

2339 Ogden Avenue, Downers Grove, Illinois 60515


$199,900
|
For Sale
|
|
| Status: | Pending |
| Sqft: | 1,164 |
| Cost/Sqft: | $172 |
| Beds: | 2 |
| Baths: | 2 |
| Year Built: | — |
| Property Taxes: | $2,570 |
| Days On Market: | 12 |
| Lot Size: | 0,00 |
Description
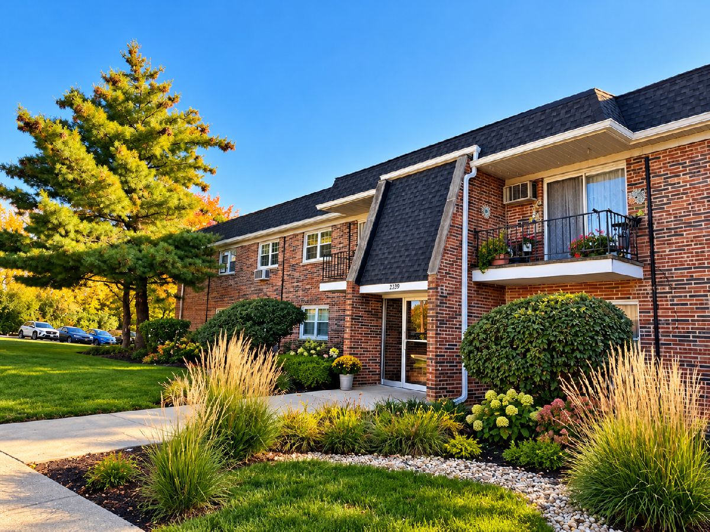
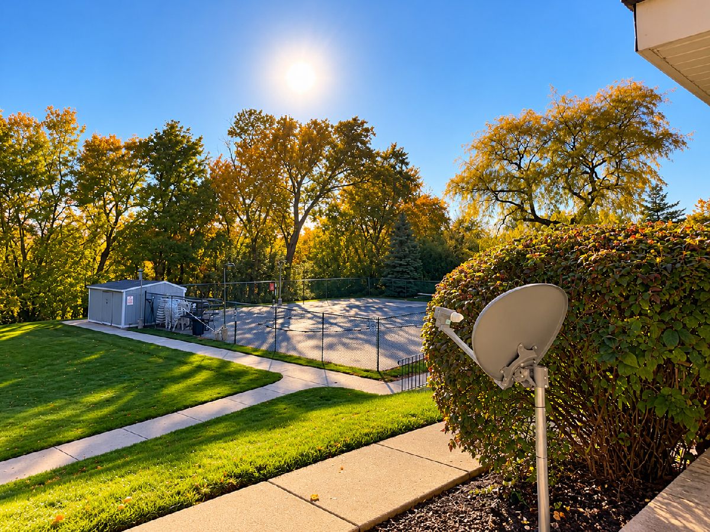
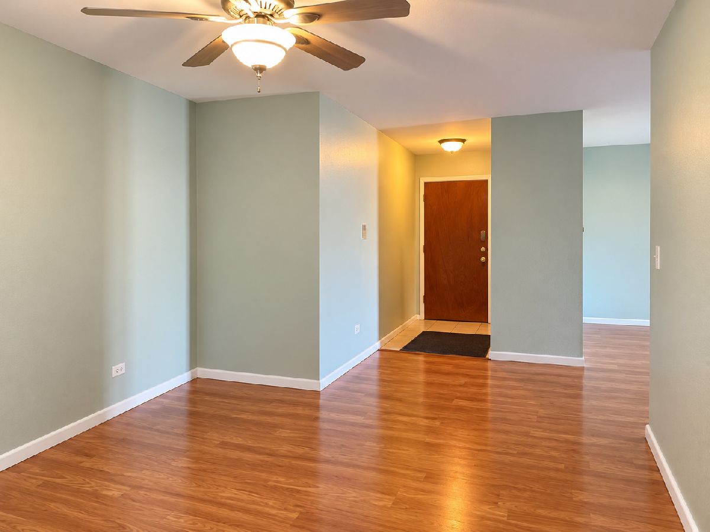
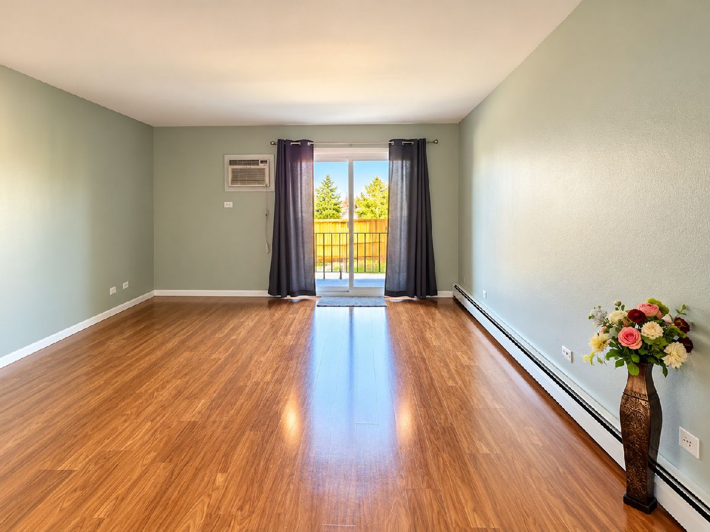
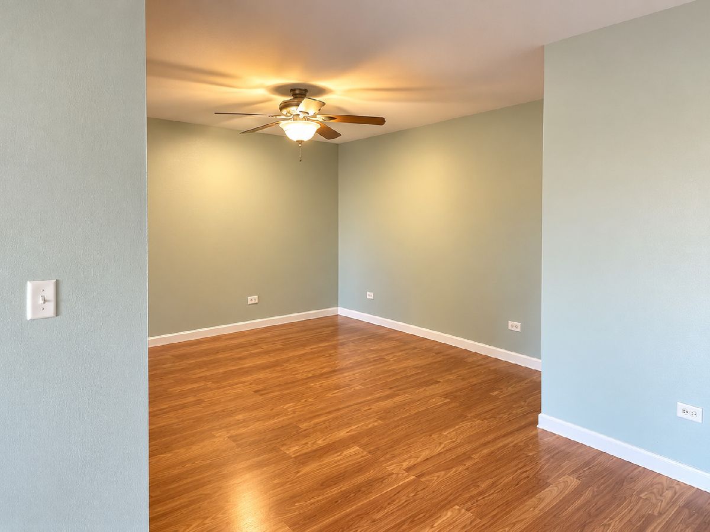
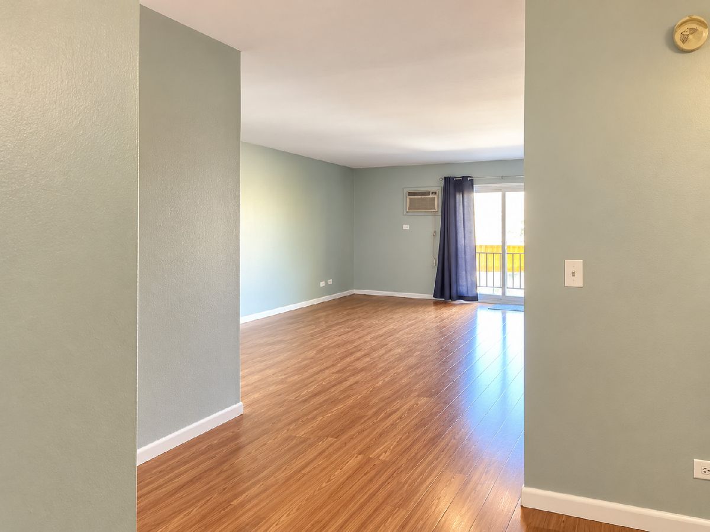
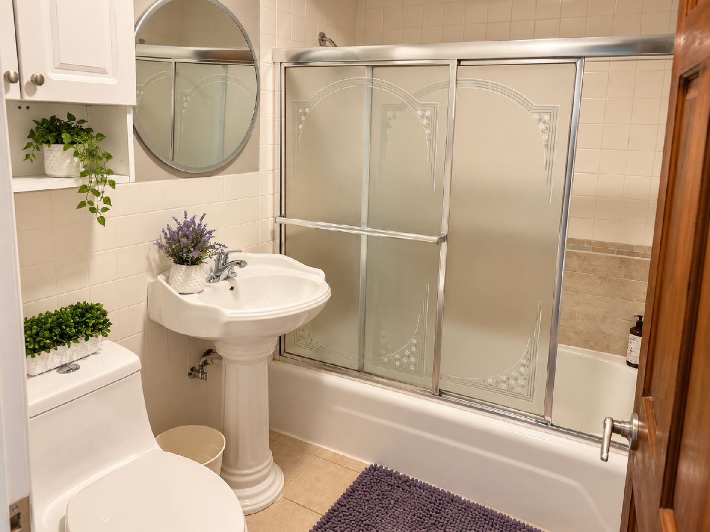
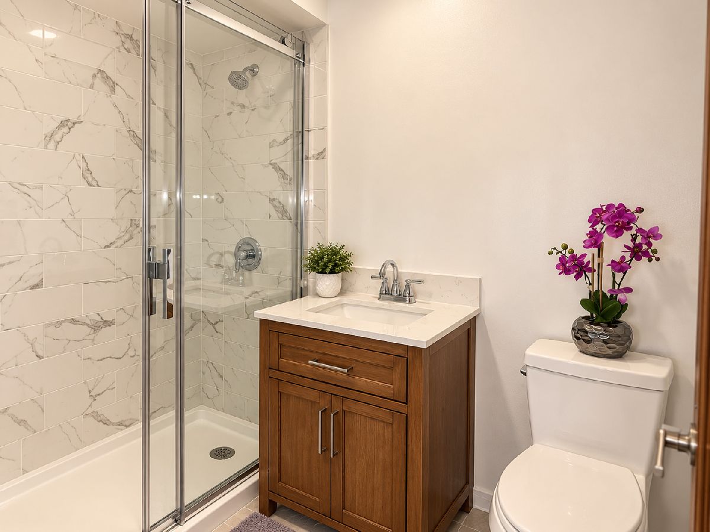
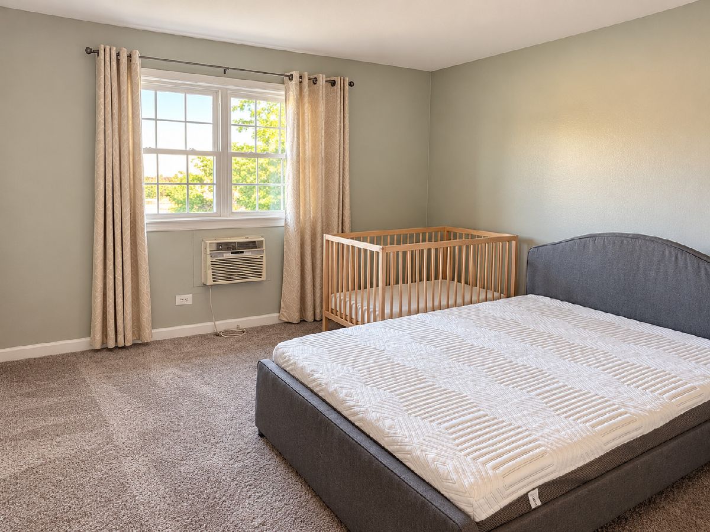
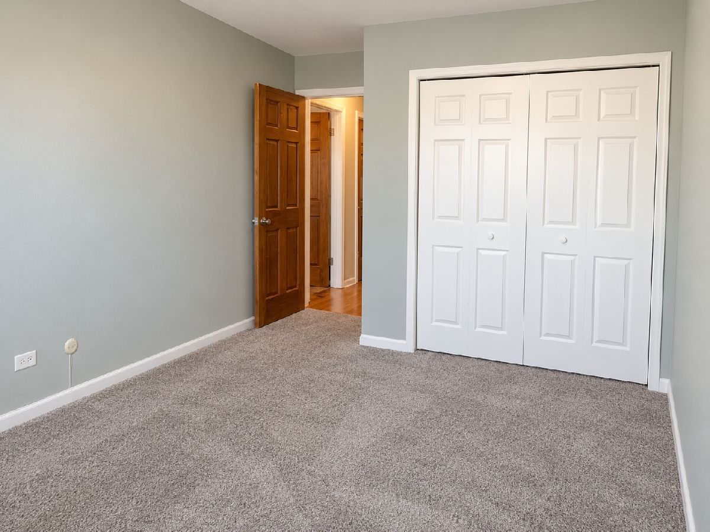
MORE SPACE. LESS MAINTENANCE. AN LOCATION THAT MAKES LIFE EASIER! Whether you're searching for your next home or your next investment, this spacious 2-bedroom, 2-bathroom condo in Downers Grove deserves your attention! Enjoy generously sized living spaces, a comfortable and functional layout, and the convenience of having nearly everything you need just minutes away. Grocery stores, shopping centers, restaurants, fitness clubs, parks, golf courses, schools, and major highways are all within easy reach. But the benefits don't stop at your front door! The community offers a beautiful outdoor swimming pool, convenient laundry facilities, and additional storage. And here's something you'll appreciate: everything is included except electricity! Enjoy simplified monthly expenses and the benefits of low-maintenance condo living. Thinking about investing? Rentals are allowed, making this an attractive opportunity for investors looking to expand their real estate portfolio. An excellent combination of space, convenience, amenities, and investment potential in a sought-after Downers Grove location. Why settle for less when you can have more? Schedule your showing today!
Property Specifics
| Condos/Townhomes | |
| 2 | |
| — | |
| — | |
| None | |
| Brick | |
| — | |
| — | |
| No | |
| — |
| — | |
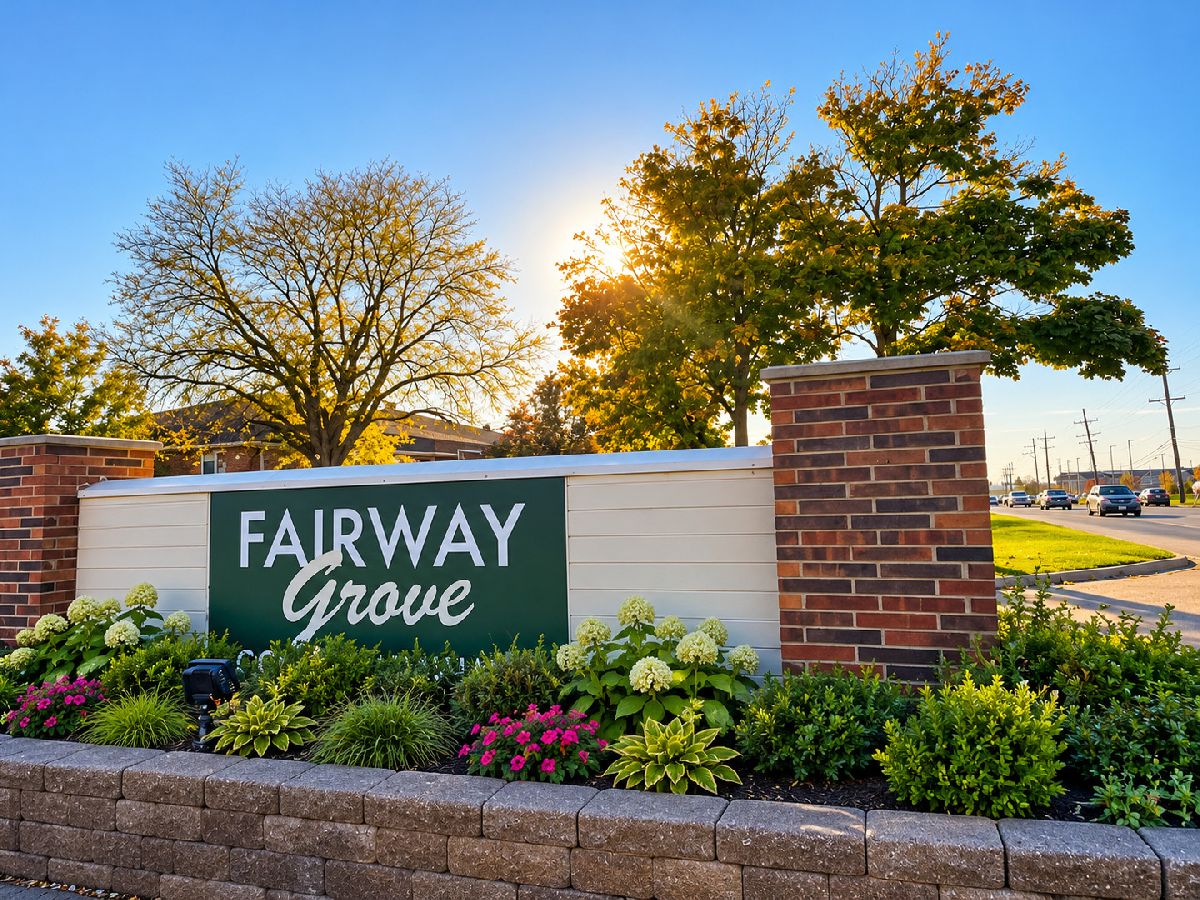
| Fairway Grove | |
| 424 / Monthly | |
| Heat, Water, Gas, Parking, Insurance, Security, Exterior Maintenance, Lawn Care, Scavenger, Snow Removal | |
| Lake Michigan | |
| Public Sewer | |
| Wall Unit(s) | |
| Baseboard | |
| 12796606 | |
| 0801310079 |
Property History
| DATE: | EVENT: | PRICE: | SOURCE: |
|---|---|---|---|
| 28 Dec, 2021 | Sold | $130,000 | MRED MLS |
| 27 Nov, 2021 | Under contract | $135,000 | MRED MLS |
| 25 Oct, 2021 | Listed for sale | $135,000 | MRED MLS |
| 2 Nov, 2026 | Under contract | $199,900 | MRED MLS |
| 28 Oct, 2026 | Listed for sale | $199,900 | MRED MLS |
| 28 Oct, 2026 | Listed for sale | $0 | MRED MLS |
Room Specifics
Total Bedrooms: 2
Bedrooms Above Ground: 2
Bedrooms Below Ground: 0
Dimensions: 13X12
Floor Type: Carpet
Dimensions: 13X11
Floor Type: Carpet
Full Bathrooms: 2
Bathroom Amenities: —
Bathroom in Basement: 0
Dimensions: 11X12
Floor Type: Wood Laminate
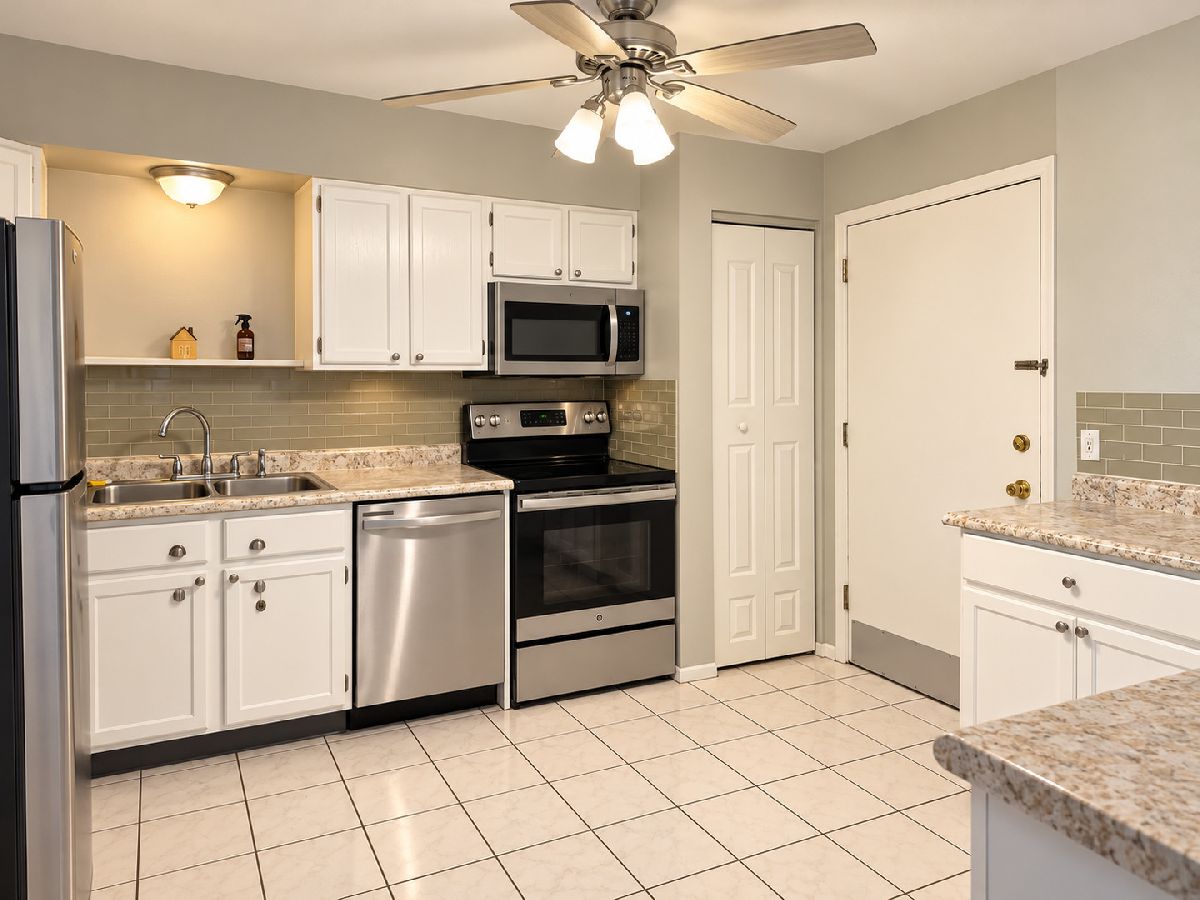
Dimensions: 12X13
Floor Type: Ceramic Tile
Features: Pantry-Closet
Dimensions: 22X14
Floor Type: Carpet
Rooms: No additional rooms
Other Specifics
| — | |
| — | |
| Asphalt, Assigned | |
| Common Area | |
| — | |
| — | |
| — | |
| — | |
| Common | |
| — | |
| Full | |
| — | |
| Range, Microwave, Dishwasher, Refrigerator | |
| Not in DB | |
| — | |
| Coin Laundry, Storage, Park, Pool, Security Door Lock(s) | |
| — |
Tax History
| Year | Property Taxes |
|---|---|
| 2021 | $1,570 |
| 2026 | $2,570 |
Contact Agent
Contact Agent
Listing Provided By
Comstock Realty Group, LLC
