

234 Belleplaine Avenue, Park Ridge, Illinois 60068


$715,000
|
For Sale
|
|
| Status: | Contingent |
| Sqft: | 3,412 |
| Cost/Sqft: | $210 |
| Beds: | 5 |
| Baths: | 3 |
| Year Built: | — |
| Property Taxes: | $9,584 |
| Days On Market: | 46 |
| Lot Size: | 0,00 |
Description
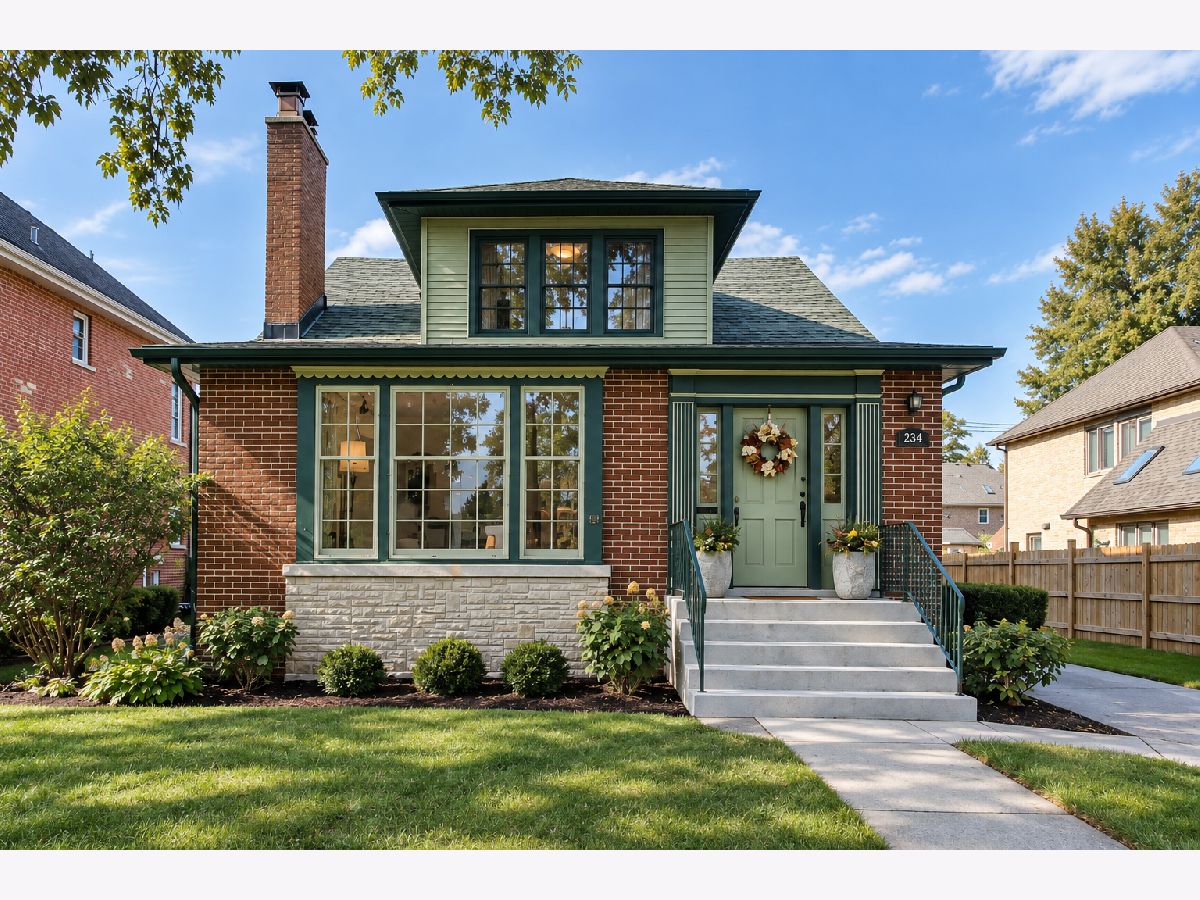
Charming and spacious 5-bedroom, 2.5-bath home plus office/den on an oversized lot in highly desirable Park Ridge. The home opens to a bright entryway with a large coat closet, striking staircase, and spacious living room centered around a beautiful wood-burning fireplace. Just beyond is the formal dining room, featuring large bay windows and plenty of room for entertaining. Recently refinished original oak floors run throughout much of the main level. The refreshed kitchen features new high-end appliances, while the main level also offers a full size bedroom, spacious office/den, and fully remodeled full bath-providing plenty of flexibility for guests, work-from-home space, or main-level living. Upstairs are four additional bedrooms, including a generously sized primary bedroom that comfortably accommodates a king-size bed and features an en-suite half bath. The partially finished basement adds even more usable space, with a cozy brick fireplace, room for a guest bedroom or additional living area, and another full bathroom, and full sized laundry. Outside, the oversized, well-maintained yard offers plenty of room to relax, garden, or entertain. A driveway from the street leads to a two-car garage, rounding out a home with an unusual amount of space and flexibility inside and out. Home has had many recent upgrades not limited to: full roof replacement, tuckpointing, new spacepak central AC, new front steps, new windows where needed, new fence, and new electrical panel.
Property Specifics
| Single Family | |
| — | |
| Queen Anne | |
| — | |
| Partially Finished, Full | |
| 1,113 (563 finished) | |
| Brick | |
| Asphalt | |
| — | |
| No | |
| — |
| Cook | |
| — | |
| 0 / Not Applicable | |
| None | |
| Lake Michigan | |
| Public Sewer | |
| Small Duct High Velocity | |
| Steam, Radiator(s) | |
| 12761342 | |
| 09361150420000 |
Nearby Schools
| NAME: | DISTRICT: | DISTANCE: | |
|---|---|---|---|
|
Middle School
Lincoln Middle School |
64 | Not in DB | |
|
High School
Maine South High School |
207 | Not in DB | |


Room Specifics
Total Bedrooms: 5
Bedrooms Above Ground: 5
Bedrooms Below Ground: 0
Dimensions: 14X12
Floor Type: —
Dimensions: 12X12
Floor Type: —
Dimensions: 12X7
Floor Type: —
Dimensions: 10X8
Floor Type: —
Full Bathrooms: 3
Bathroom Amenities: —
Bathroom in Basement: 1
Dimensions: 17X13
Floor Type: Hardwood
Dimensions: 16X12
Floor Type: —
Features: Eating Area-Table Space, Island, Pantry-Closet
Dimensions: 13X11
Floor Type: —
Dimensions: 20X16
Floor Type: Hardwood
Dimensions: 17X16
Floor Type: —
Rooms: Bedroom 5, Office, Den
Name: Bedroom 5
Dimensions: 12X9
Floor Type: Hardwood
Name: Office
Dimensions: 16X8
Floor Type: —
Name: Den
Dimensions: 12X7
Floor Type: —
Other Specifics
| 2 | |
| — | |
| Concrete, Side Driveway, Garage Owned, Detached, Garage | |
| Laundry Chute | |
| Hardwood | |
| Patio | |
| — | |
| — | |
| 62.5 X 125 | |
| Pull Down Stair | |
| Half | |
| Wet Bar, 1st Floor Bedroom, Walk-In Closet(s), Bookcases, High Ceilings, Separate Dining Room, Replacement Windows | |
| — | |
| Not in DB | |
| — | |
| — | |
| Wood Burning |
Contact Agent
Nearby Similar Homes
Nearby Sold Comparables


Contact Agent
Listing Provided By
Fulton Grace Realty
