

234 Highland Avenue, Rockford, Illinois 61104


$240,000
|
For Sale
|
|
| Status: | New |
| Sqft: | 1,713 |
| Cost/Sqft: | $140 |
| Beds: | 4 |
| Baths: | 3 |
| Year Built: | 1910 |
| Property Taxes: | $3,379 |
| Lot Size: | 0,00 |
Description
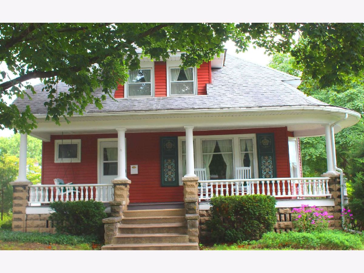
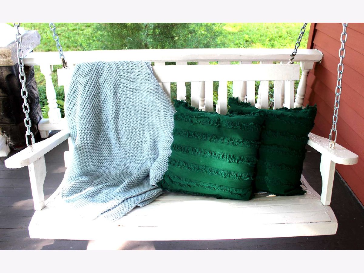
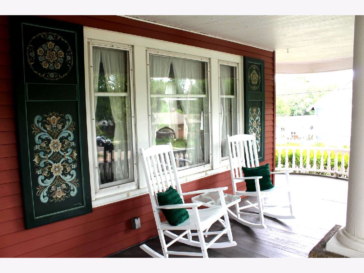
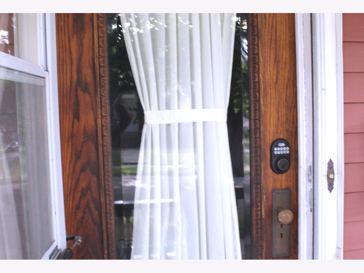
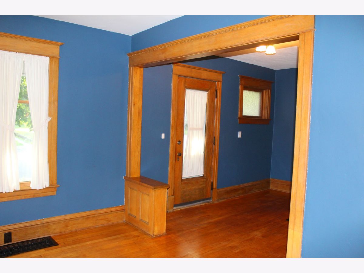
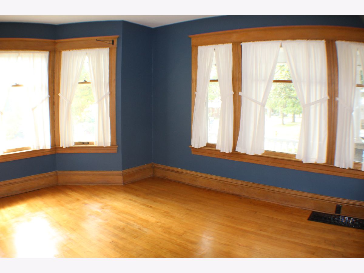
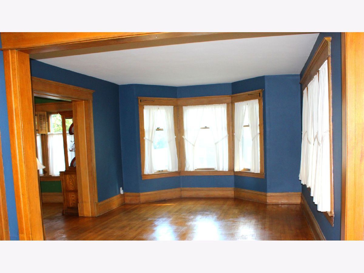
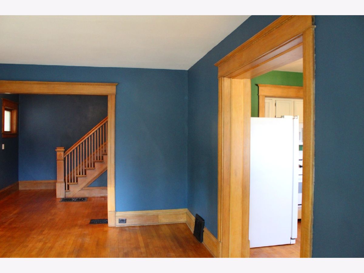
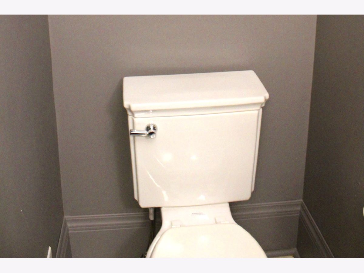
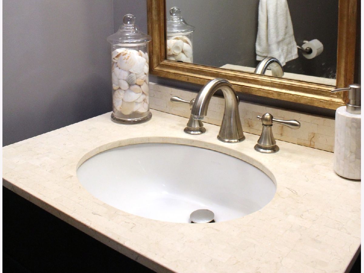
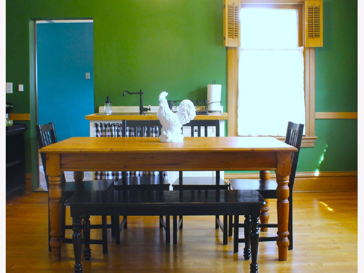
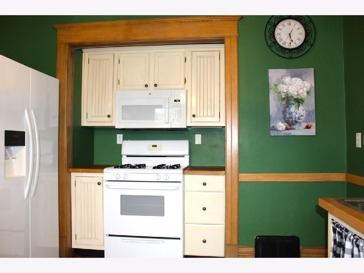
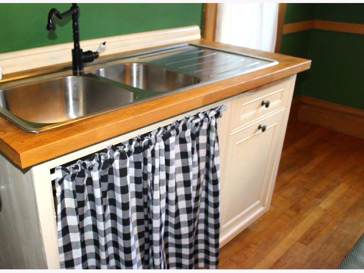
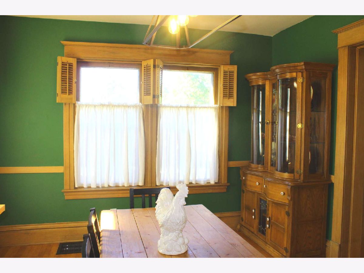
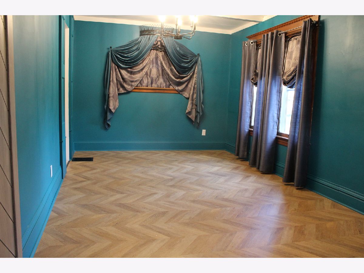
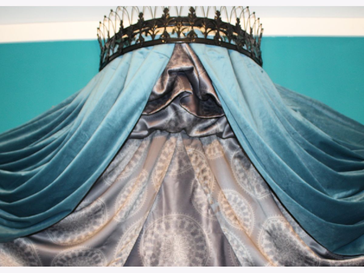
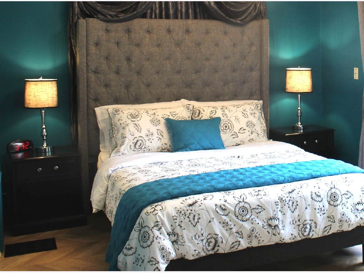
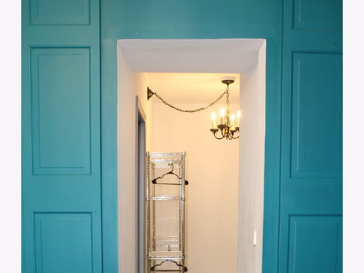
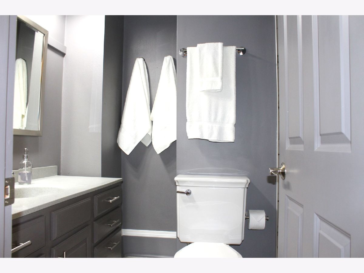
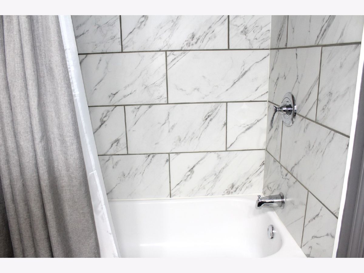
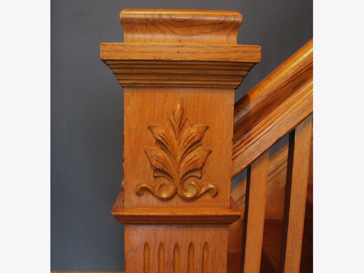
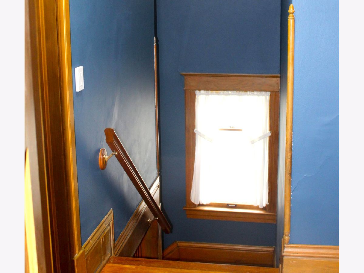
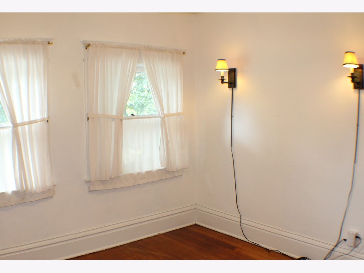
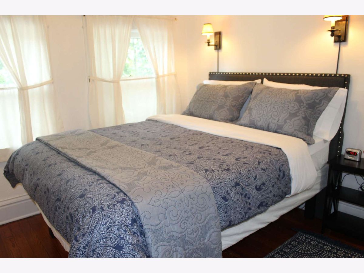
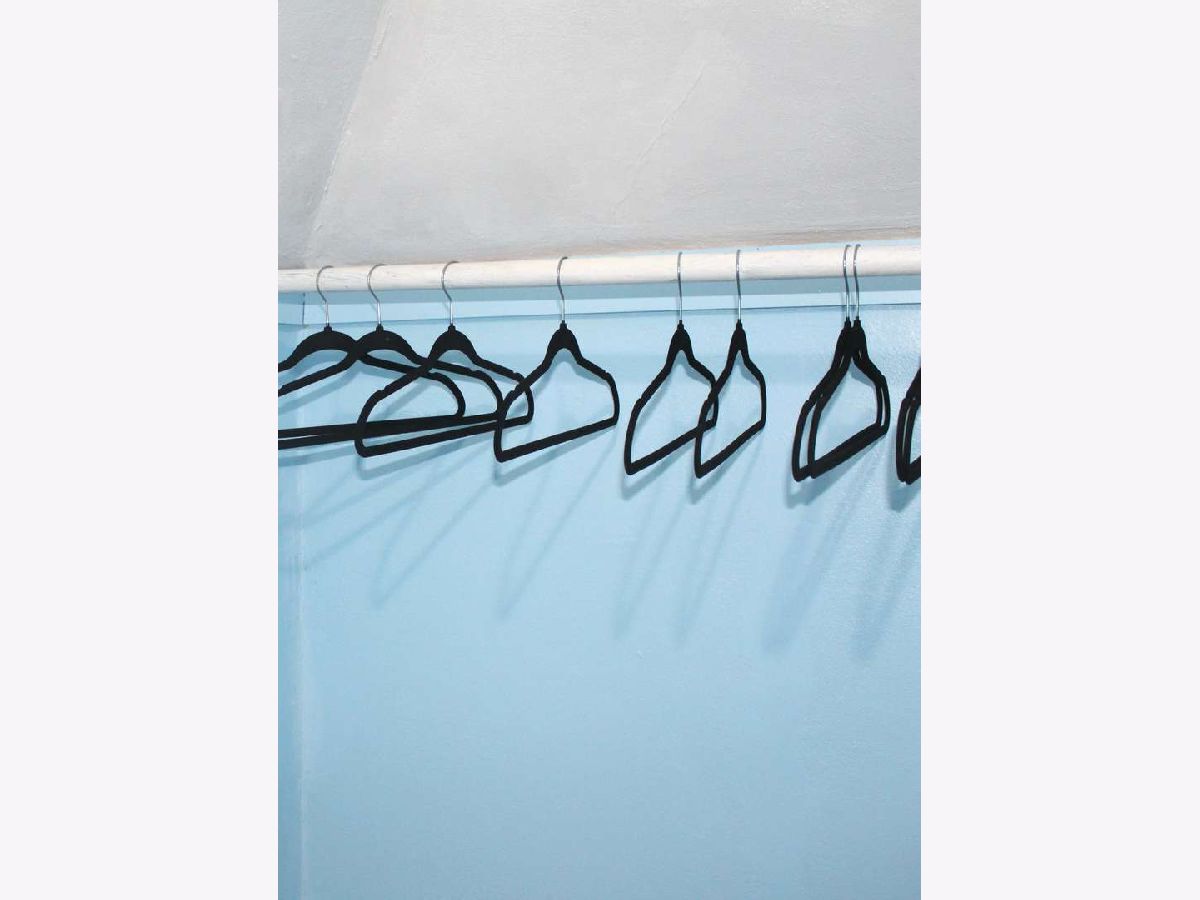
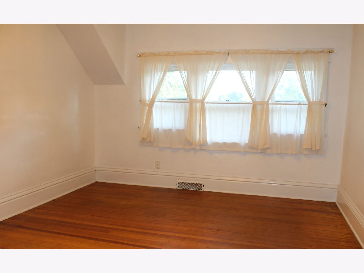
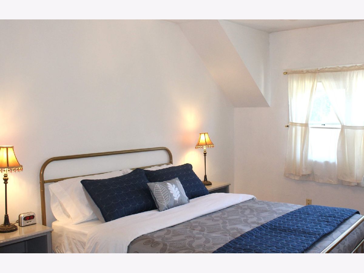
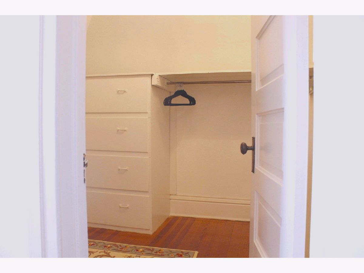
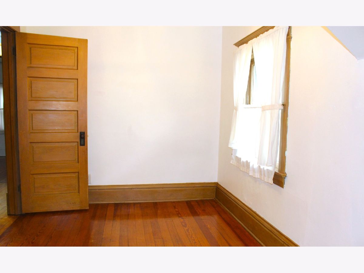
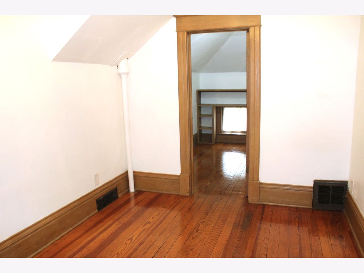
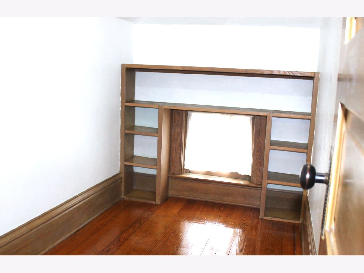
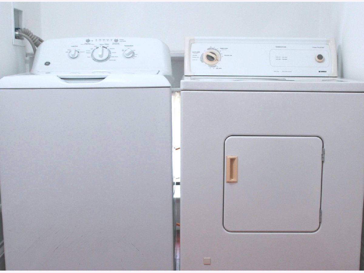
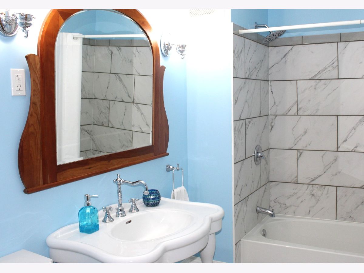
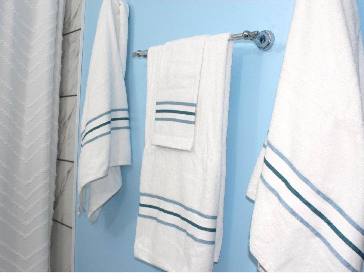
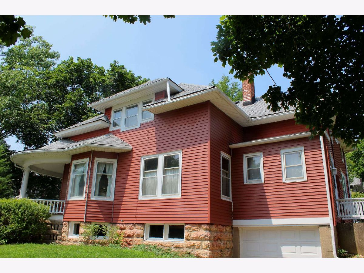
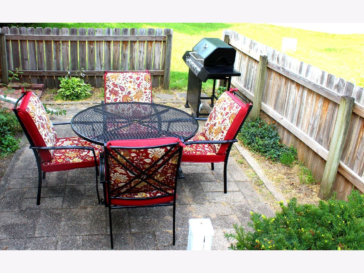
This is a spacious, bright, and recently renovated 4 bed, 2.5 bath Queen Anne home that showcases Rockford's Nordic heritage. It is painted traditional Swedish red with Norwegian rosemaling on the shutters. Relax in your gigantic first-floor bedroom suite, featuring a bed crown, walk-in closet, and an attached full bath. Enjoy the eat-in kitchen with custom cabinets, an upstairs laundry, and the fully remodeled bathrooms as well as the charm of the original trim, door hardware, and hardwood flooring (maple downstairs, oak upstairs). Entertain guests on your large front porch or within your private backyard patio. Move-in ready with storm windows, 2021 furnace, 2021 AC, and 2026 water heater. There is also an attached one-car garage and an unfinished basement for plenty of storage.
Property Specifics
| Single Family | |
| — | |
| — | |
| 1910 | |
| Unfinished, Full | |
| Steel Siding | |
| — | |
| — | |
| No | |
| — |
| Winnebago | |
| — | |
| — / Not Applicable | |
| None | |
| Public | |
| Public Sewer | |
| Central Air | |
| Gas, Forced Air | |
| No | |
| 12800318 | |
| 1125203017 |
Nearby Schools
| NAME: | DISTRICT: | DISTANCE: | |
|---|---|---|---|
|
Grade School
C Henry Bloom Elementary School |
205 | — | |
|
Middle School
Abraham Lincoln Middle School |
205 | Not in DB | |
|
High School
Rockford East High School |
205 | Not in DB | |
Room Specifics
Total Bedrooms: 4
Bedrooms Above Ground: 4
Bedrooms Below Ground: 0
Dimensions: 21X11
Floor Type: Hardwood
Dimensions: 14X12
Floor Type: Hardwood
Dimensions: 11X10
Floor Type: Hardwood
Dimensions: 12X8
Floor Type: Hardwood
Full Bathrooms: 3
Bathroom Amenities: —
Bathroom in Basement: 0
Dimensions: 15X12
Floor Type: Hardwood
Features: Eating Area-Table Space
Dimensions: 29X5
Floor Type: Hardwood
Dimensions: 18X13
Floor Type: Hardwood
Rooms: No additional rooms
Other Specifics
| 1 | |
| — | |
| Garage Door Opener, Garage Owned, Attached, Garage | |
| — | |
| — | |
| — | |
| — | |
| — | |
| 50X142 | |
| — | |
| Full | |
| — | |
| Range, Microwave, Refrigerator, Washer, Dryer, Range Hood | |
| Not in DB | |
| — | |
| — | |
| — |
Contact Agent
Contact Agent
Listing Provided By
MicHana Real Estate Solutions LLC
