

2345 184th Street, Lansing, Illinois 60438


$255,000
|
For Sale
|
|
| Status: | New |
| Sqft: | 1,453 |
| Cost/Sqft: | $175 |
| Beds: | 3 |
| Baths: | 2 |
| Year Built: | 1962 |
| Property Taxes: | $10,008 |
| Days On Market: | 4 |
| Lot Size: | 0,00 |
Description
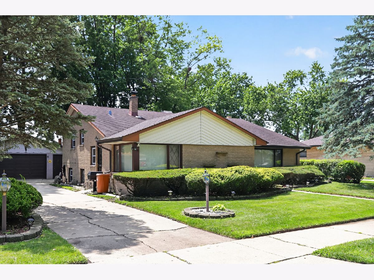
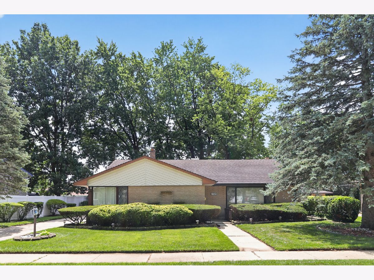
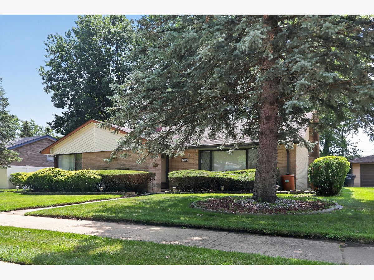
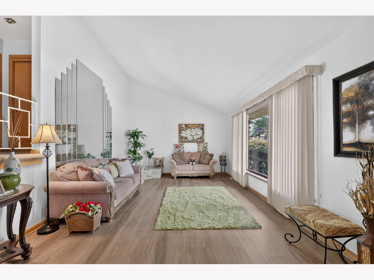
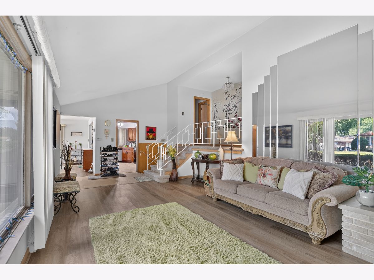
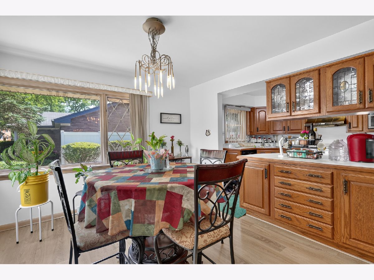
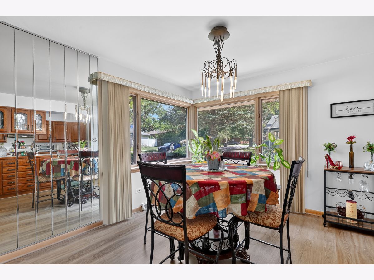
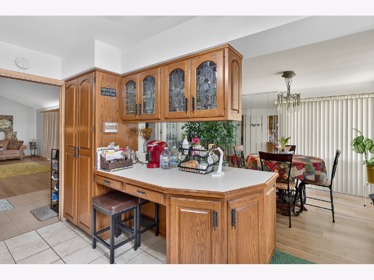
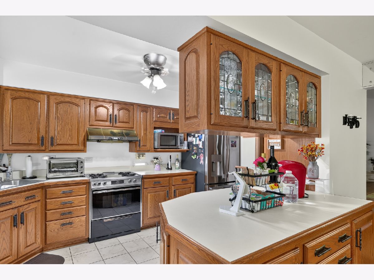
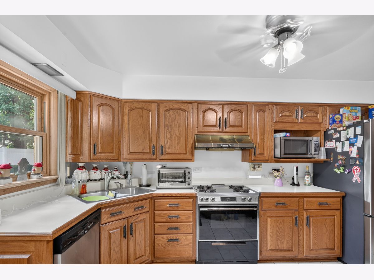
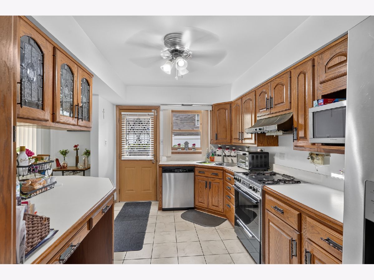
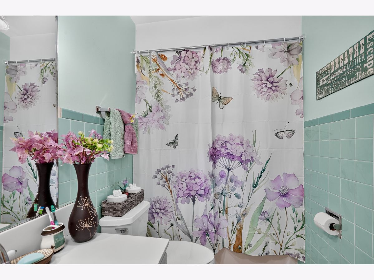
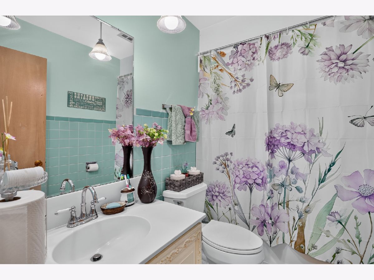
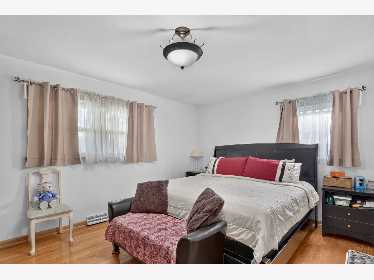
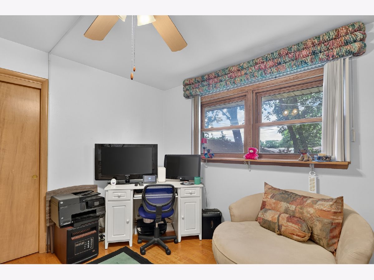
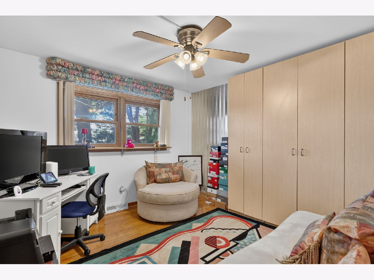
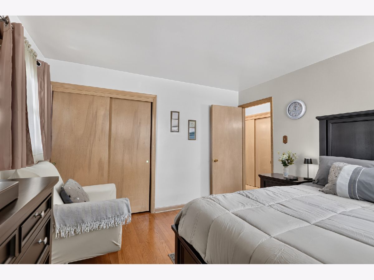
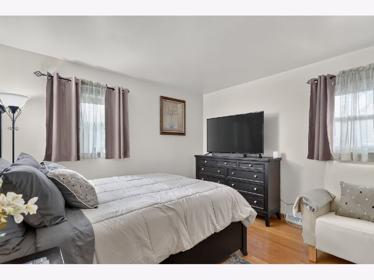
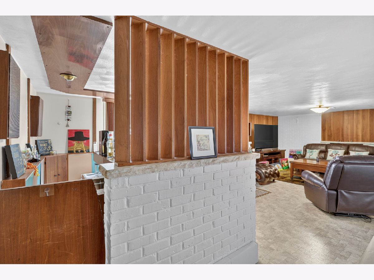
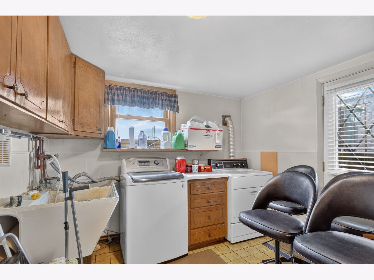
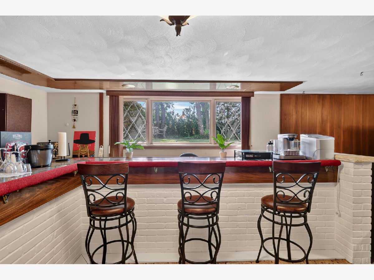
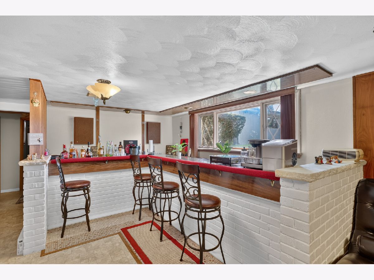
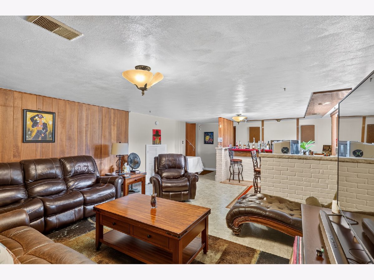
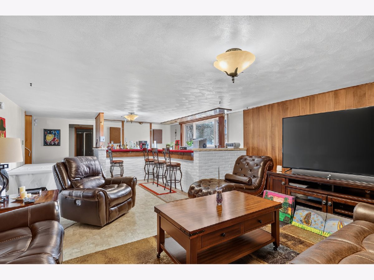
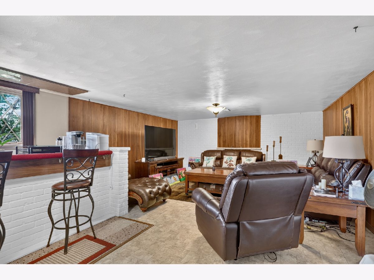
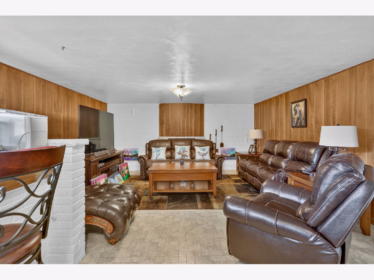
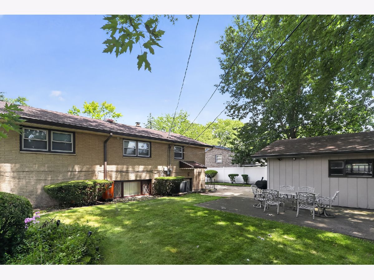
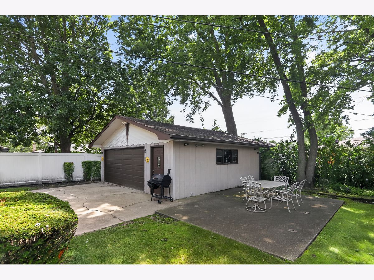
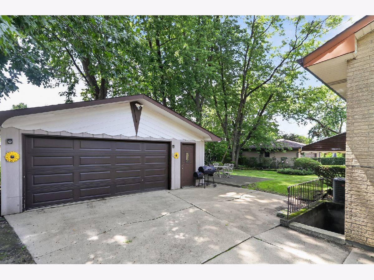
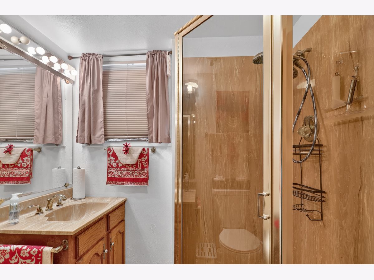
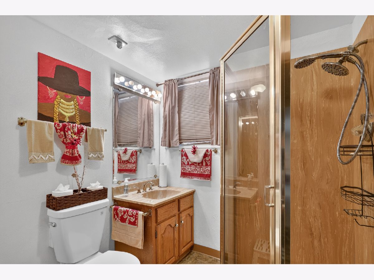
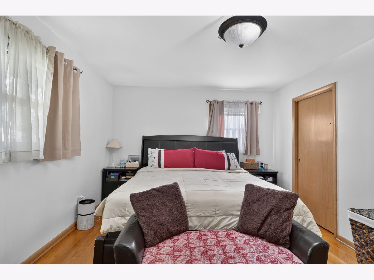
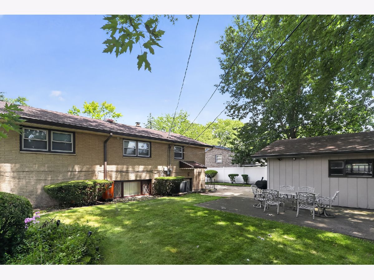
FABULOUS BRICK TRI-LEVEL WITH SIDE DRIVE WITH 2 AND HALF CAR GARAGE! STEP INTO THE VAULTED CEILING IN THE LIVING ROOM ADORNED WITH CUSTOM MIRRORS AND LARGE PICTURE WINDOW WITH PLENTY OF NATURAL LIGHT. CUSTOM ENGINEERED WOOD LAMINATE FLOORS CONTINUE INTO THE DINING ROOM WITH FLOOR TO CEILING MIRRORS. THE GALLEY KITCHEN HAS ISLAND WITH OAK WOOD CABINETRY THAT FLOWS WITH THE STAINLESS STEEL DOUBLE DOOR REFRIGERATOR AND DISHWASHER. THE LARGE BEDROOMS HAVE ORIGINAL HARDWOOD FLOORS AND WOOD GRAINED ALUMINUM WINDOWS. THE LOWER LEVEL FAMILY ROOM IS LARGE AND SPACIOUS FOR ALL YOUR FAMILY GATHERINGS WITH CLASSIC BAR WITH BRICK AND WOOD TRIM. 2 FULL BATHS AND SEPERATE LAUNDRY ROOM WITH ADDITIONAL CABINETRY. BEAUTIFUL SUNSCAPED REAR YARD WITH CONCRETE PATIO!
Property Specifics
| Single Family | |
| — | |
| — | |
| 1962 | |
| Finished, Full | |
| Brick | |
| Asphalt | |
| — | |
| No | |
| — |
| Cook | |
| Forest Glen | |
| — / Not Applicable | |
| None | |
| Public | |
| Public Sewer | |
| Central Air | |
| Gas, Forced Air | |
| 12801753 | |
| 29364020660000 |
Property History
| DATE: | EVENT: | PRICE: | SOURCE: |
|---|---|---|---|
| 22 Dec, 2010 | Sold | $115,000 | MRED MLS |
| 2 Nov, 2010 | Under contract | $129,900 | MRED MLS |
| — | Last price change | $139,900 | MRED MLS |
| 11 Feb, 2010 | Listed for sale | $149,900 | MRED MLS |
| 9 Jun, 2016 | Sold | $124,900 | MRED MLS |
| 6 Nov, 2015 | Under contract | $124,900 | MRED MLS |
| 30 Oct, 2015 | Listed for sale | $124,900 | MRED MLS |
| 2 Oct, 2018 | Sold | $110,000 | MRED MLS |
| 28 Jul, 2018 | Under contract | $116,000 | MRED MLS |
| 20 Jul, 2018 | Listed for sale | $116,000 | MRED MLS |
| 18 Jul, 2019 | Sold | $209,500 | MRED MLS |
| 10 Jun, 2019 | Under contract | $204,990 | MRED MLS |
| 30 Mar, 2019 | Listed for sale | $204,990 | MRED MLS |
| 4 Nov, 2026 | Listed for sale | $255,000 | MRED MLS |
Room Specifics
Total Bedrooms: 3
Bedrooms Above Ground: 3
Bedrooms Below Ground: 0
Dimensions: 13X17
Floor Type: Hardwood
Dimensions: 13X13
Floor Type: Hardwood
Dimensions: 13X12
Floor Type: Hardwood
Full Bathrooms: 2
Bathroom Amenities: —
Bathroom in Basement: 1
Dimensions: 13X16
Floor Type: Wood Laminate
Dimensions: 15X10
Floor Type: Ceramic Tile
Features: Galley, Island, Custom Cabinetry
Dimensions: 10X15
Floor Type: Ceramic Tile
Dimensions: 23X15
Floor Type: Wood Laminate
Dimensions: 33X18
Floor Type: Vinyl
Rooms: Foyer
Name: Foyer
Dimensions: 15X7
Floor Type: Wood Laminate
Name: Bar/Entertainment
Dimensions: 12X7
Floor Type: Tile
Other Specifics
| 2 | |
| — | |
| Concrete, Garage Door Opener, Garage Owned, Detached, Garage | |
| Gas Dryer Hookup, In Unit, Sink | |
| Hardwood, Laminate, Carpet | |
| — | |
| Rainwater collection system | |
| — | |
| — | |
| 70x125 | |
| — | |
| None | |
| Vaulted Ceiling(s), Dry Bar, Cocktail Lounge, Separate Dining Room, Paneling | |
| Range, Microwave, Dishwasher, High End Refrigerator, Washer, Dryer, Stainless Steel Appliance(s), Range Hood | |
| Not in DB | |
| Curbs, Sidewalks, Street Lights, Street Paved | |
| — | |
| — |
Tax History
| Year | Property Taxes |
|---|---|
| 2010 | $1,741 |
| 2016 | $6,025 |
| 2018 | $3,961 |
| 2019 | $1,469 |
| 2026 | $10,008 |
Contact Agent
Contact Agent
Listing Provided By
Enterprise Realty Power Broker
