

23455 Overhill Drive, Lake Zurich, Illinois 60047


$679,000
|
For Sale
|
|
| Status: | Active |
| Sqft: | 2,400 |
| Cost/Sqft: | $283 |
| Beds: | 4 |
| Baths: | 3 |
| Year Built: | 2024 |
| Property Taxes: | $13,179 |
| Days On Market: | 8 |
| Lot Size: | 0,00 |
Description
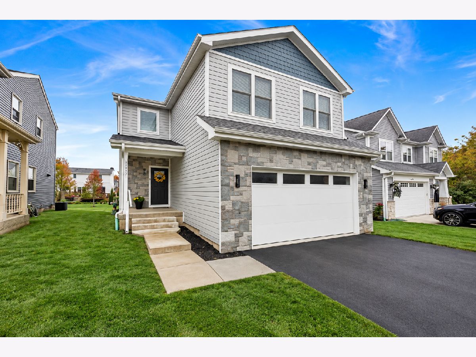
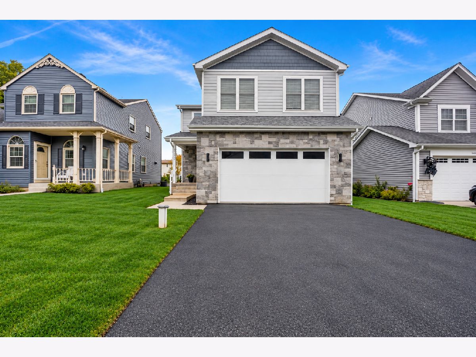
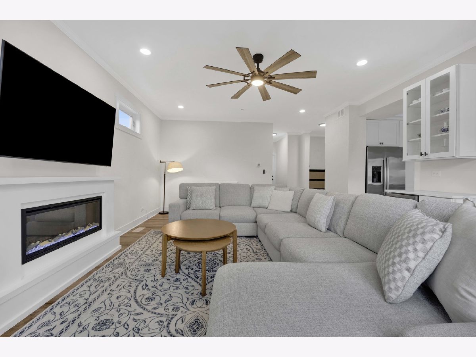
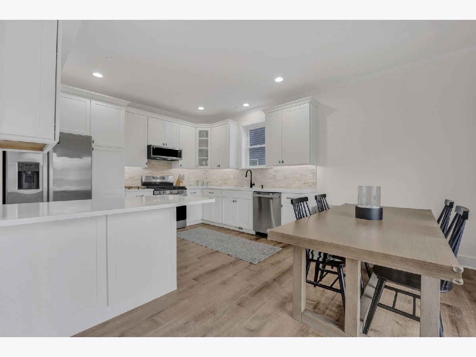
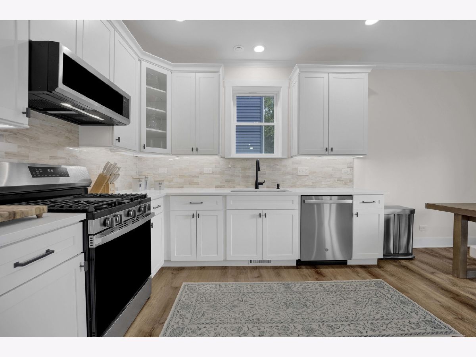
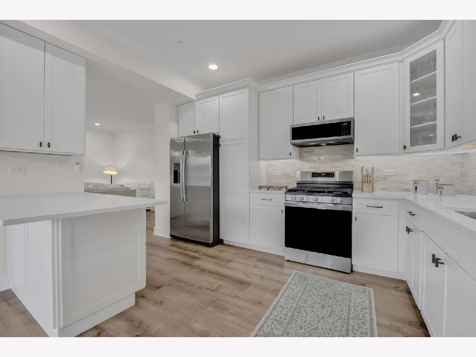
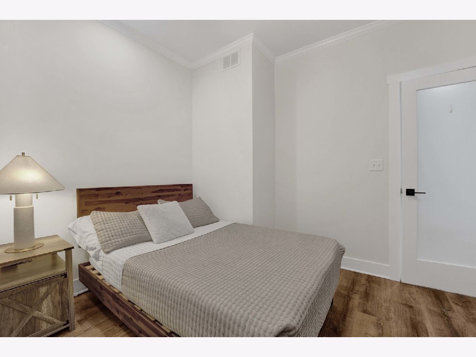
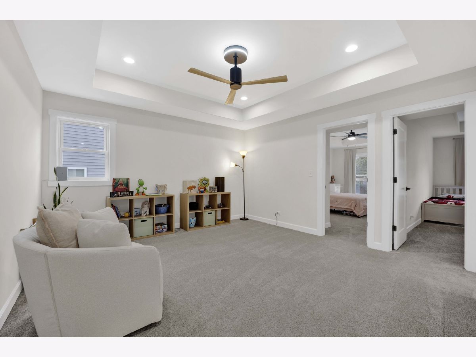
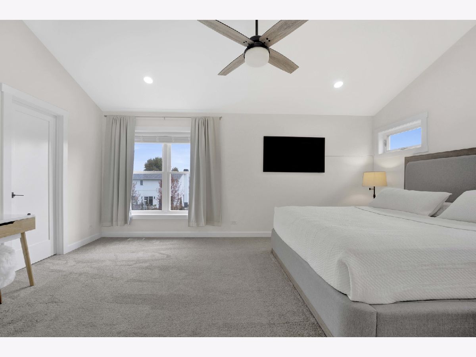
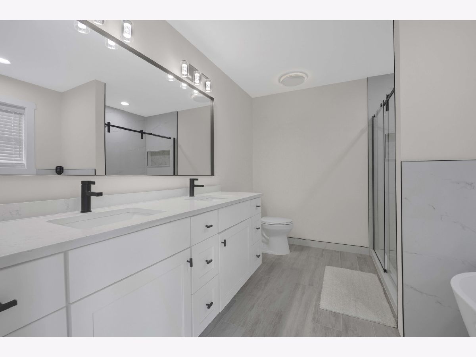
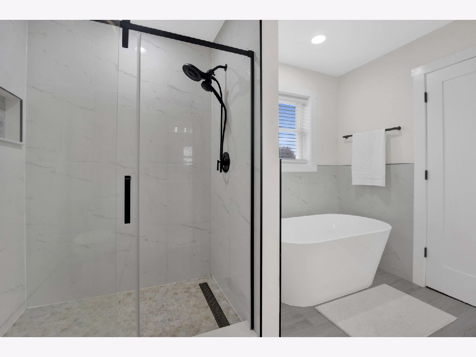
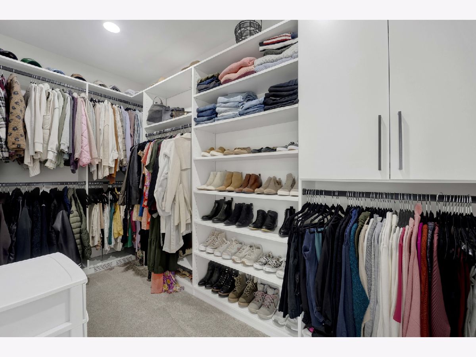
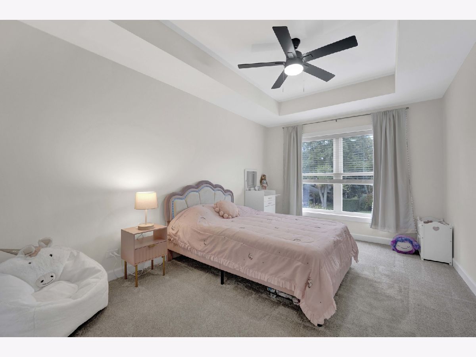
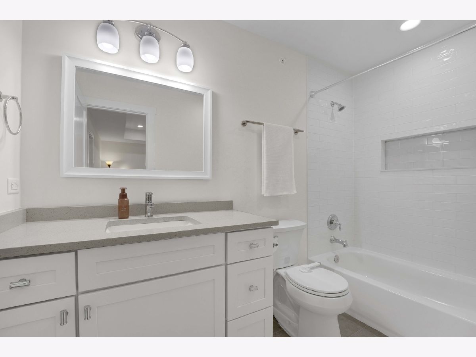
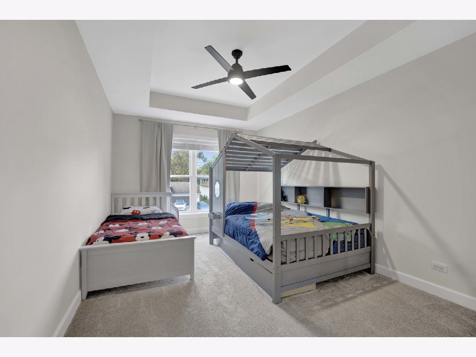
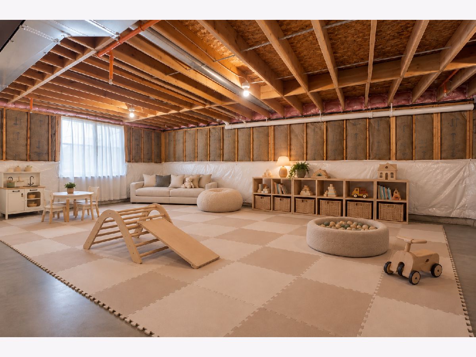
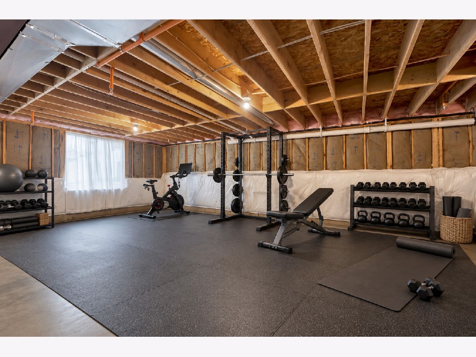
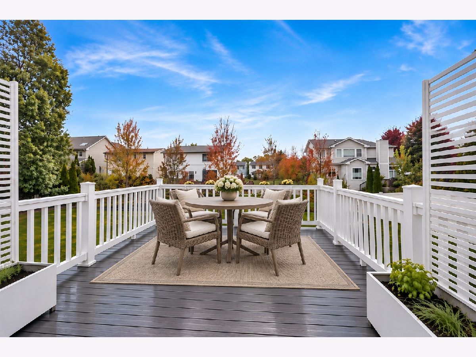
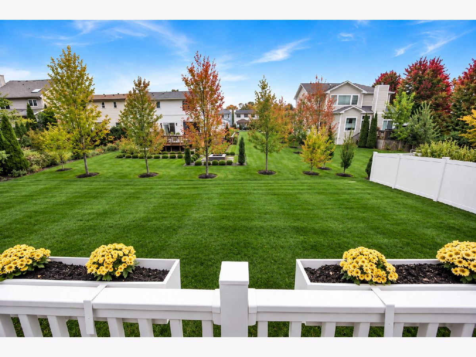
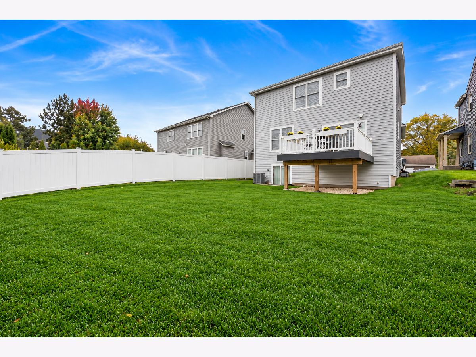
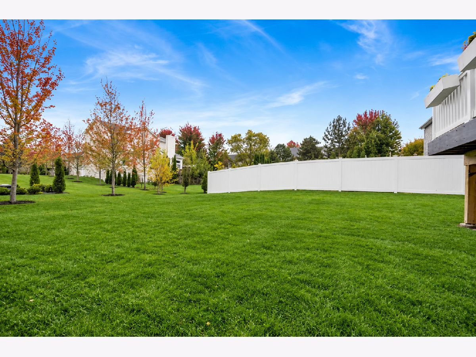
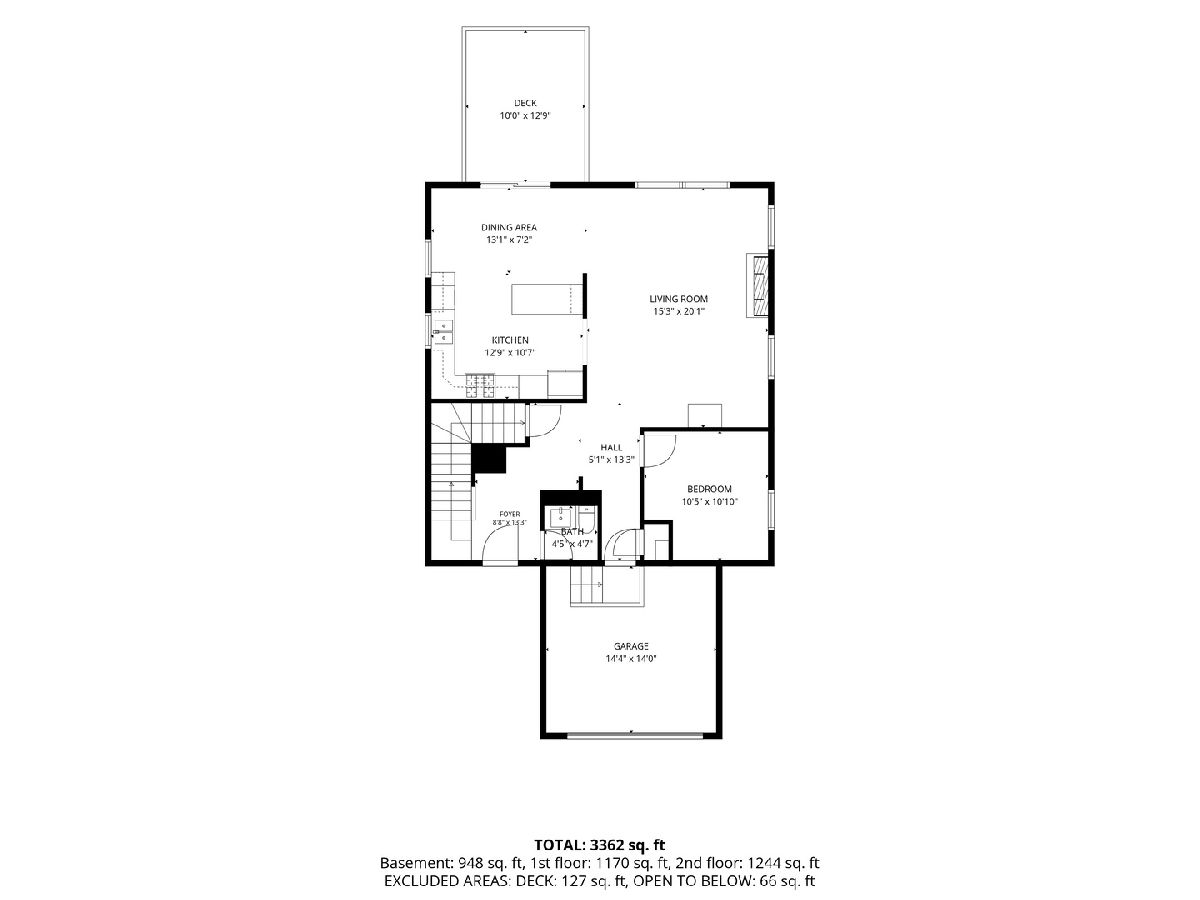
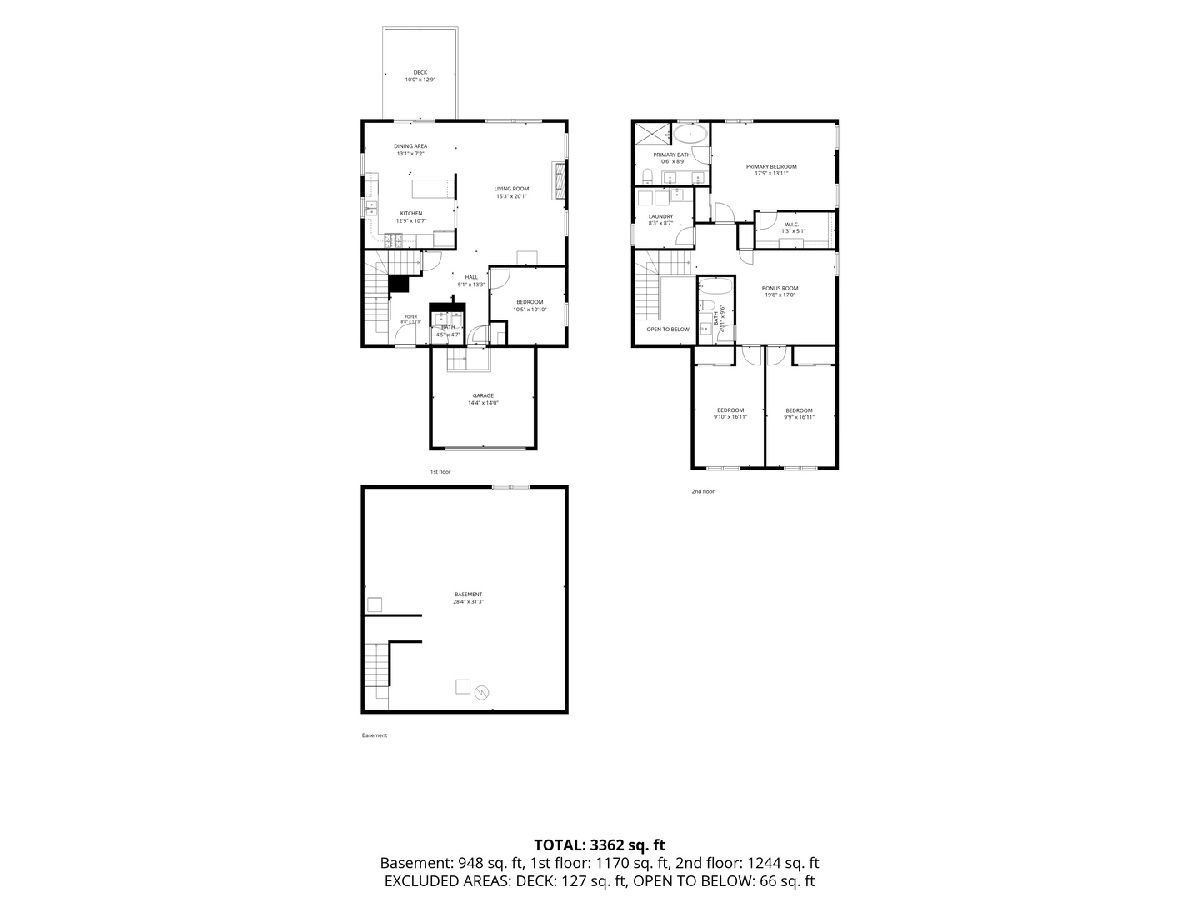
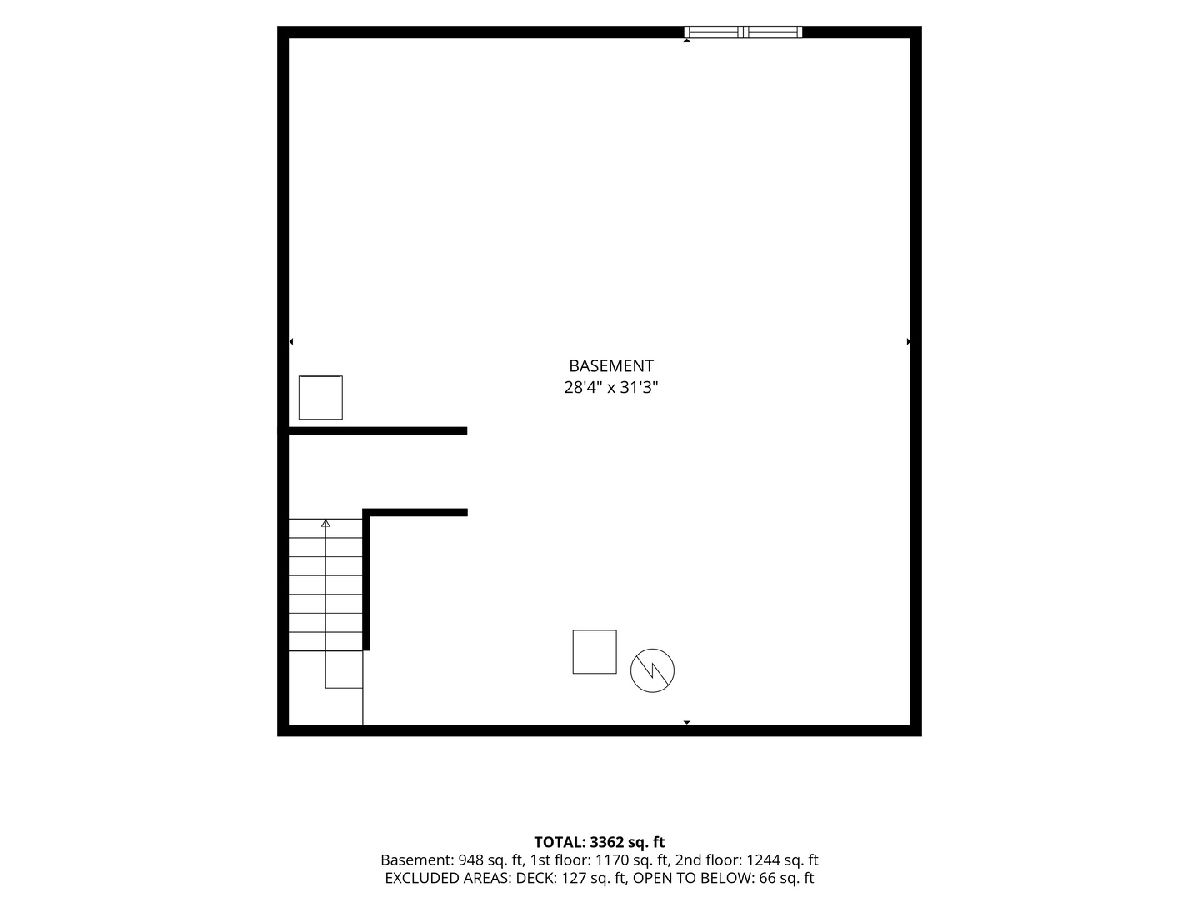
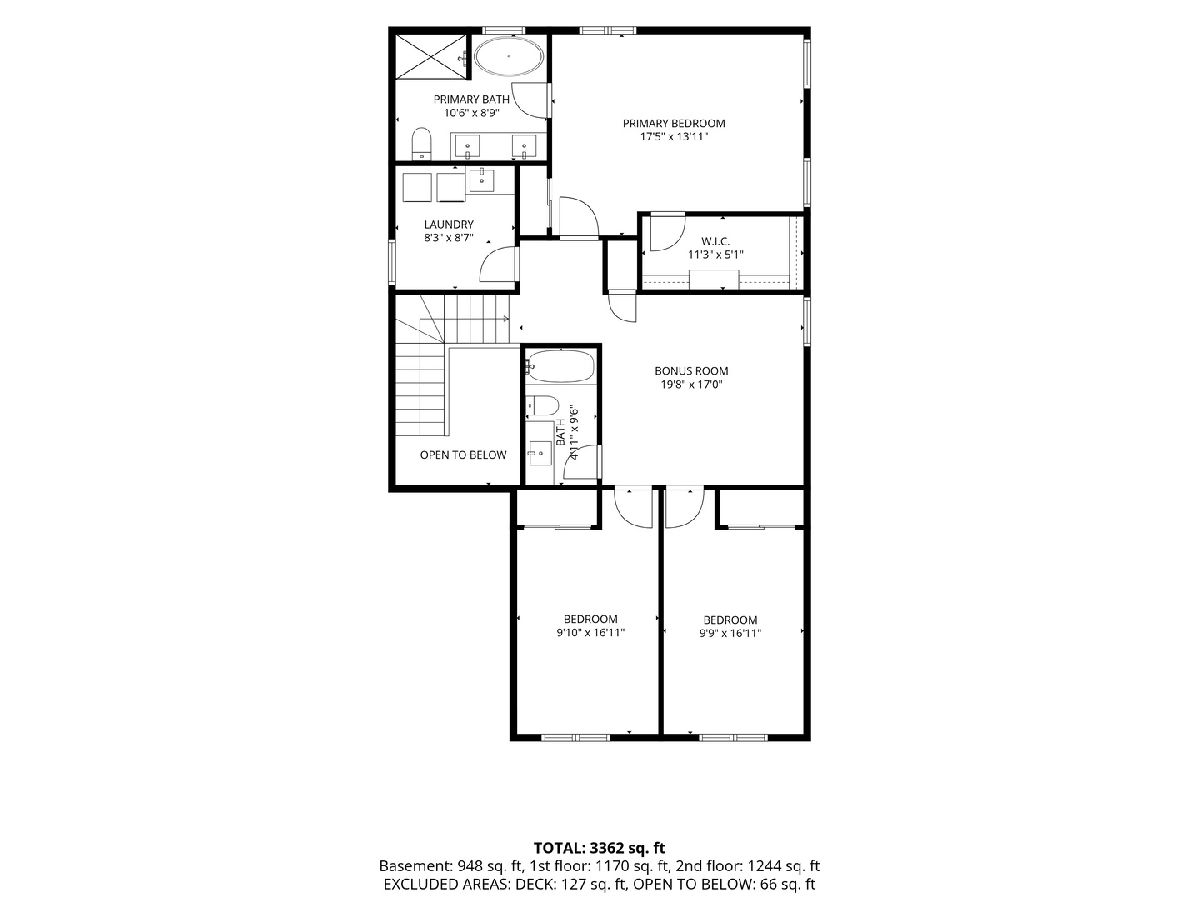
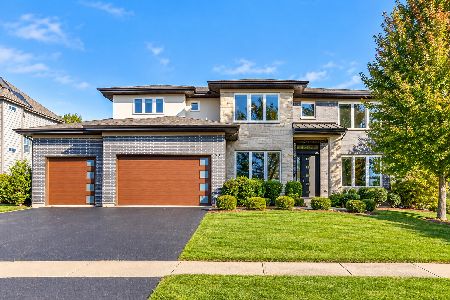
Everything you need to feel at home!!! Welcome to this meticulously maintained, newer-construction home featuring luxury finishes, thoughtful upgrades, and exceptional curb appeal! Nestled at the end of a private cul-de-sac, this home offers the perfect blend of modern living, outdoor recreation, friendly community, and everyday convenience The first floor showcases elegant crown molding throughout, quartz countertops, newer stainless steel appliances, color-changing LED accent lighting, and electric blinds. Step out from the kitchen onto the composite deck overlooking a spacious backyard-perfect for entertaining and relaxing. A versatile first-floor room offers flexibility as a bedroom, office, or additional living space Upstairs, discover three spacious bedrooms with vaulted ceilings and remote-controlled ceiling fans, plus a loft ideal for working, playing, or relaxing. The luxurious primary suite features custom closet shelving, a spa-inspired bathroom with a separate soaking vessel tub, shower, and double vanity The home also features a spacious 28.4' x 31.3' French basement, offering natural light, abundant room for storage, a home gym, recreation area, or the opportunity to create your dream additional living space! Additional features include plush carpeting with a Tempur-Pedic pad, high-efficiency furnace and A/C, water softener, whole-home humidifier, wine/mini-fridge cooler, fire sprinkler system, and Ring cameras at the front and backyard Enjoy lake access for boating and fishing, a dog-friendly setting, nearby parks, grocery stores, and shopping. Also located in the desirable Adlai E. Stevenson district! Simply unpack and enjoy! With luxury, a spacious yard, and an inviting community setting, this impressive home is ready for its next owner!!
Property Specifics
| Single Family | |
| — | |
| — | |
| 2024 | |
| Unfinished, Full | |
| Masonite | |
| Asphalt | |
| — | |
| No | |
| — |
| Lake | |
| — | |
| 225 / Annual | |
| Lake Rights | |
| Well | |
| Public Sewer | |
| Central Air | |
| Gas, Forced Air | |
| No | |
| 12785600 | |
| 14154020230000 |
Nearby Schools
| NAME: | DISTRICT: | DISTANCE: | |
|---|---|---|---|
|
High School
Adlai E Stevenson High School |
125 | Not in DB | |
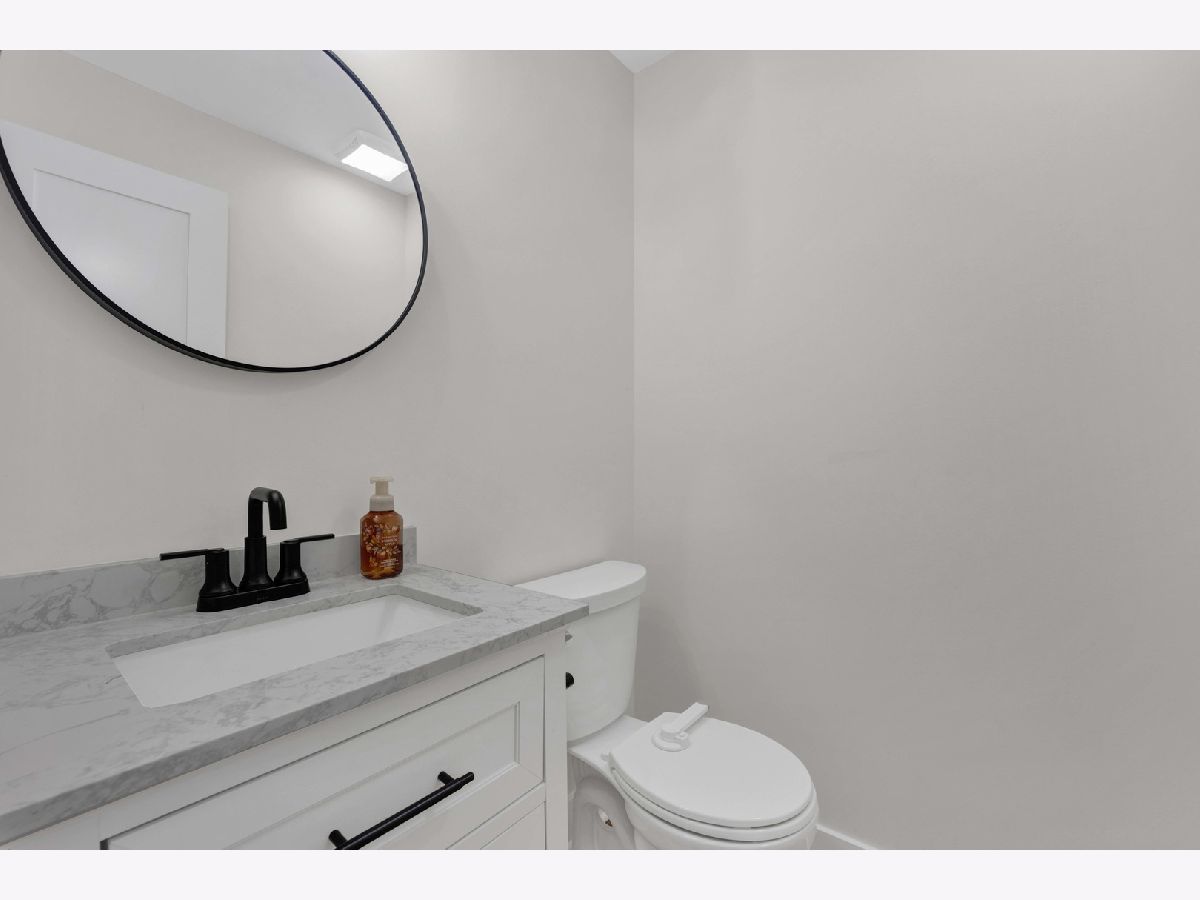
Some photos of this home have been virtually staged.
Room Specifics
Total Bedrooms: 4
Bedrooms Above Ground: 4
Bedrooms Below Ground: 0
Dimensions: 19X12
Floor Type: —
Dimensions: 15X10
Floor Type: —
Dimensions: 15X10
Floor Type: —
Dimensions: 10X11
Floor Type: —
Full Bathrooms: 3
Bathroom Amenities: Double Sink, Soaking Tub
Bathroom in Basement: 0
Dimensions: 12X8
Floor Type: —
Dimensions: 12X12
Floor Type: —
Features: Eating Area-Table Space, Island, Updated Kitchen
Dimensions: 9X8
Floor Type: —
Dimensions: 20X16
Floor Type: —
Dimensions: 15X20
Floor Type: —
Rooms: Loft
Name: Loft
Dimensions: 14X14
Floor Type: —
Other Specifics
| 2 | |
| Concrete Perimeter | |
| Asphalt, Garage Door Opener, Garage Owned, Attached, Garage | |
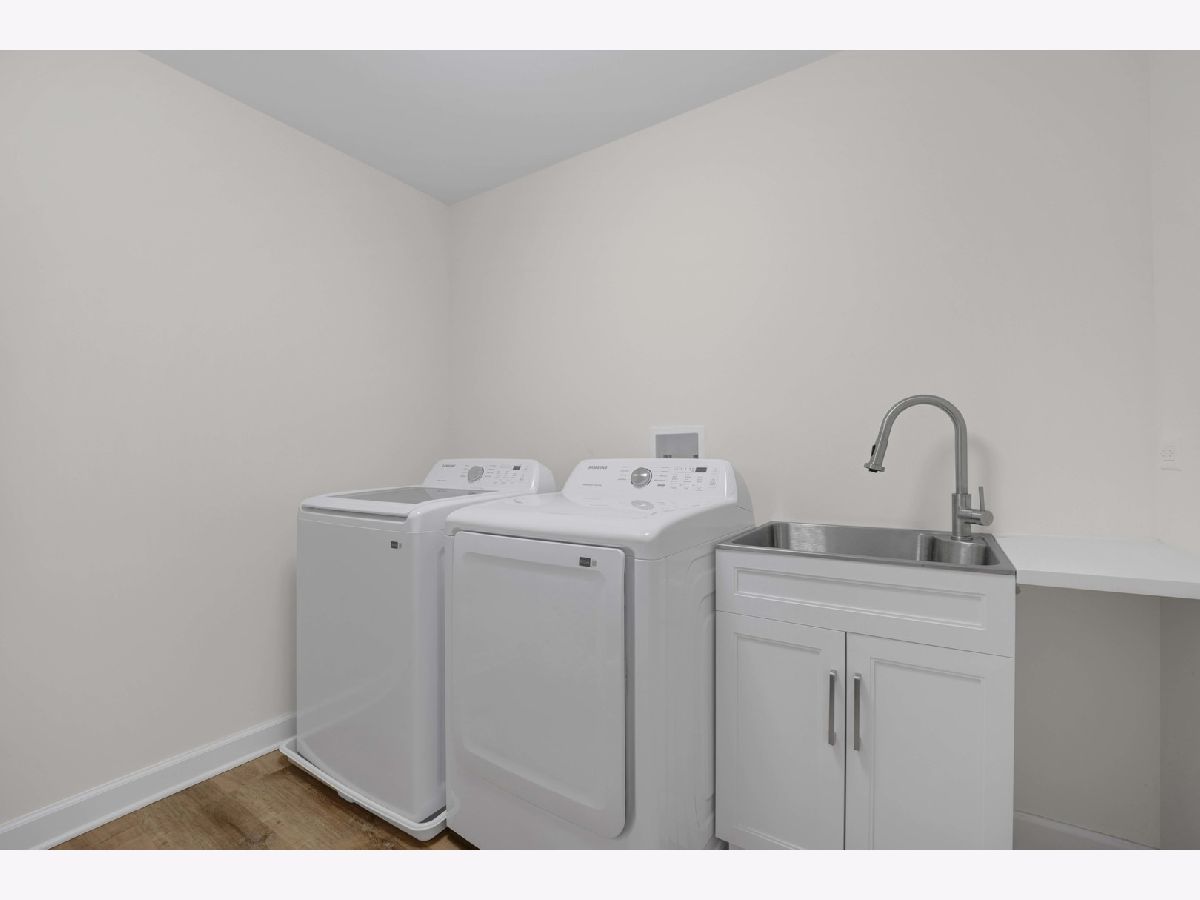
| Upper Level, Sink | |
| — | |
| Deck | |
| — | |
| — | |
| 40x135 | |
| — | |
| Full | |
| Vaulted Ceiling(s), Dry Bar, 1st Floor Bedroom, Built-in Features, Walk-In Closet(s), Open Floorplan | |
| Range, Microwave, Dishwasher, Refrigerator, Freezer, Washer, Dryer, Stainless Steel Appliance(s), Wine Refrigerator, Gas Cooktop, Humidifier | |
| Not in DB | |
| Park, Lake | |
| — | |
| — |
Contact Agent
Nearby Similar Homes
Nearby Sold Comparables



Contact Agent
Listing Provided By
Compass
