

2347 Vankalker Drive, Crete, Illinois 60417


$1,000,000
|
For Sale
|
|
| Status: | Active |
| Sqft: | 4,052 |
| Cost/Sqft: | $247 |
| Beds: | 3 |
| Baths: | 3 |
| Year Built: | 2001 |
| Property Taxes: | $5,415 |
| Days On Market: | 10 |
| Lot Size: | 14,18 |
Description
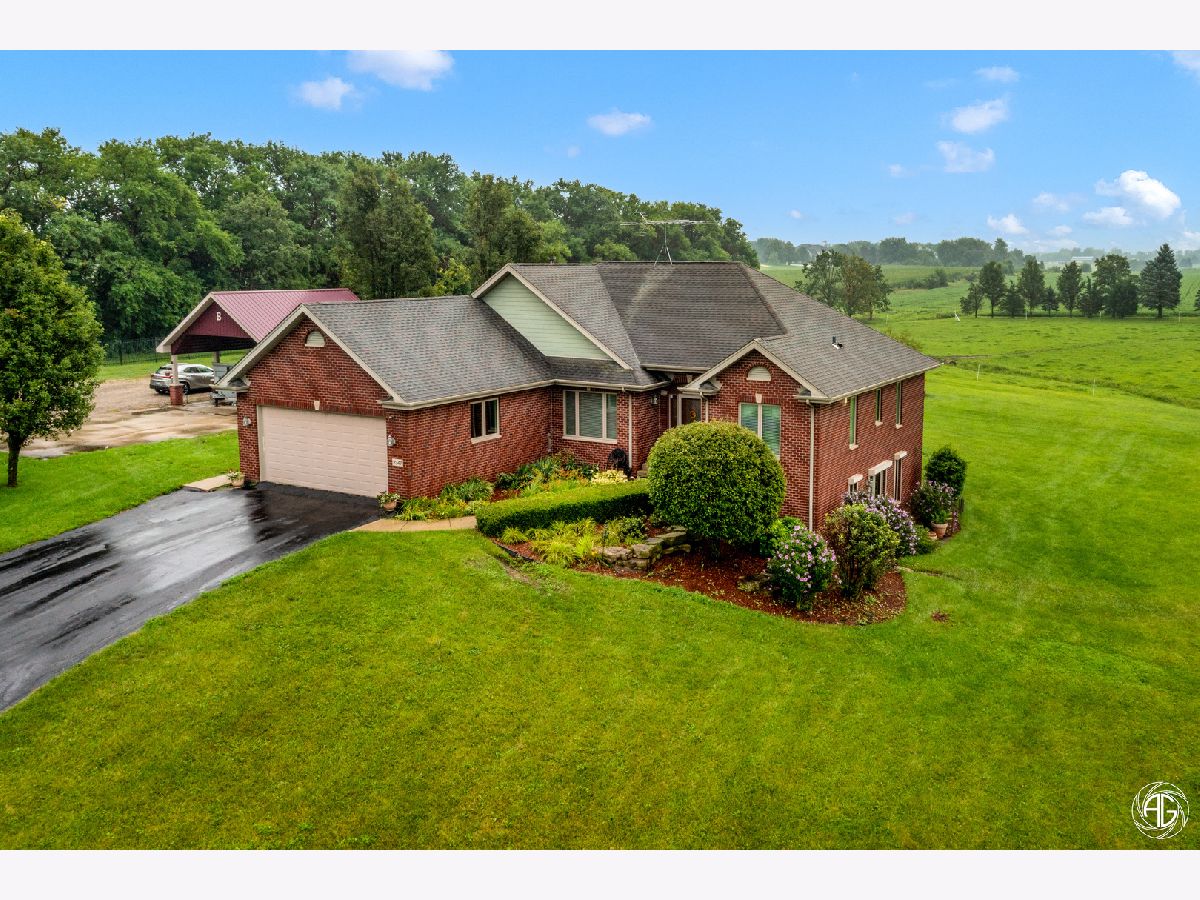
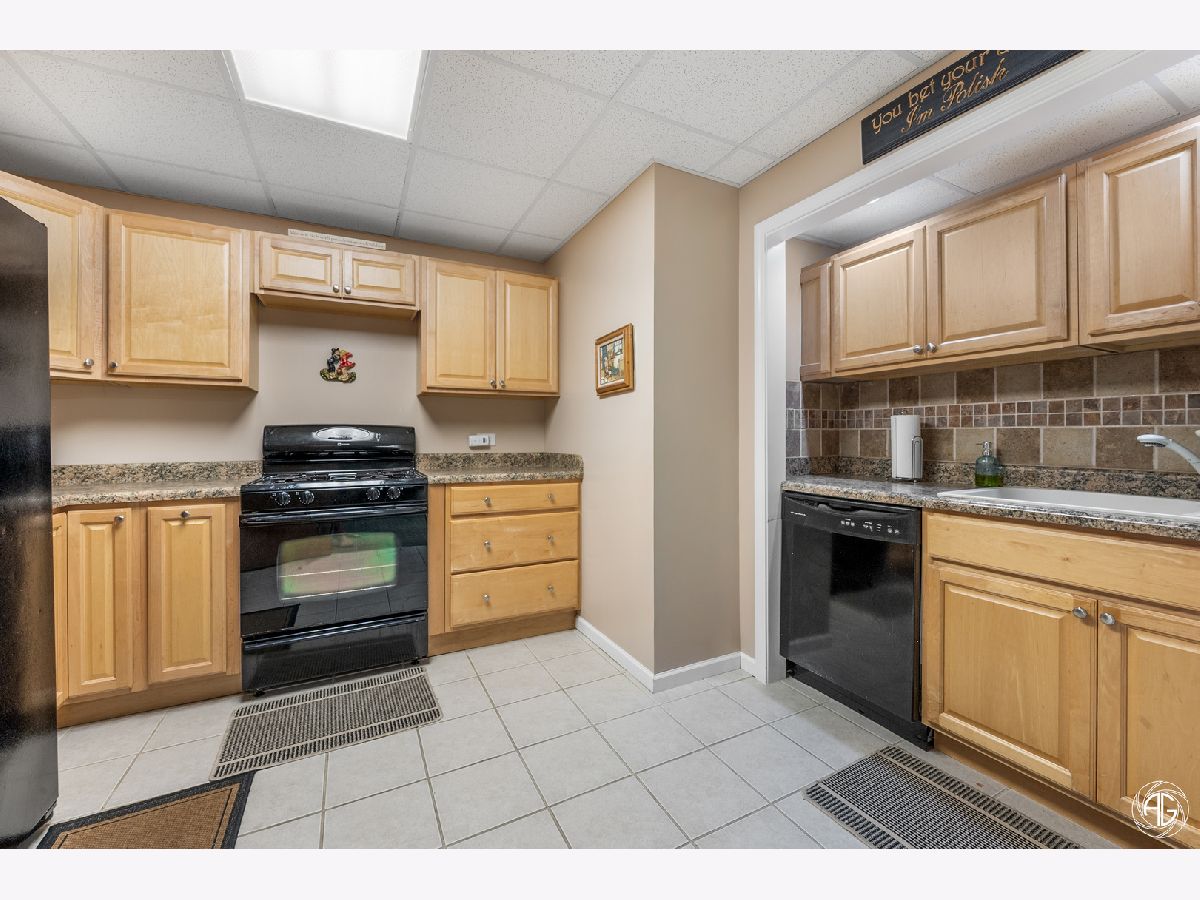
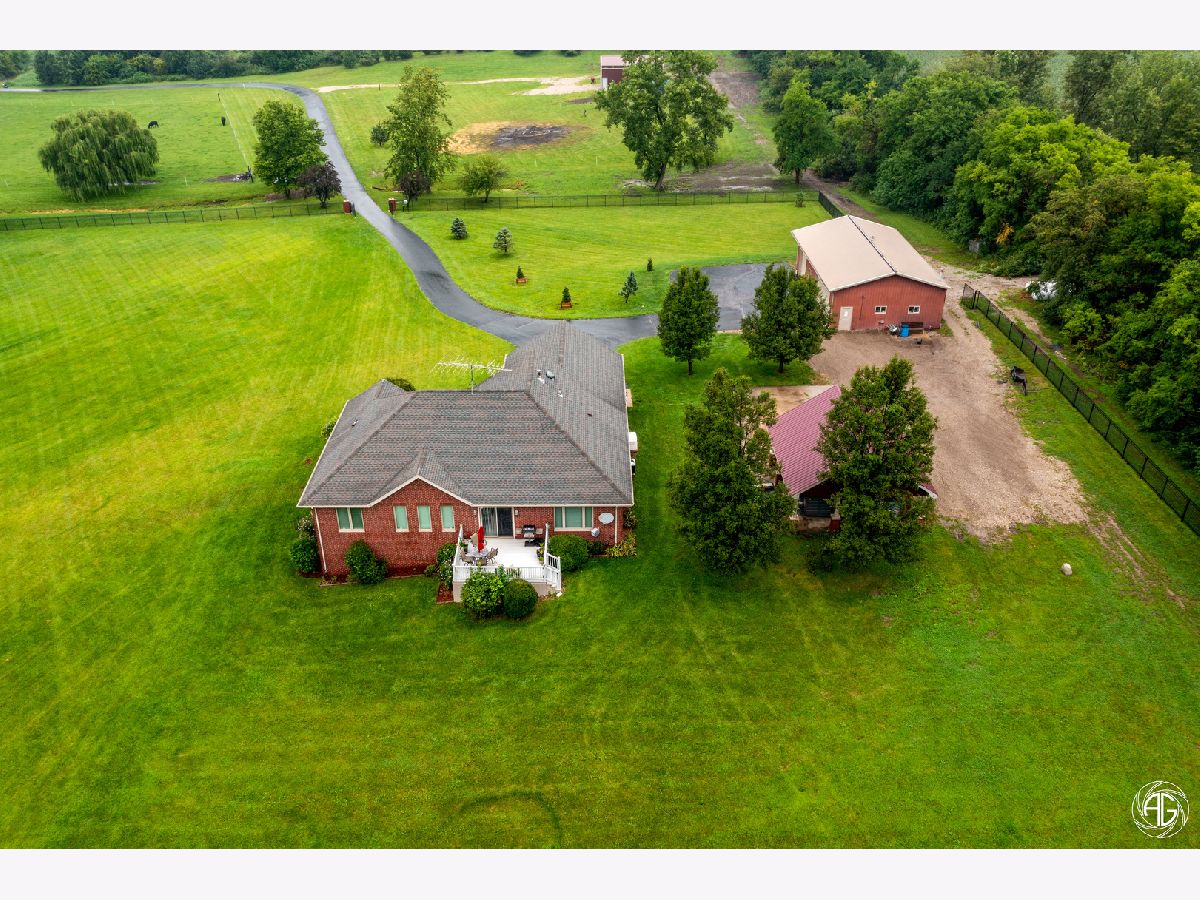
Beautiful brick ranch situated perfectly on a SCENIC 14+ ACRES of gentle rolling hills at the end of the road. You can bring your horses, cows, show cars or what ever you desire to this unincorporated property. Property includes 2 barns (20x40 with 12 foot overhead door), (30 x 40 Newly renovated) and fenced areas for livestock. The impeccably kept home has newer windows throughout (under 2 years); 2 HWH under 2 years, 2025 AC replacement and newer roof (10 years) Living room has vaulted ceilings and hard surface flooring, kitchen features beautiful cabinets, granite counters, ceramic flooring and backsplash, sliding glass doors to deck for summer fun. Primary bedroom has soothing views of property, private bath with jetted tub, sit-down vanity and large walkin closet. Walkout basement has massive recreation room with a full kitchen, full bath - very easy conversion to related living. A truly phenomenal property.
Property Specifics
| Single Family | |
| — | |
| — | |
| 2001 | |
| Finished, Walk-Out Access | |
| 2,017 (2,017 finished) | |
| Brick | |
| Asphalt | |
| — | |
| No | |
| 14.18 |
| Will | |
| — | |
| — / Not Applicable | |
| None | |
| Well | |
| Septic Tank | |
| Central Air | |
| Propane | |
| 12776512 | |
| 2315244000110000 |
Property History
| DATE: | EVENT: | PRICE: | SOURCE: |
|---|---|---|---|
| 6 Jun, 2008 | Sold | $565,000 | MRED MLS |
| 25 Apr, 2008 | Under contract | $619,000 | MRED MLS |
| 5 Apr, 2008 | Listed for sale | $619,000 | MRED MLS |
| 30 Oct, 2026 | Listed for sale | $1,000,000 | MRED MLS |






Room Specifics
Total Bedrooms: 3
Bedrooms Above Ground: 3
Bedrooms Below Ground: 0
Dimensions: 17X13
Floor Type: Carpet
Dimensions: 12X12
Floor Type: Carpet
Dimensions: 12X11
Floor Type: Carpet
Full Bathrooms: 3
Bathroom Amenities: Separate Shower
Bathroom in Basement: 1
Dimensions: COMBO
Floor Type: —
Dimensions: 20X11
Floor Type: Ceramic Tile
Features: Eating Area-Breakfast Bar, Pantry-Closet, Granite Counters
Dimensions: 12X6
Floor Type: Ceramic Tile
Dimensions: 20X14
Floor Type: Wood Laminate
Dimensions: 54X23
Floor Type: Carpet
Rooms: Office, Kitchen
Name: Office
Dimensions: 11X11
Floor Type: —
Name: Kitchen- 2nd
Dimensions: 12X11
Floor Type: Ceramic Tile
Other Specifics
| 2 | |
| Concrete Perimeter | |
| Asphalt, Garage Door Opener, Garage Owned, Attached, Owned, Garage | |
| In Unit | |
| — | |
| — | |
| Partial | |
| Barn(s), Outbuilding | |
| — | |
| Nature Preserve Adjacent, Mature Trees, Pasture, Views | |
| 600 X 990 | |
| — | |
| Full, Whirlpool & Sep Shwr | |
| — | |
| Microwave, Range, Dishwasher, Refrigerator | |
| Not in DB | |
| — | |
| — | |
| — |
Tax History
| Year | Property Taxes |
|---|---|
| 2008 | $6,512 |
| 2026 | $5,415 |
Contact Agent
Contact Agent
Listing Provided By
HomeSmart Realty Group
