

235 Sheridan Place, Lake Bluff, Illinois 60044


$1,400,000
|
For Sale
|
|
| Status: | New |
| Sqft: | 2,385 |
| Cost/Sqft: | $587 |
| Beds: | 4 |
| Baths: | 4 |
| Year Built: | 2000 |
| Property Taxes: | $25,650 |
| Lot Size: | 0,00 |
Description
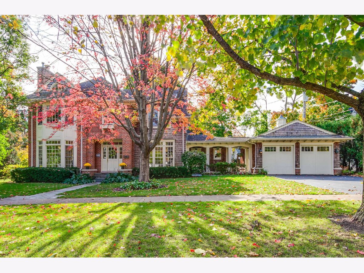
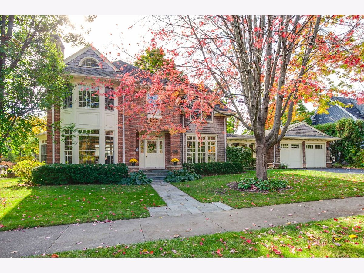
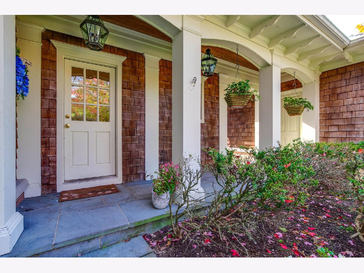
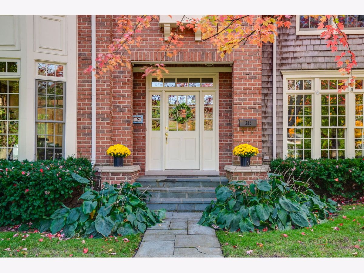
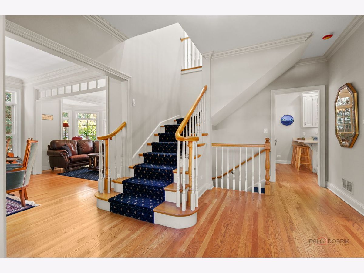
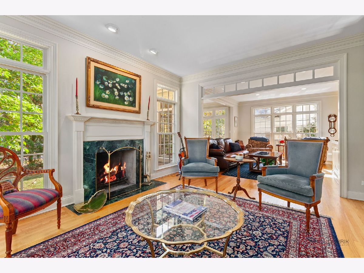
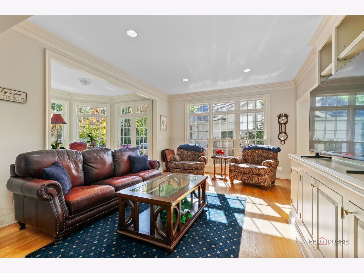
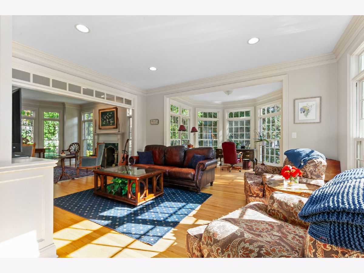
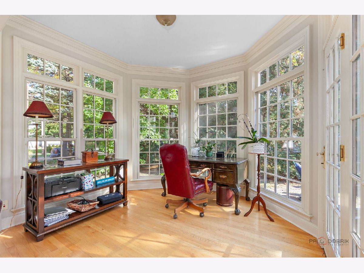
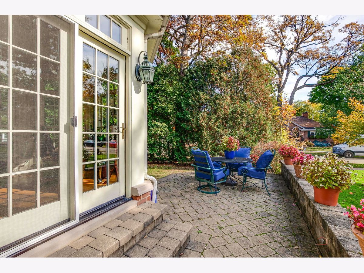
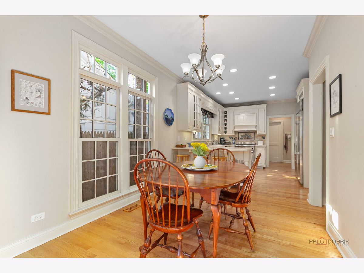
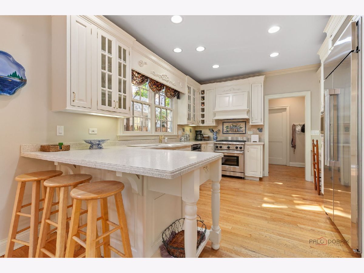
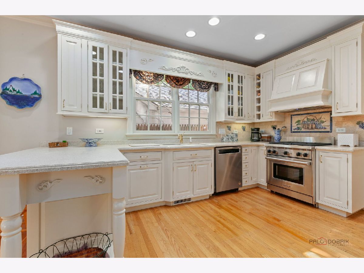
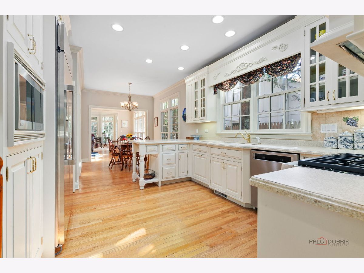
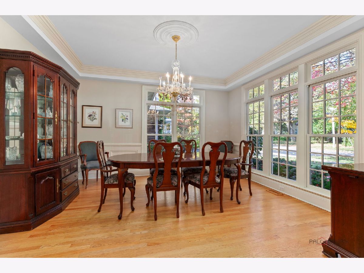
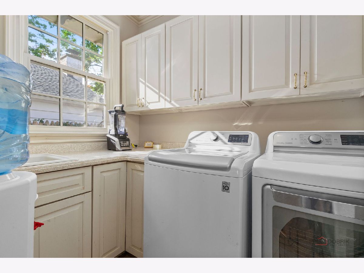
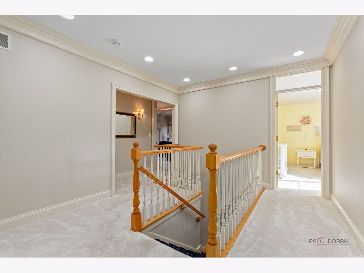
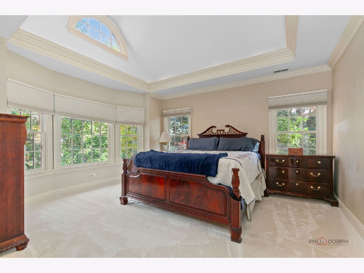
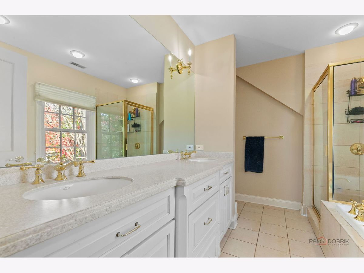
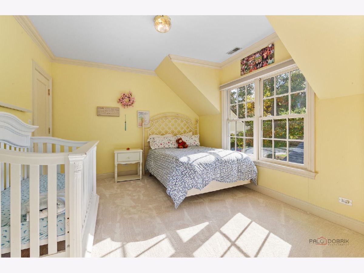
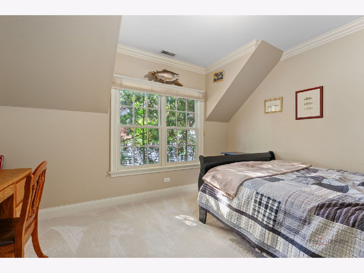
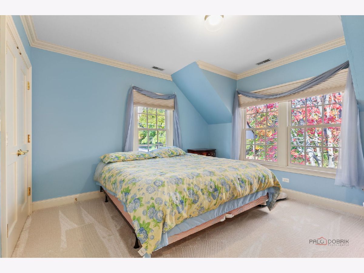
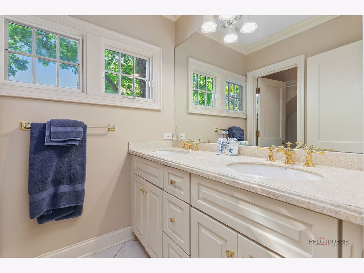
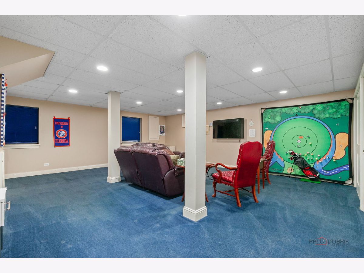
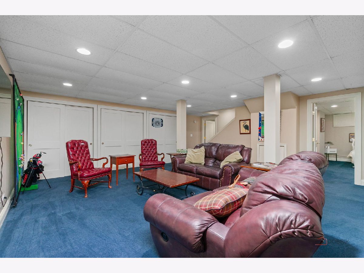
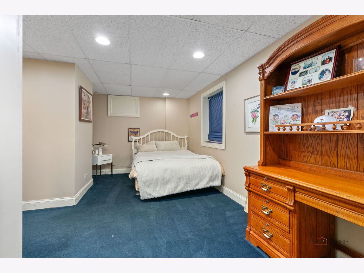
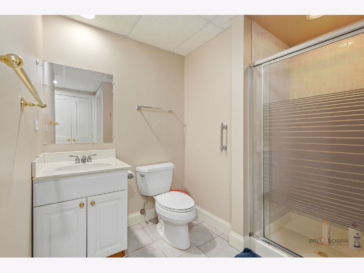
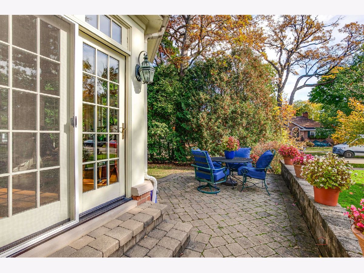
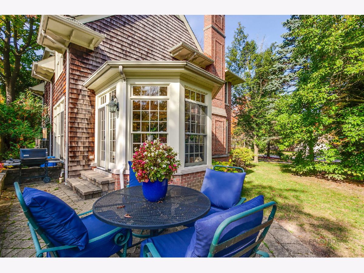
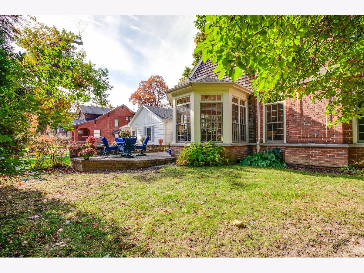
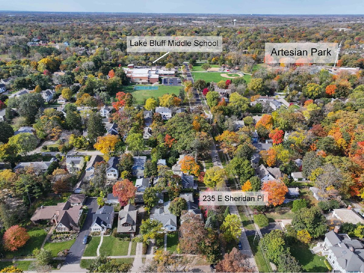
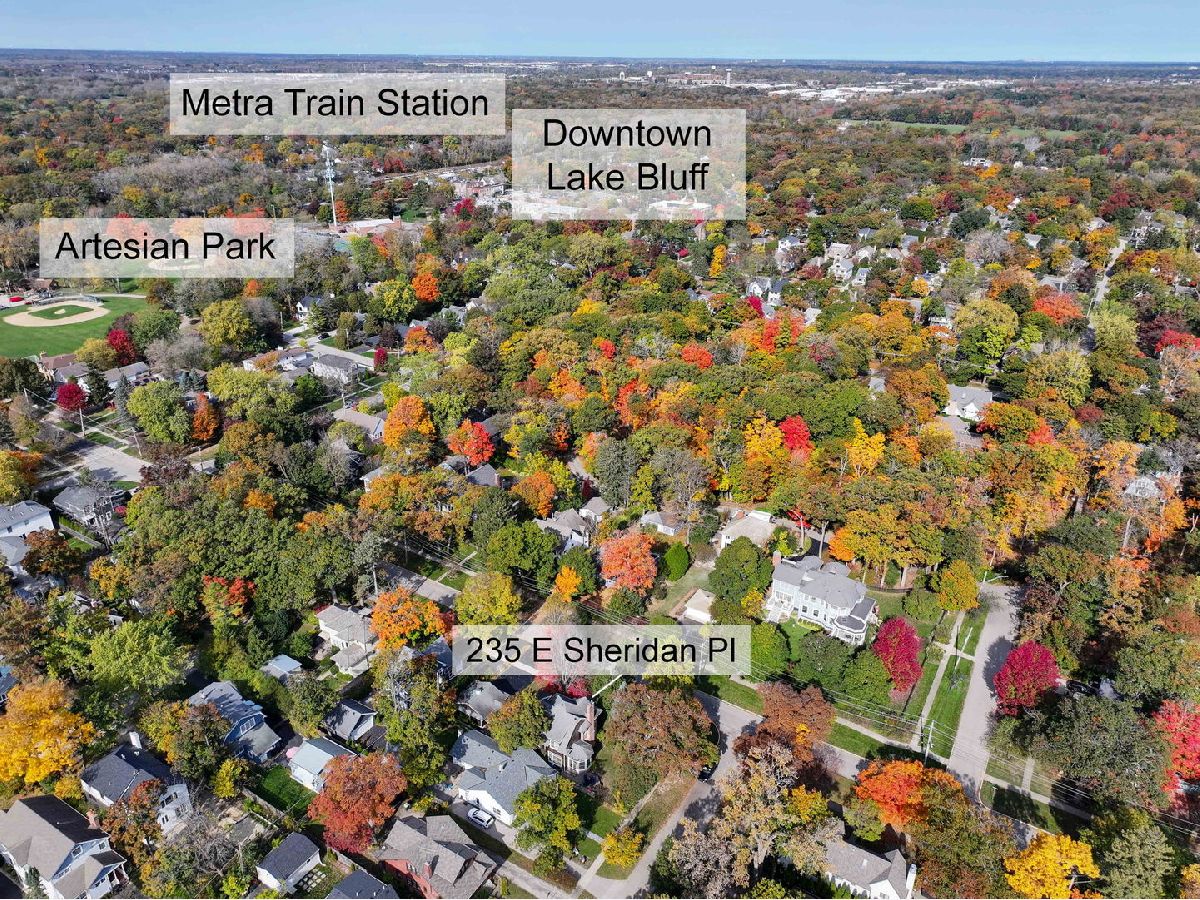
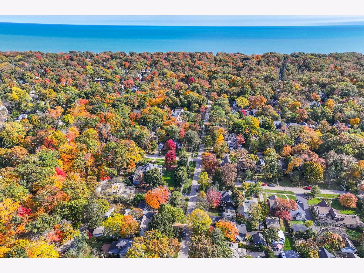
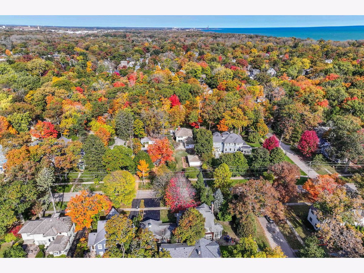
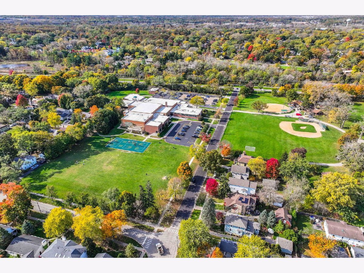
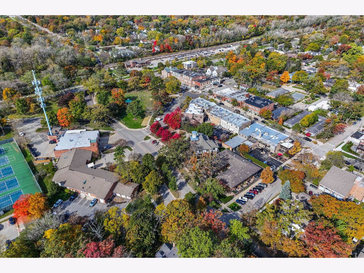
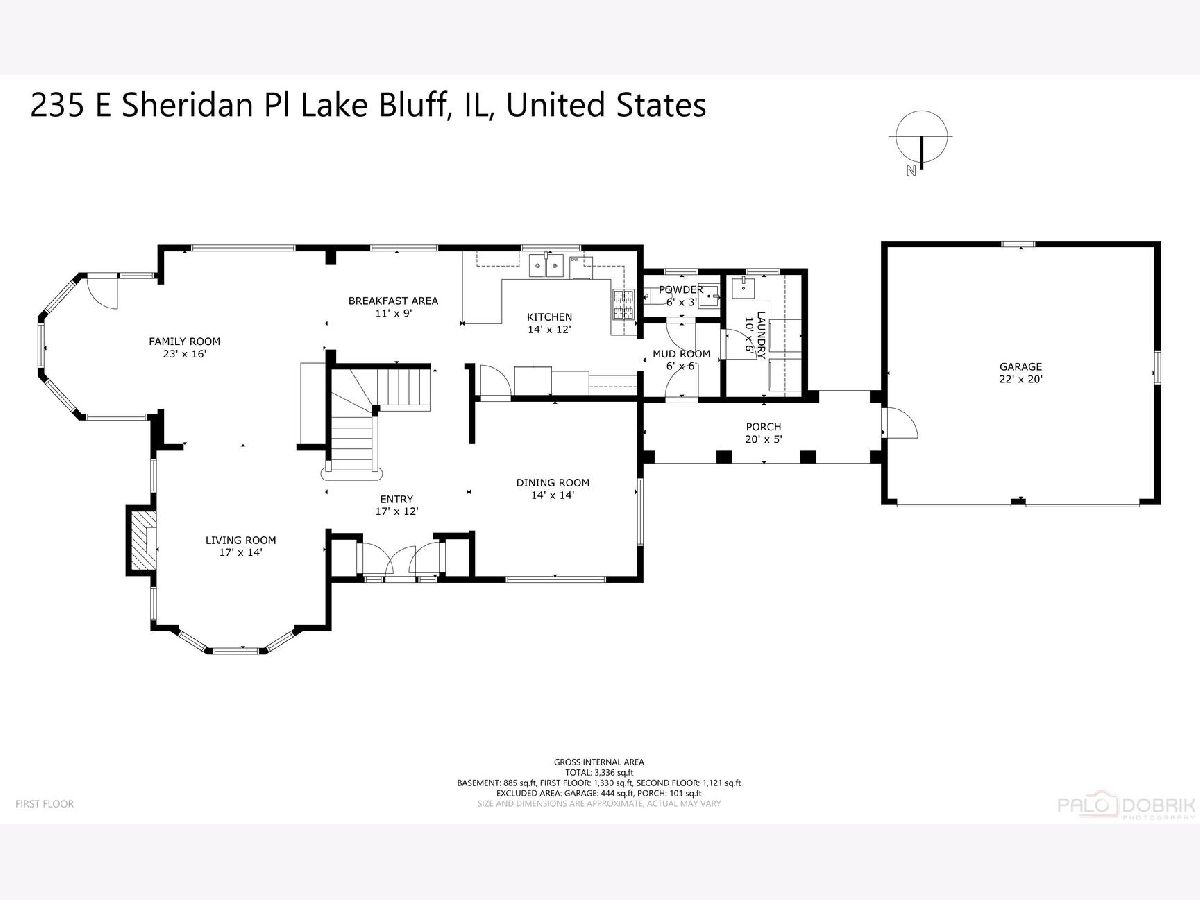
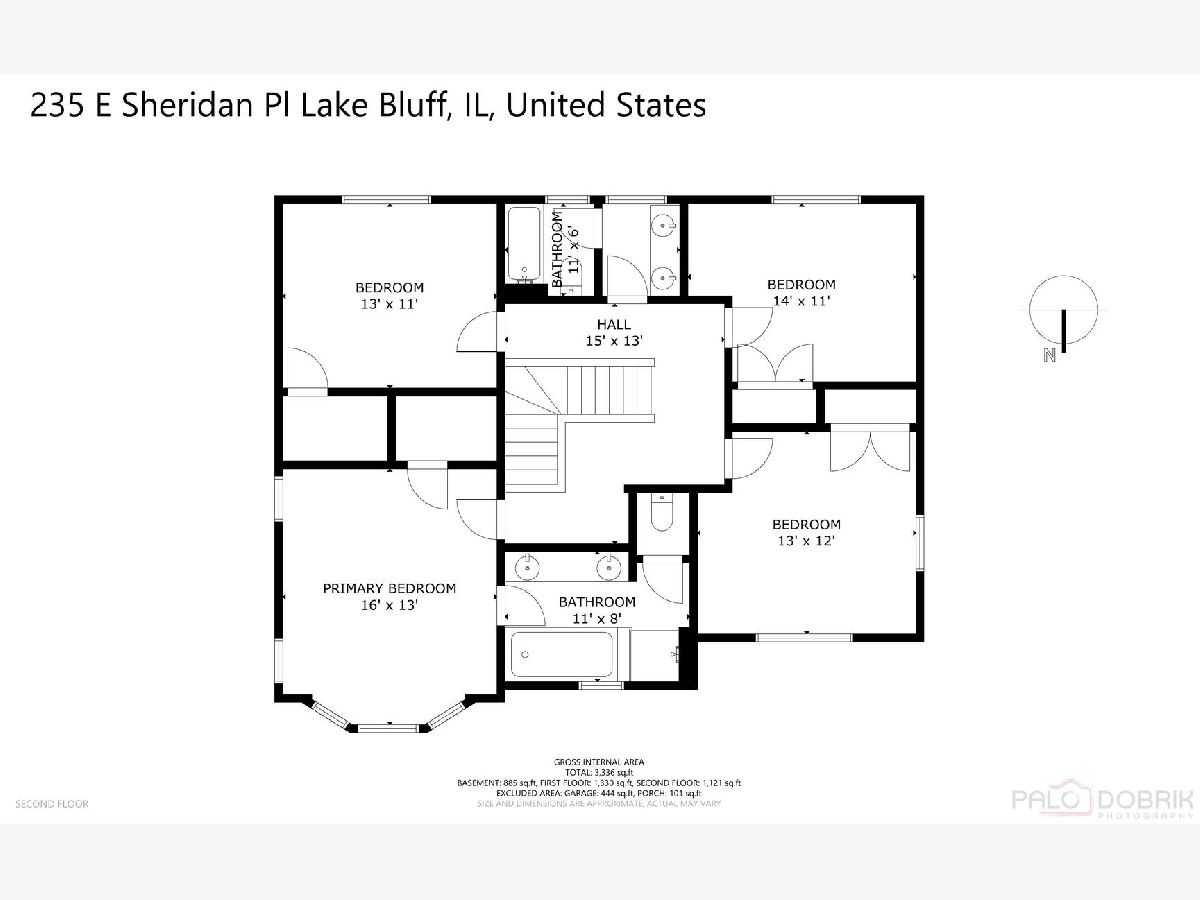
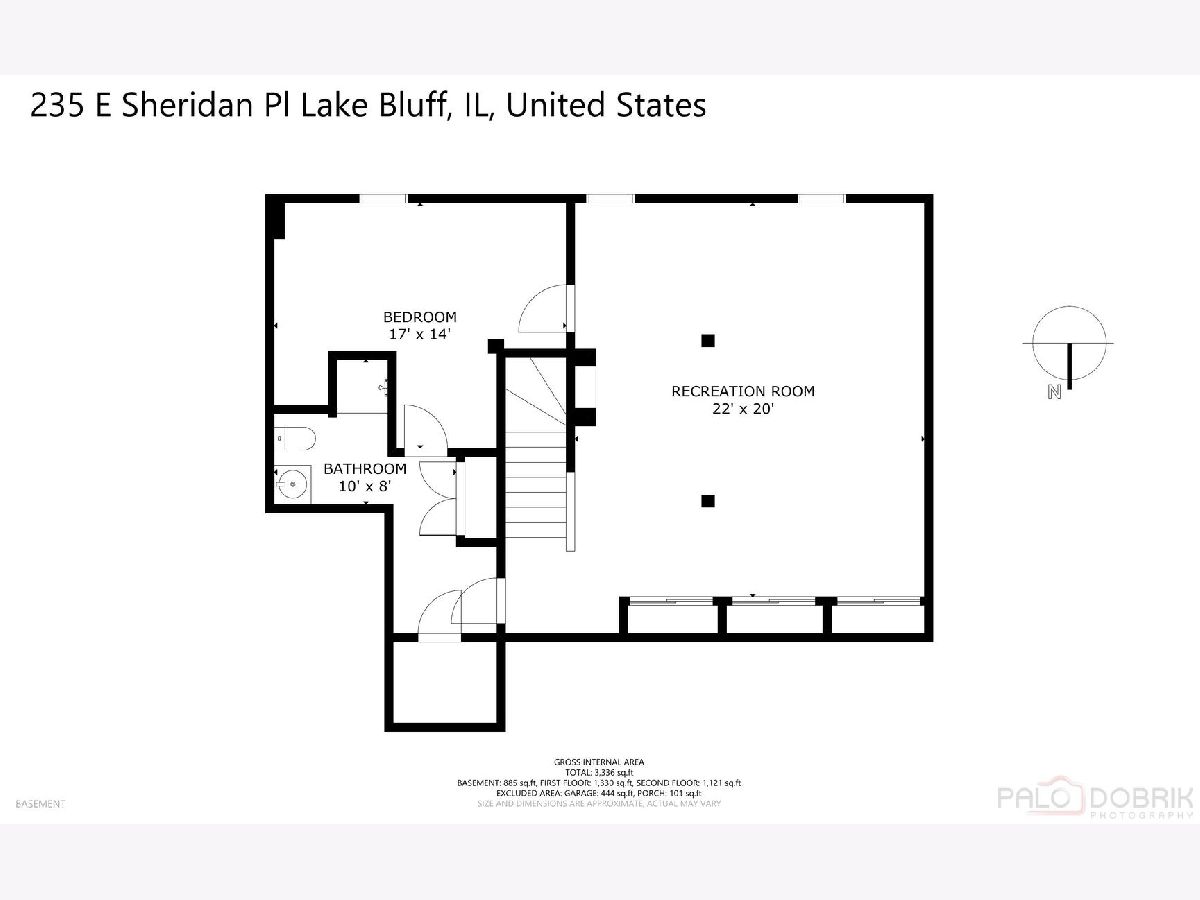
Built in 2000 by the renowned Goebeler Company, this beautifully crafted brick and cedar shake home in the heart of East Lake Bluff offers 3,200+ square feet of finished living space, quality craftsmanship, and stunning architectural details throughout. The welcoming two-story foyer features an elegant staircase, two coat closets, and opens to the formal living and dining rooms. The living room is anchored by a fireplace with a beautifully crafted mantle with stone tile surround and opens to a spacious and sun-filled family room with its southern exposure and access to a private brick paver patio. The kitchen features custom cabinetry, a peninsula with breakfast bar seating, and stainless steel appliances, including a new GE Monogram refrigerator (2025), Wolf range and exhaust hood (2025), dishwasher, and built-in microwave. An adjoining breakfast room provides a comfortable space for everyday dining. Adorable first floor laundry room with its own sink, built-in cabinets for storage, and folding area. The primary suite features a vaulted ceiling with rich moldings and cove lighting. A beautiful half-round window positioned high within the vaulted ceiling brings in natural light and creates an architectural focal point. The primary bathroom includes a double vanity, separate shower, tub, and water closet. Three proportionally sized bedrooms share a hall bath with a double vanity, shower / tub. The basement is finished with a spacious recreation room, storage closets, fifth bedroom, and full bath with a shower. Step outside your front door and enjoy everything that makes East Lake Bluff such a desirable place to call home. Just steps away are Lake Bluff Middle School and Artesian Park, offering a playground, baseball and softball fields, and tennis courts. With parks, schools, downtown amenities, and the beach all within walking distance, this is truly an exceptional location that captures the charm and lifestyle of East Lake Bluff. Lake Bluff Elementary and Lake Forest High School district! Prime 4th of July Parade Route location!
Property Specifics
| Single Family | |
| — | |
| — | |
| 2000 | |
| Partially Finished, Crawl Space, Partial | |
| Brick, Cedar | |
| Asphalt | |
| — | |
| No | |
| — |
| Lake | |
| East Lake Bluff | |
| — / Not Applicable | |
| None | |
| Lake Michigan | |
| Public Sewer | |
| Central Air | |
| Gas, Forced Air | |
| 12794438 | |
| 12213020240000 |
Nearby Schools
| NAME: | DISTRICT: | DISTANCE: | |
|---|---|---|---|
|
Grade School
Lake Bluff Elementary School |
65 | — | |
|
Middle School
Lake Bluff Middle School |
65 | Not in DB | |
|
High School
Lake Forest High School |
115 | Not in DB | |
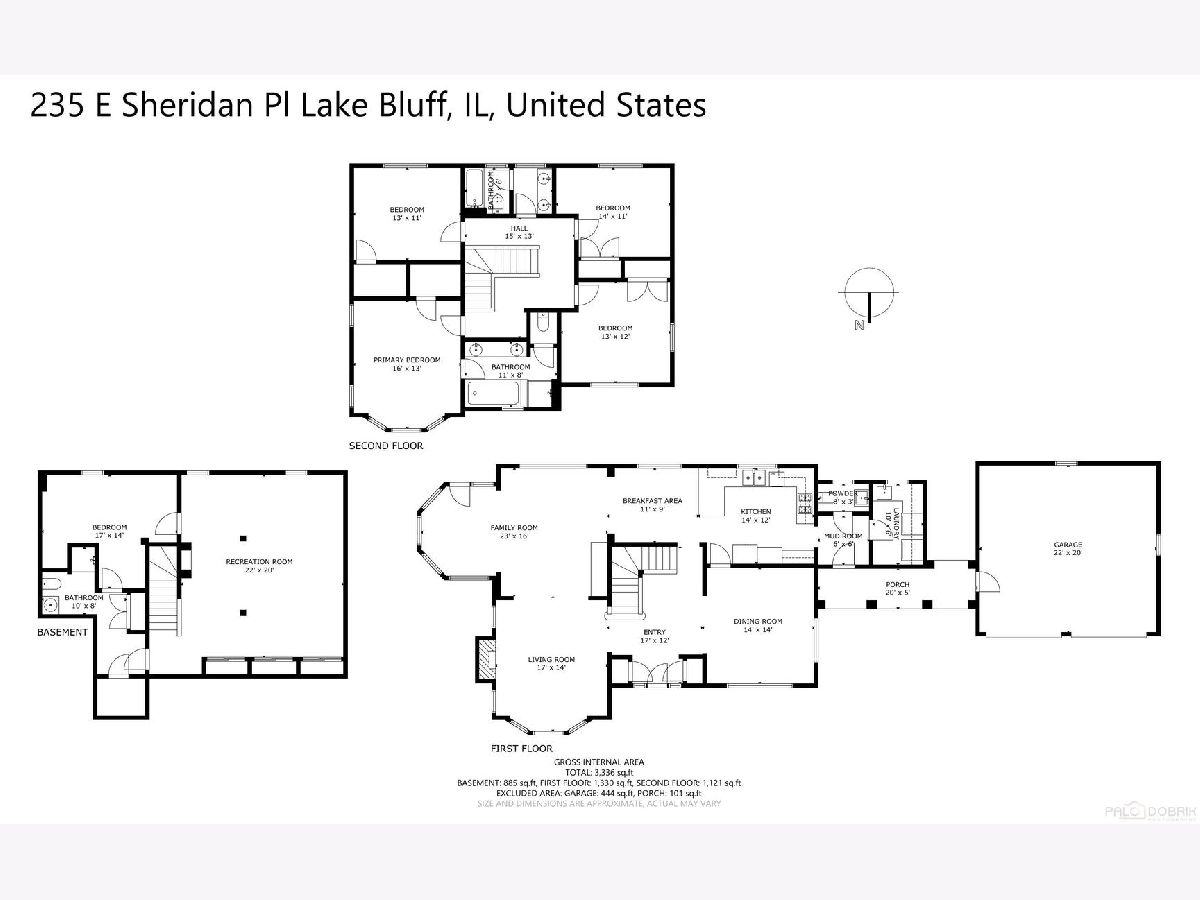
Room Specifics
Total Bedrooms: 5
Bedrooms Above Ground: 4
Bedrooms Below Ground: 1
Dimensions: 16X13
Floor Type: Carpet
Dimensions: 13X12
Floor Type: Carpet
Dimensions: 14X11
Floor Type: Carpet
Dimensions: 13X11
Floor Type: Carpet
Full Bathrooms: 4
Bathroom Amenities: —
Bathroom in Basement: 1
Dimensions: 14X14
Floor Type: Hardwood
Dimensions: 14X12
Floor Type: Hardwood
Dimensions: 10X6
Floor Type: —
Dimensions: 17X14
Floor Type: Hardwood
Dimensions: 23X16
Floor Type: Hardwood
Rooms: Breakfast Room, Recreation Room, Foyer, Bedroom 5
Name: Breakfast Room
Dimensions: 11X9
Floor Type: Hardwood
Name: Recreation Room
Dimensions: 22X20
Floor Type: Carpet
Name: Foyer
Dimensions: 17X12
Floor Type: Hardwood
Name: Bedroom 5
Dimensions: 17X14
Floor Type: Carpet
Other Specifics
| 2 | |
| Concrete Perimeter | |
| Asphalt, Garage Owned, Attached, Garage | |
| Main Level | |
| Hardwood | |
| Patio | |
| Breezeway | |
| Corner Lot | |
| 125X48 | |
| Pull Down Stair | |
| Full | |
| Built-in Features, Special Millwork, Separate Dining Room | |
| Range, Microwave, Dishwasher, Refrigerator, Washer, Dryer, Stainless Steel Appliance(s), Range Hood | |
| Not in DB | |
| Park, Sidewalks, Street Lights | |
| — | |
| — |
Contact Agent
Contact Agent
Listing Provided By
Compass
