

235 Van Buren Street, Loop, Chicago, Illinois 60607


$375,000
|
For Sale
|
|
| Status: | Active |
| Sqft: | 1,000 |
| Cost/Sqft: | $375 |
| Beds: | 2 |
| Baths: | 2 |
| Year Built: | 2009 |
| Property Taxes: | $7,108 |
| Days On Market: | 6 |
| Lot Size: | 0,00 |
Description
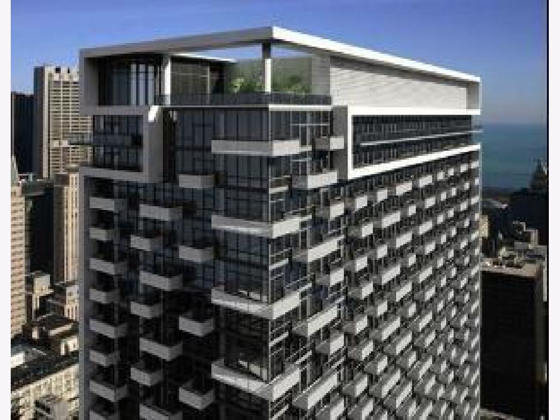
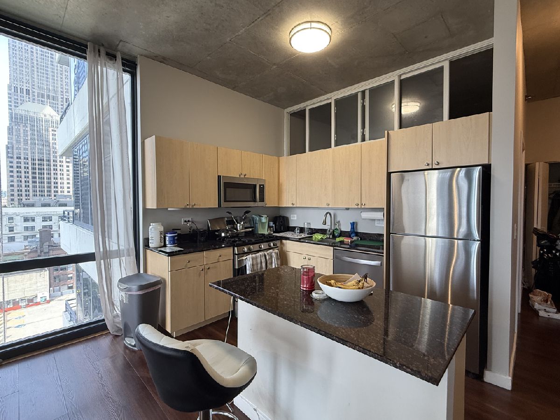
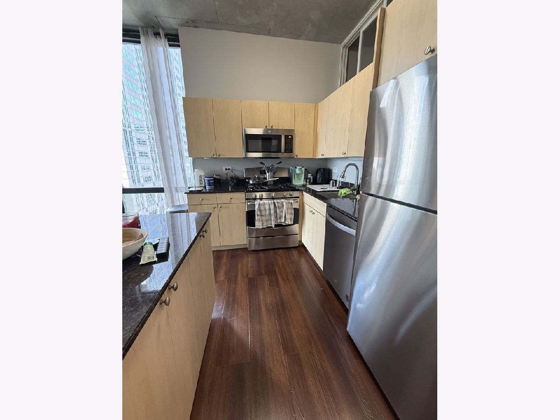
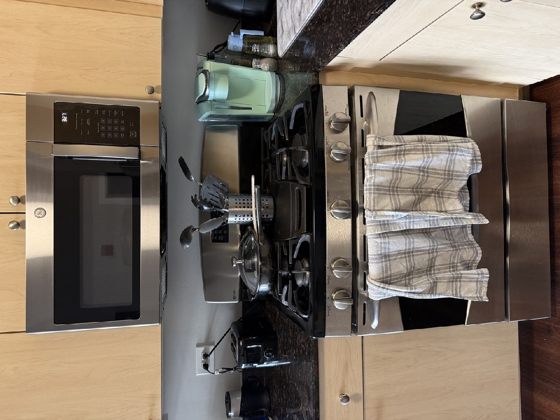
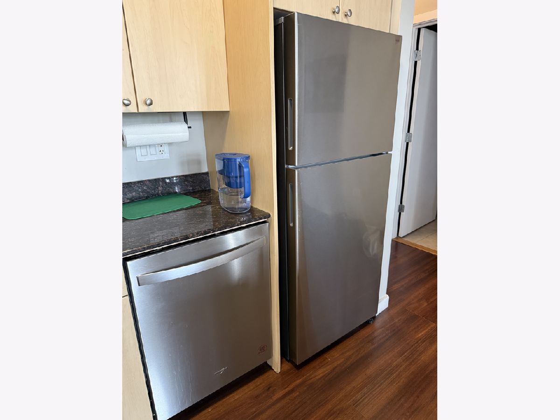
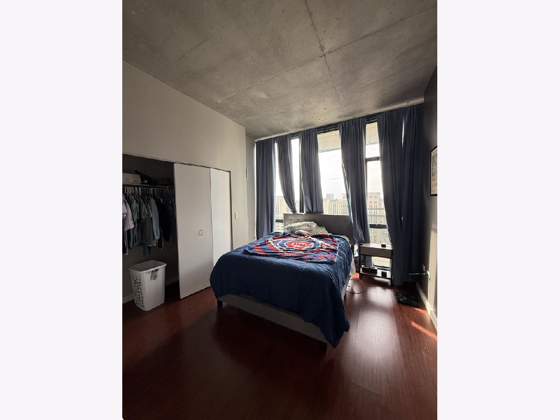
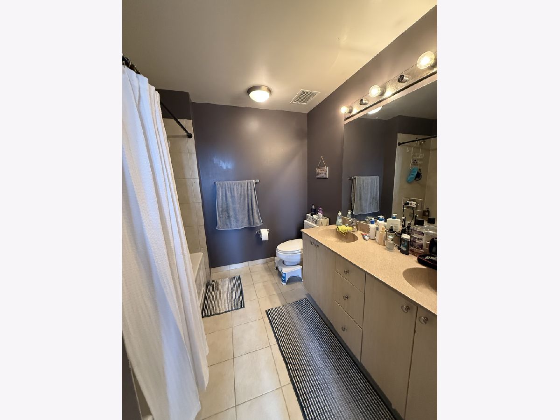
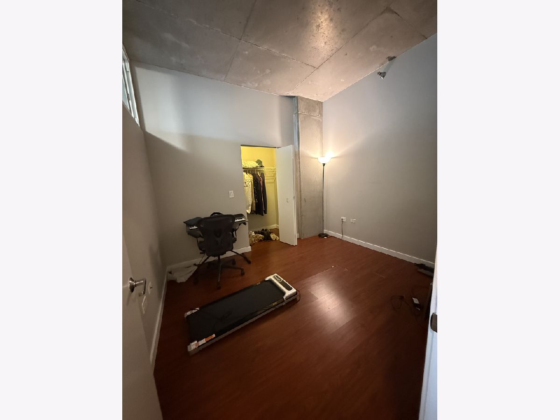
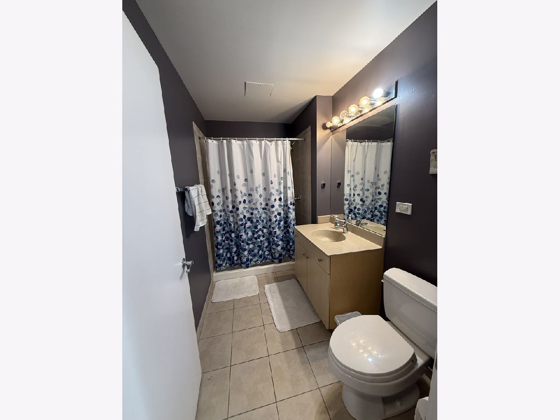
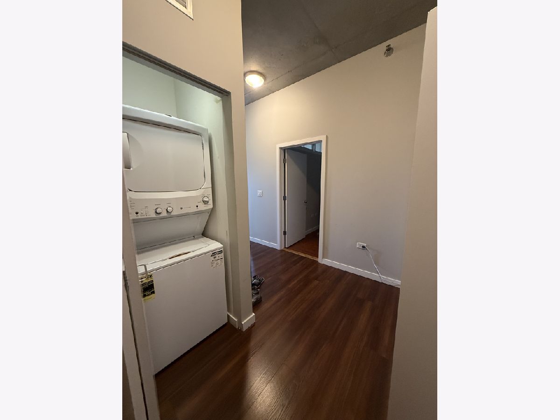
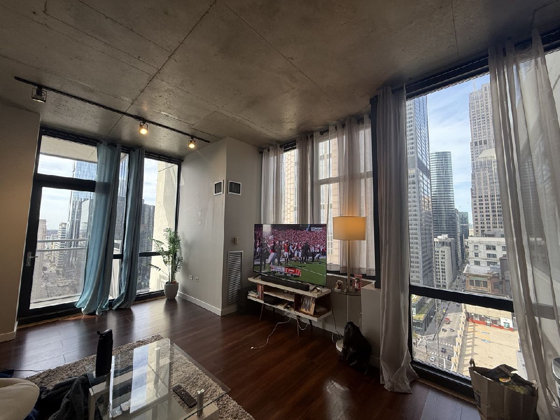
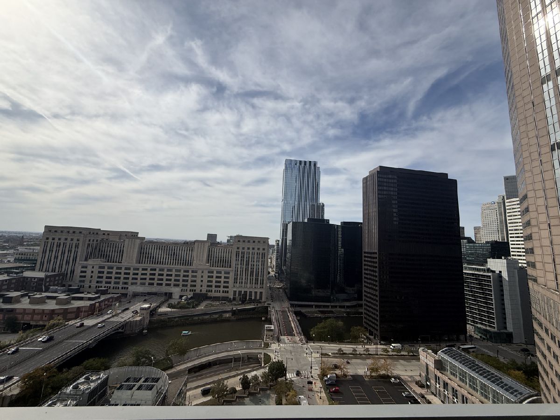
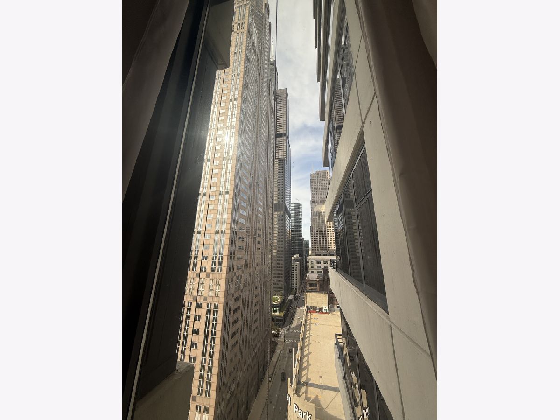
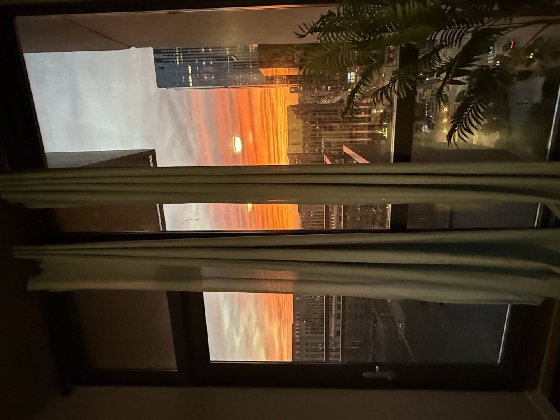
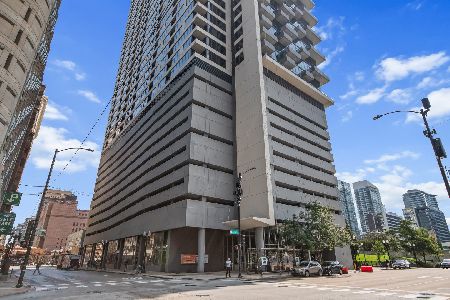
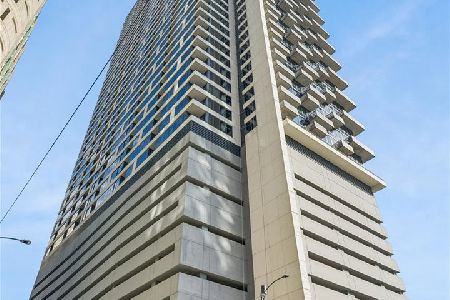
Experience the height of Loop luxury in this rare, sun-drenched 2-bedroom, 2-bathroom corner unit perched on the 23rd floor of the iconic Perkins + Will-designed 235 W Van Buren. Boasting a highly coveted north and west dual exposure, this turnkey home offers sweeping, unobstructed views of the Willis Tower, the Chicago River, and stunning western sunsets. Spanning a smart 900+ square feet The interior has been completely revitalized with brand-new flooring and a freshly painted modern palette. The open-concept kitchen is fully upgraded with an entirely new stainless steel appliance suite, including a brand-new dishwasher, refrigerator, microwave, and an upgraded premium stove. Privacy windows in the second bedroom. Enjoy optimal privacy with a split-bedroom floor plan and seamless access to public transit, world-class dining, and the downtown financial district. Move right in and watch the city come alive from your private urban oasis!
Property Specifics
| Condos/Townhomes | |
| 44 | |
| — | |
| 2009 | |
| None | |
| Glass, Concrete | |
| — | |
| — | |
| Yes | |
| Yes | |
| — |
| Cook | |
| — | |
| 632 / Monthly | |
| Heat, Air Conditioning, Water, Gas, Insurance, Security, Doorman, TV/Cable, Exterior Maintenance, Lawn Care, Scavenger, Snow Removal, Internet | |
| Lake Michigan | |
| Public Sewer | |
| Central Air | |
| Forced Air | |
| 12790092 | |
| 17162380281163 |
Property History
| DATE: | EVENT: | PRICE: | SOURCE: |
|---|---|---|---|
| 20 Oct, 2026 | Listed for sale | $375,000 | MRED MLS |
Room Specifics
Total Bedrooms: 2
Bedrooms Above Ground: 2
Bedrooms Below Ground: 0
Dimensions: 11X10
Floor Type: Carpet
Dimensions: 11X10
Floor Type: Carpet
Full Bathrooms: 2
Bathroom Amenities: —
Bathroom in Basement: 0
Dimensions: COMBO
Floor Type: —
Dimensions: 10X8
Floor Type: Hardwood
Dimensions: 3X4
Floor Type: —
Dimensions: 17X11
Floor Type: Hardwood
Rooms: Balcony/Porch/Lanai
Name: Balcony/Porch/Lanai
Dimensions: 10X4
Floor Type: —
Other Specifics
| 1 | |
| — | |
| Concrete, Garage Owned, Attached, Garage | |
| In Unit | |
| — | |
| — | |
| — | |
| — | |
| Common | |
| — | |
| Full | |
| — | |
| Range, Microwave, Dishwasher, Refrigerator, Washer, Dryer | |
| Not in DB | |
| — | |
| Elevator in Residence, On Site Manager/Engineer, Security Door Lock(s) | |
| — |
Tax History
| Year | Property Taxes |
|---|---|
| 2026 | $7,108 |
Contact Agent
Nearby Similar Homes


Nearby Sold Comparables

Contact Agent
Listing Provided By
Prashant Parikh
