

2351 Kristi Lane, Rockford, Illinois 61102


$325,000
|
For Sale
|
|
| Status: | Pending |
| Sqft: | 2,269 |
| Cost/Sqft: | $143 |
| Beds: | 3 |
| Baths: | 2 |
| Year Built: | 2006 |
| Property Taxes: | $6,727 |
| Days On Market: | 21 |
| Lot Size: | 0,31 |
Description
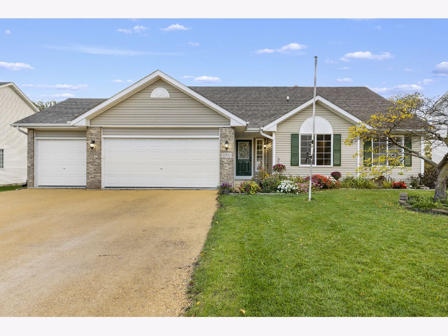
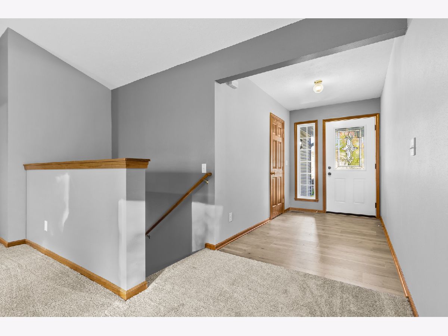
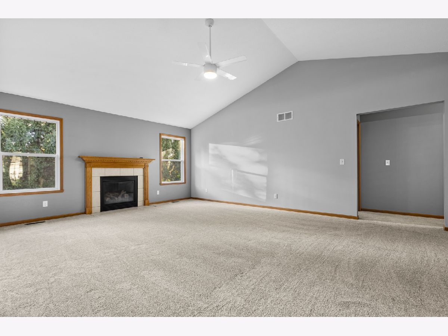
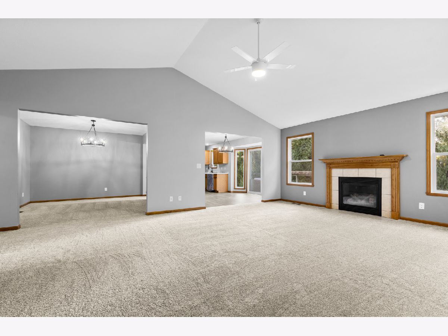
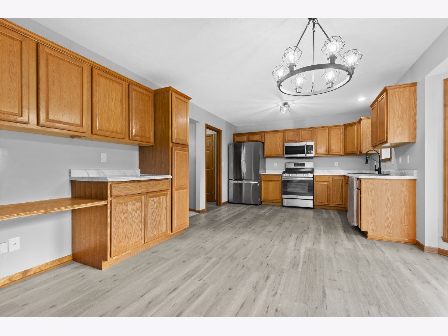
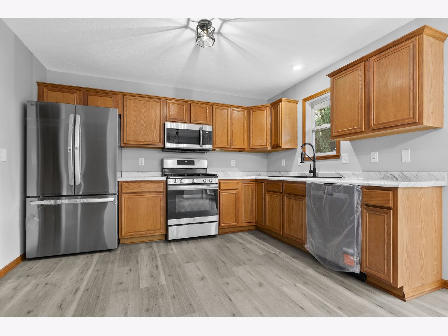
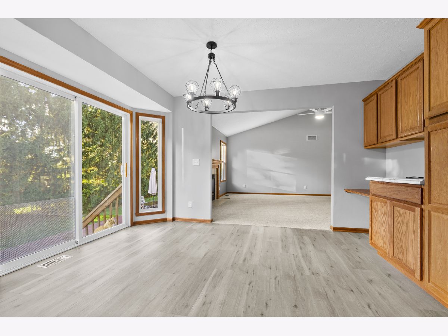
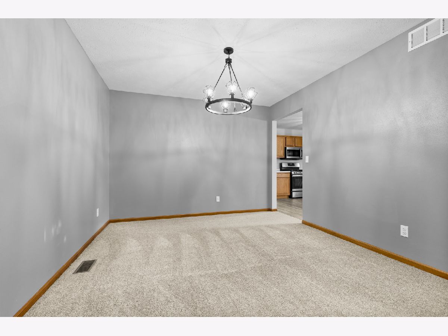
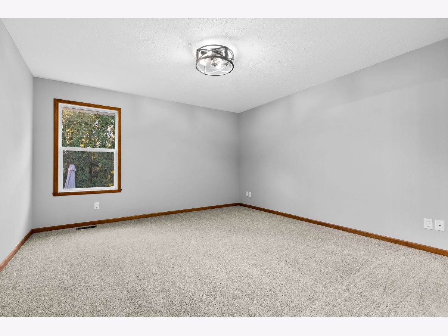
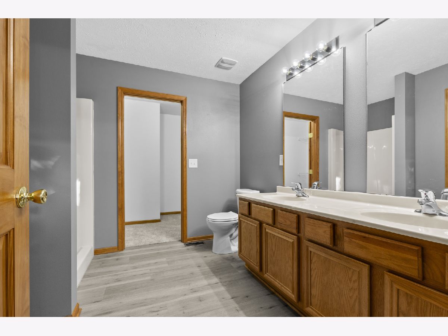
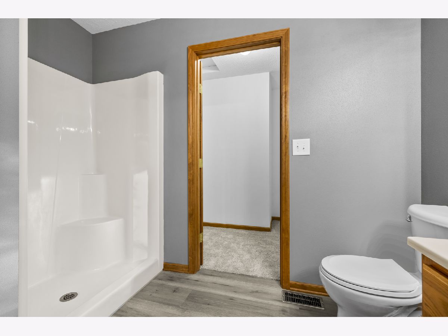
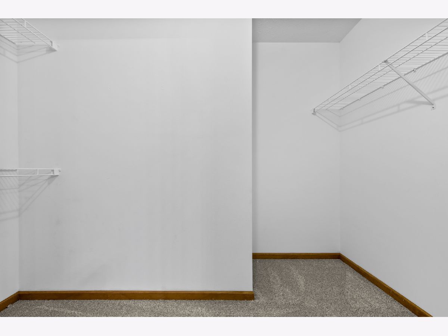
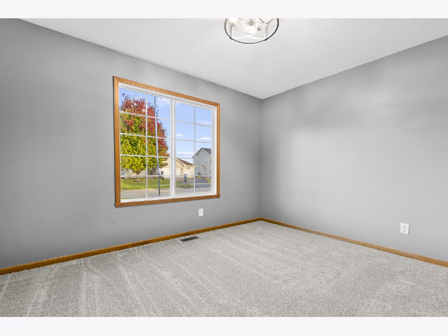
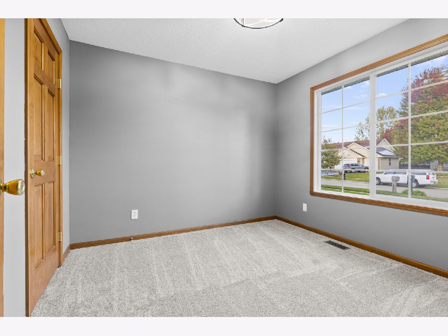
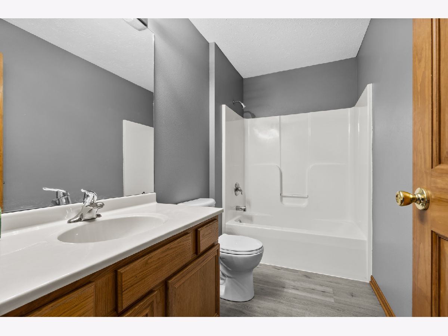
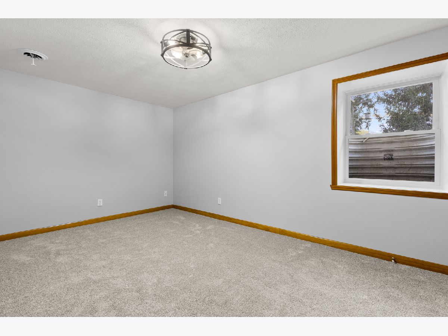
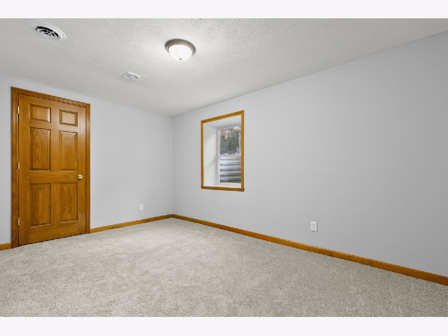
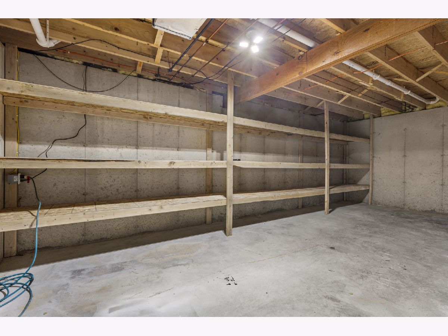
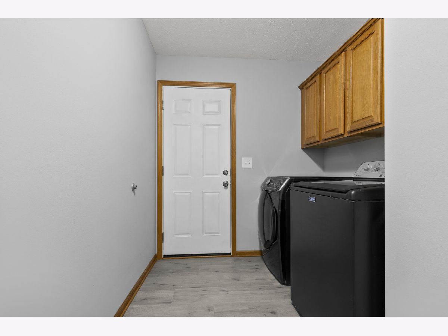
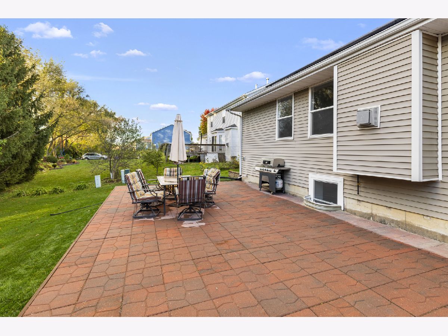
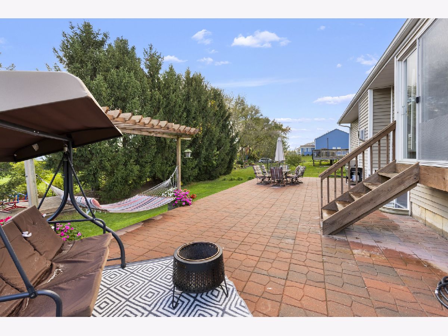
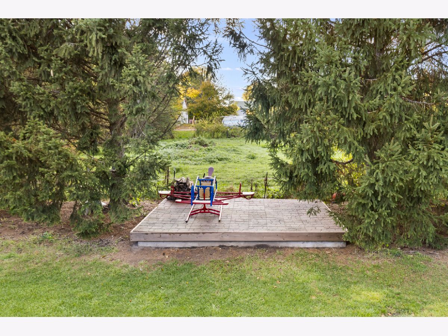
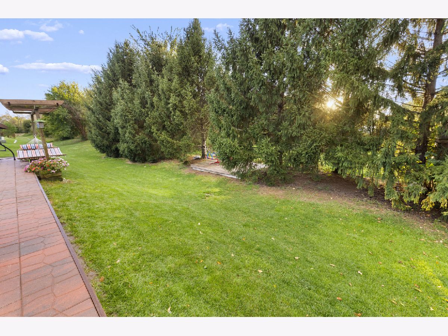
Beautifully updated ranch home with 5 bedrooms, 2 full bathrooms, 2,269 sqft of finished living space and an attached 3-car garage! The spacious living room features vaulted ceilings, a cozy fireplace and plenty of natural sunlight. The kitchen offers plenty of cabinet space, updated countertops, stainless steel appliances including a new refrigerator, and a generous eat-in dining area with sliding glass doors leading to the backyard. Three bedrooms are located on the main floor, while the finished basement provides two additional bedrooms and extra living space. Fresh neutral paint, new carpeting throughout, 6-panel doors and updated flooring. Convenient main-floor laundry. Step outside to enjoy the beautifully landscaped backyard featuring mature trees for added privacy, an expansive brick paver patio perfect for entertaining, and a pergola with a hammock area. Additional highlights include fully paid-off solar panels, a water heater replaced in 2021, a new water softener and a brand-new driveway scheduled to be installed next week! Located in the Winnebago School District and conveniently situated just minutes from US Route 20, offering easy access to shopping, dining and surrounding communities.
Property Specifics
| Single Family | |
| — | |
| Ranch | |
| 2006 | |
| Finished, Egress Window, Full | |
| Vinyl Siding, Brick | |
| Asphalt | |
| — | |
| No | |
| 0.31 |
| Winnebago | |
| — | |
| — / Not Applicable | |
| None | |
| Public | |
| Public Sewer | |
| Central Air | |
| Forced Air | |
| 12788089 | |
| 1132176003 |
Nearby Schools
| NAME: | DISTRICT: | DISTANCE: | |
|---|---|---|---|
|
Middle School
Winnebago Middle School |
323 | Not in DB | |
|
High School
Winnebago High School |
323 | Not in DB | |
Property History
| DATE: | EVENT: | PRICE: | SOURCE: |
|---|---|---|---|
| 30 Oct, 2026 | Under contract | $325,000 | MRED MLS |
| — | Last price change | $349,900 | MRED MLS |
| 17 Oct, 2026 | Listed for sale | $349,900 | MRED MLS |
Room Specifics
Total Bedrooms: 5
Bedrooms Above Ground: 3
Bedrooms Below Ground: 2
Dimensions: 13X14
Floor Type: —
Dimensions: 10X12
Floor Type: —
Dimensions: 10X11
Floor Type: —
Dimensions: 9X15
Floor Type: —
Full Bathrooms: 2
Bathroom Amenities: —
Bathroom in Basement: 0
Dimensions: 12X11
Floor Type: —
Dimensions: 12X19
Floor Type: —
Features: Eating Area-Table Space
Dimensions: 7X11
Floor Type: —
Dimensions: 16X21
Floor Type: —
Rooms: Bedroom 5
Name: Bedroom 5
Dimensions: 9X15
Floor Type: —
Other Specifics
| 3 | |
| Concrete Perimeter | |
| Garage Door Opener, Attached, Garage | |
| Main Level | |
| — | |
| Patio | |
| — | |
| — | |
| 86.28X150.01X91.47X150.81 | |
| — | |
| Full | |
| 1st Floor Bedroom, 1st Floor Full Bath, Walk-In Closet(s) | |
| Range, Microwave, Dishwasher, Refrigerator, Washer, Dryer, Water Softener | |
| Not in DB | |
| — | |
| — | |
| — |
Tax History
| Year | Property Taxes |
|---|---|
| 2026 | $6,727 |
Contact Agent
Nearby Similar Homes
Nearby Sold Comparables


Contact Agent
Listing Provided By
Keller Williams Realty Signature
