

23517 Birkdale Drive, Kildeer, Illinois 60047


$879,900
|
For Sale
|
|
| Status: | Active |
| Sqft: | 2,191 |
| Cost/Sqft: | $402 |
| Beds: | 3 |
| Baths: | 3 |
| Year Built: | 2021 |
| Property Taxes: | $17,762 |
| Lot Size: | 0,36 |
Description
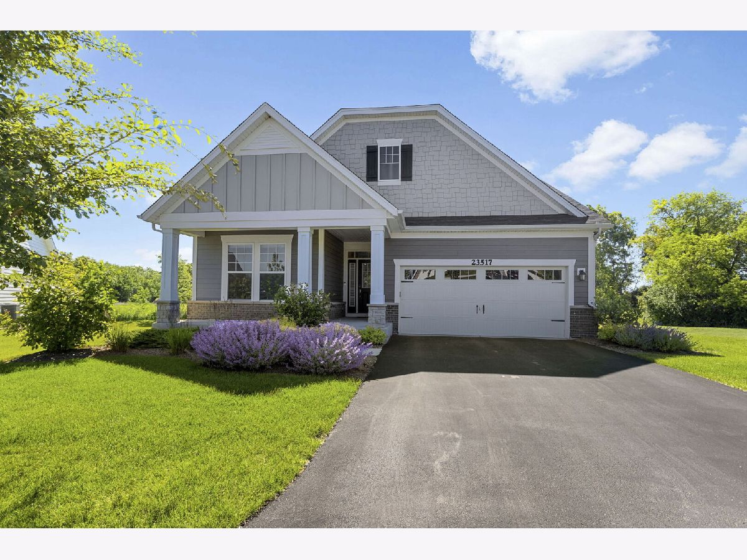
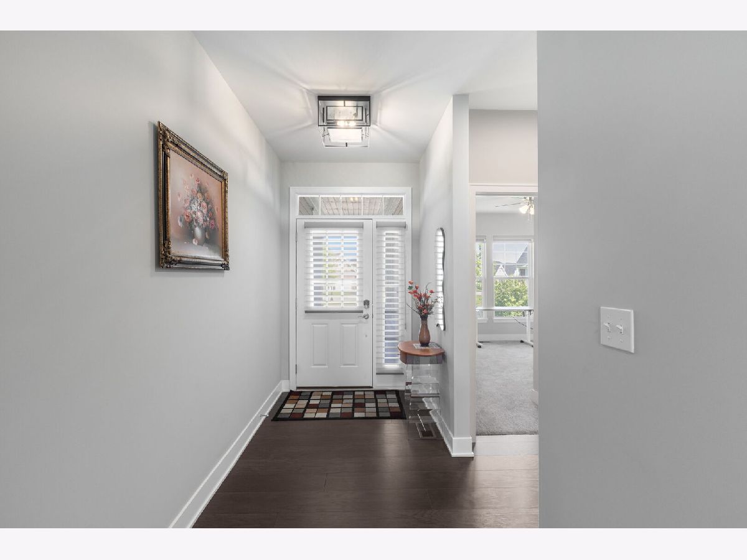
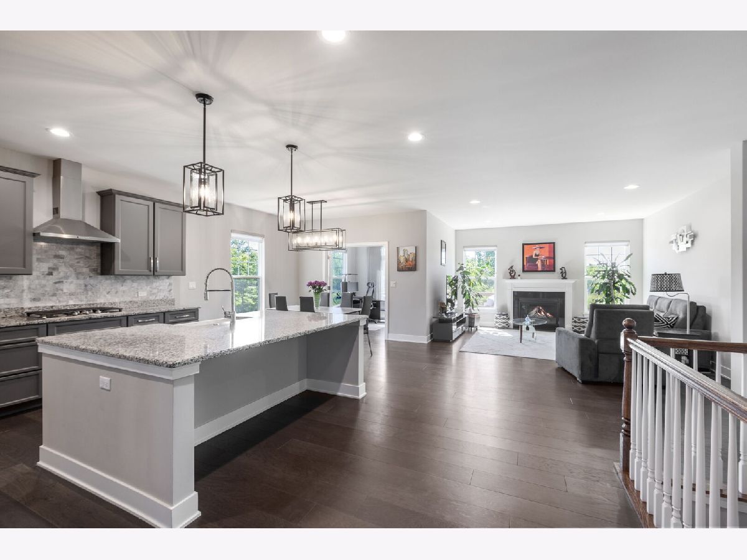
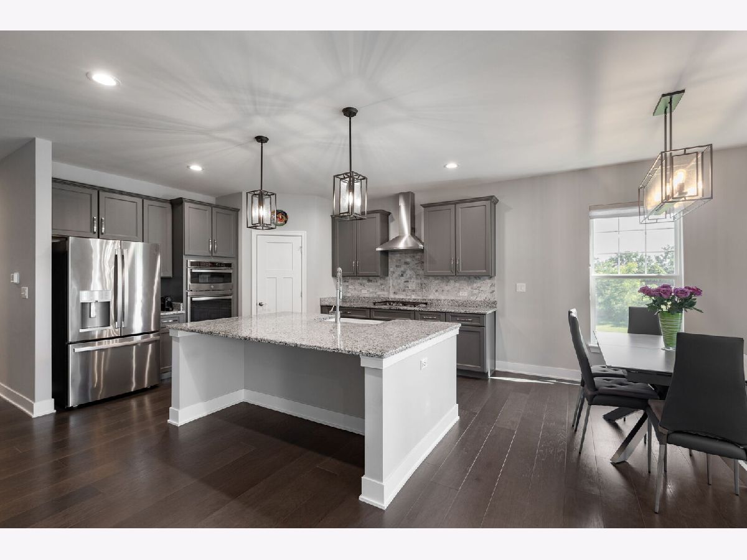
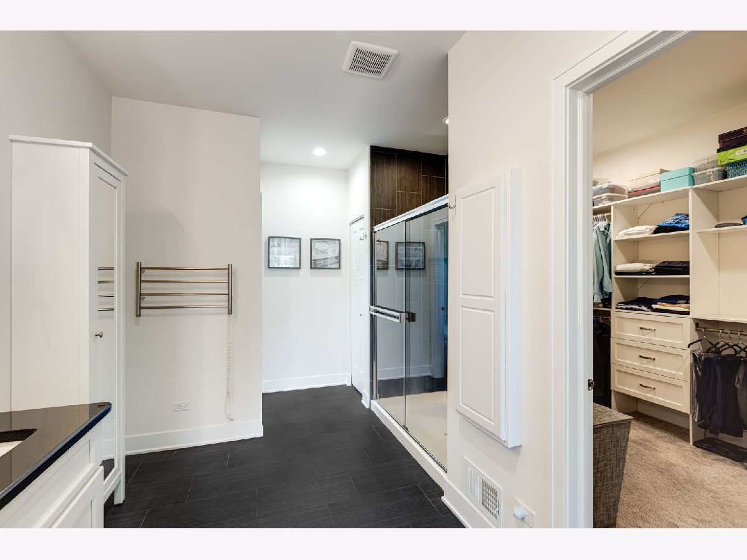
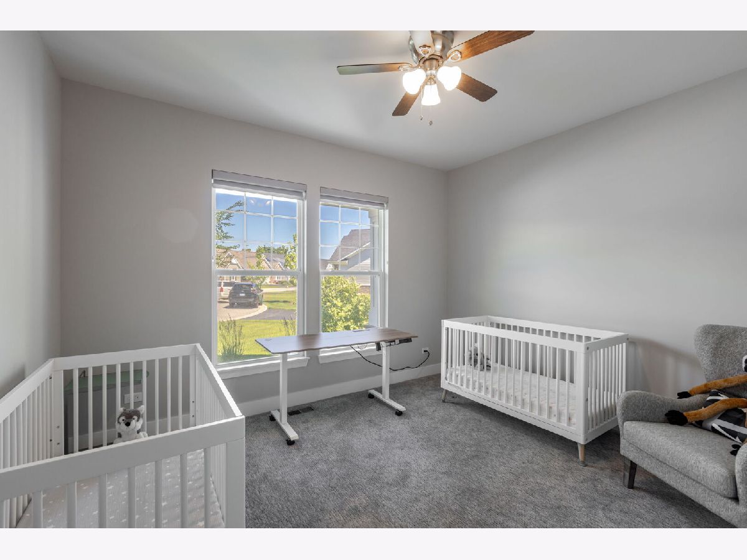
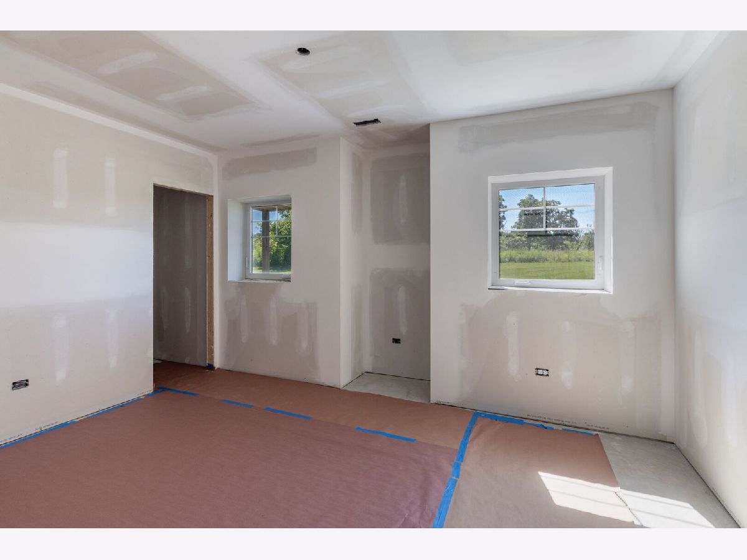
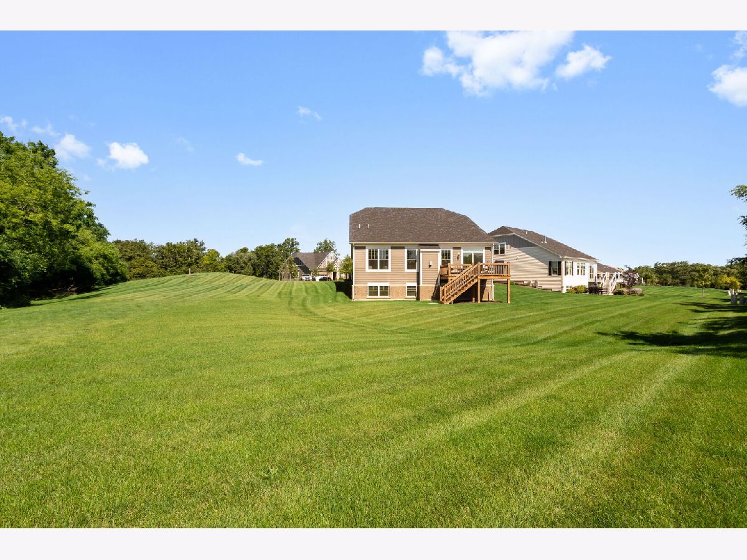
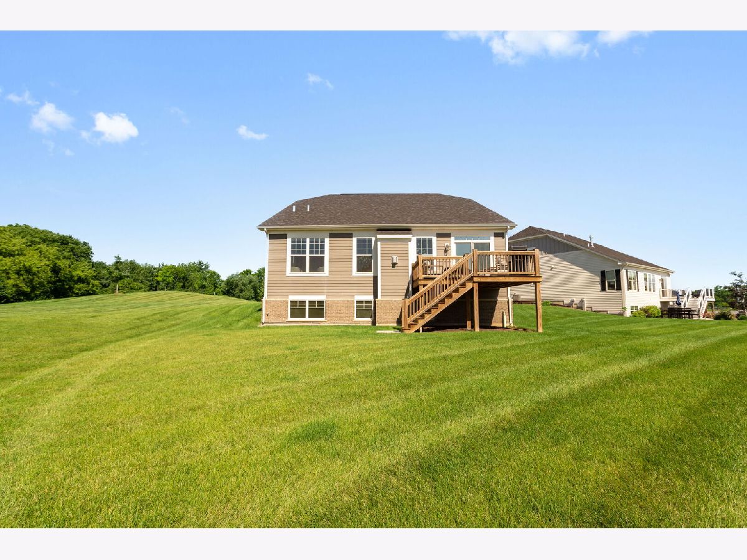
Nestled on one of the largest premium homesite in the community, this spectacular M/I-built Smart Home offers an open, airy floor plan loaded with upgrades and designed for today's lifestyle. Internet boosters throughout provide seamless connectivity, while custom finishes and thoughtful details elevate every space. The heart of the home is the stunning kitchen featuring an expansive center island with prep sink, eye-catching pendant lighting, stainless steel appliances, double oven, premium cabinetry with pull-out drawers, and a generous walk-in pantry. The dining area offers flexibility for formal or casual gatherings and flows effortlessly into the spacious great room highlighted by a cozy fireplace with gas remote start and recessed lighting. The desirable split-bedroom floor plan provides privacy, with the luxurious primary suite overlooking picturesque natural views. A tray ceiling enhances the retreat-like atmosphere, while the spa-inspired bath boasts dual vanities, custom tile work, an oversized walk-in shower with rain shower head, heated towel rack, and a huge walk-in closet complete with a custom organization system. The two additional, expansive bedrooms feature custom closet organization systems. You will be sure to appreciate the versatile main-level office, den, or sunroom features electric blinds and overlooks the expanded 14' x 14' deck-perfect for enjoying the serene backyard setting. The functional mudroom/laundry room includes a utility sink and two large storage closets. Need more space? The partially finished English/lookout basement offers incredible potential with much of the hard work already completed. Enjoy a spacious family room with designated wet bar area (plumbing and electric already in place), a niche for an electric fireplace, two additional bedrooms with walk-in closets, a full bath, exercise room, and abundant storage space. Additional highlights include custom window treatments throughout, underground sprinkler system, whole-house generator, oversized 2 car garage and exceptional attention to detail. Ideally located near shopping, dining, major roadways, highways, and just a stone's throw from charming downtown Long Grove, this exceptional home combines luxury, comfort, and convenience in one remarkable package. Home-SWEET-Home!
Property Specifics
| Single Family | |
| — | |
| Ranch | |
| 2021 | |
| Partially Finished, Bath/Stubbed, Partial Exposure, Full, Daylight | |
| Brick, Fiber Cement | |
| Asphalt | |
| DREXEL-COTTAGE | |
| No | |
| 0.36 |
| Lake | |
| — | |
| 226 / Monthly | |
| Insurance, Lawn Care, Snow Removal | |
| Public | |
| Public Sewer | |
| Central Air | |
| Natural Gas | |
| 12687373 | |
| 14142080090000 |
Nearby Schools
| NAME: | DISTRICT: | DISTANCE: | |
|---|---|---|---|
|
Grade School
Spencer Loomis Elementary School |
95 | — | |
|
Middle School
Lake Zurich Middle - N Campus |
95 | Not in DB | |
|
High School
Lake Zurich High School |
95 | Not in DB | |










Room Specifics
Total Bedrooms: 5
Bedrooms Above Ground: 3
Bedrooms Below Ground: 2
Dimensions: 19X13
Floor Type: Carpet
Dimensions: 13X11
Floor Type: Carpet
Dimensions: 12X10
Floor Type: Carpet
Dimensions: 14X11
Floor Type: Other
Full Bathrooms: 3
Bathroom Amenities: Double Sink, Double Shower
Bathroom in Basement: 0
Dimensions: 11X10
Floor Type: Luxury Vinyl
Dimensions: 14X14
Floor Type: Luxury Vinyl
Features: Island, Pantry-Walk-in, SolidSurfaceCounter
Dimensions: 10X6
Floor Type: Ceramic Tile
Dimensions: 16X14
Floor Type: Luxury Vinyl
Dimensions: 40X18
Floor Type: Other
Rooms: Exercise Room, Office, Foyer, Bedroom 5, Mud Room, Storage, Utility Room-Lower Level
Name: Exercise Room
Dimensions: 14X9
Floor Type: Other
Name: Office
Dimensions: 10X10
Floor Type: Luxury Vinyl
Name: Foyer
Dimensions: 24X5
Floor Type: Luxury Vinyl
Name: Bedroom 5
Dimensions: 14X12
Floor Type: Other
Name: Mud Room
Dimensions: 9X6
Floor Type: Ceramic Tile
Name: Storage
Dimensions: 1X1
Floor Type: Other
Name: Utility Room-Lower Level
Dimensions: 20X9
Floor Type: Other
Other Specifics
| 2 | |
| Concrete Perimeter | |
| Asphalt, Garage Door Opener, Garage Owned, Attached, Garage | |
| Main Level, Gas Dryer Hookup, In Unit, Laundry Closet, Sink | |
| — | |
| Deck | |
| — | |
| Cul-De-Sac, Landscaped | |
| 36X139X142X70X140 | |
| Unfinished | |
| Full, Double Sink, Shower Only | |
| 1st Floor Bedroom, 1st Floor Full Bath, Walk-In Closet(s), High Ceilings, Coffered Ceiling(s), Open Floorplan, Dining Combo, Workshop | |
| Double Oven, Microwave, Dishwasher, Refrigerator, Washer, Dryer, Disposal, Stainless Steel Appliance(s), Cooktop, Humidifier | |
| Not in DB | |
| Curbs, Sidewalks, Street Lights, Street Paved | |
| — | |
| Attached Fireplace Doors/Screen, Gas Log, Gas Starter |
Contact Agent
Contact Agent
Listing Provided By
Coldwell Banker Realty
