

23525 Overhill Drive, Lake Zurich, Illinois 60047


$699,900
|
For Sale
|
|
| Status: | Active |
| Sqft: | 2,475 |
| Cost/Sqft: | $283 |
| Beds: | 3 |
| Baths: | 3 |
| Year Built: | 2026 |
| Property Taxes: | $2,531 |
| Lot Size: | 0,00 |
Description
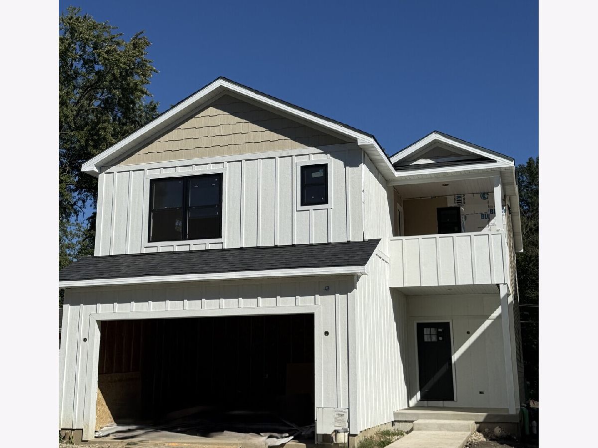
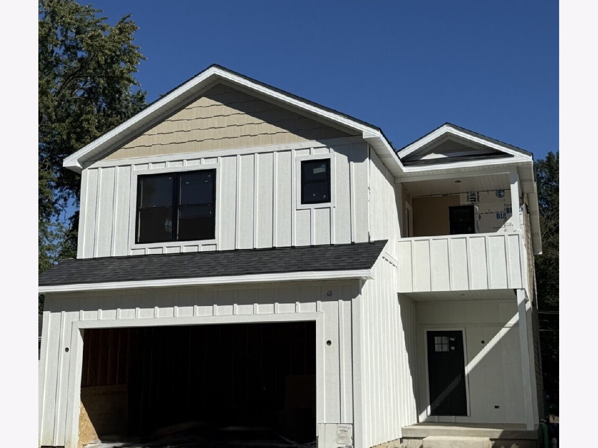
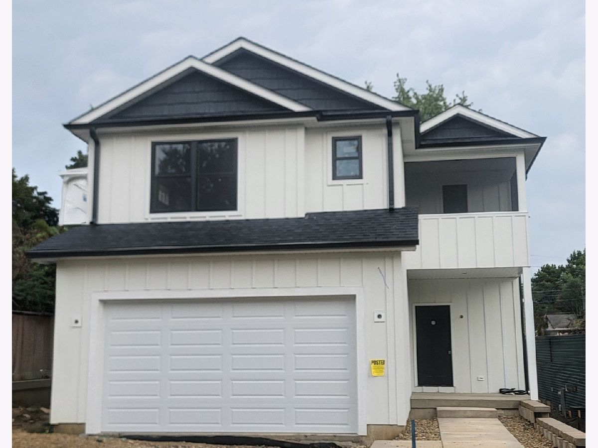
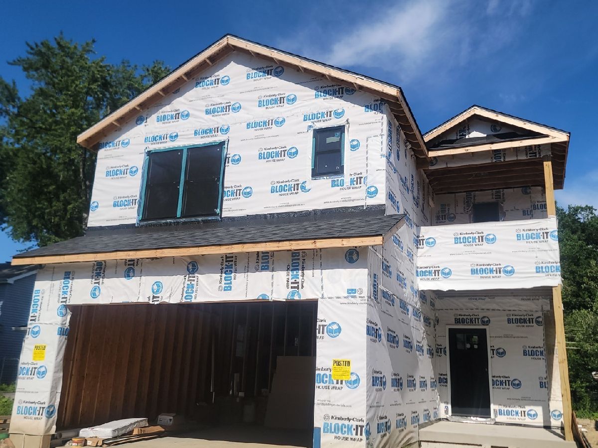
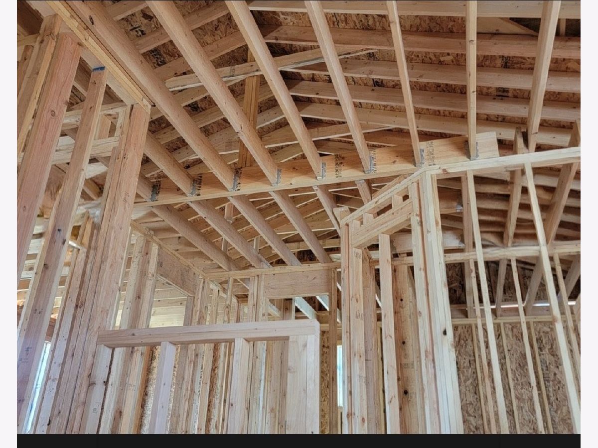
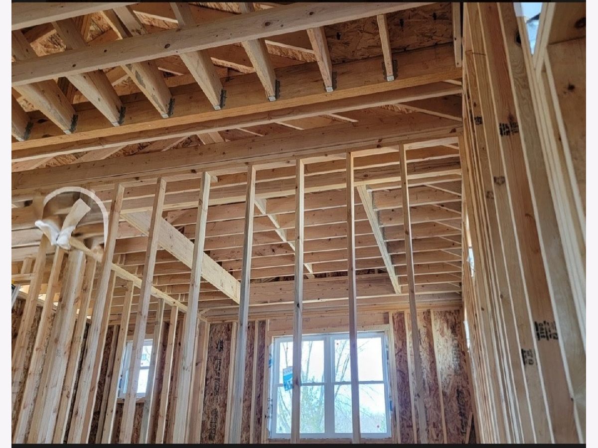
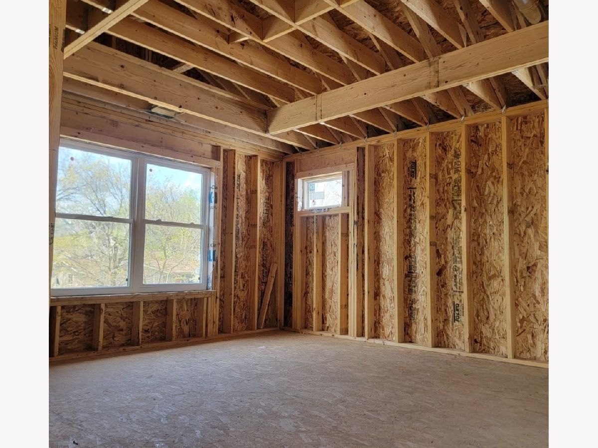
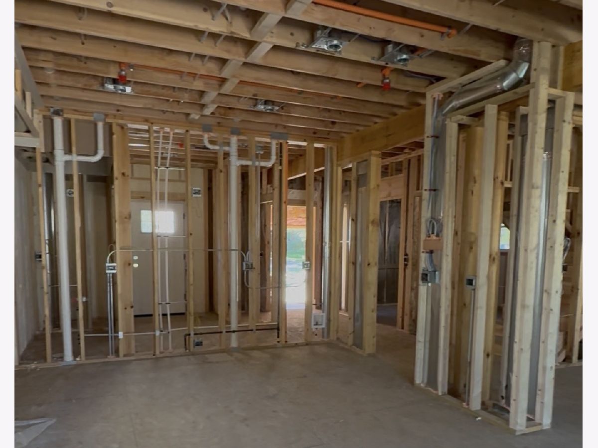
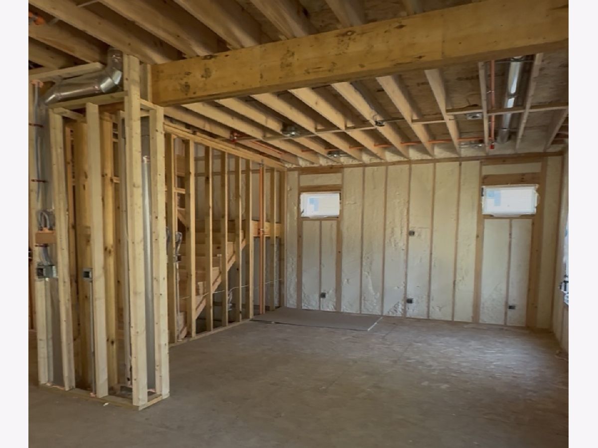
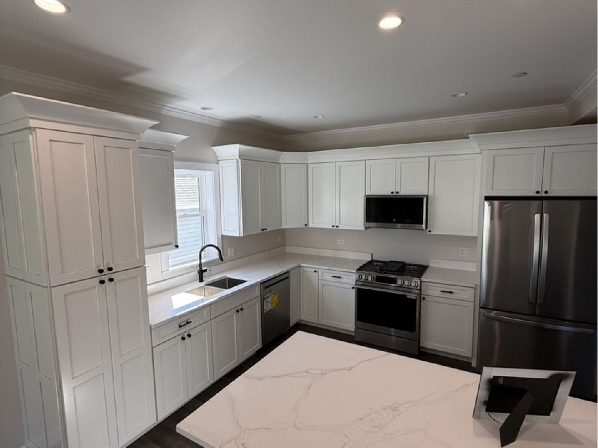
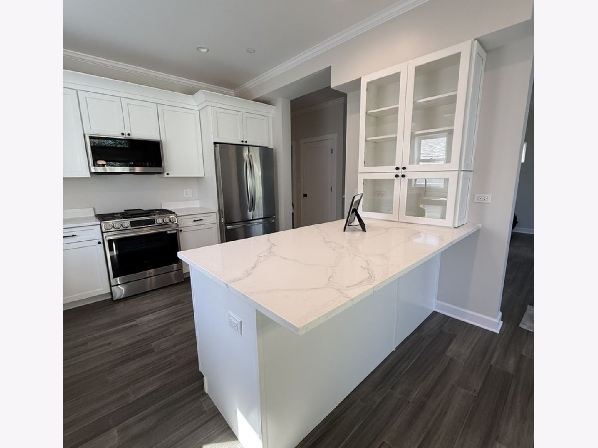
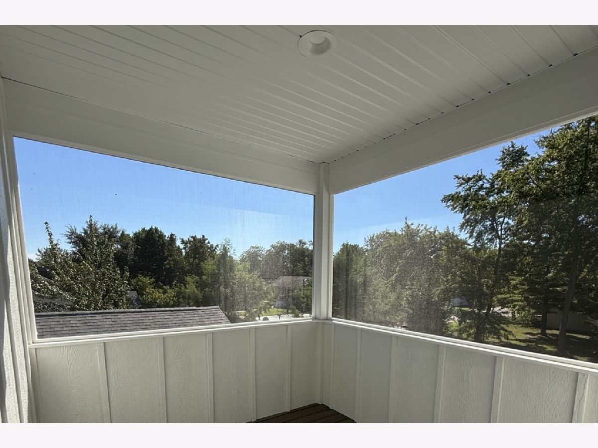
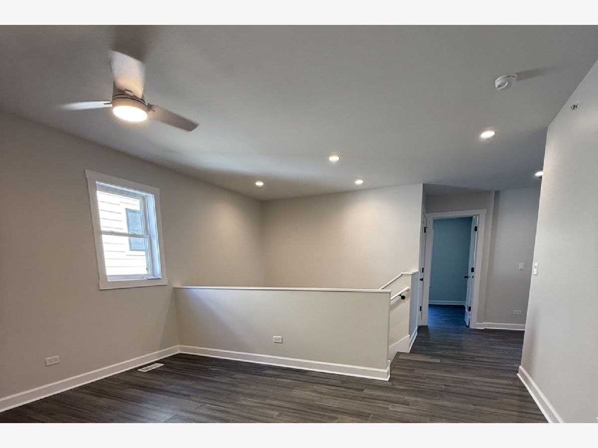
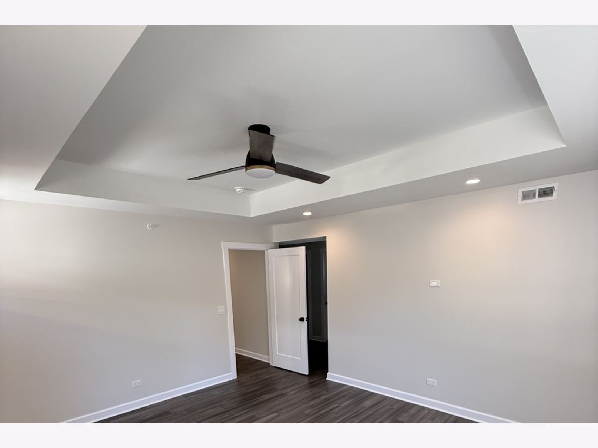
***COMING VERY SOON*** YOU DESERVE BRAND "NEW".!! NEW CONSTRUCTION *** SINGLE FAMILY ****HOME*** PREMIER CUSTOM BUILDER OFFERS 3-BEDROOM plus spacious LOFT * 2.1 BATH CUSTOM HOME WITH PRIVATE MASTER SUITE AND MASTER BEDROOM BALCONY* 1ST FLOOR OFFICE/STUDY * 2ND FLOOR LAUNDRY ROOM* FULL BASEMENT* [MEETS OR EXCEEDS NEW 2025] BUILDING CODES. THESE UPDATES PRIORITIZE STRUCTURAL INTEGRITY, ENERGY EFFICIENCY AND SAFETY. 9' FIRST FLOOR, 2X6 WOOD FRAMING, SPRAY FOAM INSULATION R-30 AND R-60 STILL TIME TO SELECT COLORS! AWARD WINNING LAKE ZURICH SCHOOL DIST 95 WITH MANY COMMUNITY EVENTS THROUGHOUT THE YEAR. CLOSE TO PARKS, SCHOOLS, AND SHOPPING. CALL TODAY TO SCHEDULE YOUR PRIVATE SHOWING OR DRIVE BY FOR MORE DETAILS. ***THERE IS A VERY {SPECIAL OPTION THAT MAKES IT 1-OF-A-KIND} CAR ENTHUSIAST, ARTIST, MUSICIANS OR A "MAN CAVE"/WOMEN CAVE!
Property Specifics
| Single Family | |
| — | |
| — | |
| 2026 | |
| Unfinished, Full | |
| Other, Wood Siding | |
| Asphalt | |
| CUSTOM | |
| No | |
| — |
| Lake | |
| — | |
| 200 / Voluntary | |
| Other | |
| Well | |
| Public Sewer | |
| Central Air | |
| Natural Gas, Forced Air | |
| 12676643 | |
| 14152120270000 |
Nearby Schools
| NAME: | DISTRICT: | DISTANCE: | |
|---|---|---|---|
|
Grade School
May Whitney Elementary School |
95 | — | |
|
Middle School
Lake Zurich Middle - N Campus |
95 | Not in DB | |
|
High School
Lake Zurich High School |
95 | Not in DB | |
Room Specifics
Total Bedrooms: 3
Bedrooms Above Ground: 3
Bedrooms Below Ground: 0
Dimensions: 1X1
Floor Type: Carpet
Dimensions: 1X1
Floor Type: Carpet
Dimensions: 1X1
Floor Type: Carpet
Full Bathrooms: 3
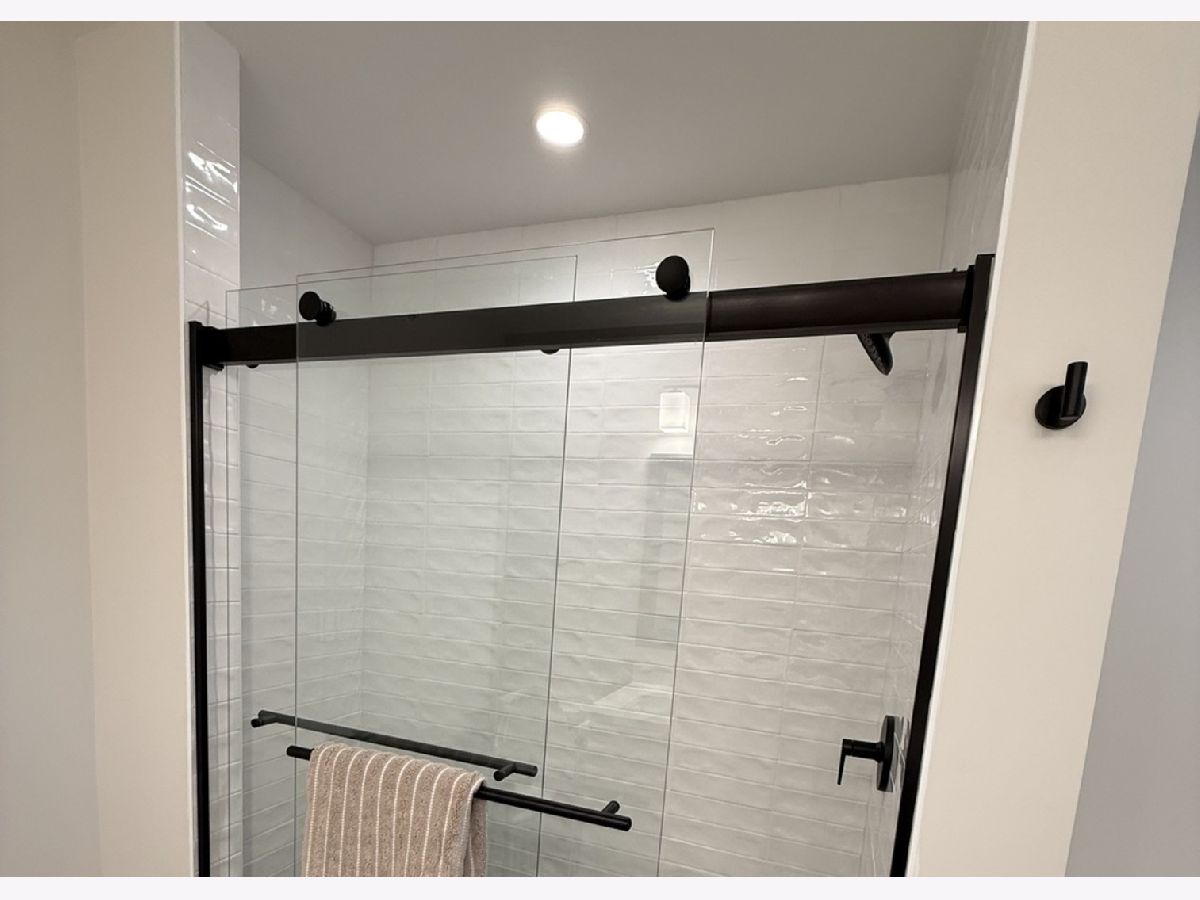
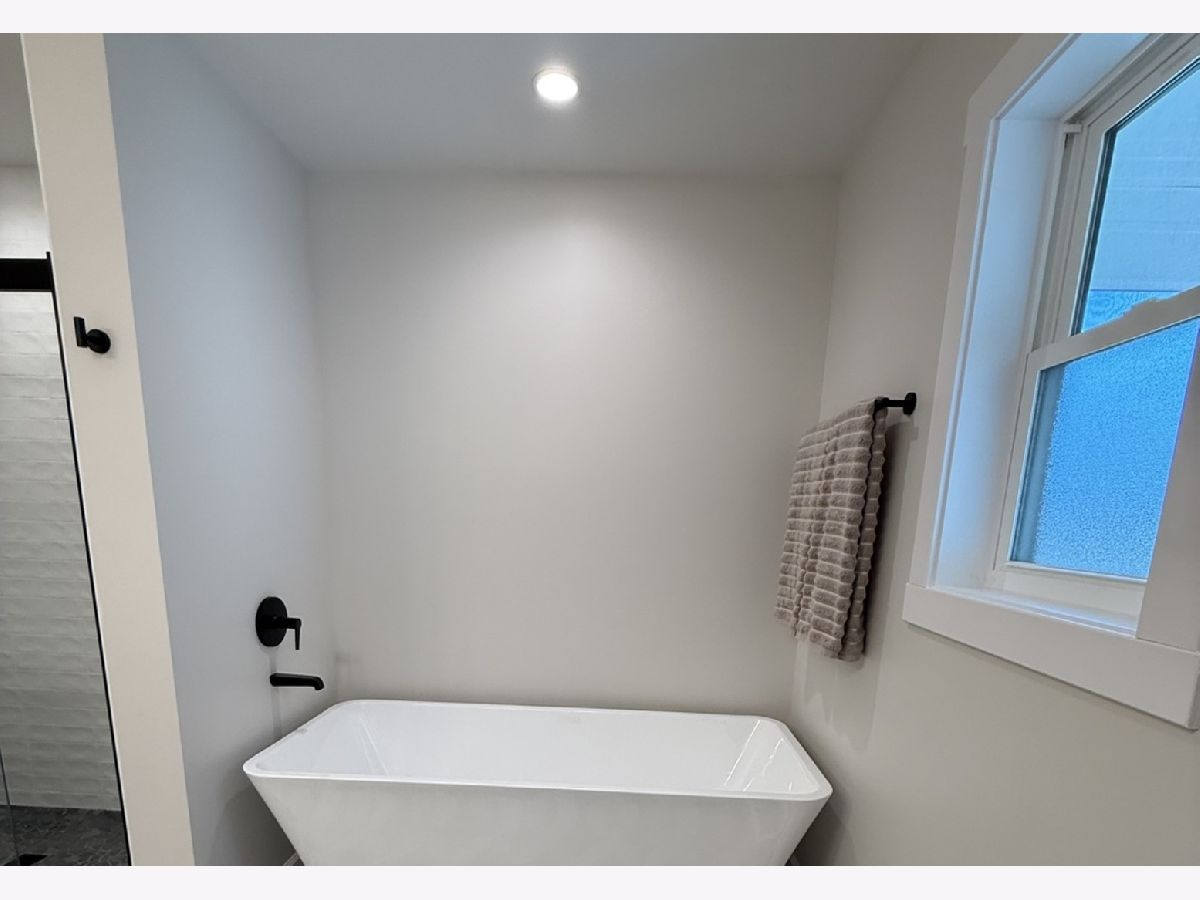
Bathroom Amenities: Separate Shower, Double Sink, Soaking Tub
Bathroom in Basement: 0
Dimensions: 1X1
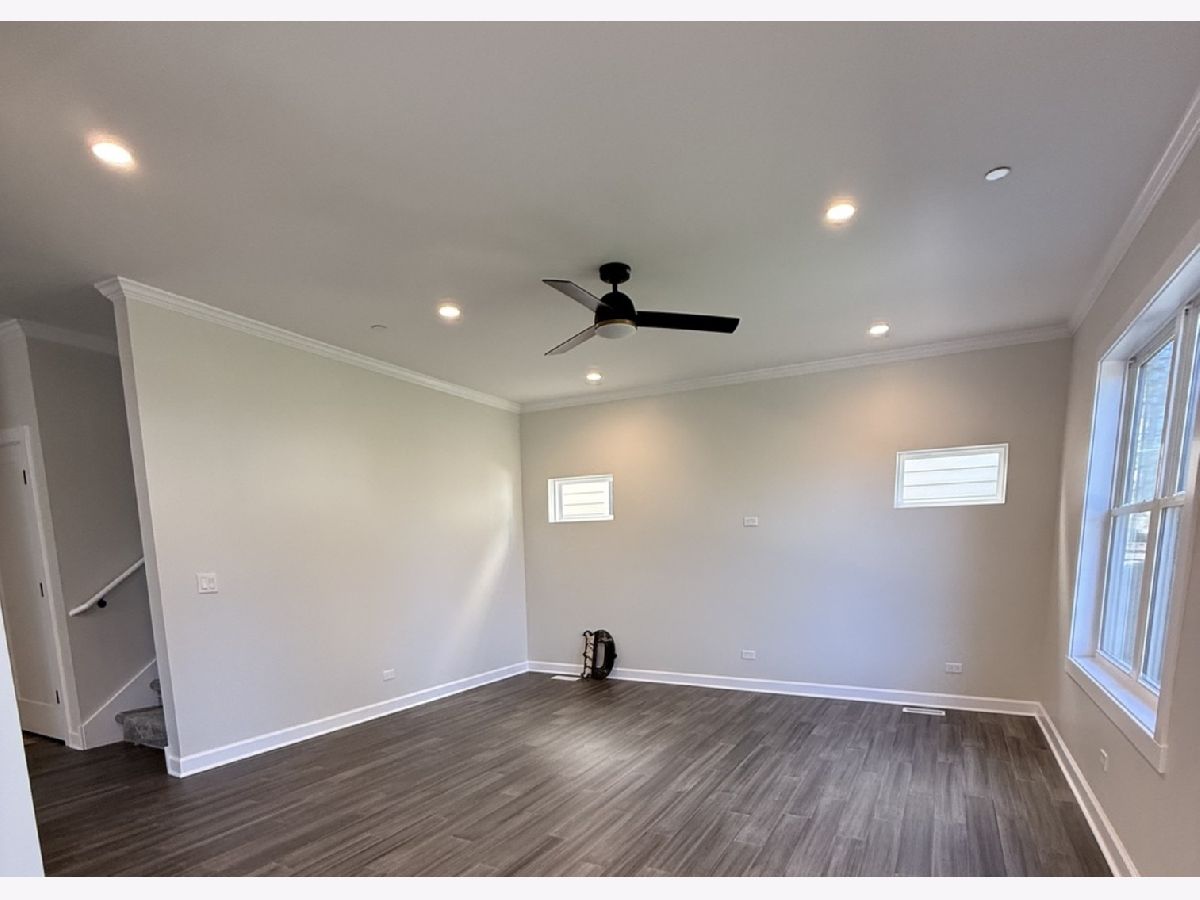
Floor Type: Luxury Vinyl
Features: Eating Area-Breakfast Bar, Eating Area-Table Space, Island
Dimensions: 1X1
Floor Type: Luxury Vinyl
Dimensions: 1X1
Floor Type: Luxury Vinyl
Rooms: Loft, Study, Enclosed Balcony, Walk In Closet
Name: Loft
Dimensions: 1X1
Floor Type: Carpet
Name: Study
Dimensions: 1X1
Floor Type: Luxury Vinyl
Name: Enclosed Balcony
Dimensions: 1X1
Floor Type: Other
Name: Walk In Closet
Dimensions: 1X1
Floor Type: Carpet
Name: Bar/Entertainment
Dimensions: 1X1
Floor Type: Carpet
Other Specifics
| 2 | |
| Concrete Perimeter | |
| Asphalt, Garage Door Opener, EV Ready, Garage Owned, Attached, Garage | |
| Upper Level, Gas Dryer Hookup, Electric Dryer Hookup | |
| — | |
| Patio | |
| Other, Shed(s) | |
| Balcony, Other | |
| — | |
| 50 x 135 | |
| — | |
| Full, Double Sink, Tub & Separate Shwr | |
| Walk-In Closet(s) | |
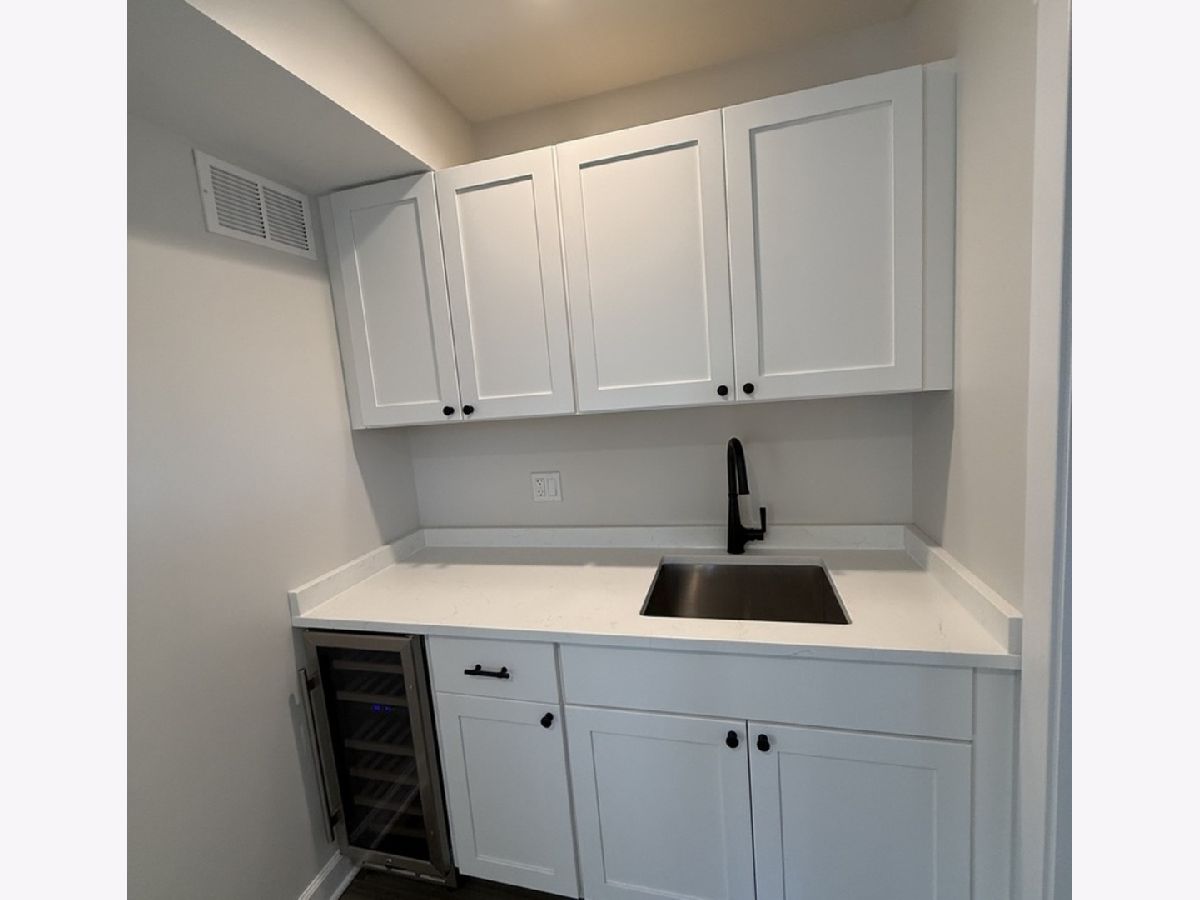
| Range, Microwave, Dishwasher, Refrigerator, Bar Fridge, Water Softener, Water Softener Owned | |
| Not in DB | |
| Clubhouse, Park, Lake, Water Rights, Street Paved, Other | |
| — | |
| — |
Contact Agent
Contact Agent
Listing Provided By
HomeSmart Connect LLC
