

2355 Nordica Avenue, Montclare, Chicago, Illinois 60707


$389,999
|
For Sale
|
|
| Status: | New |
| Sqft: | 1,385 |
| Cost/Sqft: | $282 |
| Beds: | 4 |
| Baths: | 2 |
| Year Built: | 1891 |
| Property Taxes: | $2,694 |
| Lot Size: | 0,23 |
Description
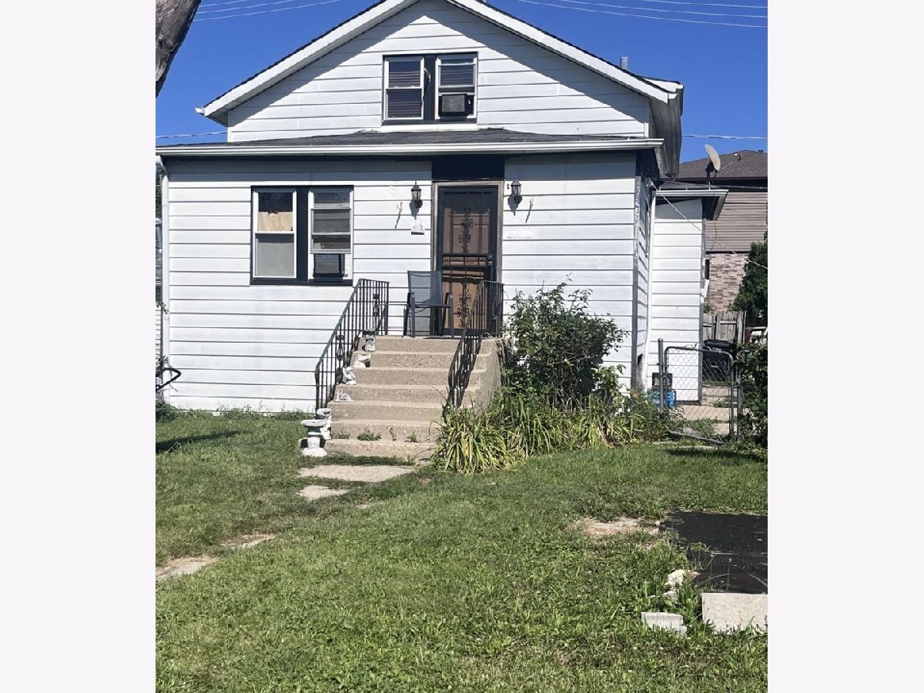
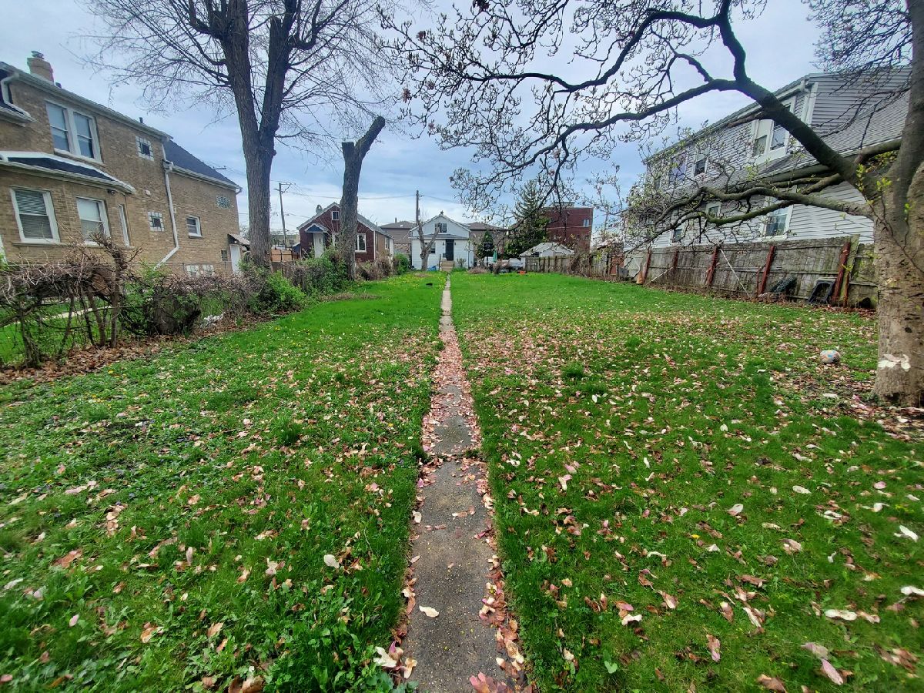
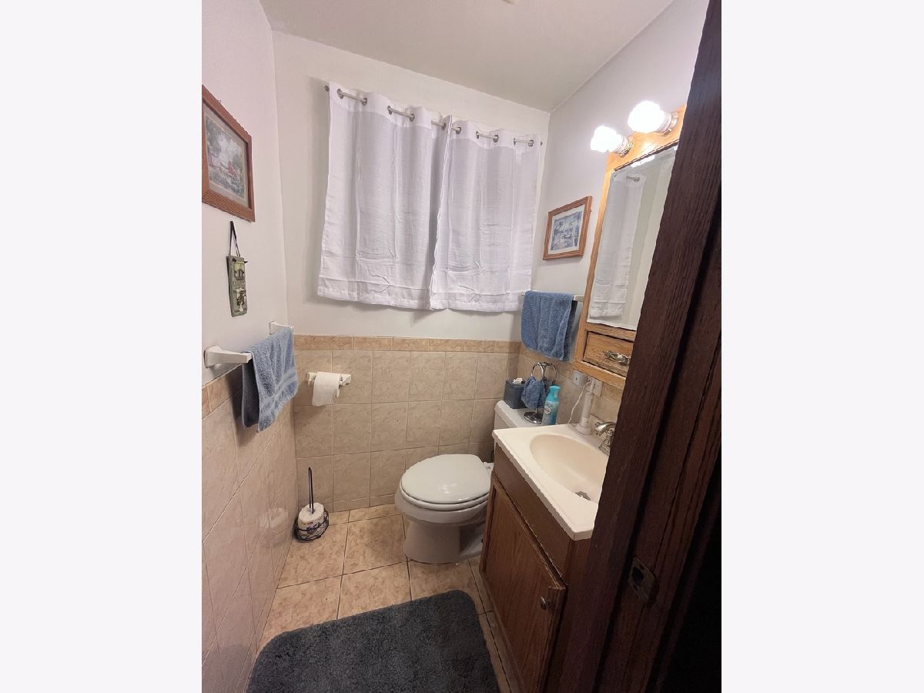
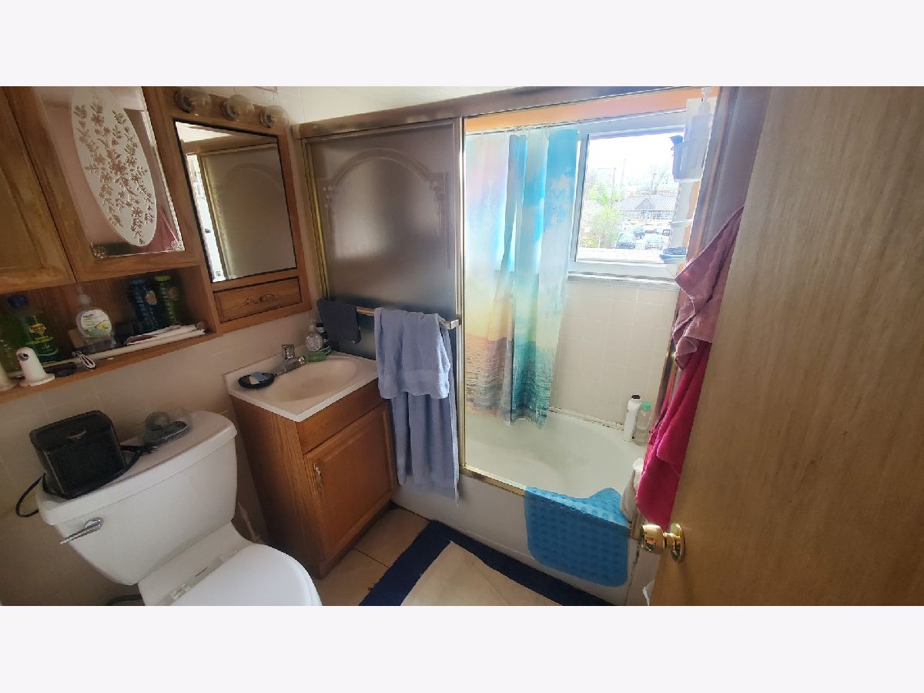
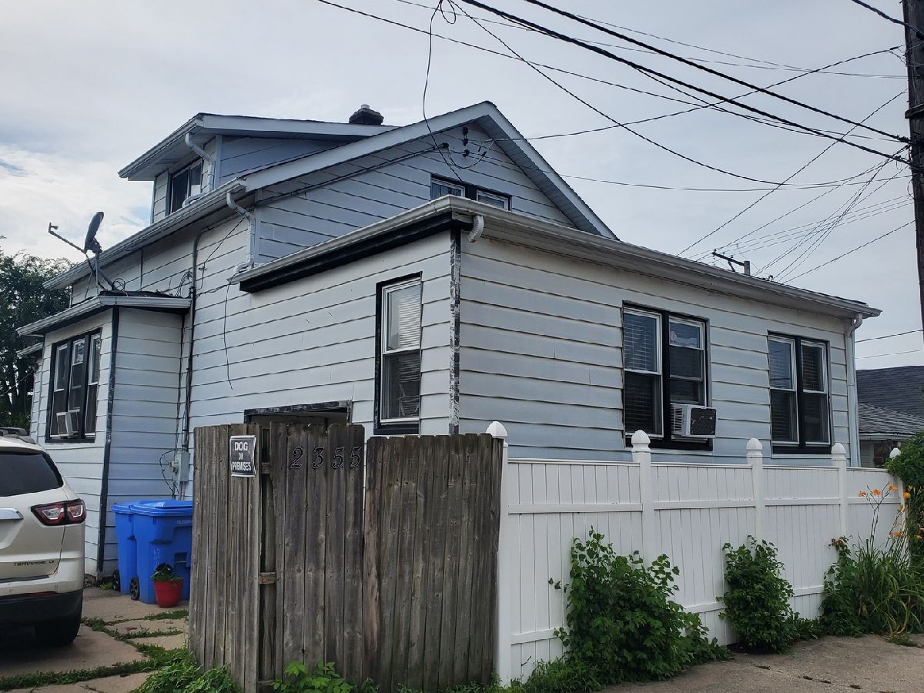
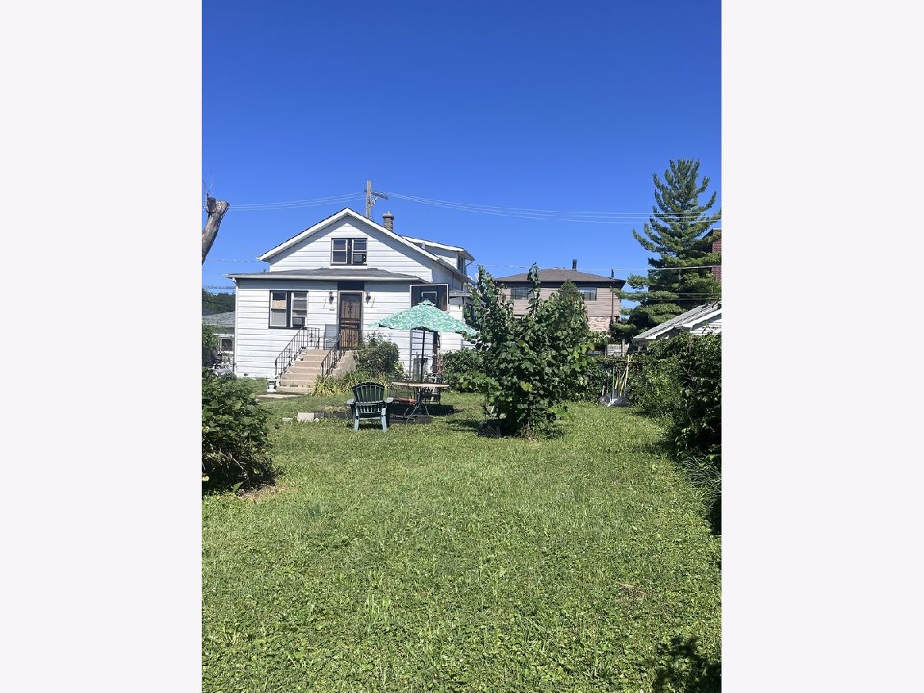
Opportunity awaits! This spacious 4-bedroom, 1.5-bath home sits on an oversized lot directly across from a Metra stop, offering an exceptional combination of land, location, and convenience. The generous lot provides exciting potential for investors, developers, or buyers looking for additional space and future possibilities. The existing home features four bedrooms, one and a half baths, and plenty of room to make it your own. The location is a standout-steps from Metra transportation, making commuting throughout the Chicagoland area convenient while adding significant appeal for future residents or tenants. Whether you're looking for a property with redevelopment potential, an investment opportunity, or a home with an unusually large lot in a highly connected location, this one deserves a closer look. Opportunities with this combination of lot size and transit access don't come along often.
Property Specifics
| Single Family | |
| — | |
| — | |
| 1891 | |
| Unfinished, Full | |
| Aluminum Siding | |
| Asphalt | |
| — | |
| No | |
| 0.23 |
| Cook | |
| — | |
| — / Not Applicable | |
| None | |
| Lake Michigan | |
| Public Sewer | |
| Window Unit(s) | |
| Gas, Radiator(s) | |
| 12653362 | |
| 13311020110000 |
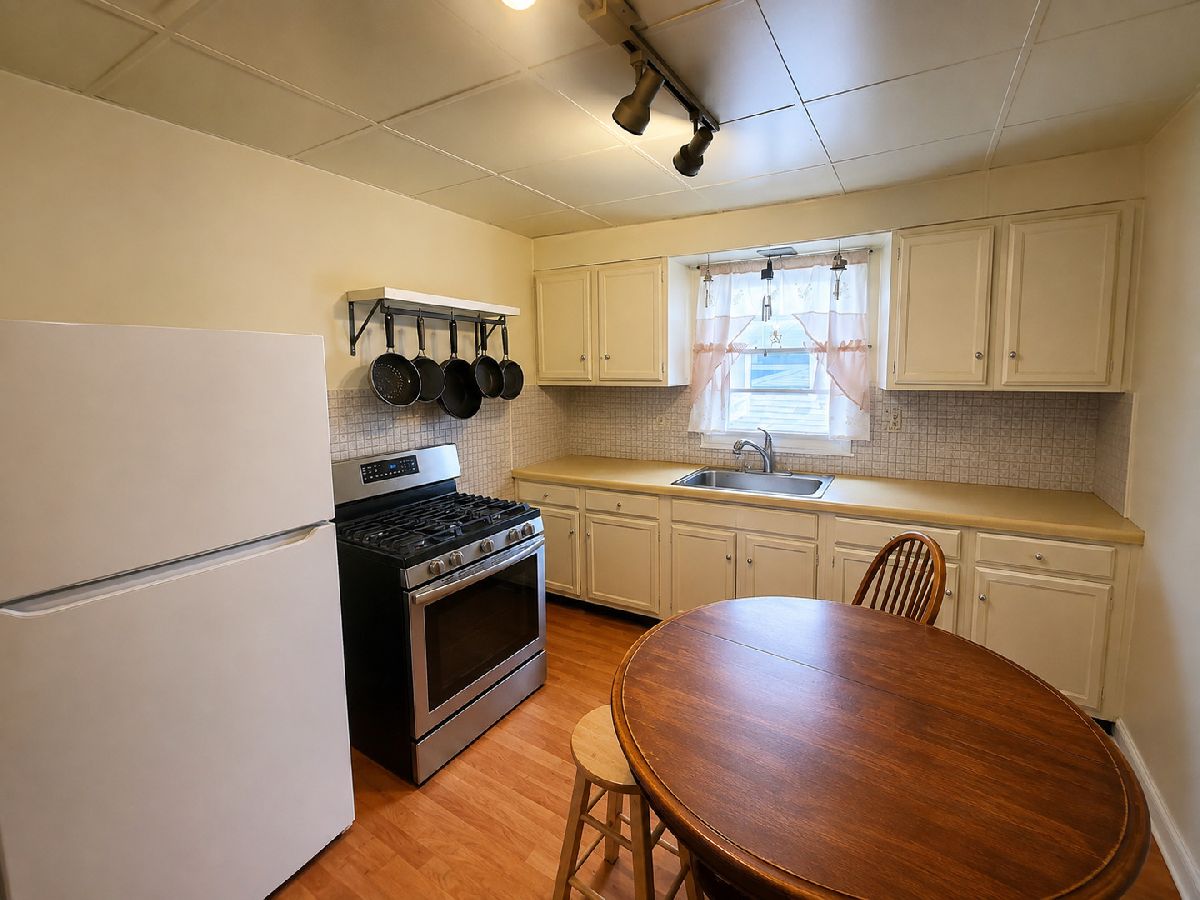
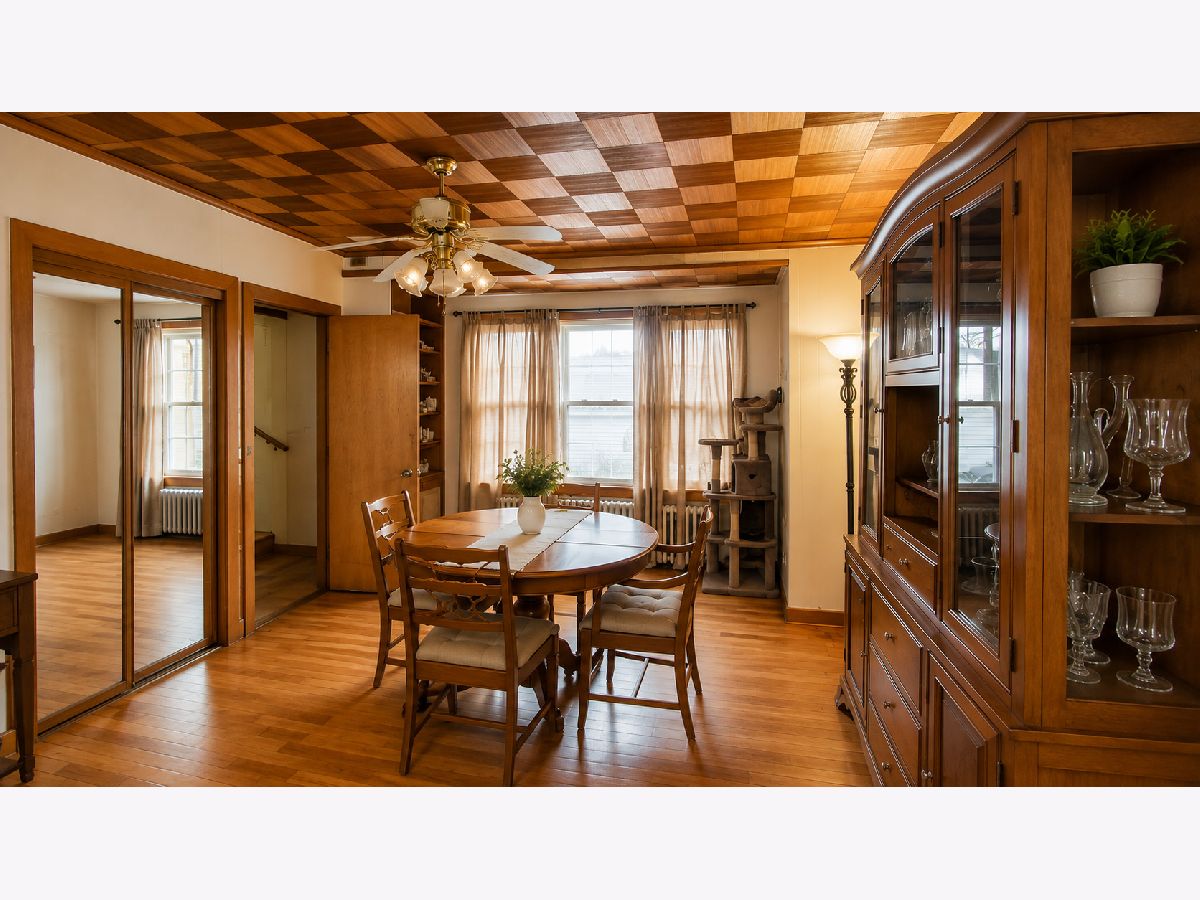
Some photos of this home have been virtually staged.
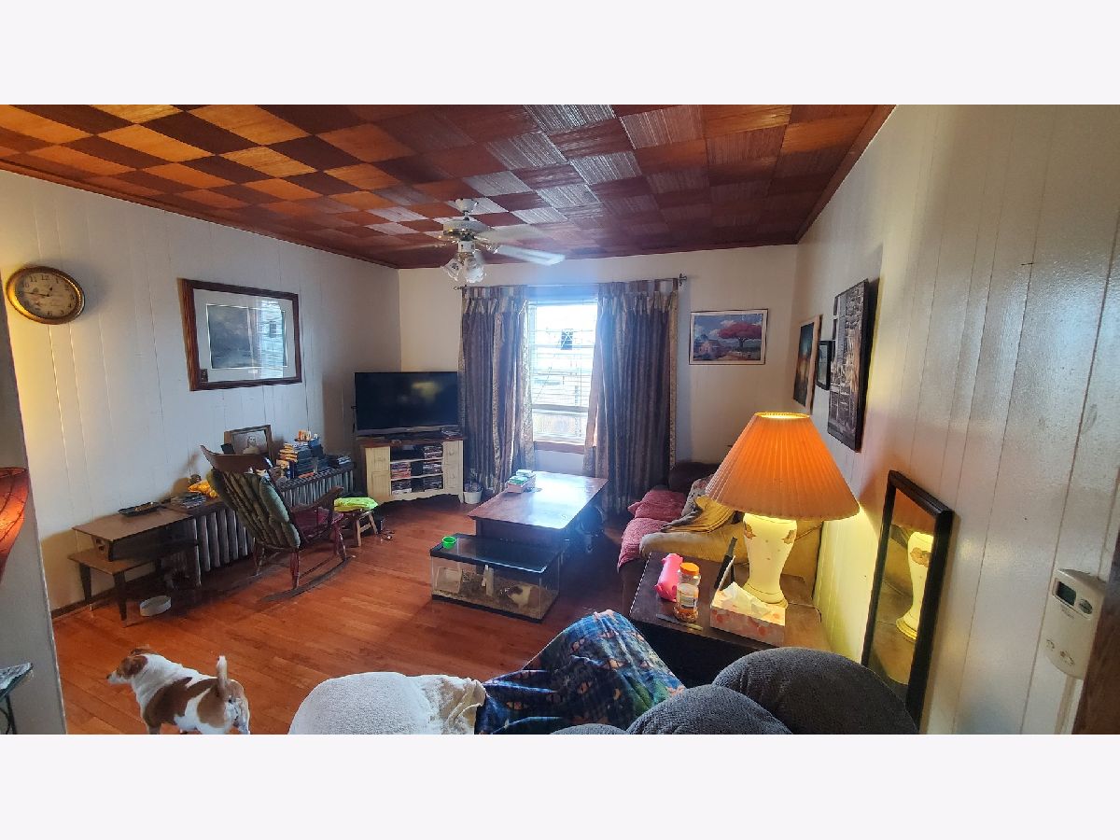
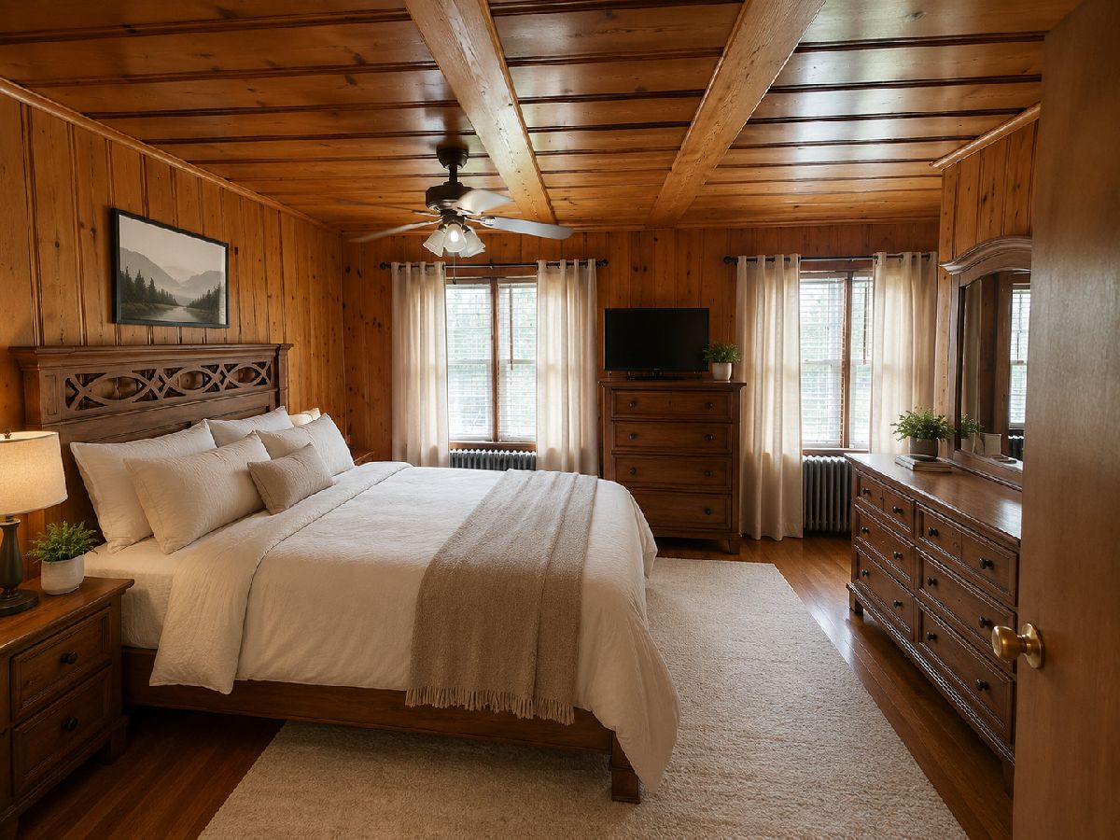
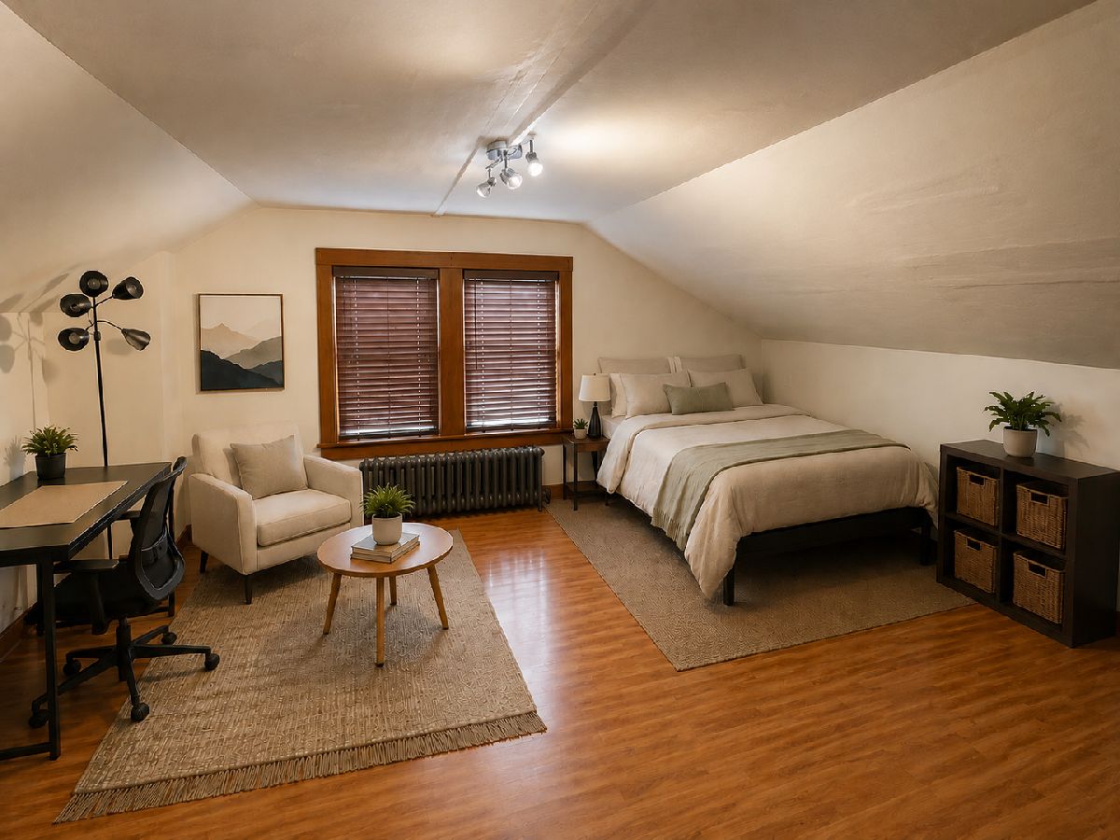
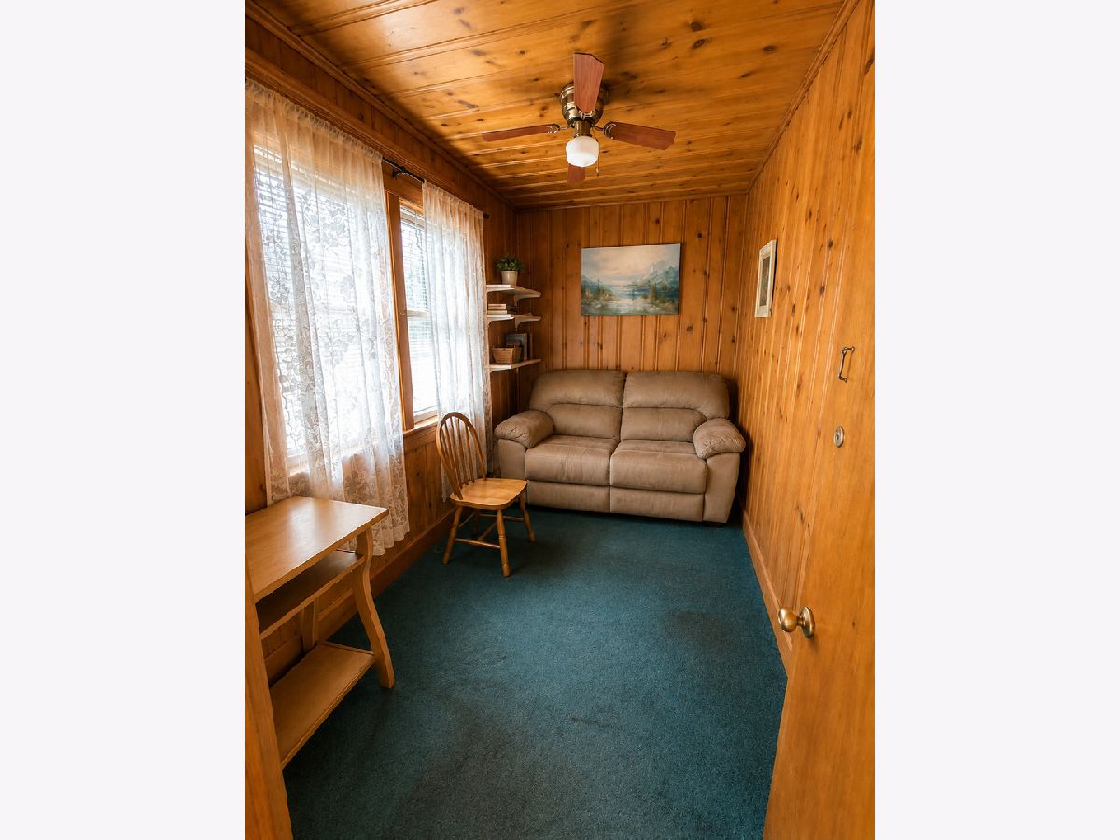
Room Specifics
Total Bedrooms: 4
Bedrooms Above Ground: 4
Bedrooms Below Ground: 0
Dimensions: 28X13
Floor Type: Laminate
Dimensions: 12X12
Floor Type: Hardwood
Dimensions: 10X9
Floor Type: —
Dimensions: 12X7
Floor Type: Carpet
Full Bathrooms: 2
Bathroom Amenities: —
Bathroom in Basement: 0
Dimensions: 12X12
Floor Type: Hardwood
Dimensions: 11X10
Floor Type: Laminate
Dimensions: 13X11
Floor Type: Hardwood
Rooms: No additional rooms
Other Specifics
| — | |
| Concrete Perimeter | |
| Concrete, Off Alley, Driveway, Alley Access, Other | |
| — | |
| — | |
| — | |
| — | |
| — | |
| 50x199 | |
| — | |
| — | |
| 1st Floor Bedroom | |
| Range, Refrigerator, Washer, Dryer | |
| Not in DB | |
| Curbs, Sidewalks, Street Lights, Street Paved | |
| — | |
| — |
Contact Agent
Contact Agent
Listing Provided By
Crosstown Realtors, Inc.
