

23580 Great River Road, Leclaire, Iowa 52753


$599,900
|
For Sale
|
|
| Status: | Active |
| Sqft: | 2,187 |
| Cost/Sqft: | $274 |
| Beds: | 4 |
| Baths: | 3 |
| Year Built: | 1919 |
| Property Taxes: | $3,392 |
| Days On Market: | 94 |
| Lot Size: | 6,00 |
Description
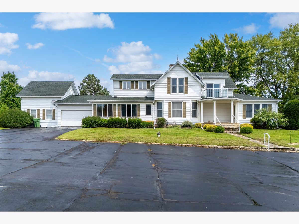
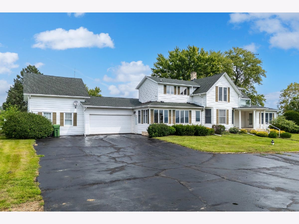
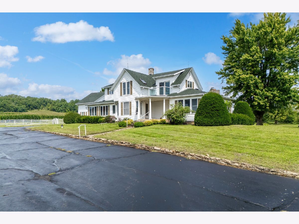
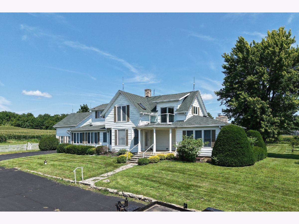
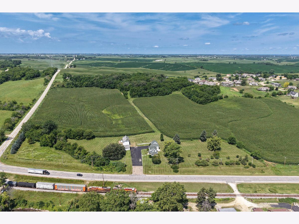
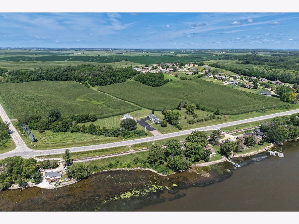
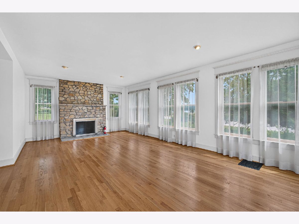
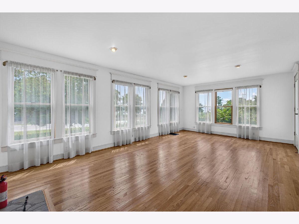
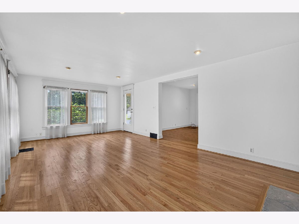
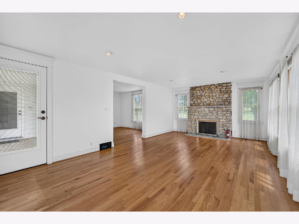
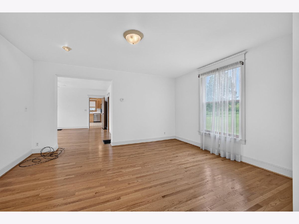
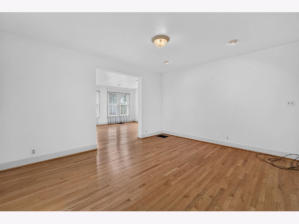
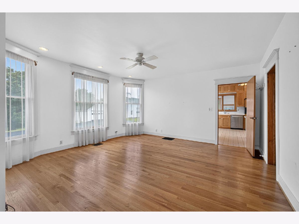
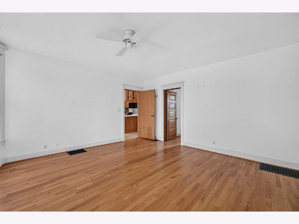
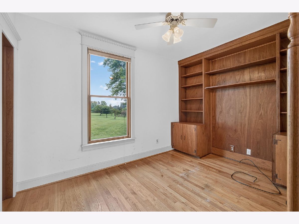
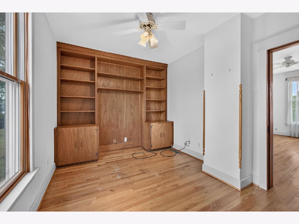
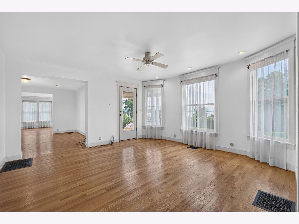
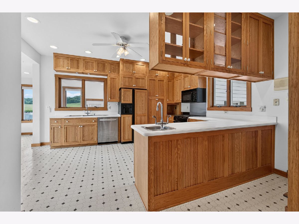
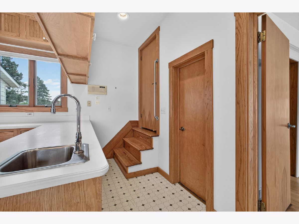
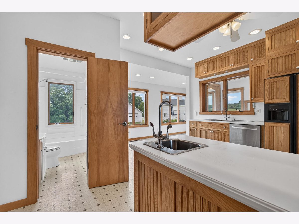
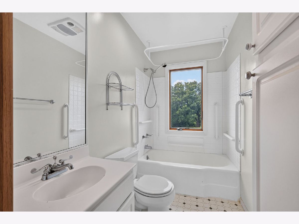
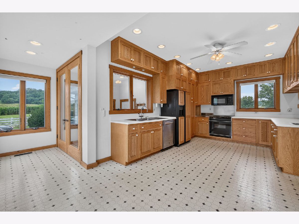
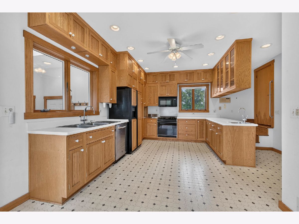
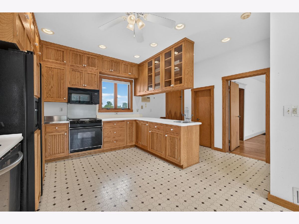
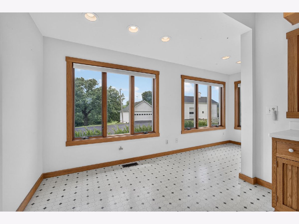
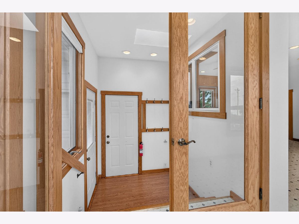
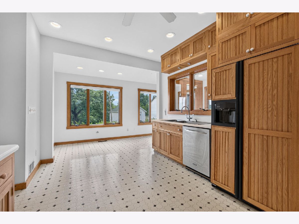
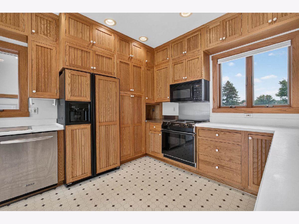
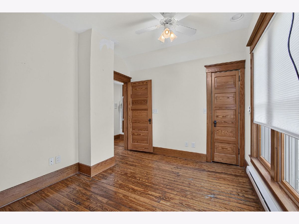
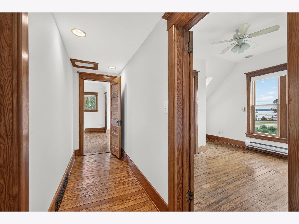
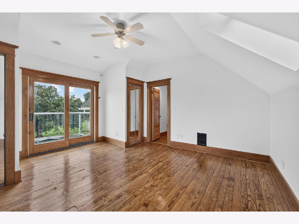
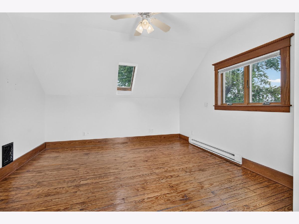
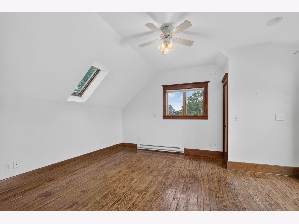
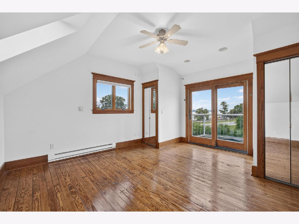
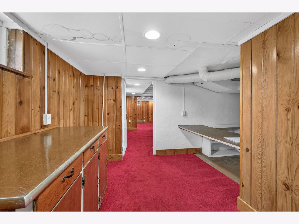
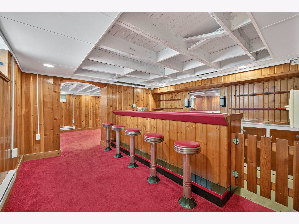
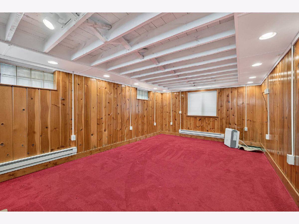
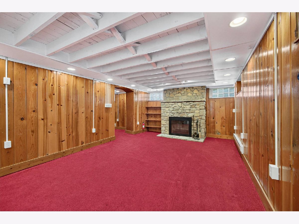
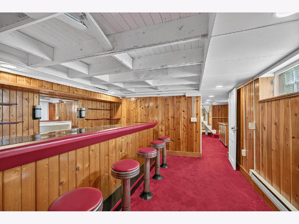
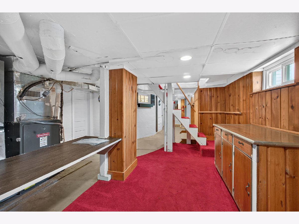
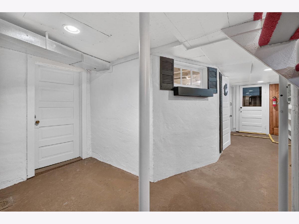
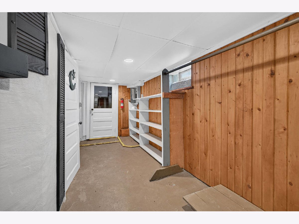
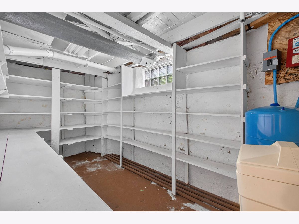
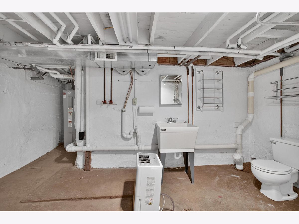
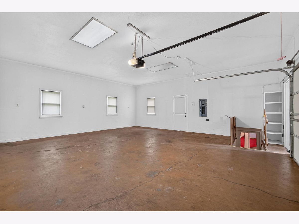
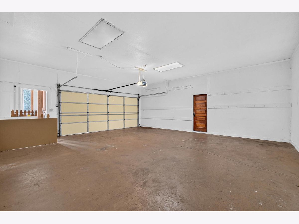
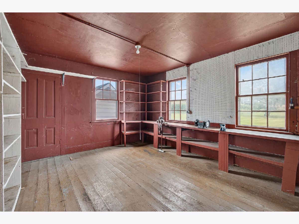
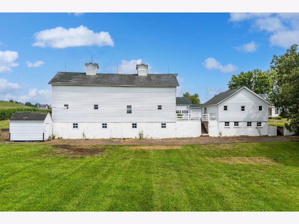
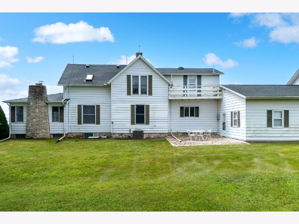
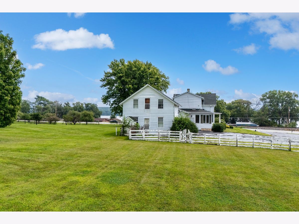
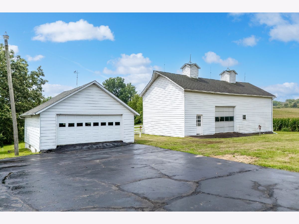
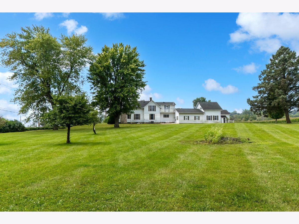
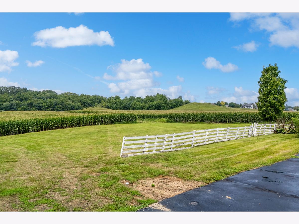
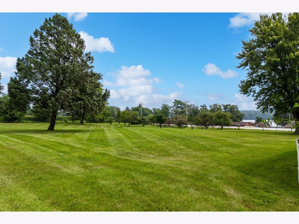
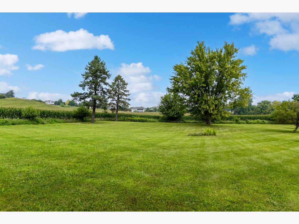
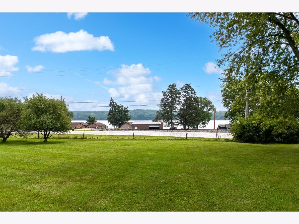
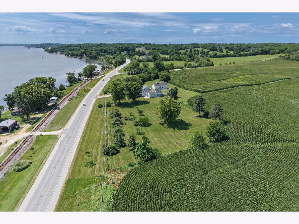
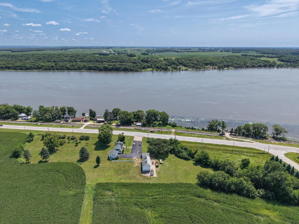
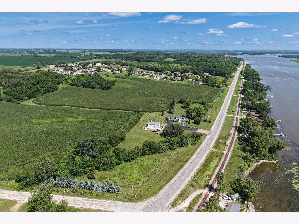
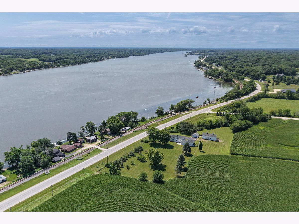
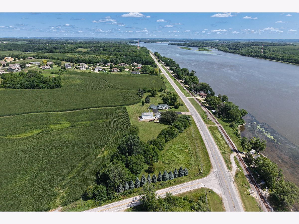
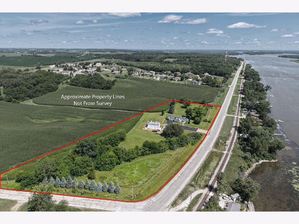
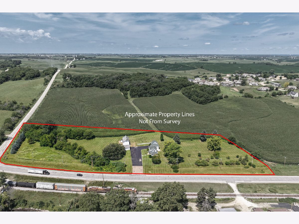
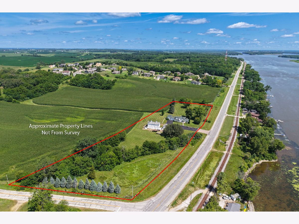
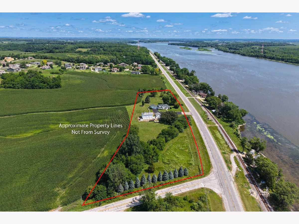
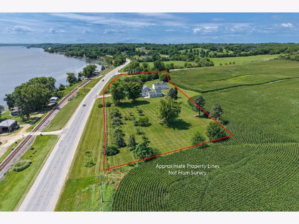
A Rare Homestead with River Views & Room to Roam! Welcome to this charming homestead nestled on 6+ acres, offering beautiful river views, a picturesque apple orchard, and plenty of space to enjoy country living. Thoughtfully updated, the home features a spacious kitchen and inviting gathering spaces, including a sitting room, dining room, and living room with a fireplace and warm wood floors. The main-floor 4th bedroom offers flexibility as a den or home office, while the primary suite features a skylight and double doors leading to a private deck overlooking the river. Most windows have been replaced with Andersen windows. Outside, enjoy the views from the flagstone patio, explore the orchard, or put the property's impressive outbuildings to work. There's an attached two-car garage, an additional two-car garage, the original homestead attached to the home and currently used as a workshop, plus a 58' x 24' barn. The finished basement adds even more personality with a rec room, fireplace, and retro-style lounge. Whether you're looking for space to entertain, create, work, or simply enjoy the beauty of the land, this unique property has plenty to offer.
Property Specifics
| Single Family | |
| — | |
| — | |
| 1919 | |
| Partially Finished, Full | |
| 1,260 (1,000 finished) | |
| Aluminum Siding | |
| Asphalt | |
| — | |
| No | |
| 6 |
| Scott | |
| — | |
| — / Not Applicable | |
| None | |
| Well | |
| Septic Tank | |
| Central Air | |
| Gas | |
| 12687152 | |
| 0000000095141900 |
Property History
| DATE: | EVENT: | PRICE: | SOURCE: |
|---|---|---|---|
| — | Last price change | $667,800 | MRED MLS |
| 12 Aug, 2026 | Listed for sale | $667,800 | MRED MLS |
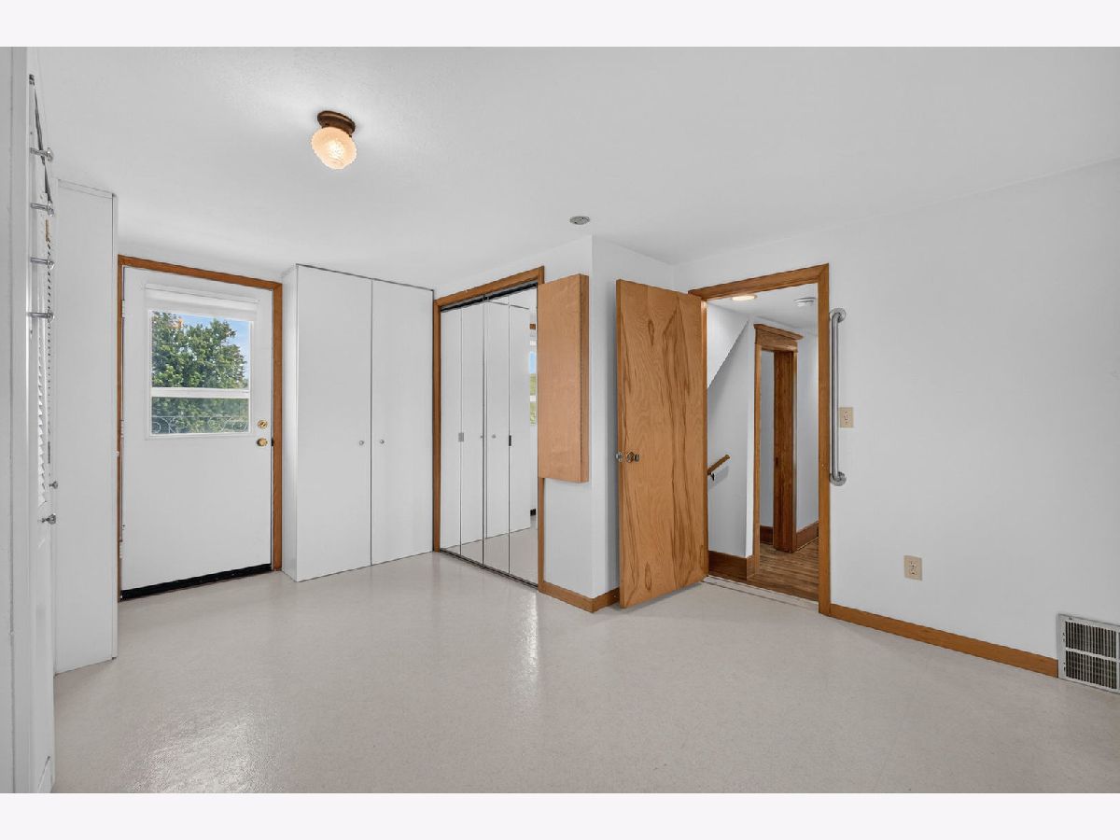
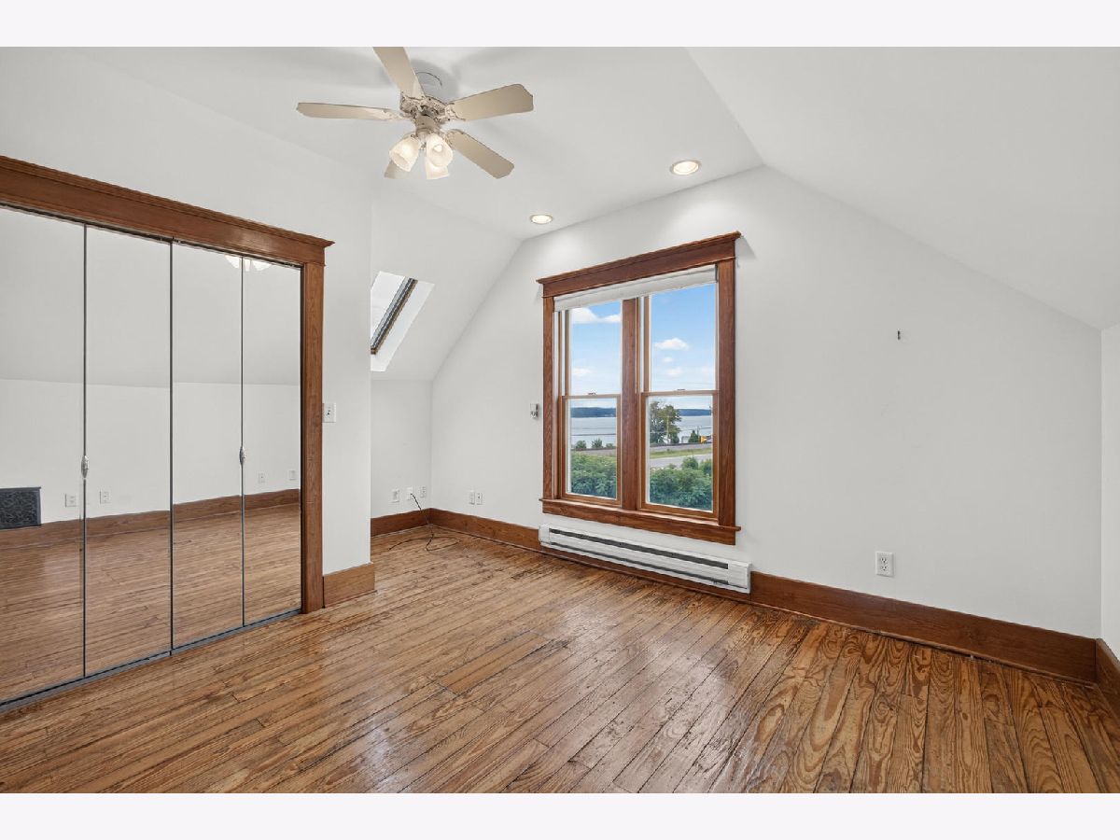
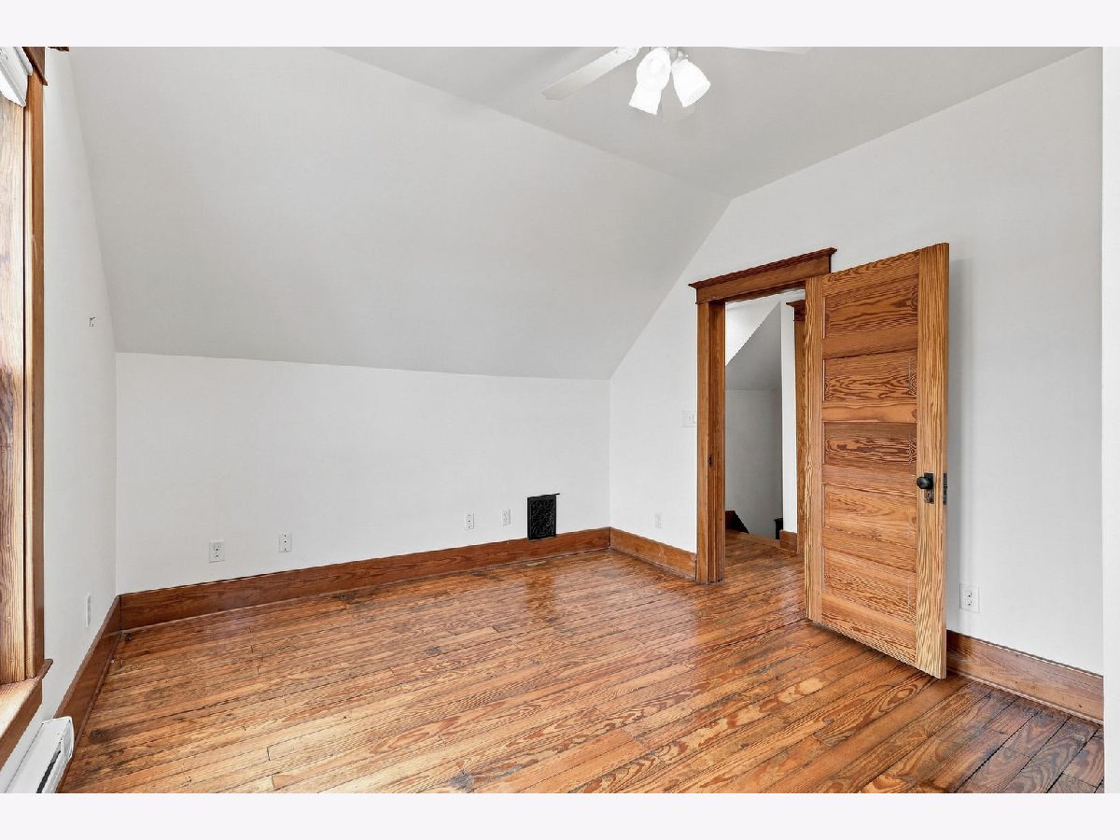
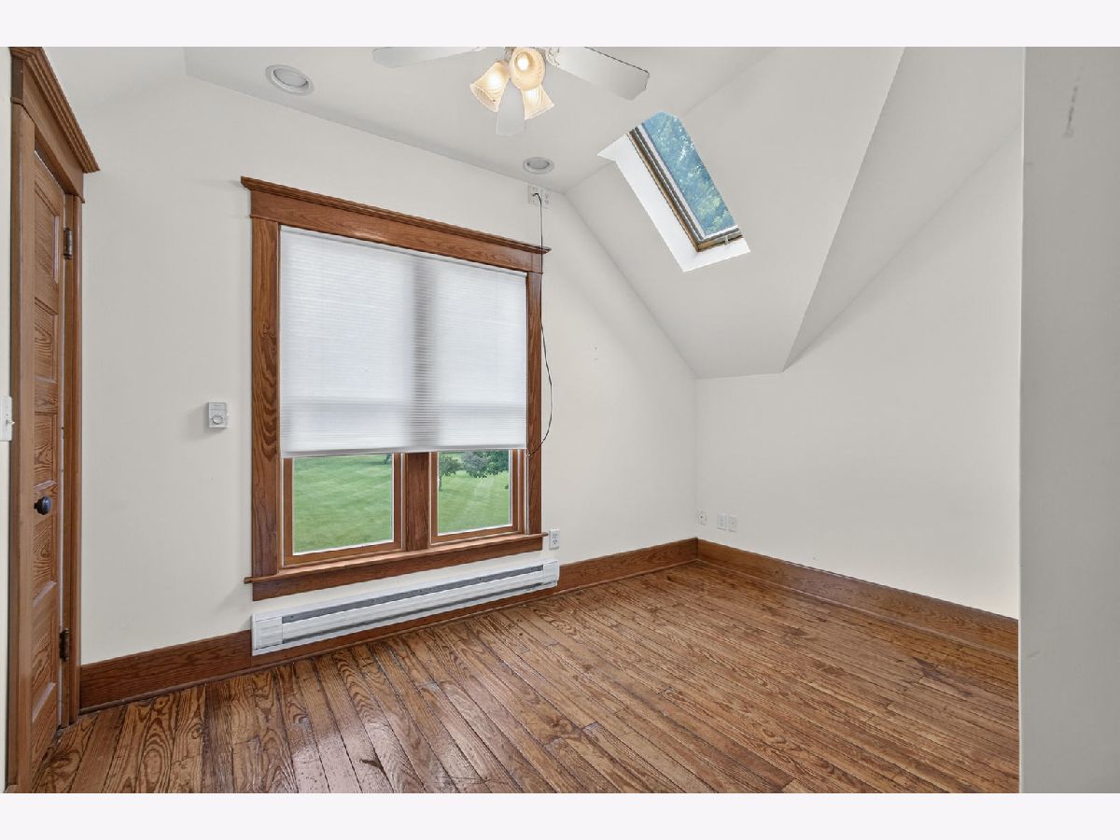
Room Specifics
Total Bedrooms: 4
Bedrooms Above Ground: 4
Bedrooms Below Ground: 0
Dimensions: 13X15
Floor Type: Hardwood
Dimensions: 15X10
Floor Type: Hardwood
Dimensions: 9X12
Floor Type: Hardwood
Dimensions: 9X12
Floor Type: Hardwood
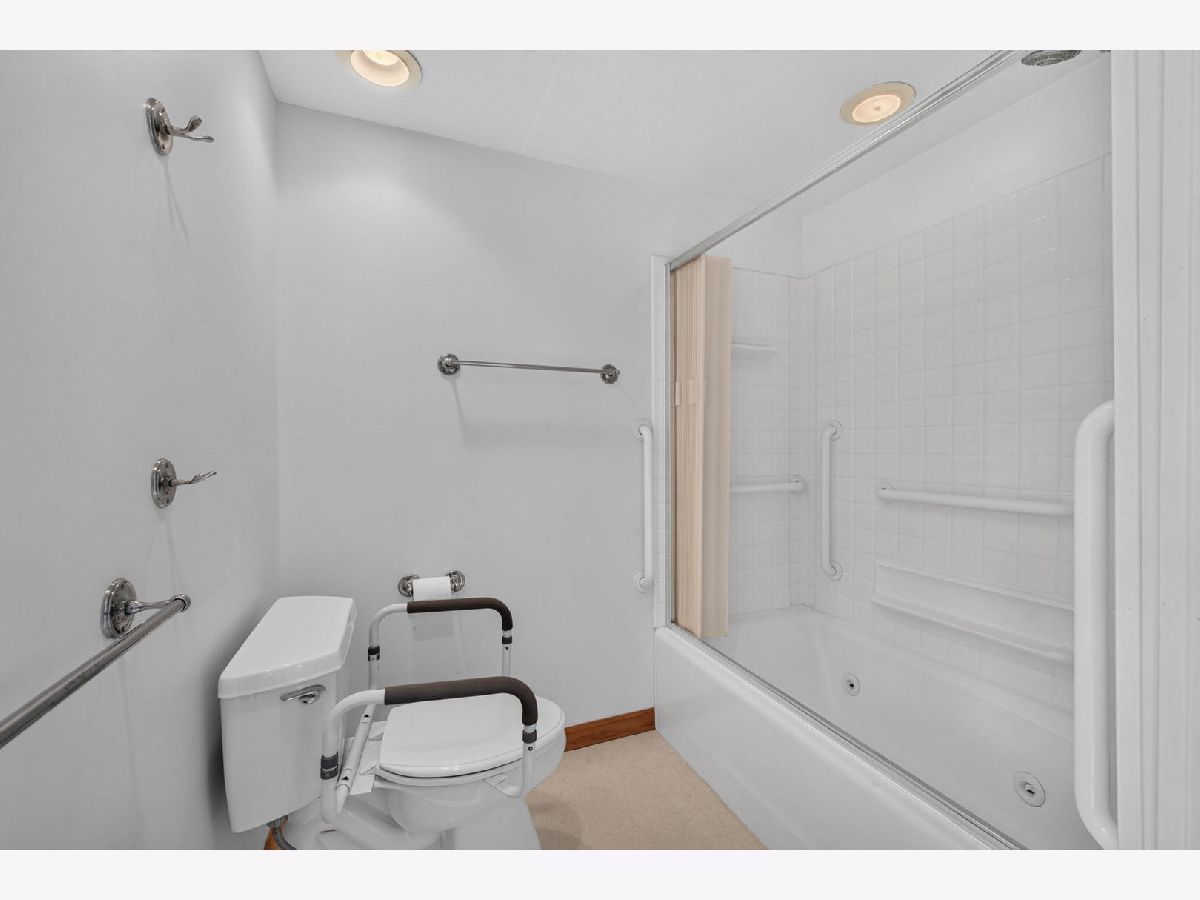
Full Bathrooms: 3
Bathroom Amenities: —
Bathroom in Basement: 1
Dimensions: 15X13
Floor Type: Hardwood
Dimensions: 10X14
Floor Type: Vinyl
Dimensions: 6X15
Floor Type: Vinyl
Dimensions: 13X22
Floor Type: Hardwood
Rooms: Eating Area, Recreation Room, Sitting Room
Name: Sitting Room
Dimensions: 15X15
Floor Type: Wood Laminate
Name: Recreation Room
Dimensions: 12X21
Floor Type: Carpet
Name: Eating Area
Dimensions: 10X7
Floor Type: Vinyl
Name: Bar/Entertainment
Dimensions: 12X13
Floor Type: Carpet
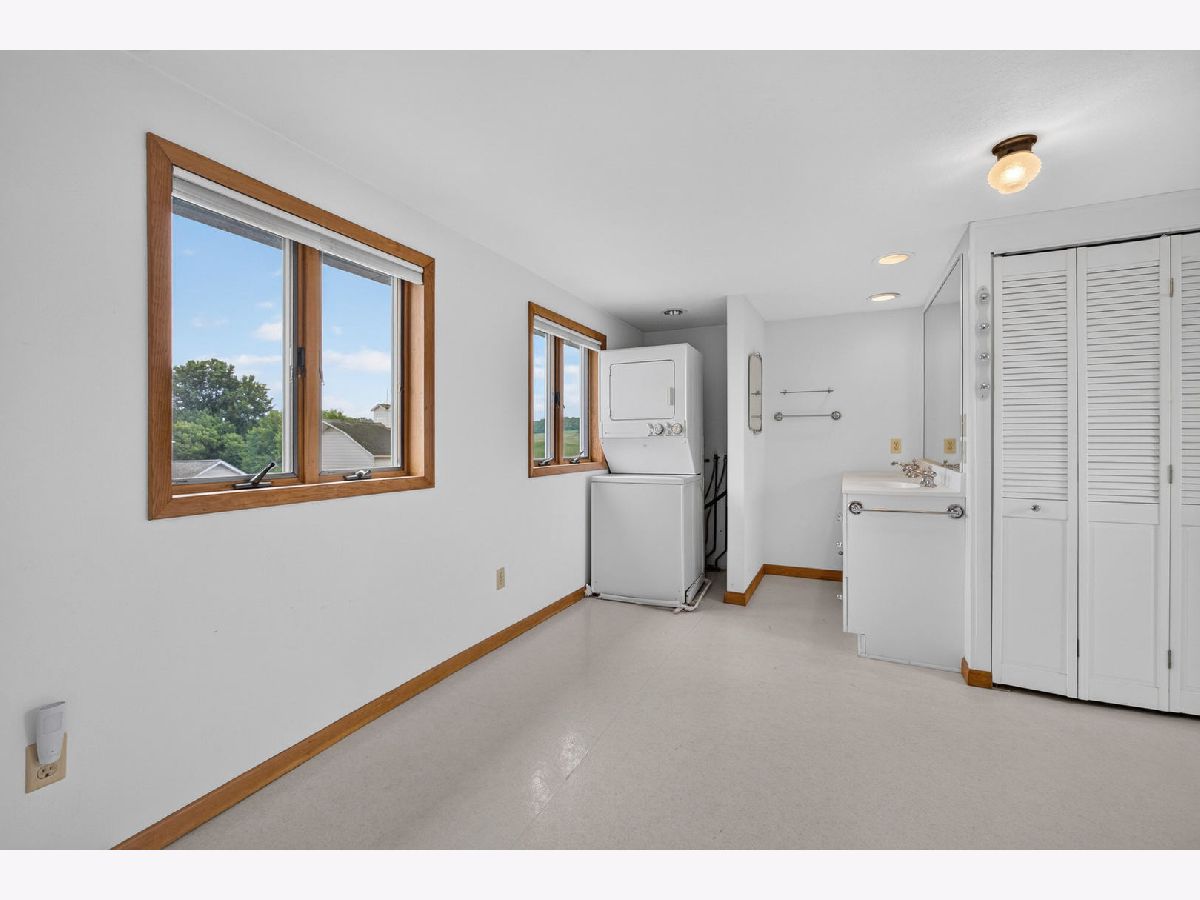
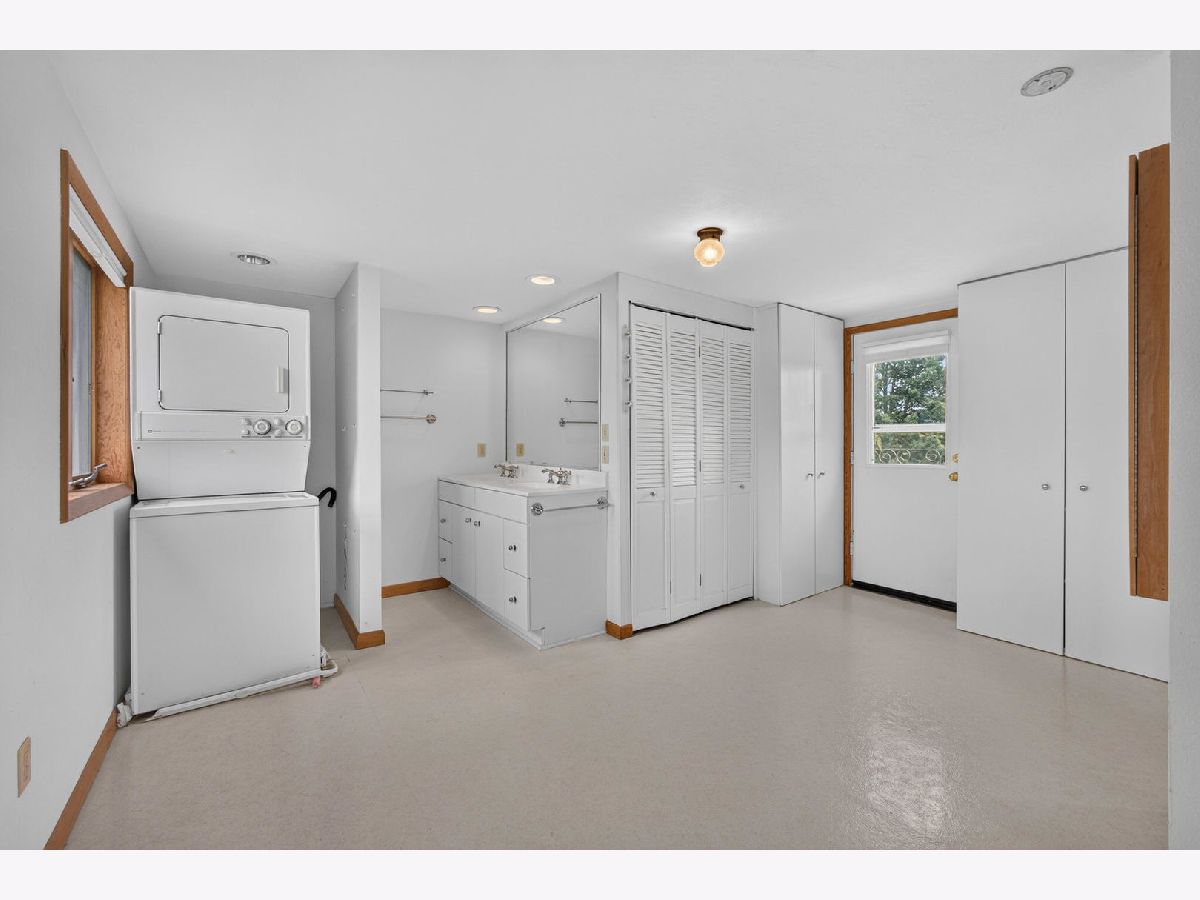
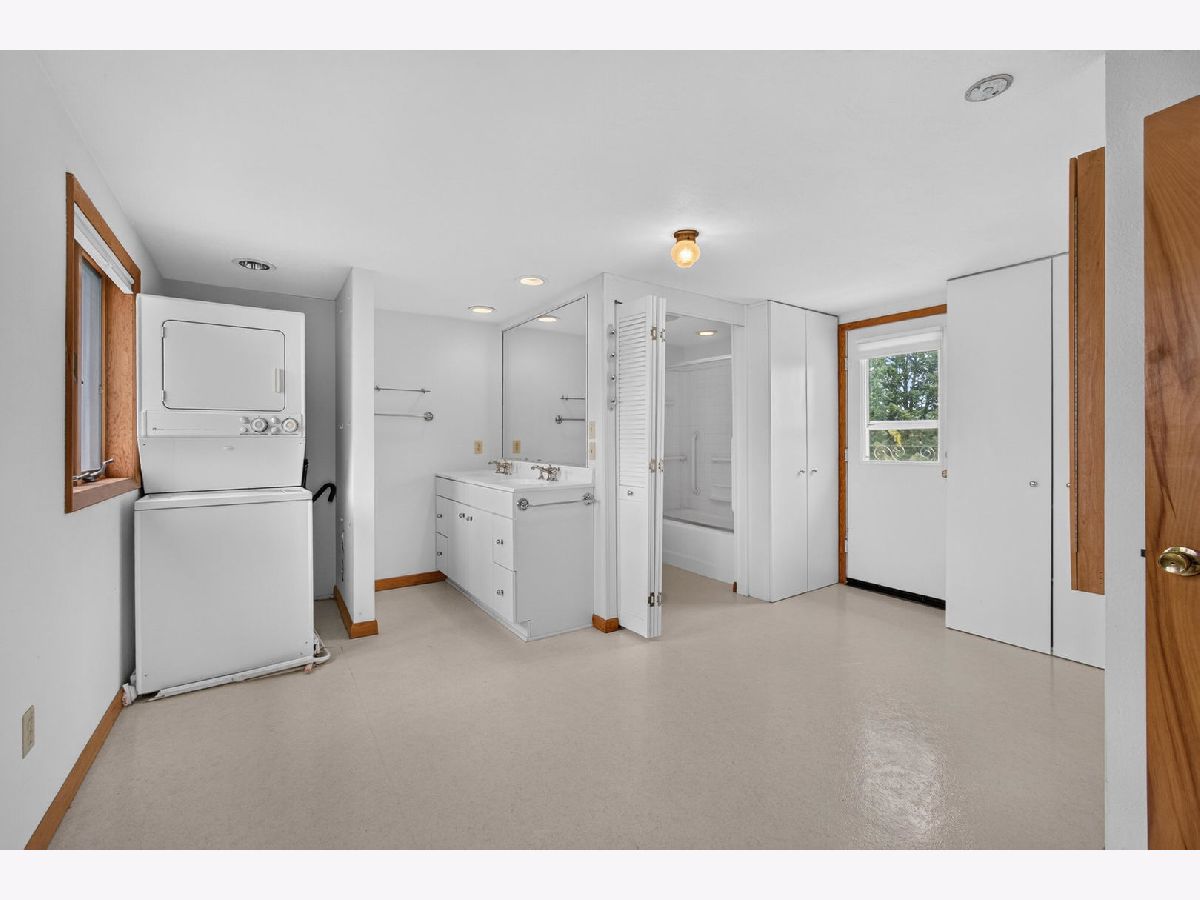
Name: Second Laundry
Dimensions: 10X10
Floor Type: —
Other Specifics
| 4 | |
| Concrete Perimeter | |
| Asphalt, Garage Owned, Attached, Detached, Driveway, Owned, Garage | |
| — | |
| — | |
| Patio | |
| Barn(s), Second Garage, Garage(s) | |
| — | |
| Level | |
| — | |
| — | |
| None | |
| — | |
| Range, Microwave, Dishwasher, Refrigerator | |
| Not in DB | |
| — | |
| — | |
| Gas Log |
Tax History
| Year | Property Taxes |
|---|---|
| — | $3,392 |
Contact Agent
Nearby Similar Homes

Nearby Sold Comparables

Contact Agent
Listing Provided By
Ruhl&Ruhl REALTORS Bettendorf
