

2359 Foxmoor Lane, Aurora, Illinois 60502


$349,900
|
For Sale
|
|
| Status: | New |
| Sqft: | 1,671 |
| Cost/Sqft: | $209 |
| Beds: | 3 |
| Baths: | 3 |
| Year Built: | 2002 |
| Property Taxes: | $6,238 |
| Days On Market: | 0 |
| Lot Size: | 0,00 |
Description
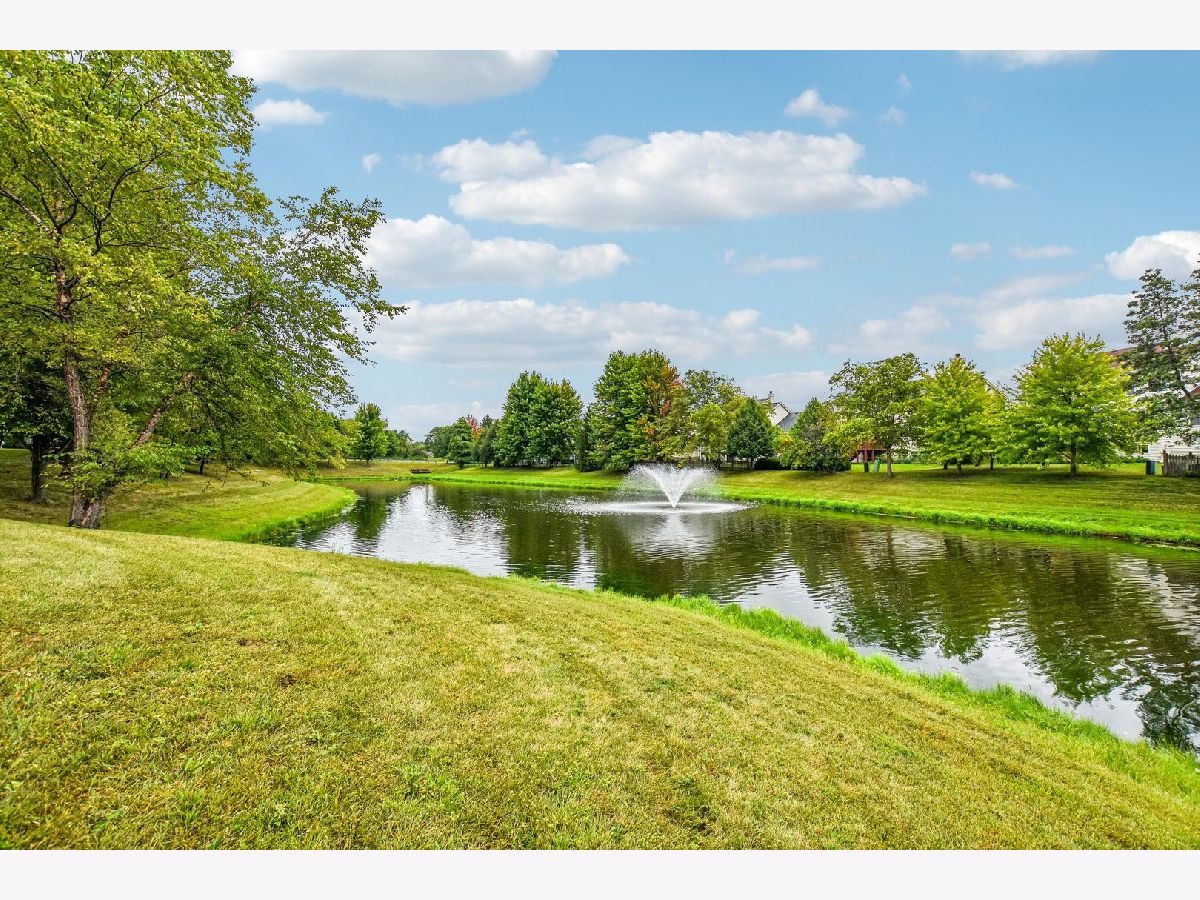
Welcome home to this immaculate and beautifully maintained townhome in the desirable Cambridge Countryside community! Open floorplan and loads of natural light, perfect for both everyday living and entertaining. The spacious main level features an inviting two-story entry and living room with charming fireplace. Eat-in kitchen with ample cabinetry and counter space, and separate dining area. Sliding glass door open to a spacious wood deck overlooking a gorgeous pond, framed by mature trees for a peaceful, scenic backdrop. Upstairs, you'll find the laundry room and generously sized bedrooms, including a primary suite with double sink vanity and spacious walk-in closet. The unfinished English basement offers excellent potential for additional living space and already includes a finished full bathroom. Enjoy the convenience of an attached two-car garage and low-maintenance living. Conveniently located near the outlet mall, dining, Hollywood casino, parks, schools and 88 Expressway with everything the Aurora/Naperville area has to offer just minutes away. Located in desirable Indian Prairie district 204 - Brooks Elementary, Granger Middle and Metea Valley High schools! A wonderful opportunity in a sought-after community-don't miss it!
Property Specifics
| Condos/Townhomes | |
| 2 | |
| — | |
| 2002 | |
| — | |
| — | |
| Yes | |
| — |
| — | |
| Cambridge Countryside | |
| 280 / Monthly | |
| — | |
| — | |
| — | |
| 12755030 | |
| 0706116060 |
Nearby Schools
| NAME: | DISTRICT: | DISTANCE: | |
|---|---|---|---|
|
Grade School
Brooks Elementary School |
204 | — | |
|
Middle School
Granger Middle School |
204 | Not in DB | |
|
High School
Metea Valley High School |
204 | Not in DB | |
Property History
| DATE: | EVENT: | PRICE: | SOURCE: |
|---|---|---|---|
| 10 Sep, 2026 | Listed for sale | $349,900 | MRED MLS |


Room Specifics
Total Bedrooms: 3
Bedrooms Above Ground: 3
Bedrooms Below Ground: 0
Dimensions: —
Floor Type: —
Dimensions: —
Floor Type: —
Full Bathrooms: 3
Bathroom Amenities: Separate Shower,Double Sink,Soaking Tub
Bathroom in Basement: 1
Rooms: —
Basement Description: —
Other Specifics
| 2 | |
| — | |
| — | |
| — | |
| — | |
| common | |
| — | |
| — | |
| — | |
| — | |
| Not in DB | |
| — | |
| — | |
| — | |
| — |
Tax History
| Year | Property Taxes |
|---|---|
| 2026 | $6,238 |
Contact Agent
Nearby Similar Homes
Nearby Sold Comparables

Contact Agent
Listing Provided By
eXp Realty - St. Charles
