

23641 Sanctuary Club Drive, Kildeer, Illinois 60047


$1,095,000
|
For Sale
|
|
| Status: | Price Change |
| Sqft: | 3,952 |
| Cost/Sqft: | $277 |
| Beds: | 5 |
| Baths: | 5 |
| Year Built: | 2014 |
| Property Taxes: | $18,840 |
| Lot Size: | 0,33 |
Description
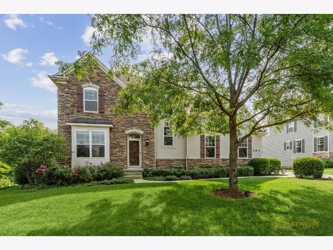
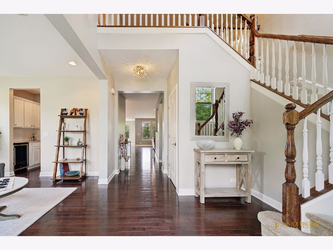
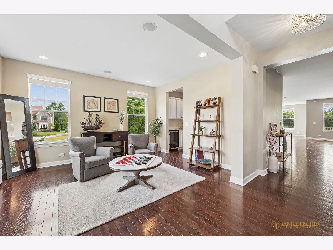
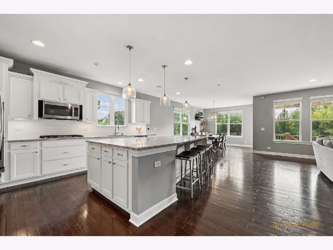
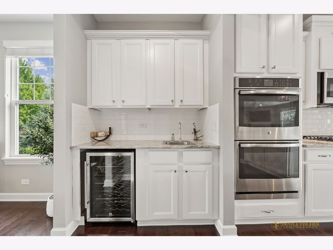
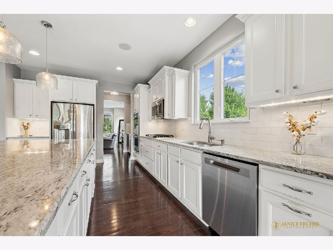
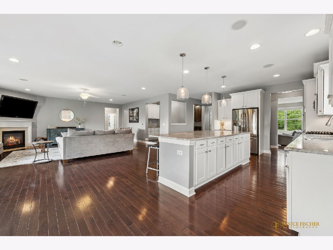
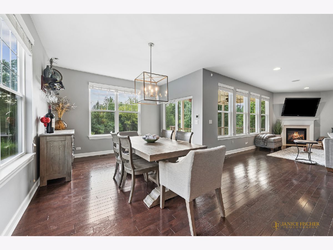
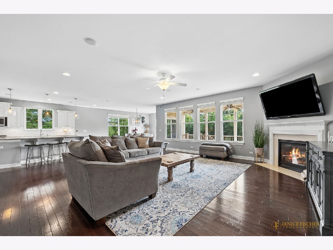
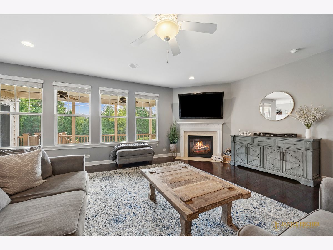
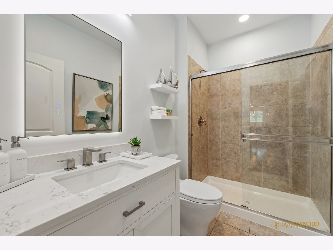
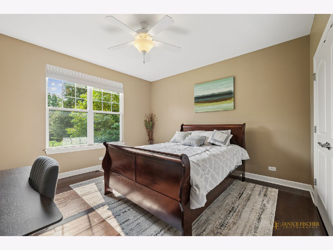
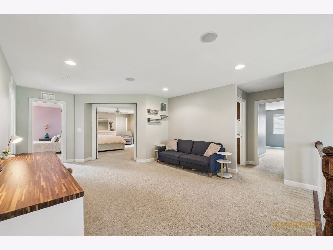
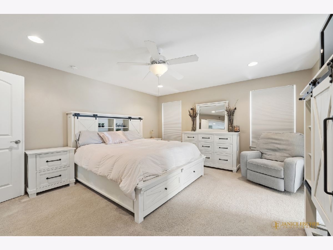
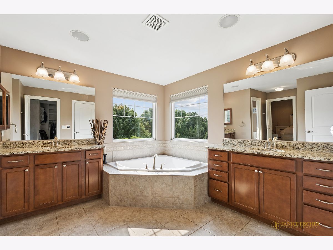
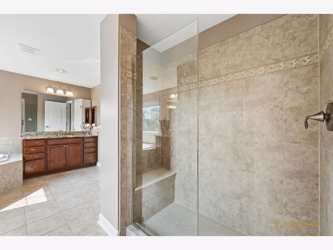
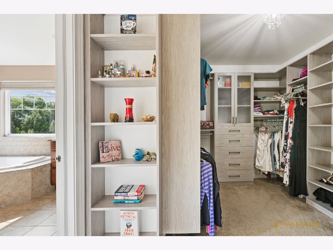
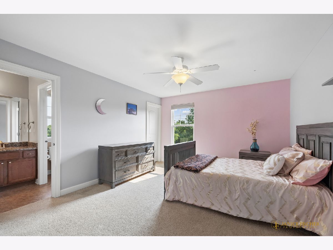
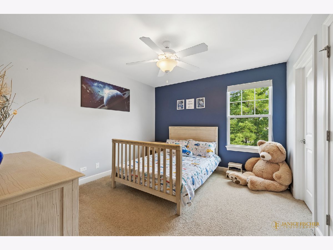
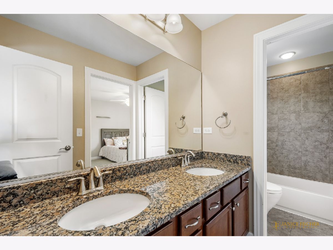
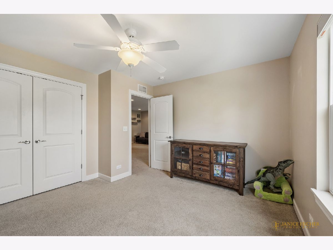
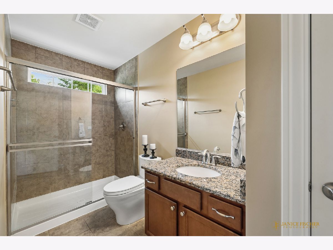
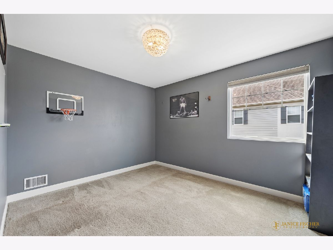
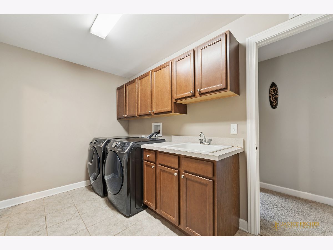
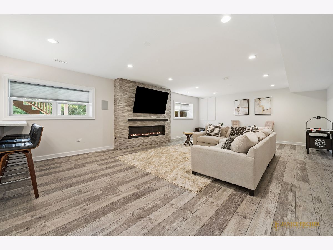
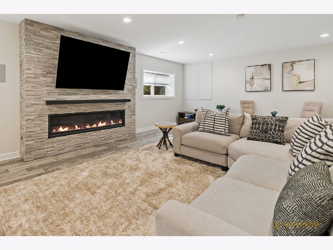
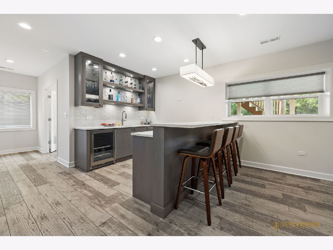
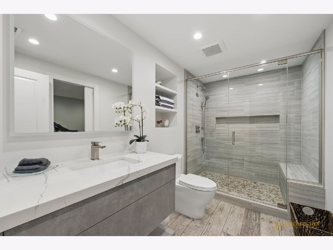
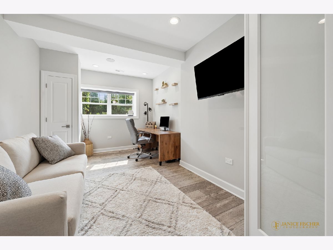
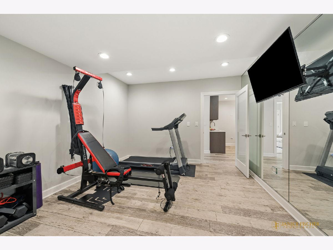
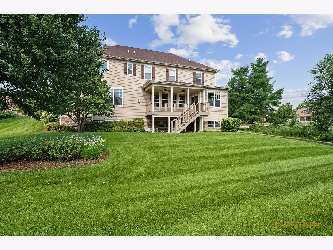
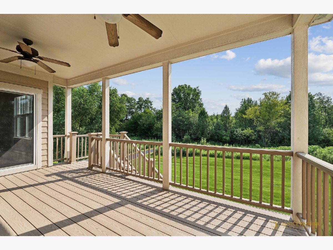
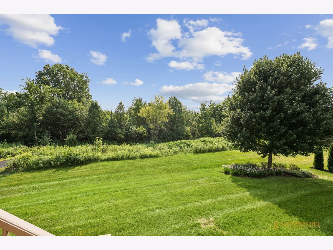
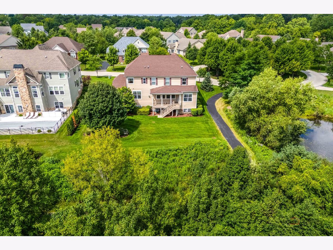
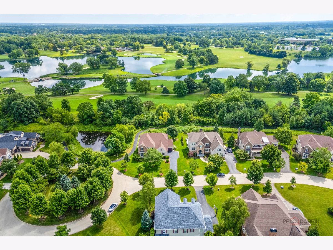
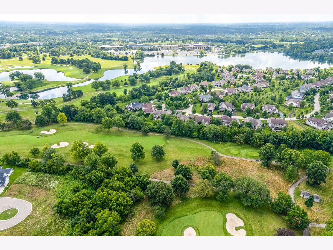
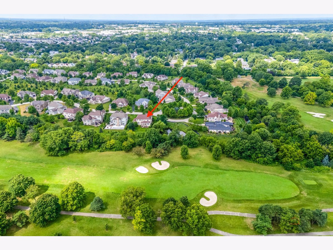
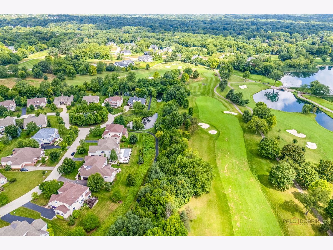
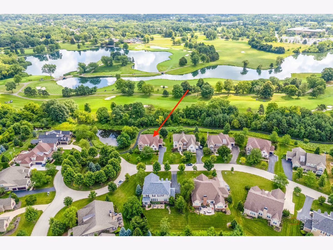
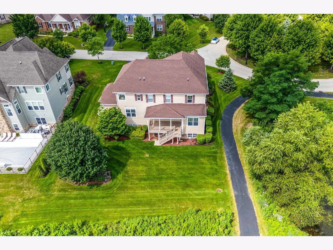
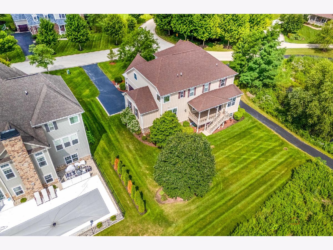
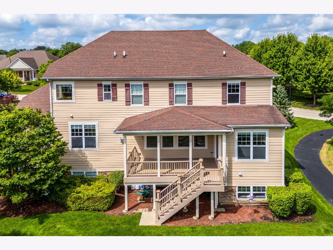
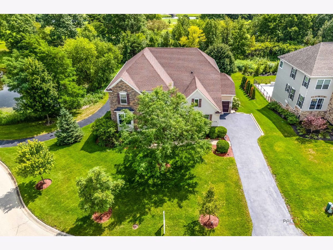
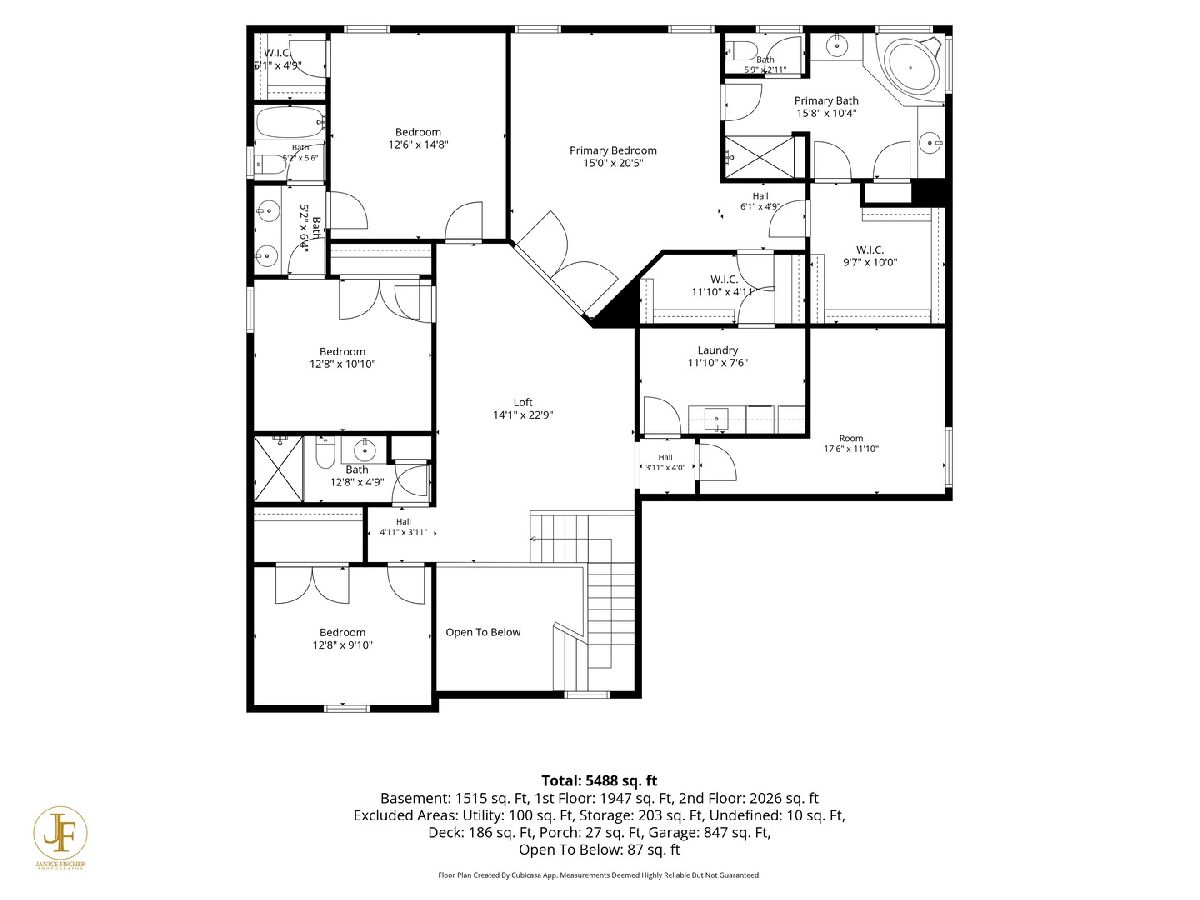
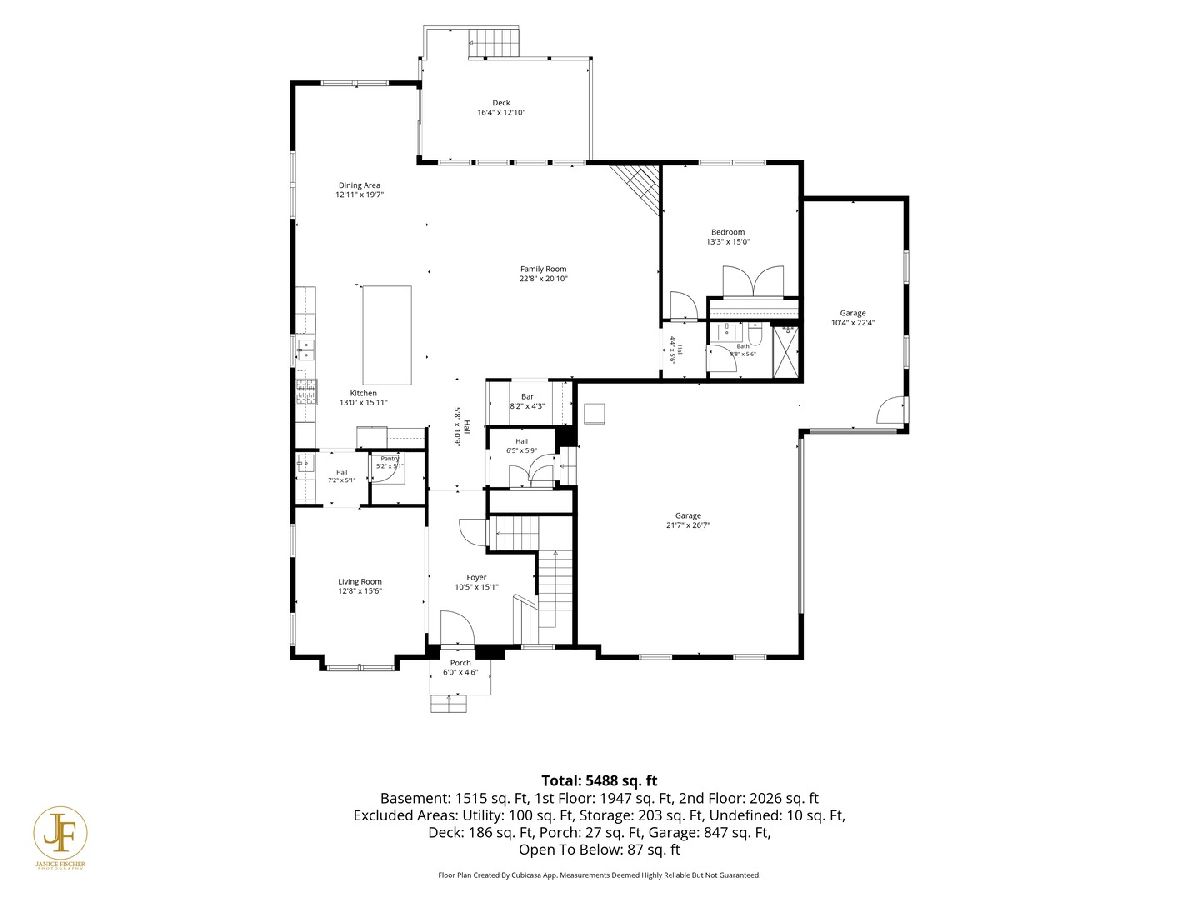
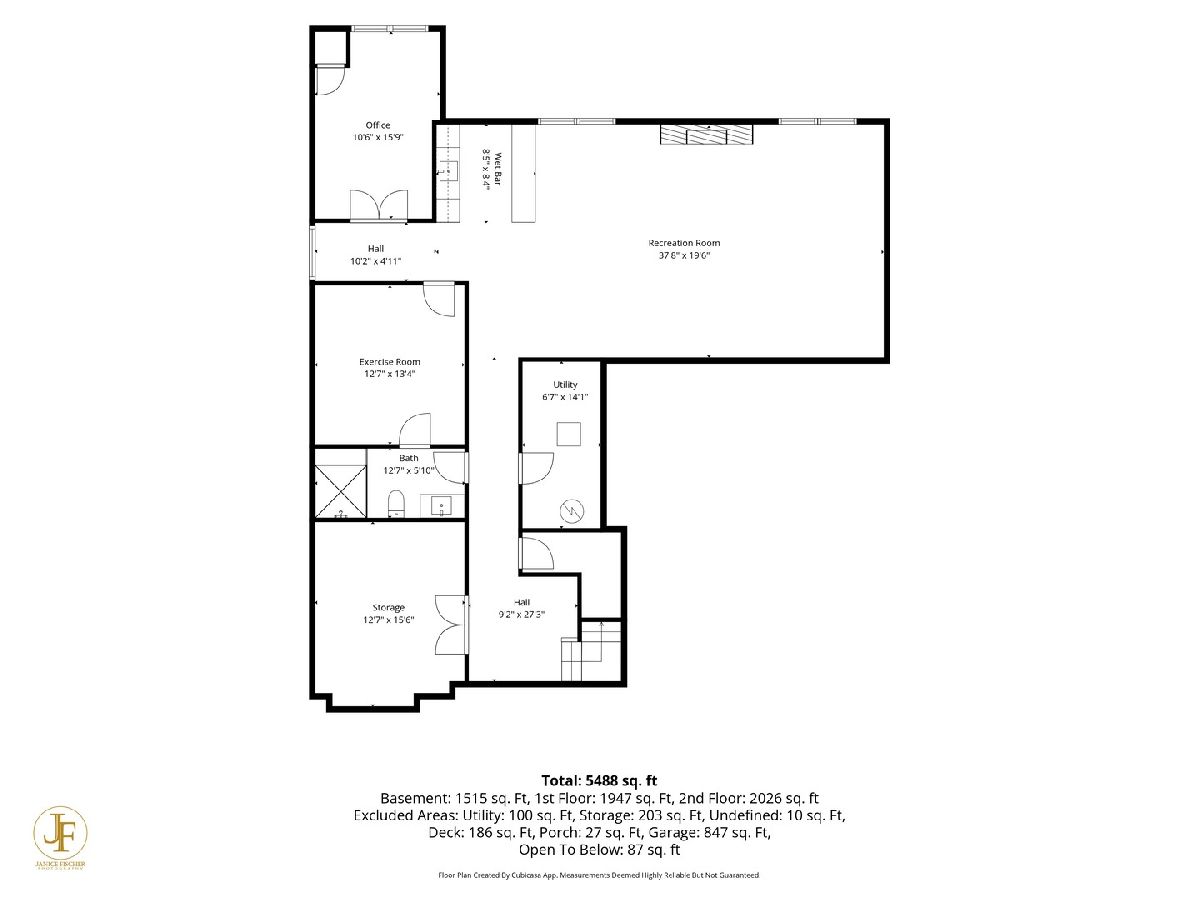
Beautiful home in sought-after Sanctuary Club offering the perfect blend of luxury, space, and functionality! This expansive 5-bedroom, 5-bath residence features an open-concept layout ideal for both everyday living and entertaining. The gourmet kitchen boasts granite countertops, a large center island, a butler's pantry, and a spacious eat-in area, all flowing seamlessly into the inviting family room with a fireplace. A formal living room and rich hardwood flooring throughout the main level add warmth and elegance. The second level offers a versatile loft, a convenient laundry room, and a truly impressive primary suite complete with two oversized walk-in closets. Three additional bedrooms, a bonus/flex space, and three full baths provide ample room for family and guests. A main-level bedroom with a full bath is perfect for in-laws, guests, or a home office. The newly finished English basement is an entertainer's dream, featuring a stunning recreation room with a fireplace, a custom bar with RH hardware, an exercise room, an office, and a full spa-like bathroom. Enjoy the outdoors from the beautiful porch overlooking a scenic walking path and conservancy, with picturesque views backing to Kemper Lakes Golf Club. Situated on a premium interior lot, this home also features numerous recent updates, including a newly finished basement, new light fixtures, a new A/C unit, an updated main-level bathroom, Sonos surround sound, a new dishwasher, California Closets, and three new mini refrigerators. Top-rated District 95 schools! Truly a must-see!
Property Specifics
| Single Family | |
| — | |
| — | |
| 2014 | |
| — | |
| — | |
| No | |
| 0.33 |
| Lake | |
| Sanctuary Club | |
| 363 / Monthly | |
| — | |
| — | |
| — | |
| 12715545 | |
| 14152150480000 |
Nearby Schools
| NAME: | DISTRICT: | DISTANCE: | |
|---|---|---|---|
|
Grade School
May Whitney Elementary School |
95 | — | |
|
Middle School
Lake Zurich Middle - N Campus |
95 | Not in DB | |
|
High School
Lake Zurich High School |
95 | Not in DB | |
Room Specifics
Total Bedrooms: 5
Bedrooms Above Ground: 5
Bedrooms Below Ground: 0
Dimensions: —
Floor Type: —
Dimensions: —
Floor Type: —
Dimensions: —
Floor Type: —
Dimensions: —
Floor Type: —
Full Bathrooms: 5
Bathroom Amenities: Separate Shower,Double Sink,Soaking Tub
Bathroom in Basement: 1
Rooms: —
Basement Description: —
Other Specifics
| 3 | |
| — | |
| — | |
| — | |
| — | |
| 14484 | |
| — | |
| — | |
| — | |
| — | |
| Not in DB | |
| — | |
| — | |
| — | |
| — |
Contact Agent
Contact Agent
Listing Provided By
@properties Christie's International Real Estate
