

23649 Lakepoint Drive, Channahon, Illinois 60410


$140,000
|
For Sale
|
|
| Status: | Active |
| Sqft: | 0 |
| Cost/Sqft: | — |
| Beds: | 3 |
| Baths: | 2 |
| Year Built: | 2026 |
| Property Taxes: | $0 |
| Days On Market: | 41 |
| Lot Size: | 0,00 |
Description
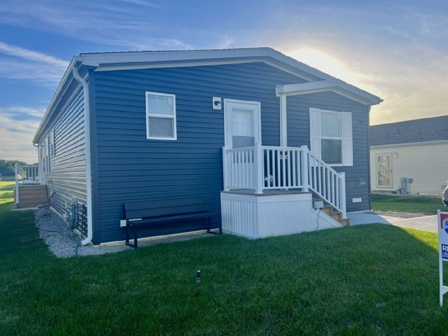
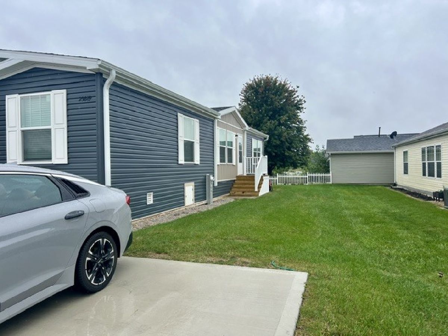
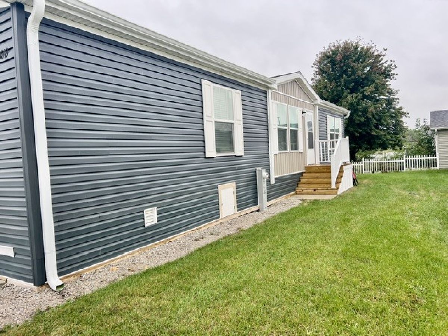
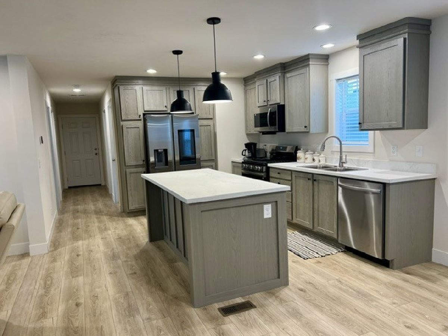
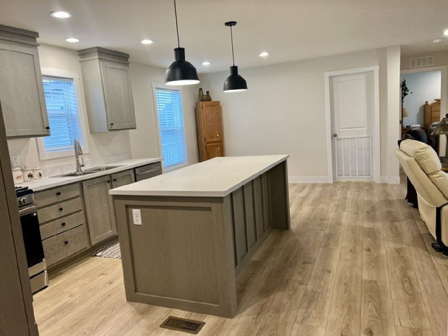
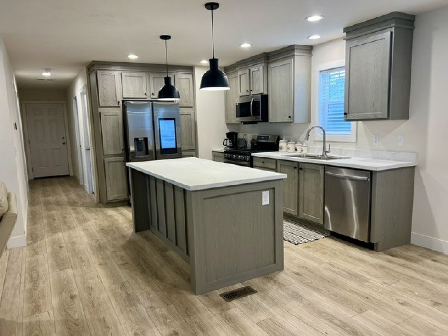
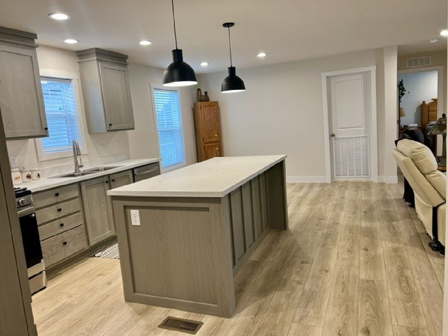
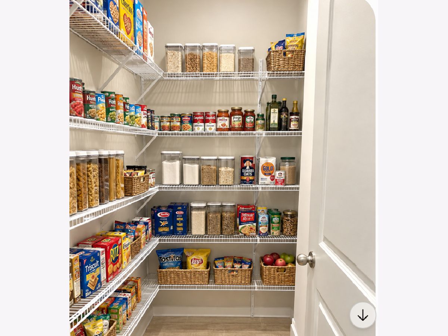
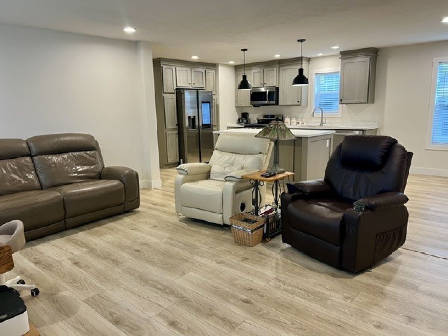
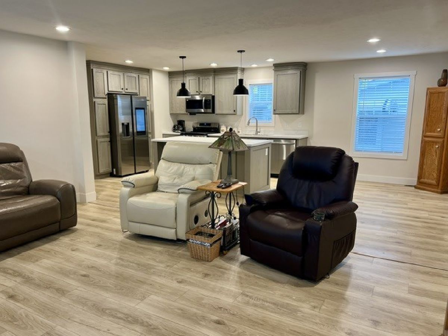
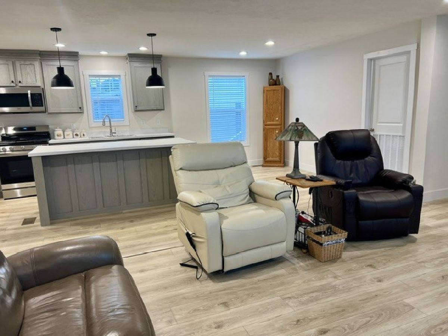
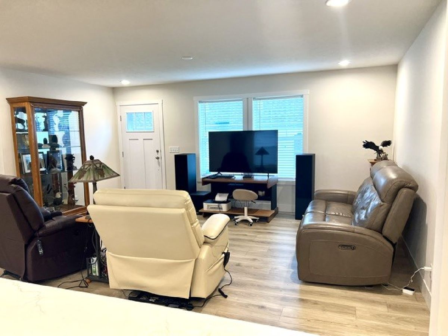
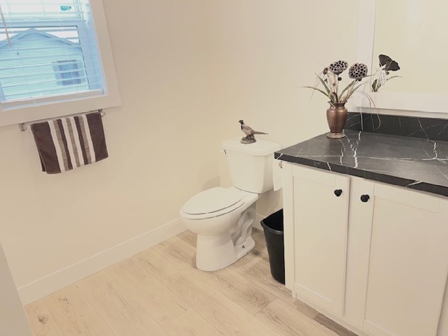
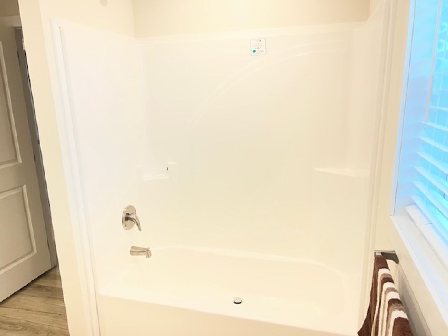
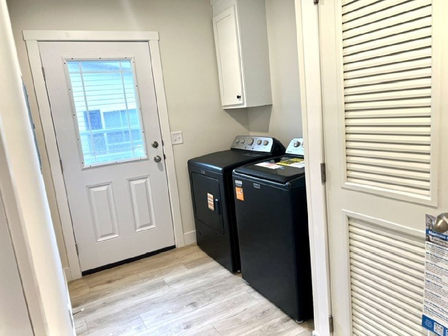
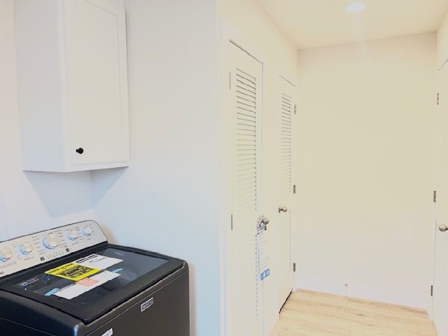
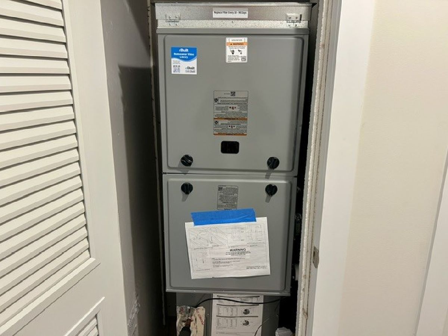
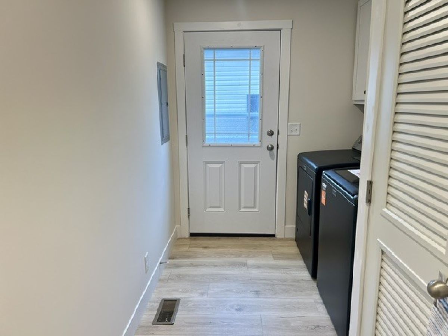
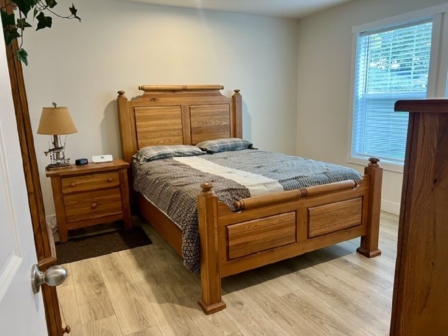
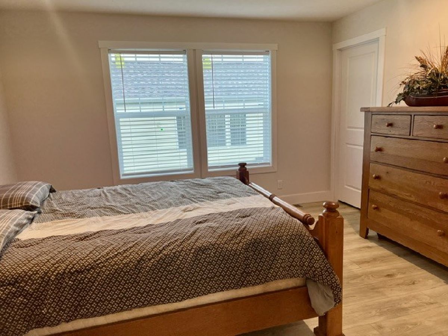
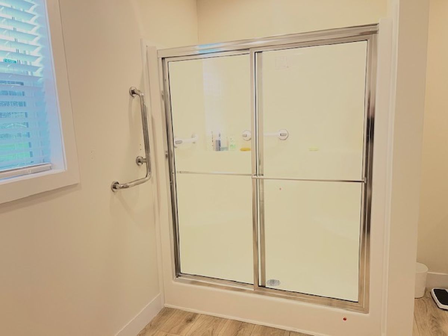
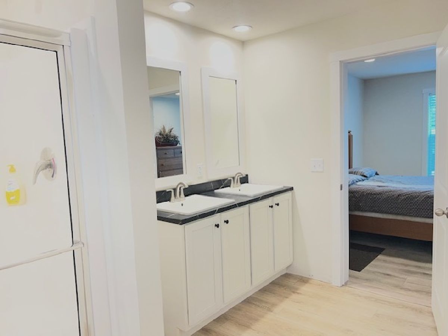
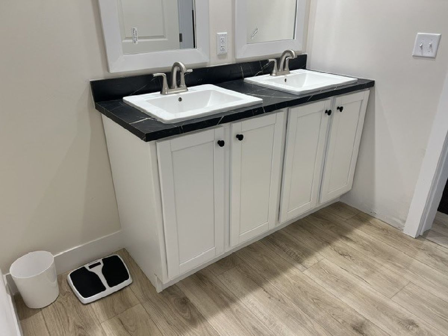
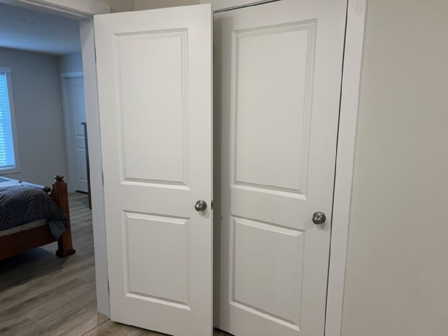
Channahon - Remington Woods 55+ Community! Why buy new when you can enjoy the benefits of a nearly new home for much less? Built in 2026 and barely lived in, this beautiful 3-bedroom, 2-bathroom double-wide offers modern style and neutral finishes throughout. The spacious kitchen features a large island, walk-in pantry, stainless steel appliances, and opens to the living room for an ideal open-concept layout. The primary suite includes dual closets and a private bath with dual-sink vanity and walk-in shower. A large laundry room includes a brand-new washer and dryer. Three separate entrances provide added convenience, including access from the laundry room, side of the home, and front. The generously sized lot offers room to potentially add a 1-car garage. Move-in ready and better than new-don't miss this opportunity in Remington Woods! Outside chair lift is included with the sale.
Property Specifics
| Mobile | |
| — | |
| — | |
| 2026 | |
| — | |
| Vinyl Siding | |
| — | |
| — | |
| No | |
| — |
| Will | |
| — | |
| — / — | |
| — | |
| Public | |
| Public Sewer | |
| Central Air | |
| Gas | |
| 12773428 | |
| — |
Nearby Schools
| NAME: | DISTRICT: | DISTANCE: | |
|---|---|---|---|
|
High School
Minooka Community High School |
111 | Not in DB | |
Property History
| DATE: | EVENT: | PRICE: | SOURCE: |
|---|---|---|---|
| 29 Sep, 2026 | Listed for sale | $140,000 | MRED MLS |
Some photos of this home have been virtually staged.
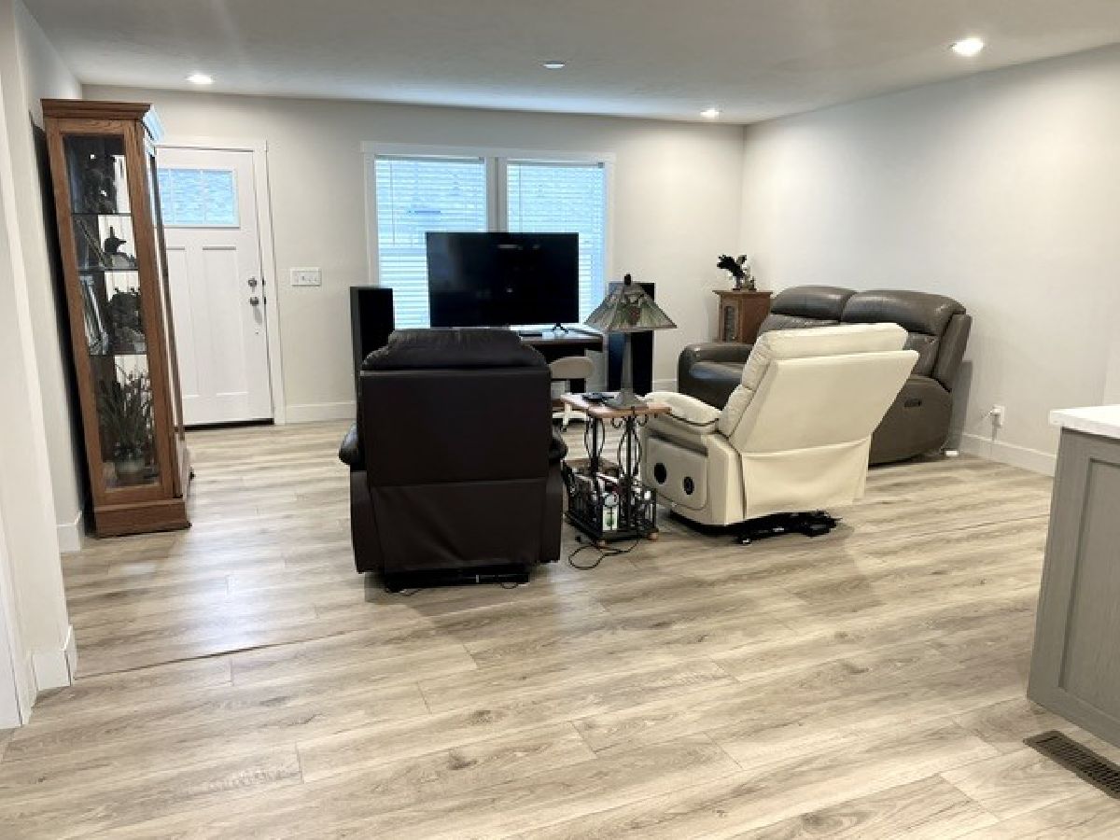
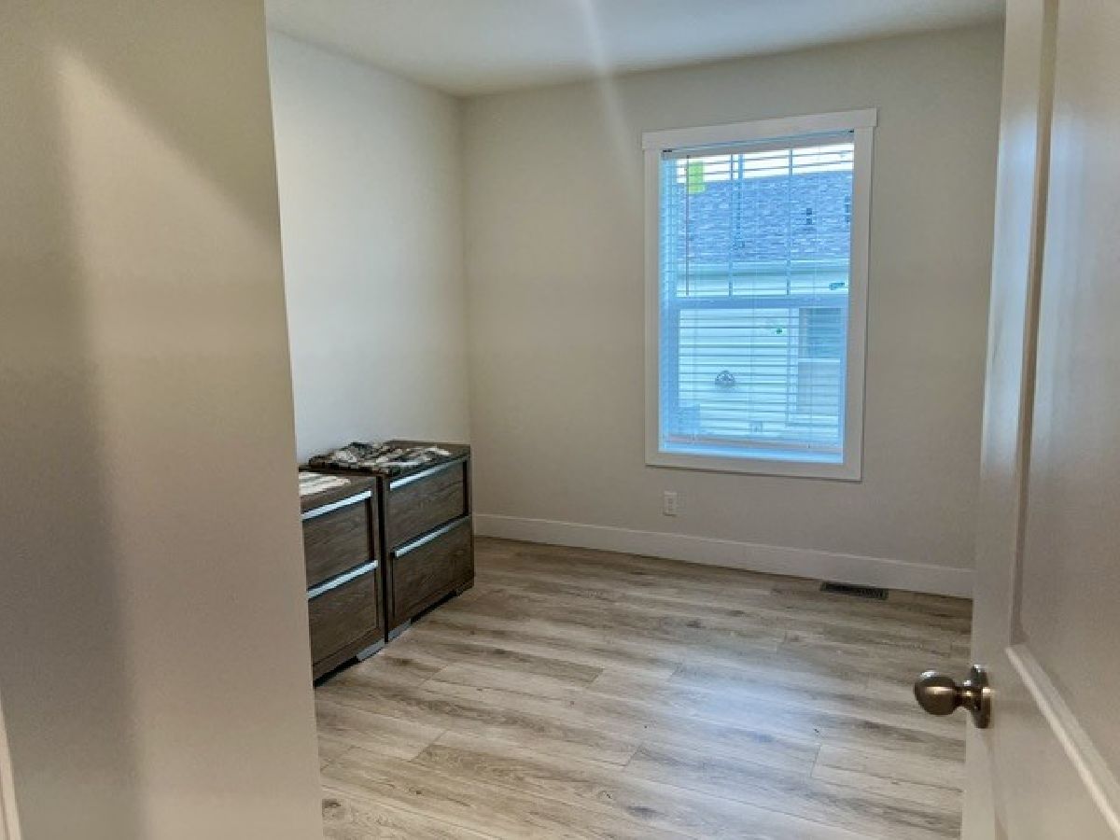
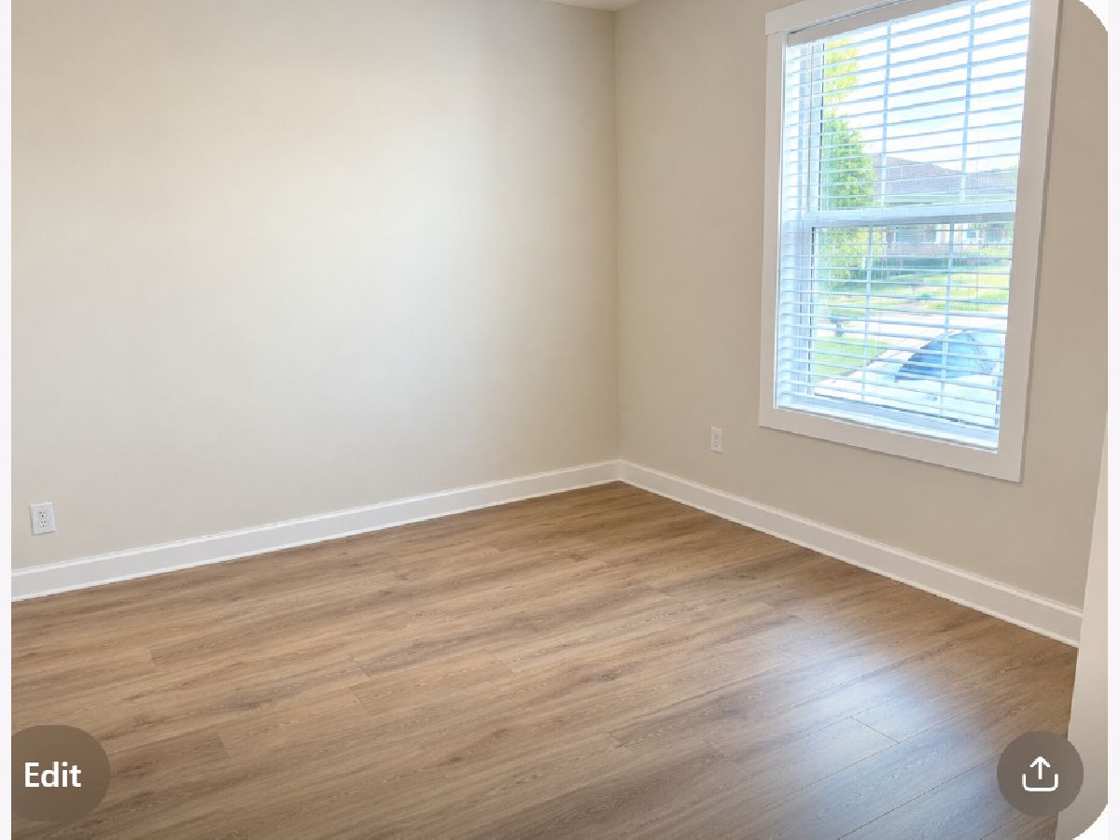
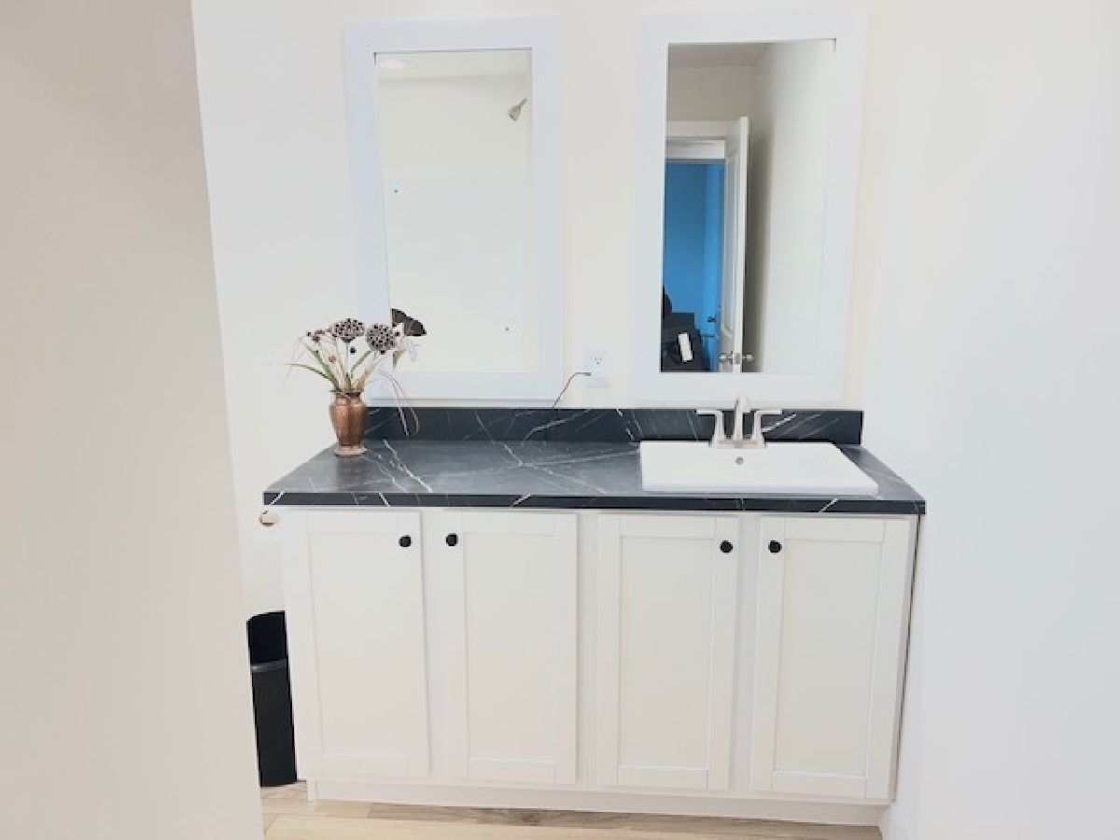

Room Specifics
Total Bedrooms: 3
Bedrooms Above Ground: 3
Bedrooms Below Ground: 0
Dimensions: 13X13
Floor Type: Wood Laminate
Dimensions: 10X10
Floor Type: Wood Laminate
Dimensions: 10X10
Floor Type: Wood Laminate
Full Bathrooms: 2
Bathroom Amenities: —
Bathroom in Basement: —
Dimensions: 13X21
Floor Type: Wood Laminate
Features: Eating Area-Table Space, Island, Pantry-Walk-in, SolidSurfaceCounter, Updated Kitchen
Dimensions: 7X13
Floor Type: Wood Laminate
Dimensions: 16X18
Floor Type: Wood Laminate
Rooms: No additional rooms
Other Specifics
| — | |
| — | |
| Concrete, Off Street, Side Apron | |
| In Unit | |
| — | |
| — | |
| Bath Grab Bars | |
| — | |
| — | |
| 7000 | |
| — | |
| Full | |
| — | |
| Range, Microwave, Dishwasher, Refrigerator | |
| Not in DB | |
| Clubhouse | |
| — | |
| — |
Tax History
| Year | Property Taxes |
|---|
Contact Agent
Nearby Similar Homes

Nearby Sold Comparables


Contact Agent
Listing Provided By
RE/MAX Ultimate Professionals
