

2369 Woodside Drive, Carpentersville, Illinois 60110


$379,900
|
For Sale
|
|
| Status: | Contingent |
| Sqft: | 1,583 |
| Cost/Sqft: | $240 |
| Beds: | 3 |
| Baths: | 3 |
| Year Built: | 1997 |
| Property Taxes: | $7,380 |
| Days On Market: | 4 |
| Lot Size: | 0,00 |
Description
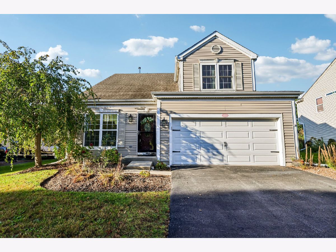
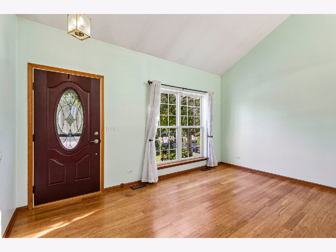
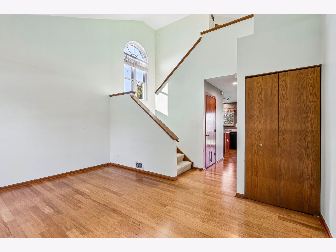
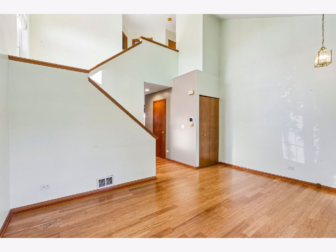
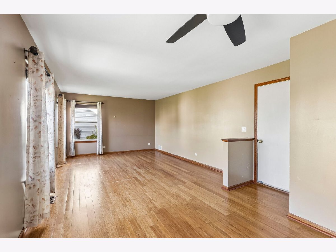
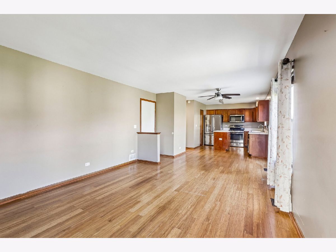
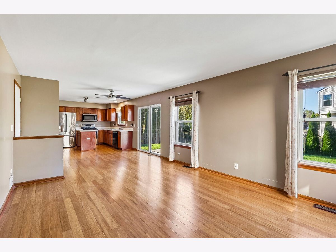
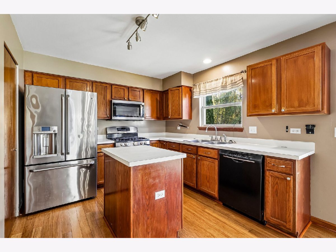
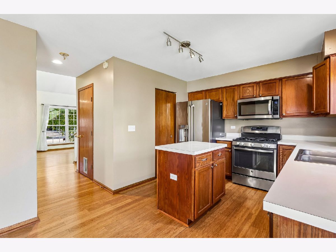
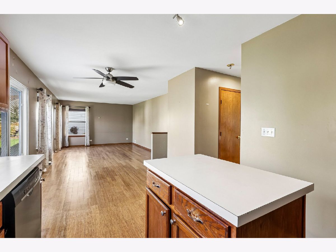
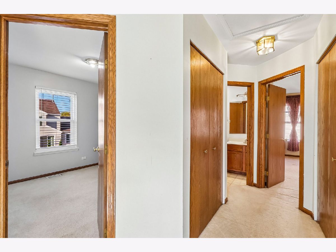
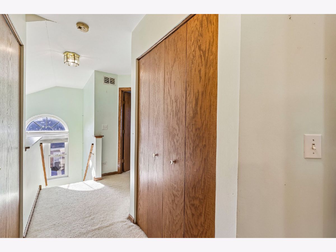
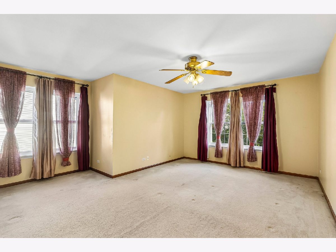
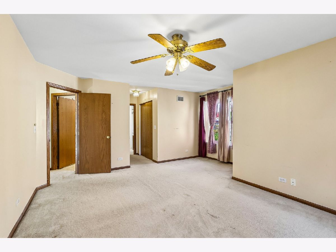
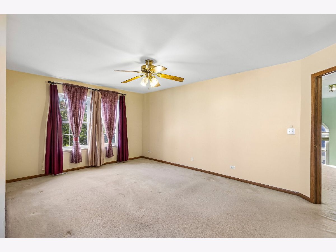
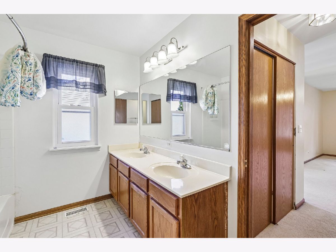
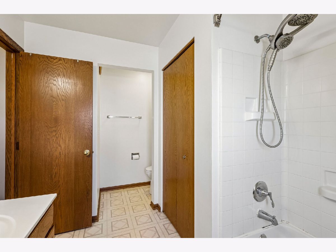
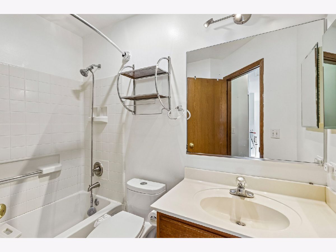
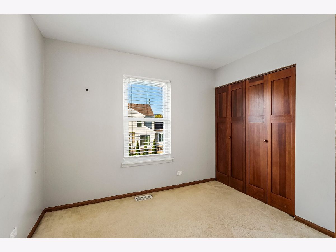
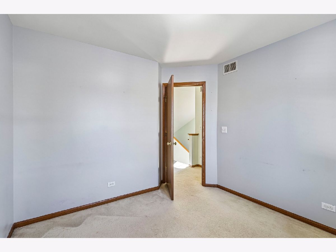
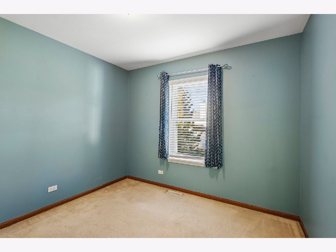
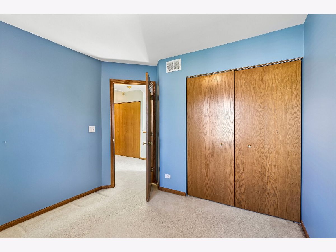
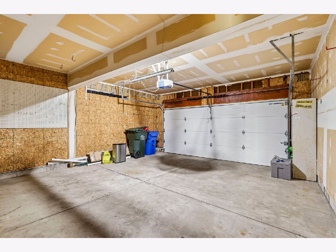
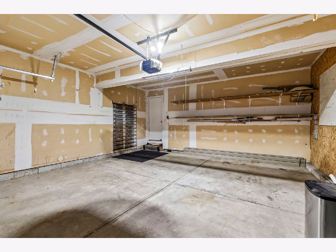
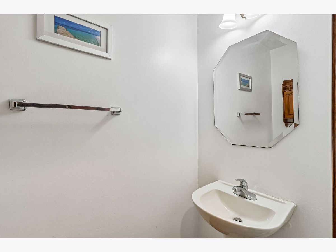
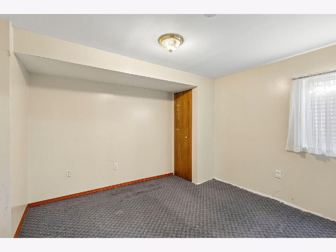
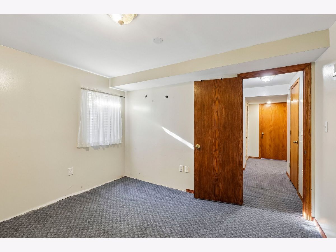
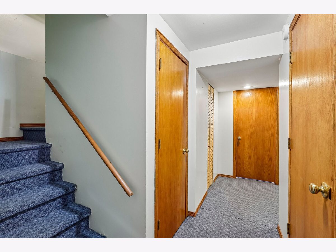
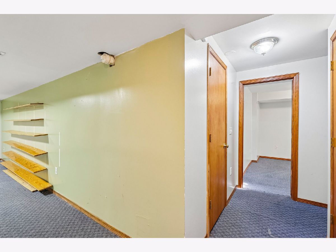
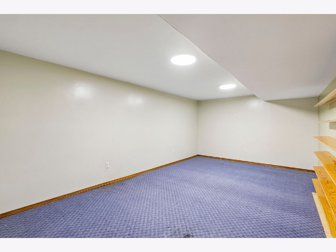
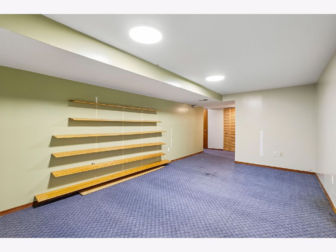
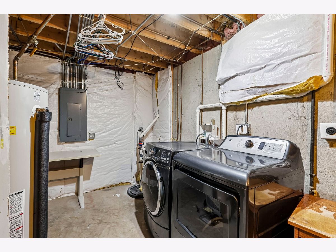
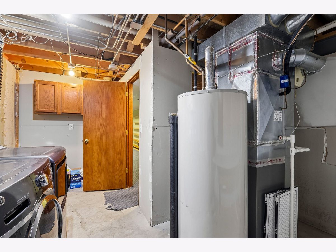
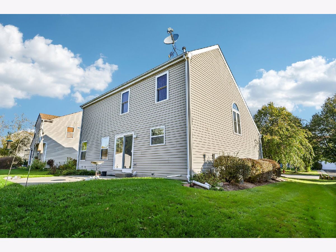
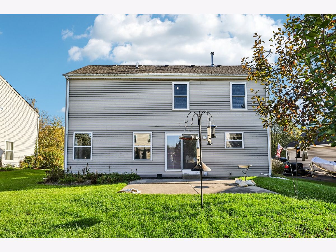
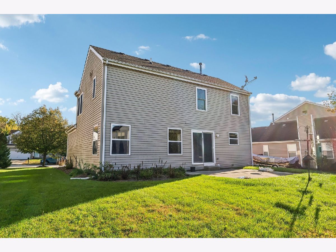
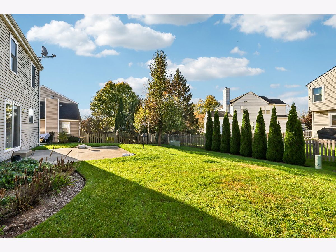
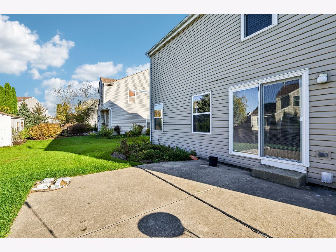
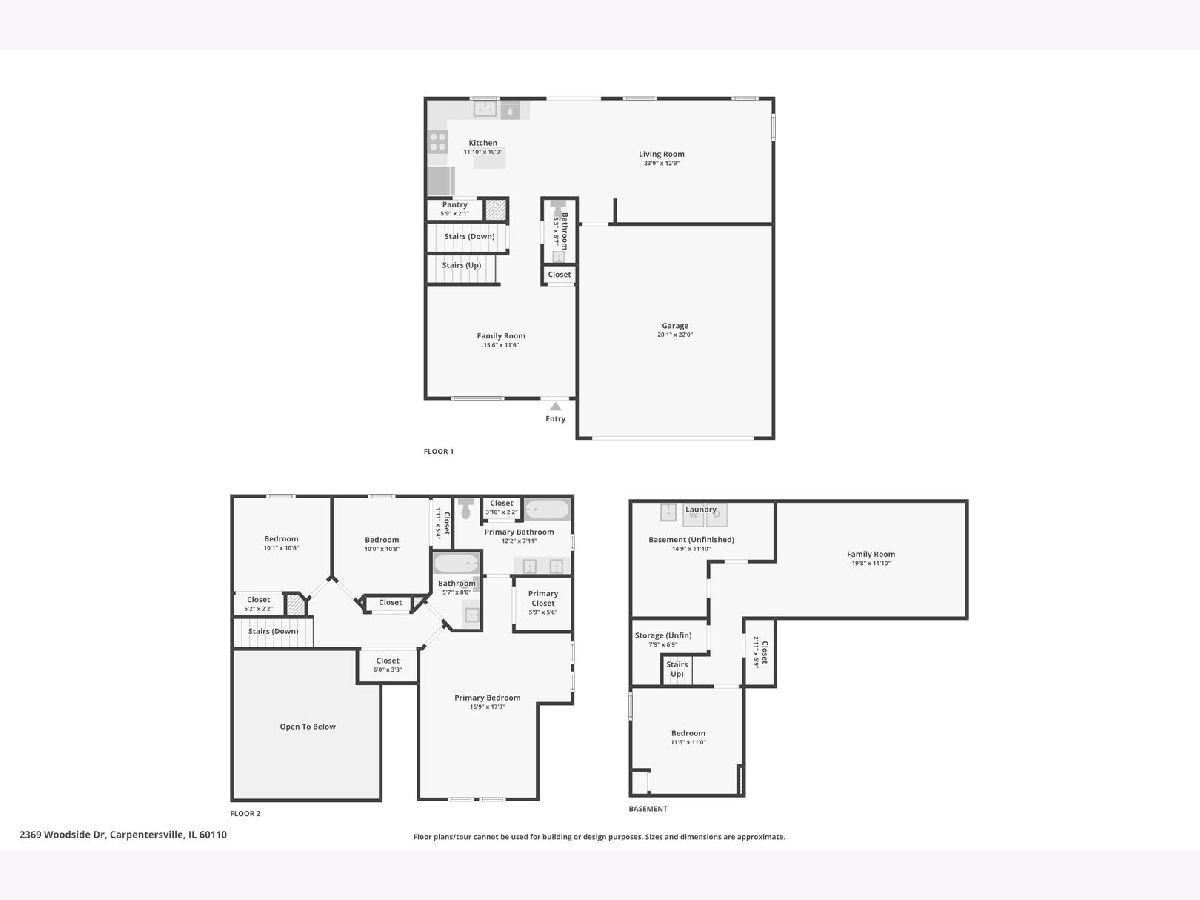
Welcome to this spacious 4-bedroom, 2.5-bath home offering 1,583 sq. ft. of living space and a convenient 2-car attached garage! The main level features a functional layout with a living room, dining room, kitchen, and half bath, perfect for everyday living and entertaining. Upstairs, the primary suite offers a walk-in closet and private bathroom, along with two additional bedrooms and a full bathroom. The finished basement provides even more living space, featuring a large family room, an additional bedroom, laundry room, and separate storage room. With flexible living areas, a private primary suite, a finished basement, and an attached 2-car garage, this home offers plenty of room to accommodate a variety of needs. Don't miss the opportunity to make this home your own-schedule your showing today!
Property Specifics
| Single Family | |
| — | |
| Traditional | |
| 1997 | |
| Finished, Full | |
| Vinyl Siding | |
| Asphalt | |
| HOMESTEAD | |
| No | |
| — |
| Kane | |
| Gleneagle Farms | |
| 85 / Monthly | |
| Other | |
| Public | |
| Public Sewer | |
| Central Air | |
| Gas, Forced Air | |
| No | |
| 12789273 | |
| 0307377002 |
Nearby Schools
| NAME: | DISTRICT: | DISTANCE: | |
|---|---|---|---|
|
Grade School
Sleepy Hollow Elementary School |
300 | — | |
|
Middle School
Dundee Middle School |
300 | Not in DB | |
|
High School
Hampshire High School |
300 | Not in DB | |
Property History
| DATE: | EVENT: | PRICE: | SOURCE: |
|---|---|---|---|
| 26 Oct, 2026 | Under contract | $379,900 | MRED MLS |
| 23 Oct, 2026 | Listed for sale | $379,900 | MRED MLS |
Room Specifics
Total Bedrooms: 4
Bedrooms Above Ground: 3
Bedrooms Below Ground: 1
Dimensions: 16X17
Floor Type: Carpet
Dimensions: 10X11
Floor Type: Carpet
Dimensions: 10X11
Floor Type: Carpet
Dimensions: 12X11
Floor Type: Carpet
Full Bathrooms: 3
Bathroom Amenities: —
Bathroom in Basement: 0
Dimensions: 16X12
Floor Type: Bamboo
Dimensions: 12X10
Floor Type: Bamboo
Features: Island, 34 Inch or Lower Countertops, SolidSurfaceCounter
Dimensions: 15X12
Floor Type: Other
Dimensions: 24X13
Floor Type: Bamboo
Dimensions: 20X12
Floor Type: Carpet
Rooms: No additional rooms
Other Specifics
| 2 | |
| — | |
| Garage Door Opener, Garage Owned, Attached, Garage | |
| Gas Dryer Hookup | |
| — | |
| Patio | |
| — | |
| Landscaped | |
| 62X104X77X112 | |
| — | |
| Full | |
| — | |
| Range, Microwave, Dishwasher, Refrigerator, Stainless Steel Appliance(s), Range Hood | |
| Not in DB | |
| Park, Sidewalks, Street Lights, Street Paved | |
| — | |
| — |
Tax History
| Year | Property Taxes |
|---|---|
| 2026 | $7,380 |
Contact Agent
Nearby Similar Homes


Nearby Sold Comparables


Contact Agent
Listing Provided By
Redfin Corporation
