

237 32nd Avenue, Bellwood, Illinois 60104


$369,999
|
For Sale
|
|
| Status: | Active |
| Sqft: | 1,467 |
| Cost/Sqft: | $252 |
| Beds: | 4 |
| Baths: | 2 |
| Year Built: | 1965 |
| Property Taxes: | $7,386 |
| Days On Market: | 15 |
| Lot Size: | 0,00 |
Description
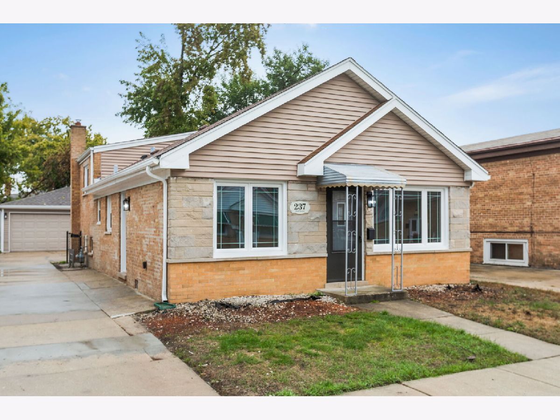
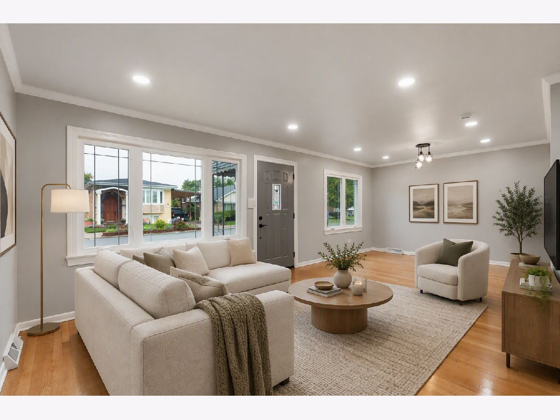
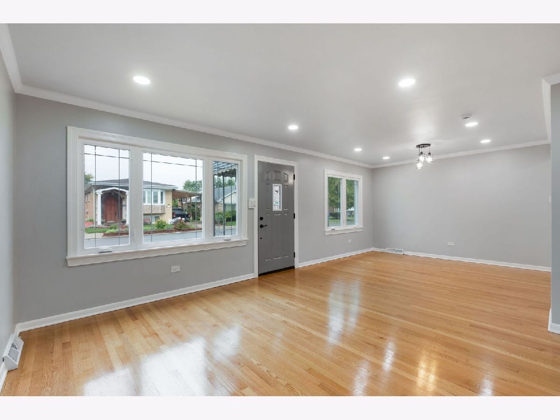
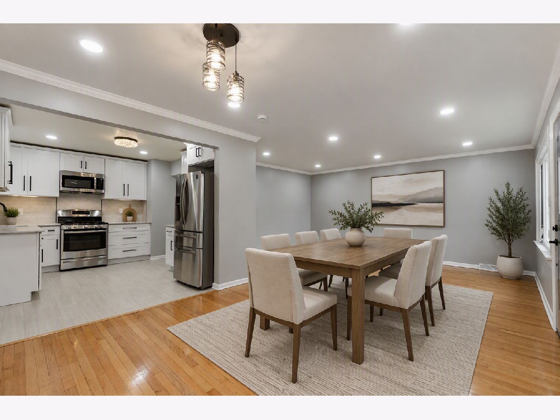
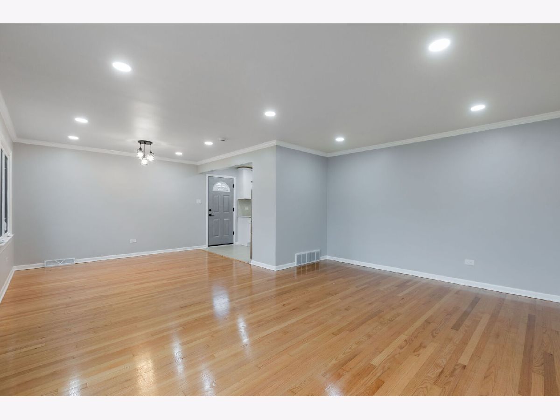
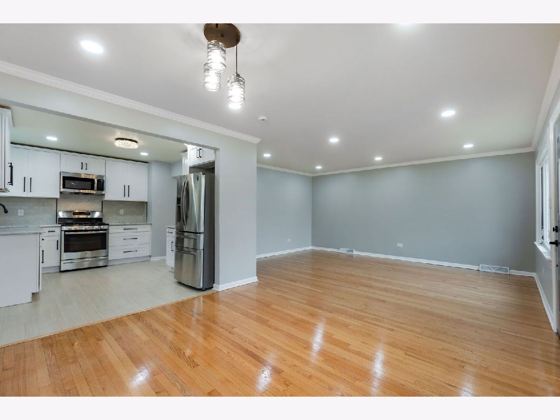
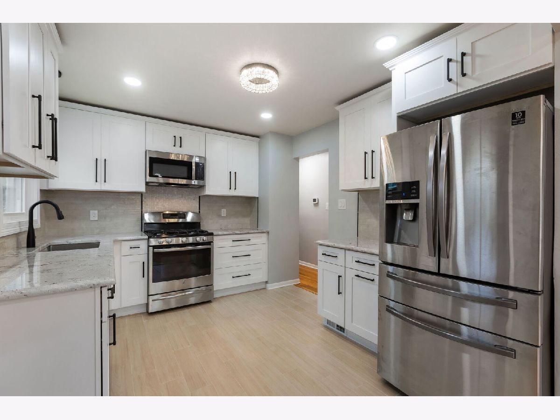
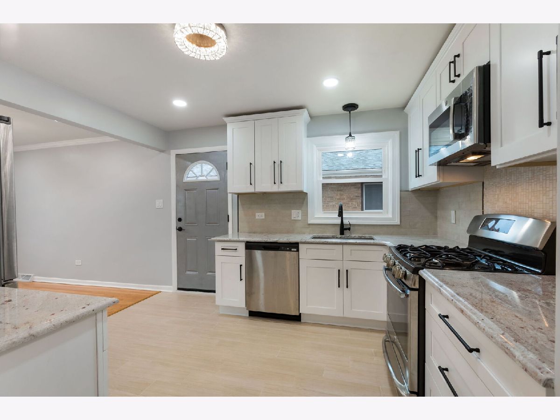
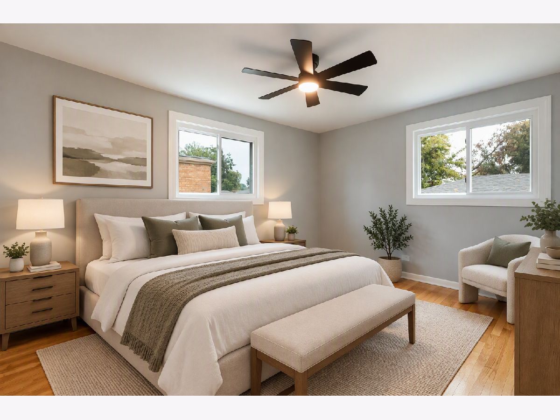
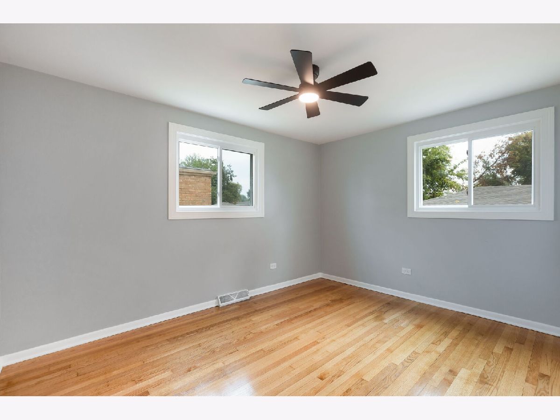
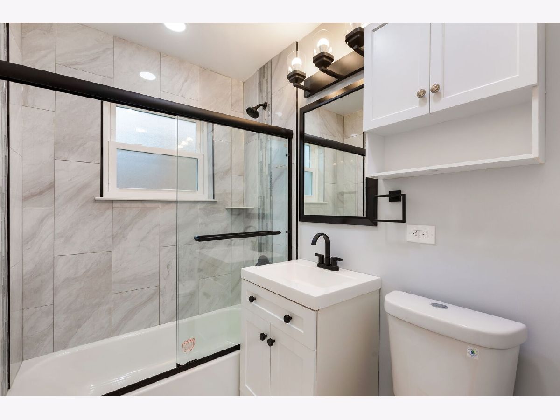
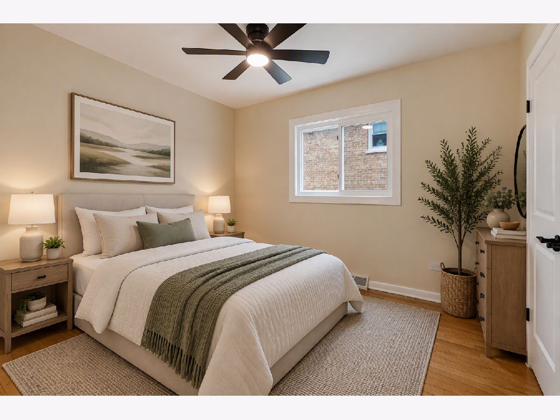
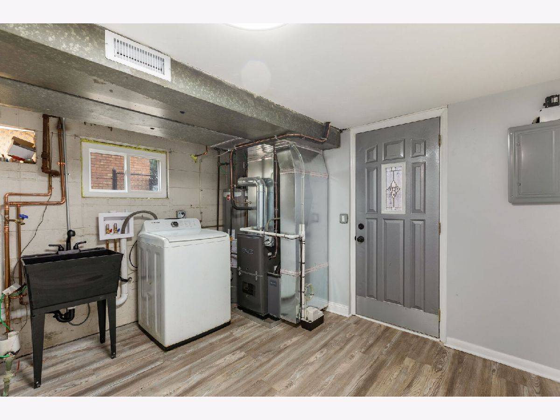
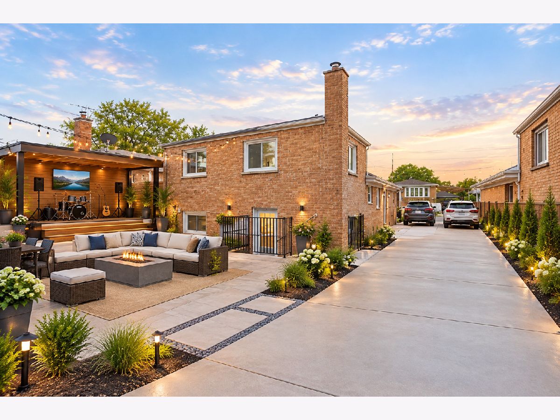
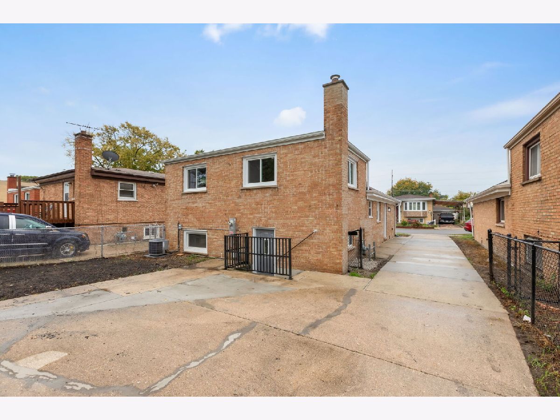
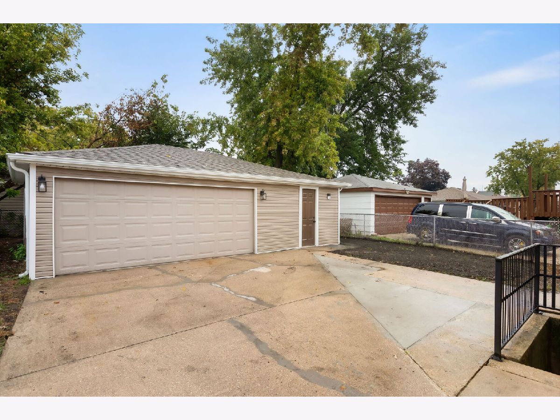
Beautifully renovated brick split-level home located on a quiet cul-de-sac in Bellwood and designed for today's lifestyle. This move-in ready residence offers 4 spacious bedrooms, 1.5 updated bathrooms, gleaming hardwood floors, and a formal dining room perfect for entertaining. The chef-inspired kitchen features granite countertops, stainless steel appliances, custom cabinetry, and quality finishes throughout. Recent improvements include new windows, attic insulation, electrical, HVAC, plumbing, furnace, water heater, interior and exterior doors, overhead garage door, and a new roof on the detached 2-car garage. A unique bonus room attached to the garage provides endless possibilities for a home office, gym, workshop, studio, or recreational space. The park-like backyard offers the perfect setting for outdoor gatherings, play, and relaxation. Combining modern updates, functional living space, and exceptional value, this home is a rare opportunity that is ready for its next owner.
Property Specifics
| Single Family | |
| — | |
| Split Level | |
| 1965 | |
| 2026 | |
| Finished, Exterior Entry, Egress Window, Partial | |
| Brick | |
| Asphalt | |
| — | |
| No | |
| — |
| Cook | |
| — | |
| — / Not Applicable | |
| None | |
| Public | |
| Public Sewer | |
| Central Air | |
| Gas | |
| No | |
| 12791264 | |
| 15092190030000 |
Property History
| DATE: | EVENT: | PRICE: | SOURCE: |
|---|---|---|---|
| 23 Oct, 2026 | Listed for sale | $369,999 | MRED MLS |
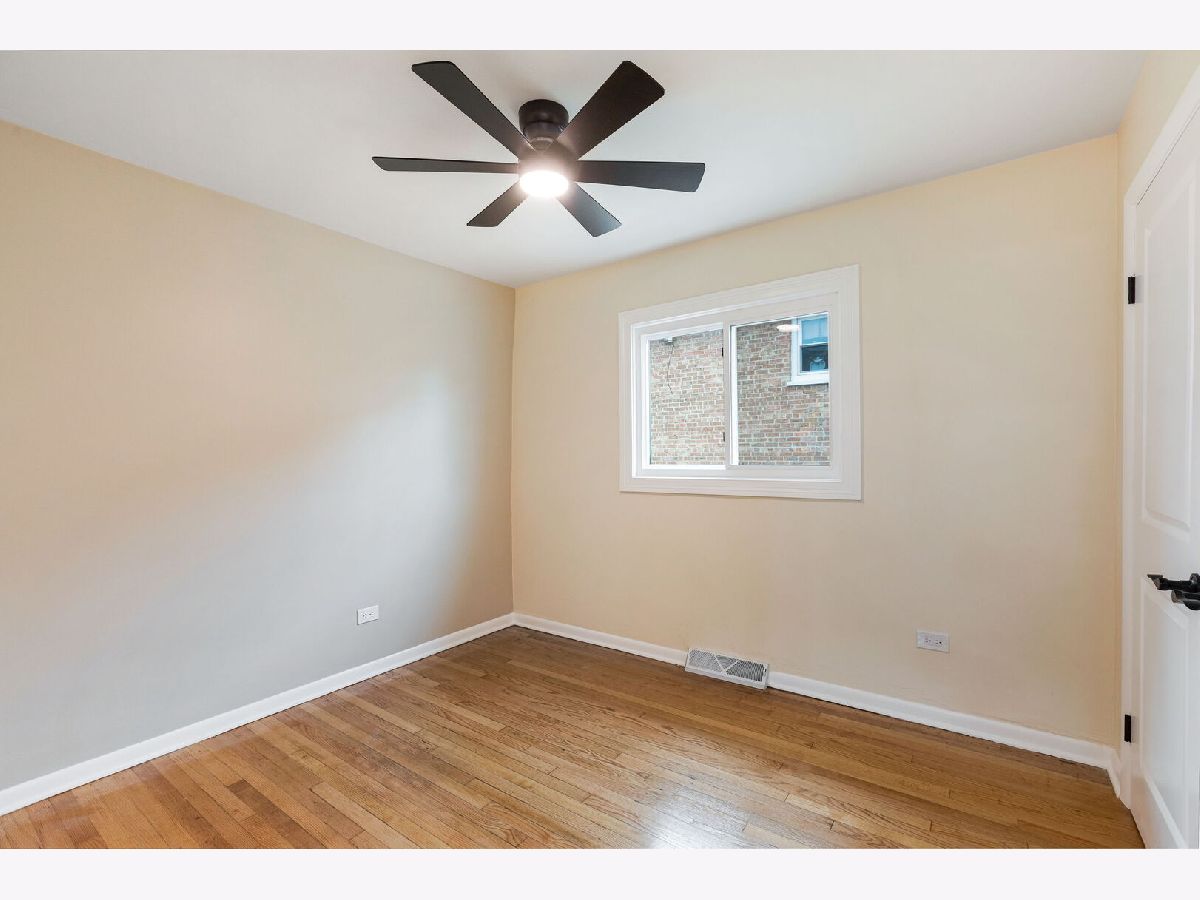
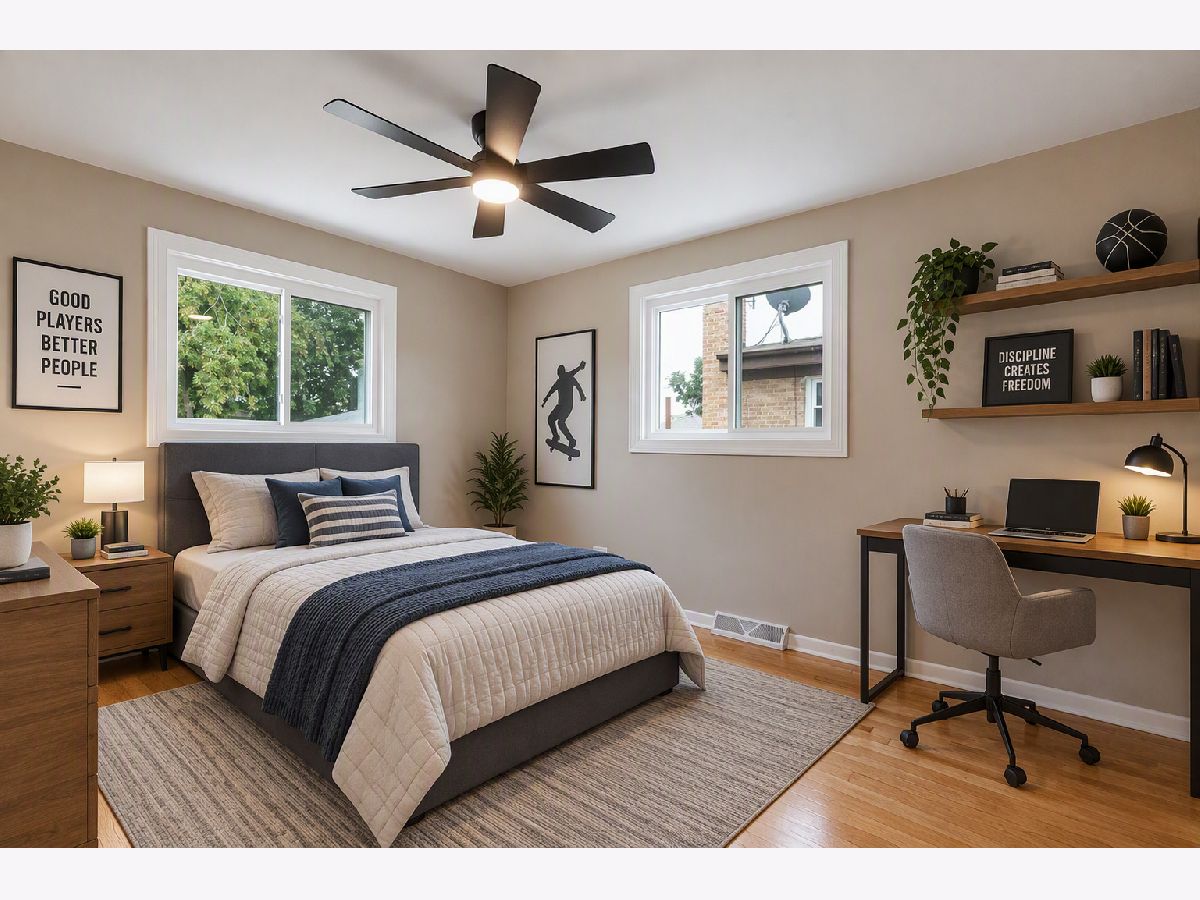
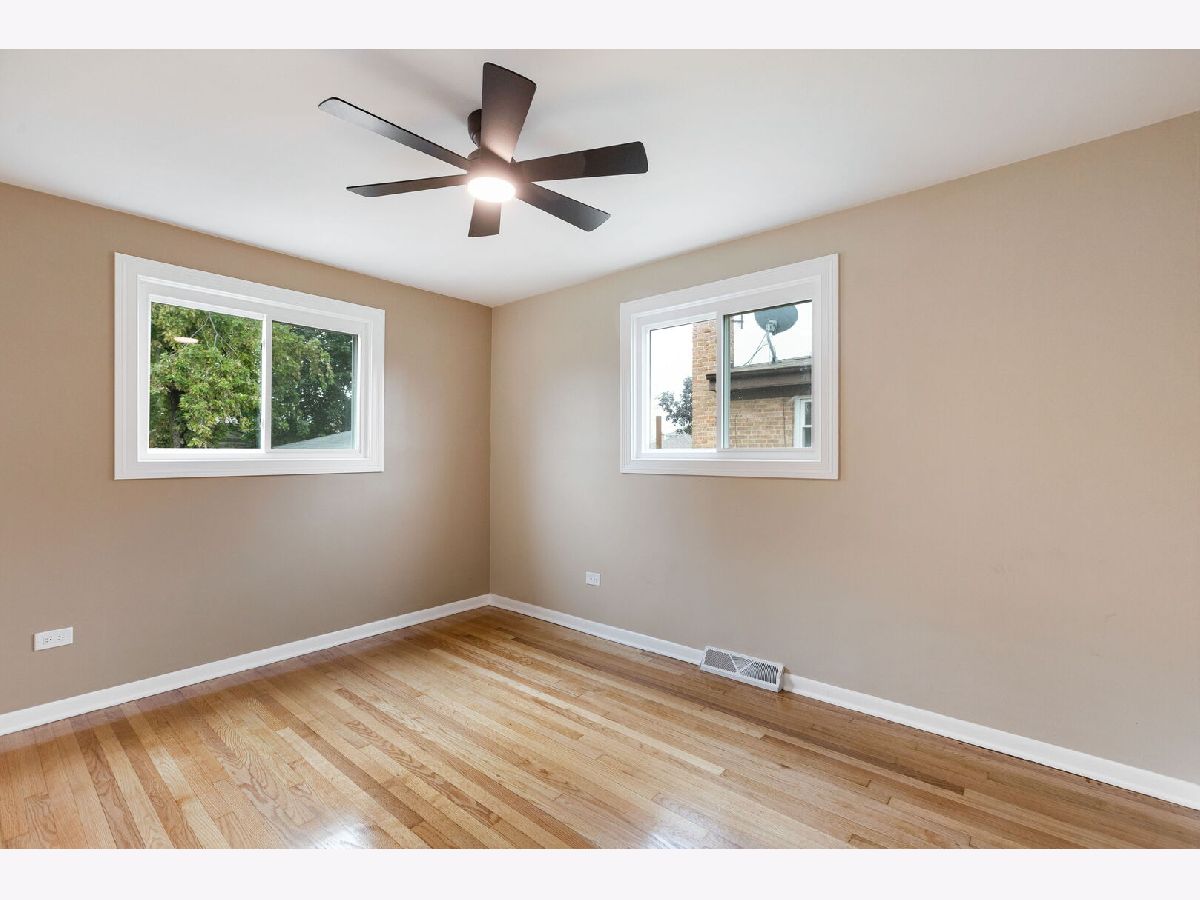
Some photos of this home have been virtually staged.
Room Specifics
Total Bedrooms: 4
Bedrooms Above Ground: 4
Bedrooms Below Ground: 0
Dimensions: 13X10
Floor Type: Hardwood
Dimensions: 10X9
Floor Type: Hardwood
Dimensions: 13X10
Floor Type: Hardwood
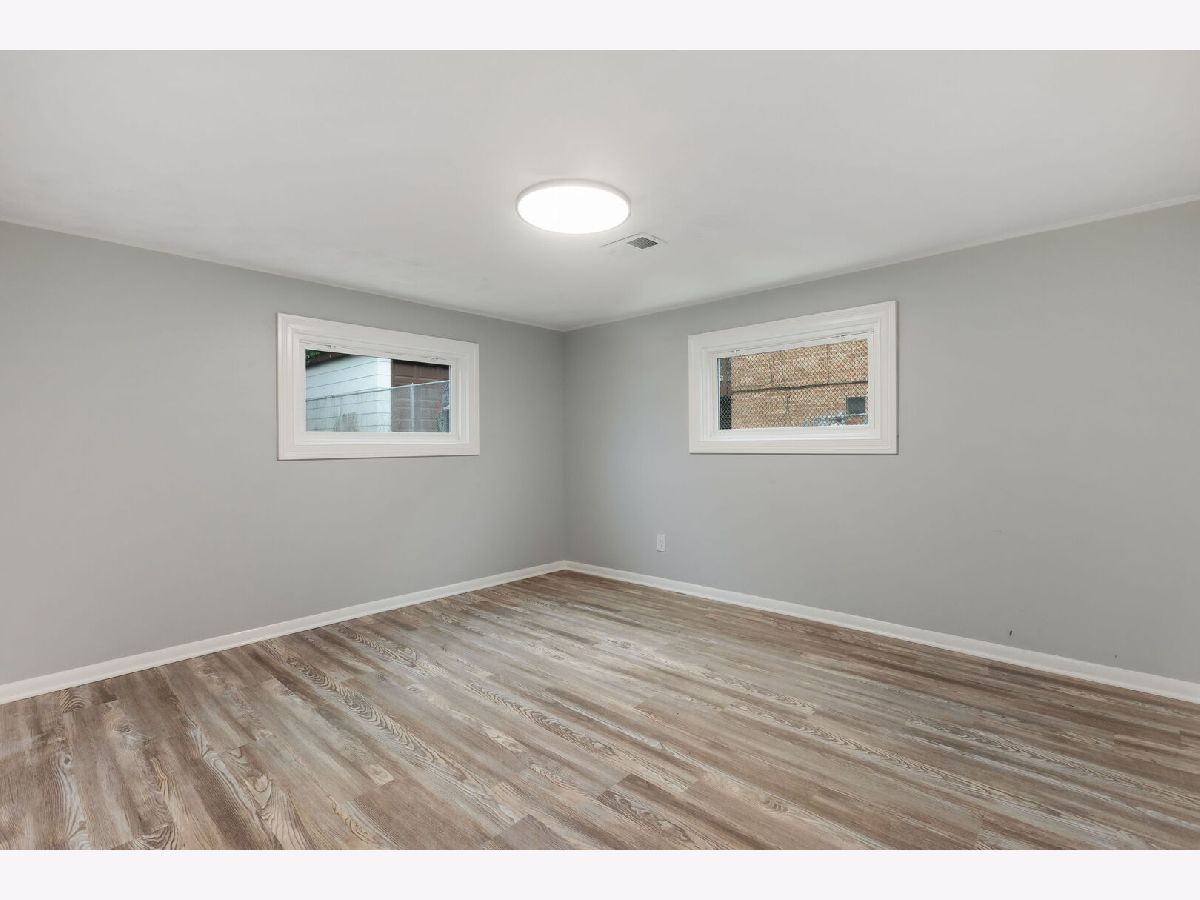
Dimensions: 13X12
Floor Type: Luxury Vinyl
Full Bathrooms: 2
Bathroom Amenities: —
Bathroom in Basement: 1
Dimensions: 12X9
Floor Type: Hardwood
Dimensions: 12X10
Floor Type: Ceramic Tile
Features: Custom Cabinetry, Granite Counters, Updated Kitchen
Dimensions: 11X10
Floor Type: Luxury Vinyl
Dimensions: 17X13
Floor Type: Hardwood
Rooms: No additional rooms
Other Specifics
| 2 | |
| Concrete Perimeter | |
| Concrete, Garage Door Opener, Garage Owned, Detached, Off Street, Driveway, Owned, Garage | |
| — | |
| Hardwood | |
| Patio | |
| Fenced | |
| Other | |
| — | |
| — | |
| 4600 | |
| — | |
| None | |
| 1st Floor Bedroom, 1st Floor Full Bath, Open Floorplan, Granite Counters, Separate Dining Room, Replacement Windows | |
| Range, Microwave, Dishwasher, Refrigerator | |
| Not in DB | |
| Park, Pool, Curbs, Sidewalks, Street Lights | |
| — | |
| — |
Tax History
| Year | Property Taxes |
|---|---|
| 2026 | $7,386 |
Contact Agent
Nearby Similar Homes
Nearby Sold Comparables




Contact Agent
Listing Provided By
Coldwell Banker Realty
