

237 Ridgewood Avenue, Davenport, Iowa 52803


$625,000
|
For Sale
|
|
| Status: | Active |
| Sqft: | 3,528 |
| Cost/Sqft: | $177 |
| Beds: | 5 |
| Baths: | 4 |
| Year Built: | 1928 |
| Property Taxes: | $9,445 |
| Days On Market: | 38 |
| Lot Size: | 0,26 |
Description
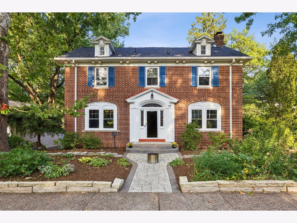
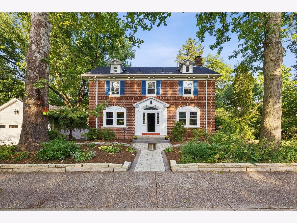
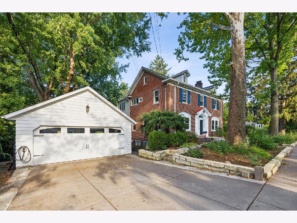
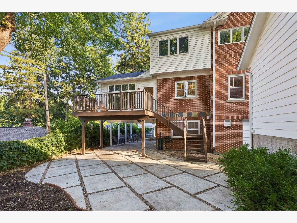
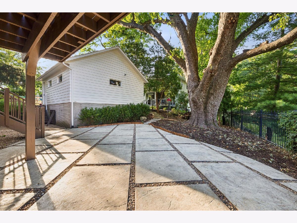
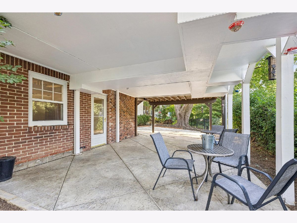
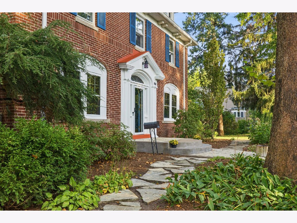
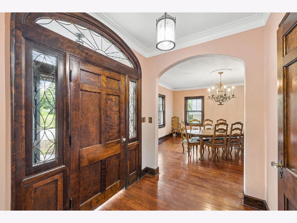
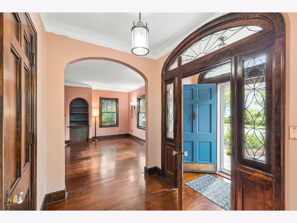
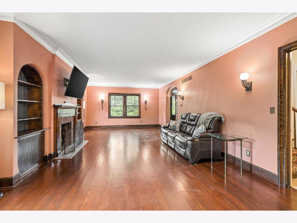
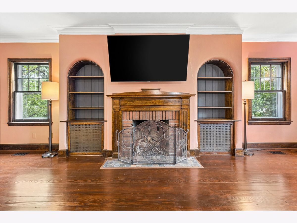
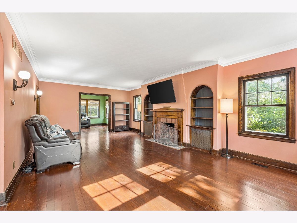
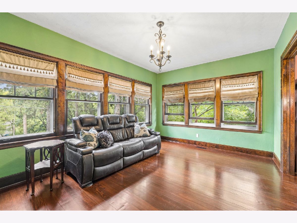
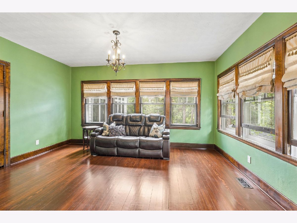
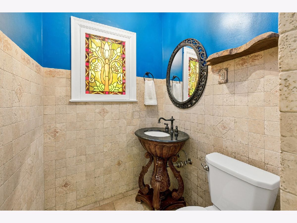
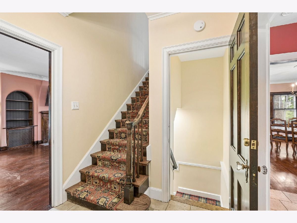
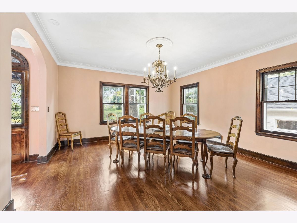
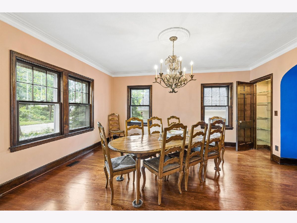
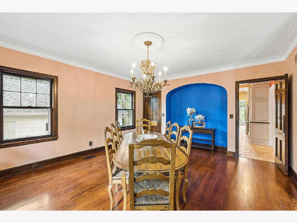
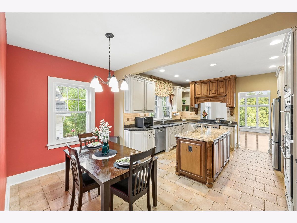
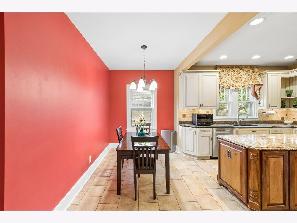
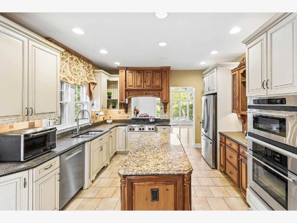
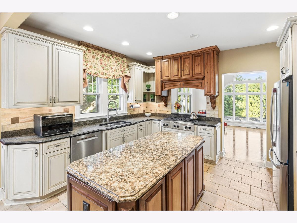
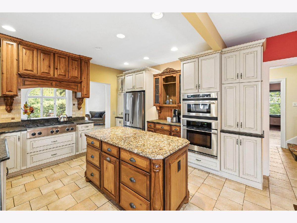
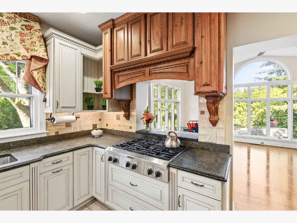
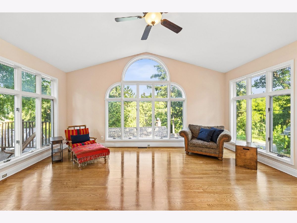
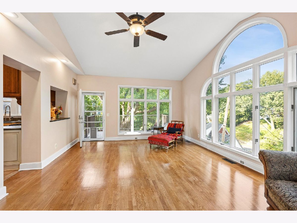
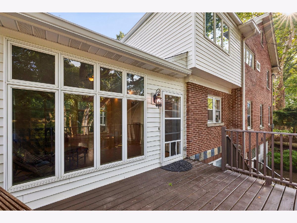
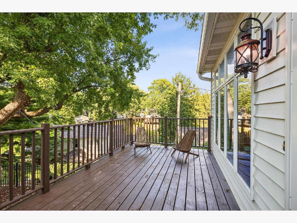
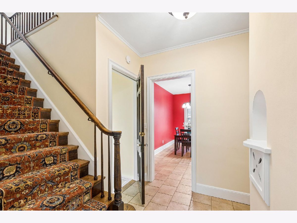
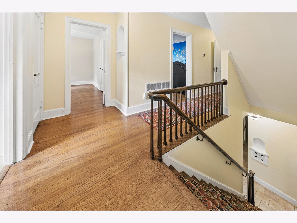
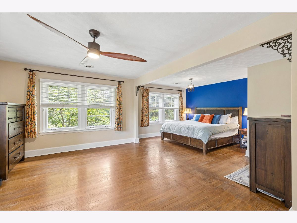
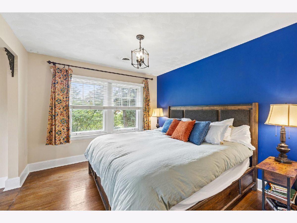
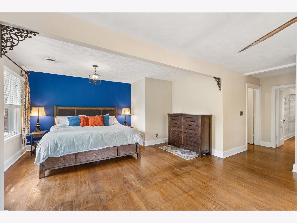
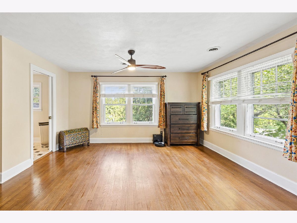
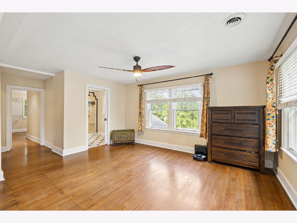
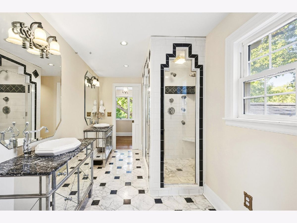
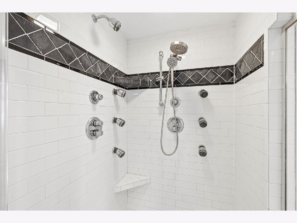
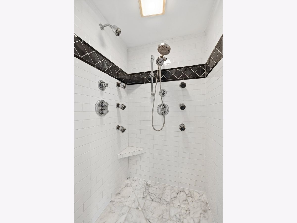
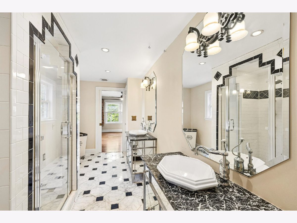
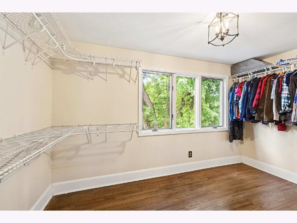
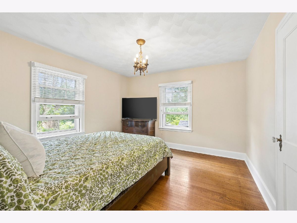
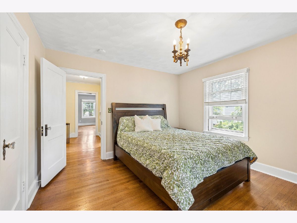
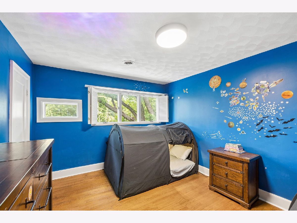
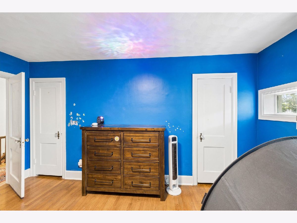
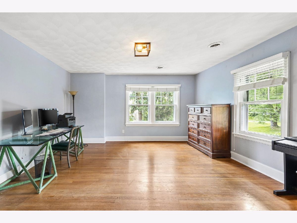
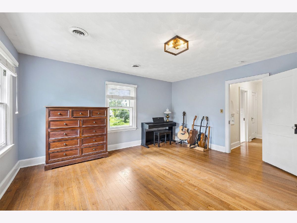
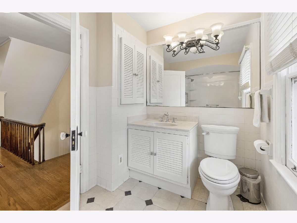
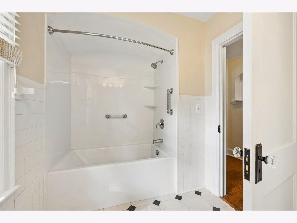
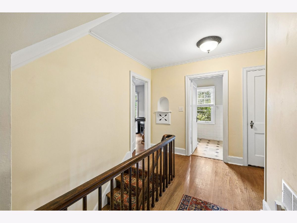
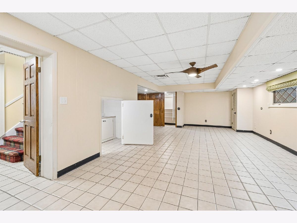
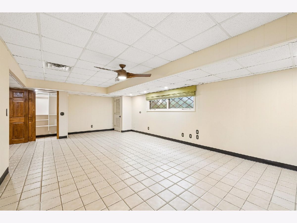
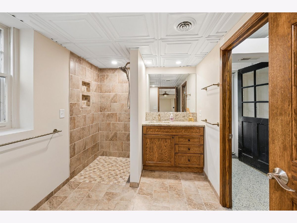
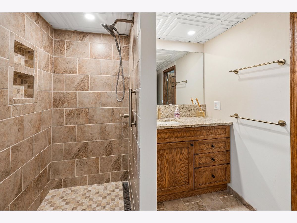
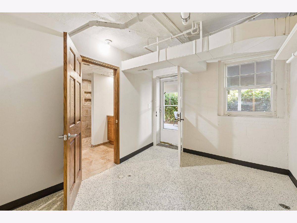
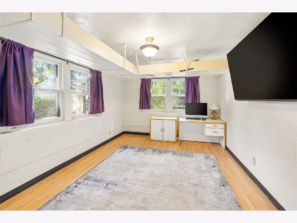
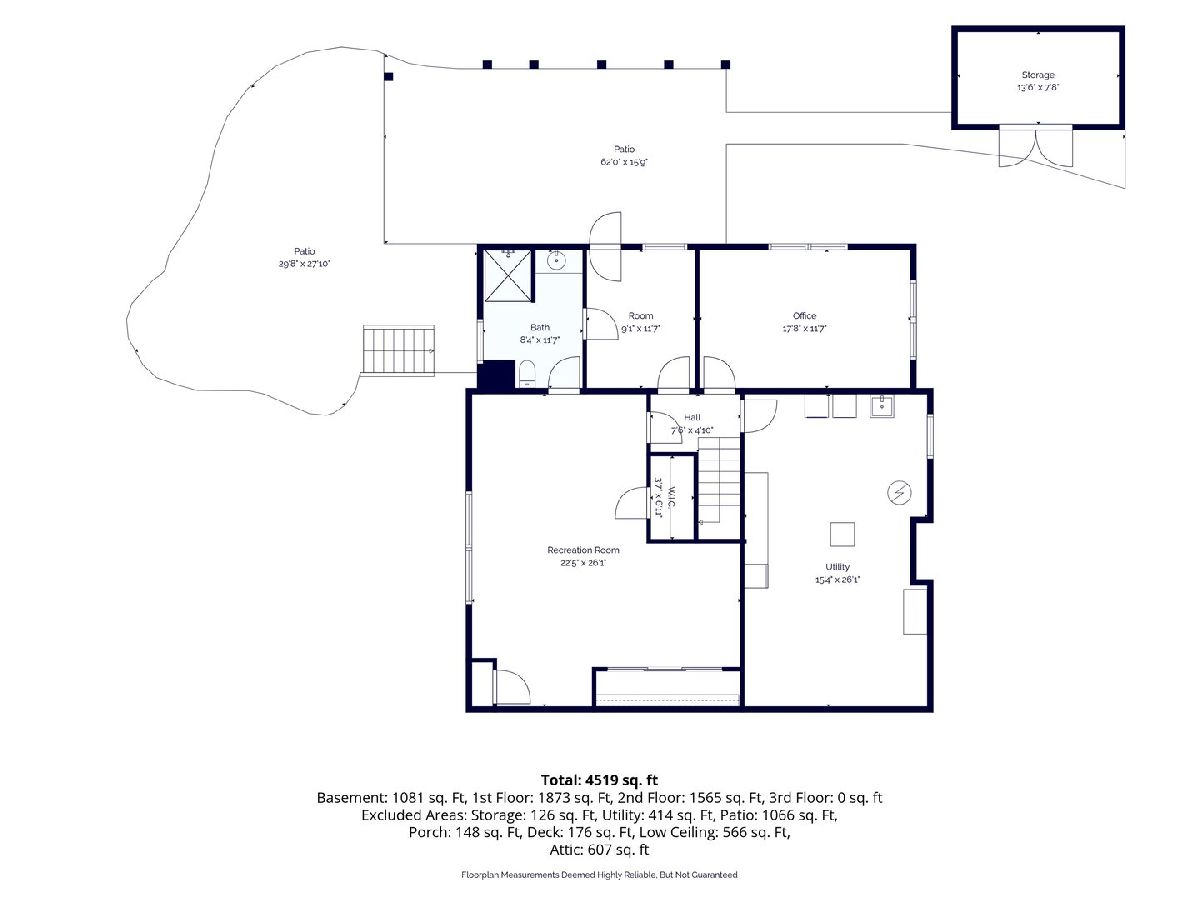
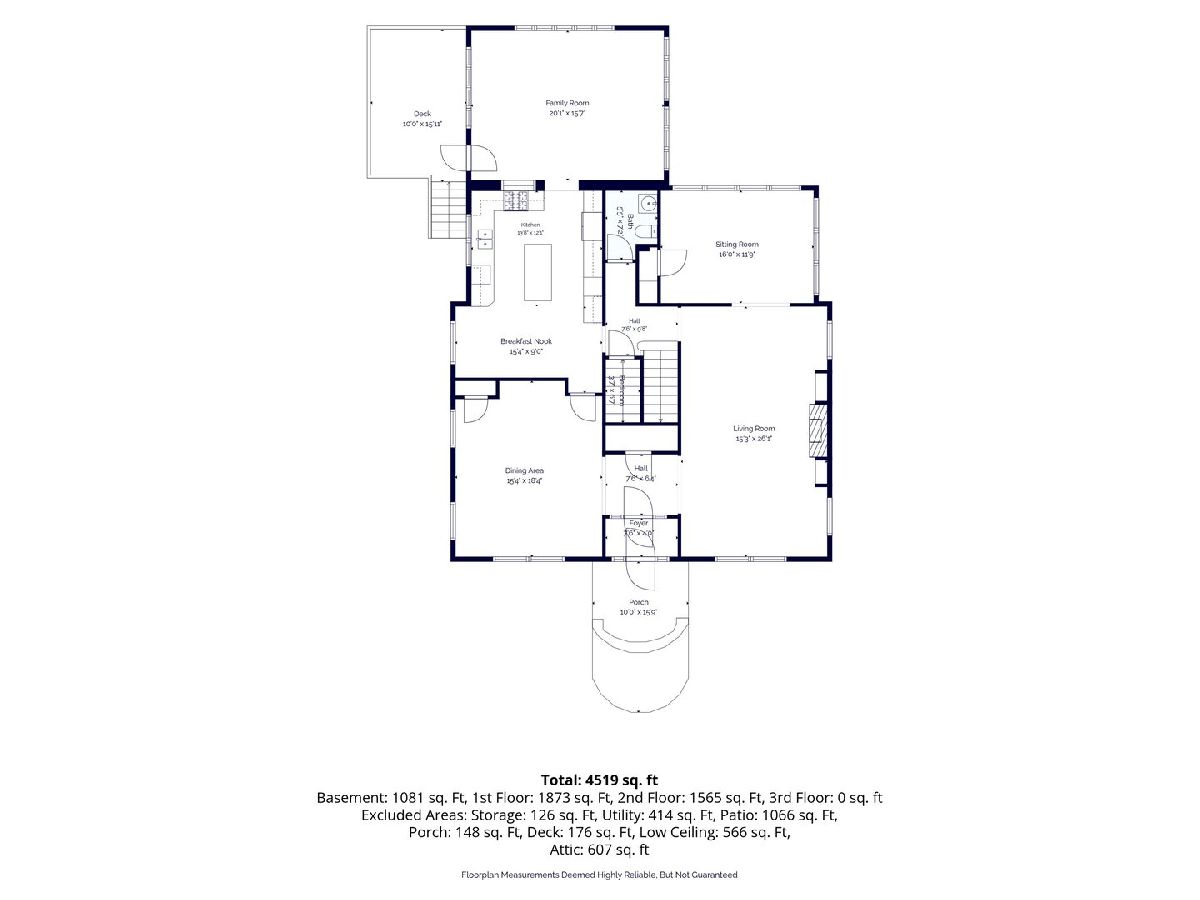
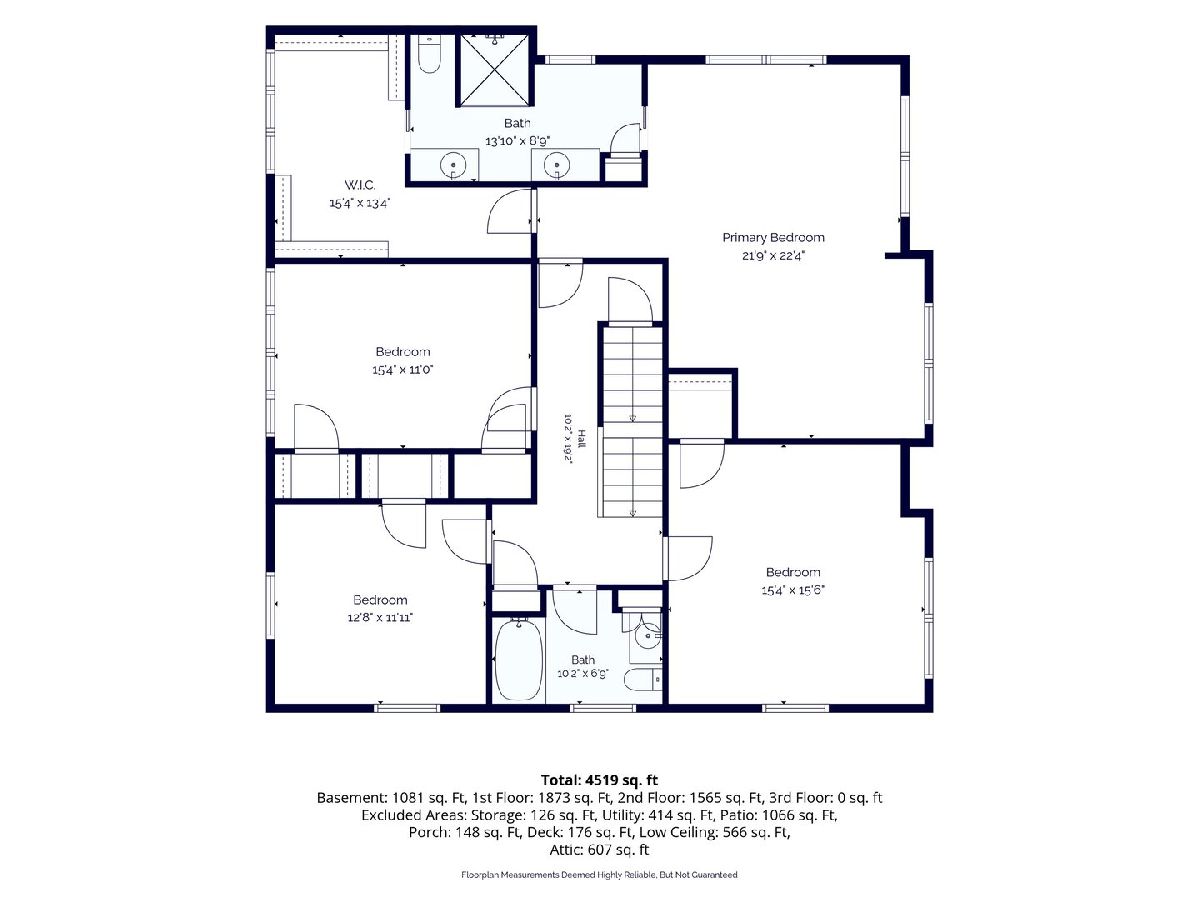
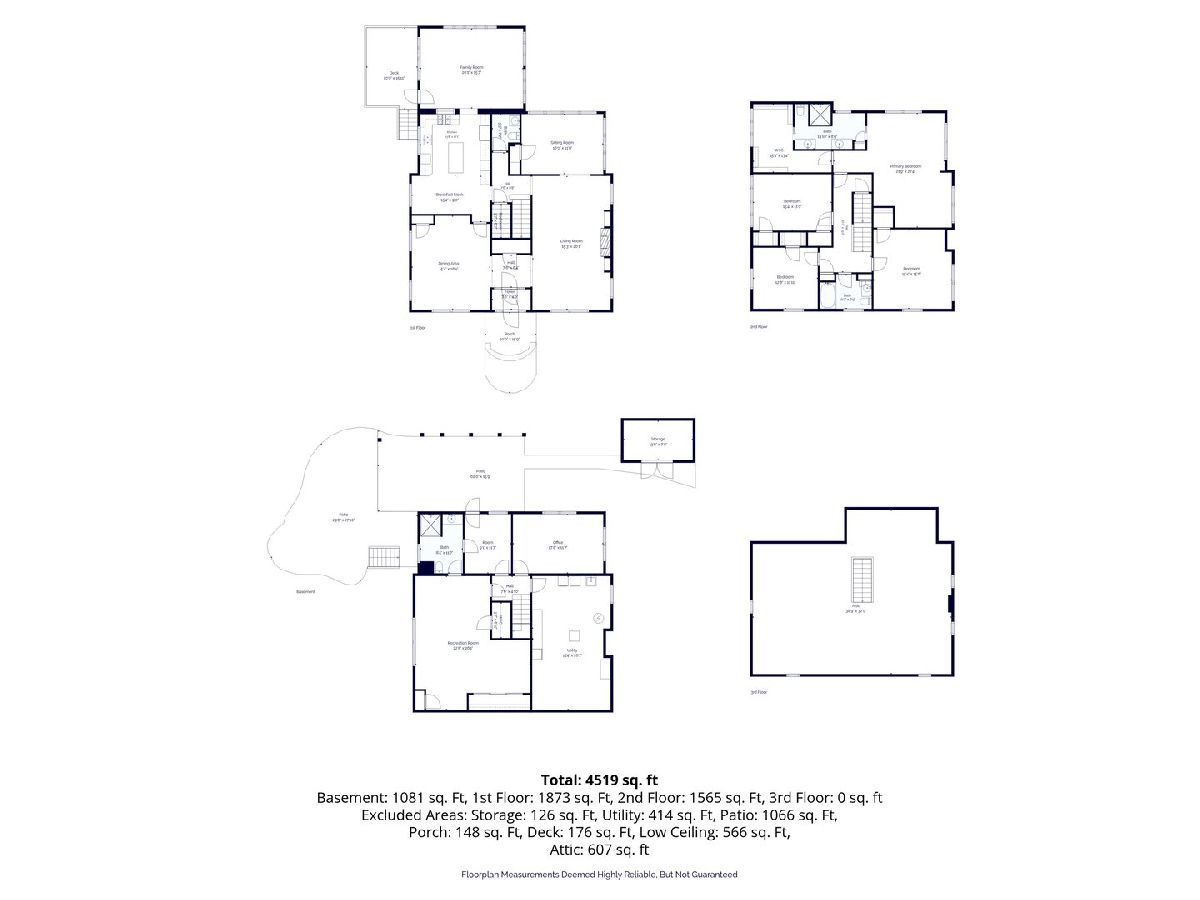
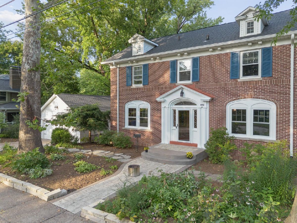
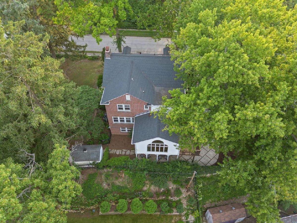
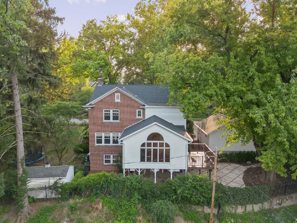
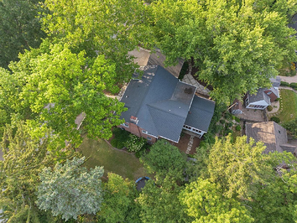
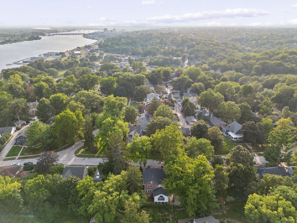
Welcome to 237 Ridgewood Ave, a timeless 1928 brick Colonial nestled in one of Davenport's most beautiful neighborhoods. Over 3,100 above-grade square feet (plus a finished walk-out basement), this 5-bedroom, 3.5-bath residence seamlessly bridges historic charm and high-end modern convenience. The main level welcomes you with refinished hardwood flooring and exquisite period millwork throughout. The living room features built-in bookcases and a stately fireplace, perfectly accented by a dedicated sitting room and a bright, heated 4-season sunroom-ideal for year-round morning coffee or evening relaxation. The heart of the home is a spacious kitchen with granite countertops. All this space will come in handy if you are interested in hosting gatherings in the adjacent formal dining room. The second level boasts four spacious bedrooms, including an impressive primary suite featuring a 12x7 walk-in closet and a full bath with large tiled shower and double-sink vanity. Head down to the versatile lower level to discover a daylight walk-out basement featuring a large recreation room, mudroom, laundry, and a flexible 5th bedroom finished with luxury vinyl planking-ideal for guests, an in-law suite, or a private home office. Other perks include an outdoor covered patio, an invisible fence system for your pets, dual zone central air conditioning, whole house fan, and an EV charging station at the 2 car garage.
Property Specifics
| Single Family | |
| — | |
| — | |
| 1928 | |
| — | |
| — | |
| No | |
| 0.26 |
| Scott | |
| — | |
| — / Not Applicable | |
| — | |
| — | |
| — | |
| 12731310 | |
| 0000000000E00220 |
Nearby Schools
| NAME: | DISTRICT: | DISTANCE: | |
|---|---|---|---|
|
Grade School
Mckinley Elementary School |
1611 | — | |
|
Middle School
Sudlow Middle School |
1611 | Not in DB | |
|
High School
Central High School |
1611 | Not in DB | |
Property History
| DATE: | EVENT: | PRICE: | SOURCE: |
|---|---|---|---|
| 4 Sep, 2026 | Listed for sale | $625,000 | MRED MLS |
Room Specifics
Total Bedrooms: 5
Bedrooms Above Ground: 5
Bedrooms Below Ground: 0
Dimensions: —
Floor Type: —
Dimensions: —
Floor Type: —
Dimensions: —
Floor Type: —
Dimensions: —
Floor Type: —
Full Bathrooms: 4
Bathroom Amenities: Accessible Shower,Double Sink,Soaking Tub
Bathroom in Basement: 1
Rooms: —
Basement Description: —
Other Specifics
| 2 | |
| — | |
| — | |
| — | |
| — | |
| 141.5X81 | |
| Full,Interior Stair,Unfinished | |
| — | |
| — | |
| — | |
| Not in DB | |
| — | |
| — | |
| — | |
| — |
Tax History
| Year | Property Taxes |
|---|---|
| 2026 | $9,445 |
Contact Agent
Nearby Similar Homes
Nearby Sold Comparables
Contact Agent
Listing Provided By
Ruhl&Ruhl REALTORS Moline
