

237 Rochester Road, Poplar Grove, Illinois 61065


$190,000
|
For Sale
|
|
| Status: | Active |
| Sqft: | 1,273 |
| Cost/Sqft: | $149 |
| Beds: | 3 |
| Baths: | 2 |
| Year Built: | 1985 |
| Property Taxes: | $4,391 |
| Days On Market: | 16 |
| Lot Size: | 0,24 |
Description
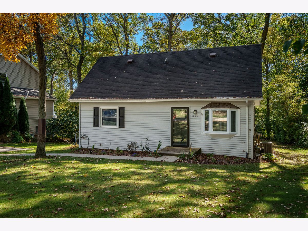
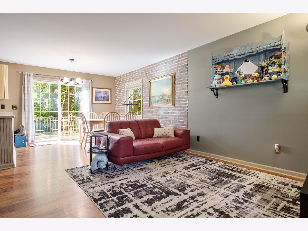
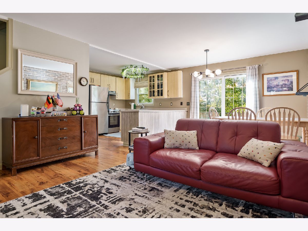
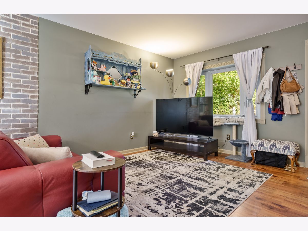
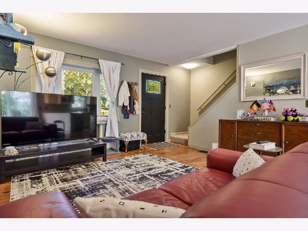
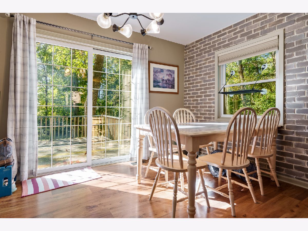
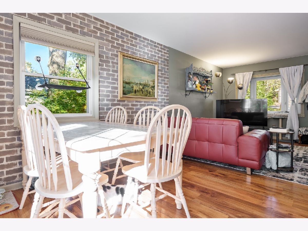
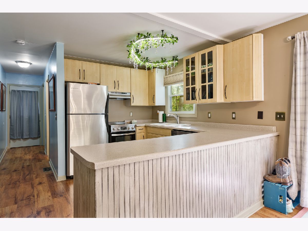
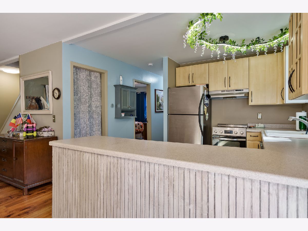
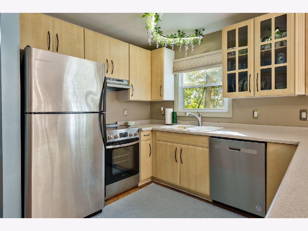
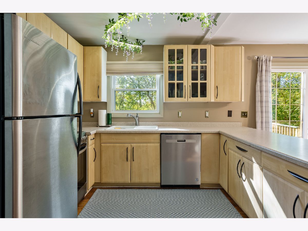
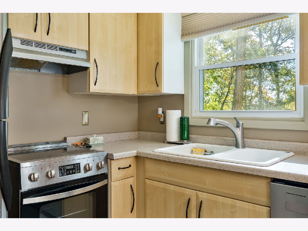
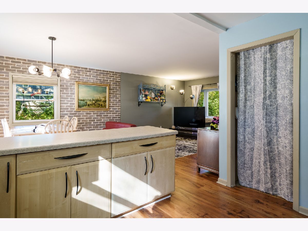
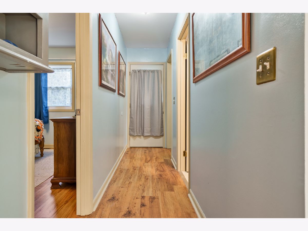
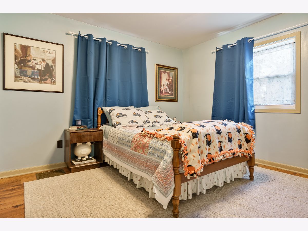
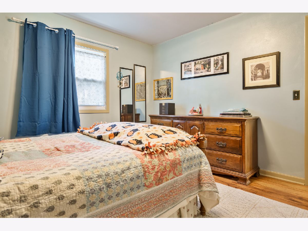
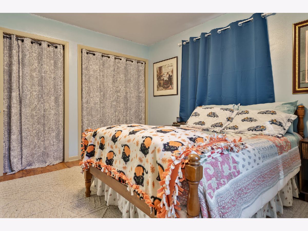
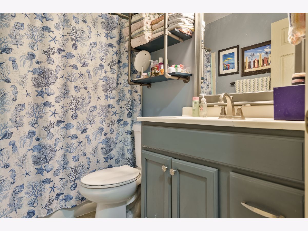
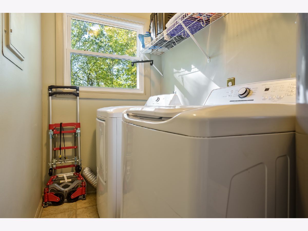
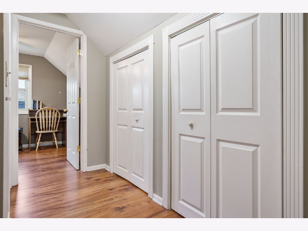
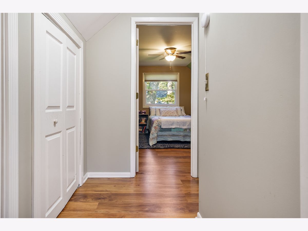
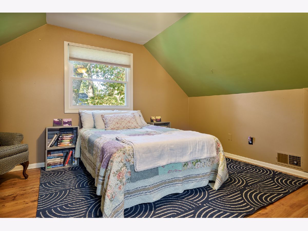
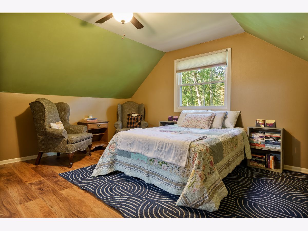
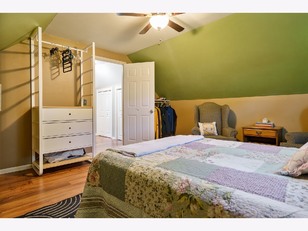
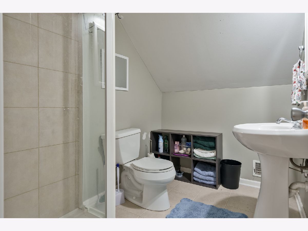
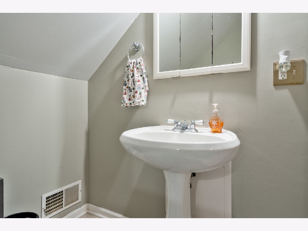
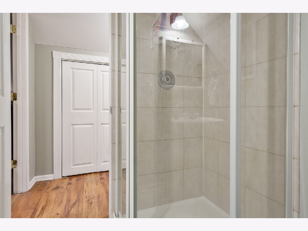
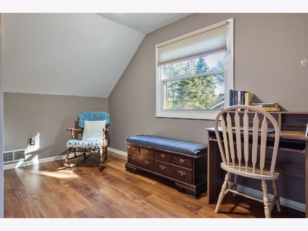
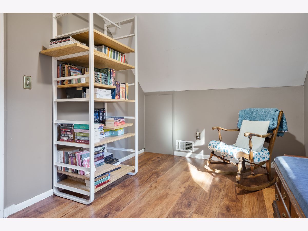
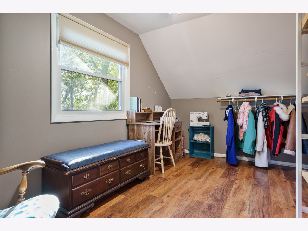
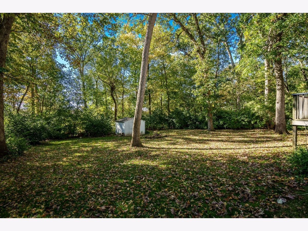
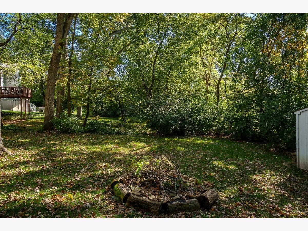
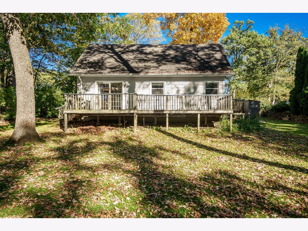
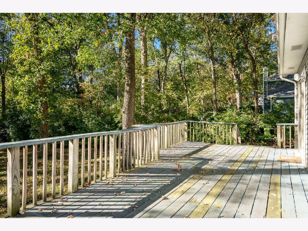
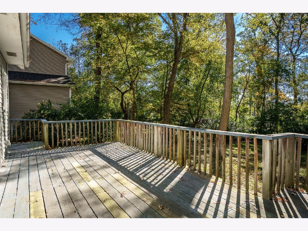
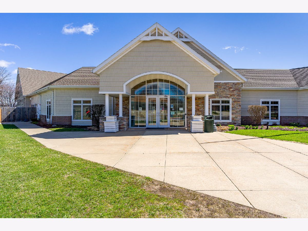
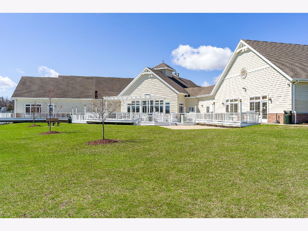
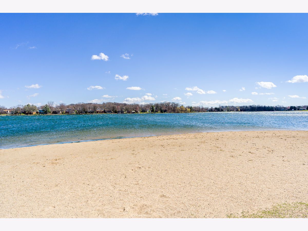
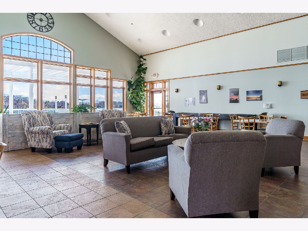
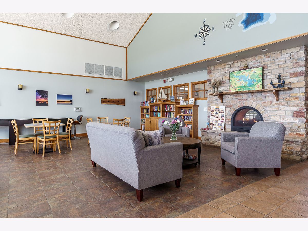
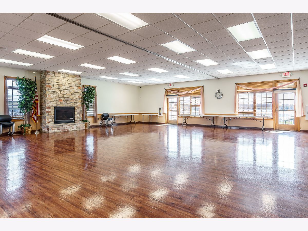
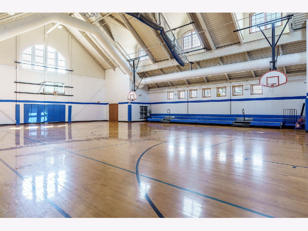
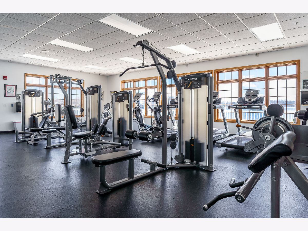
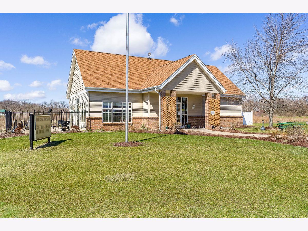
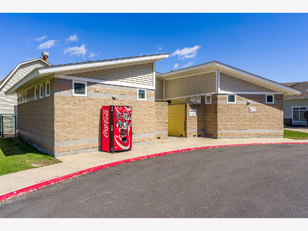
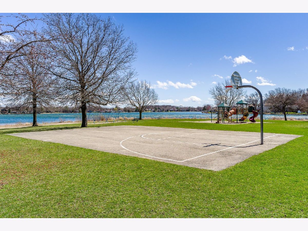
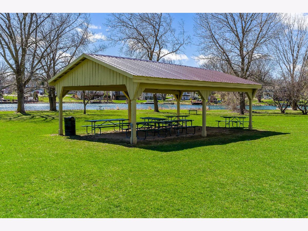
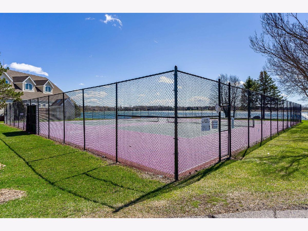
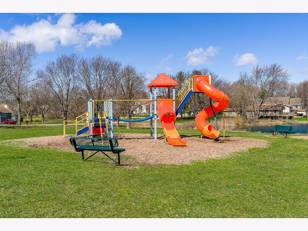
Welcome to resort-style living in Candlewick Lake! This charming 3-bedroom, 2-bath home features an open floor plan, convenient main-floor laundry, and a full bathroom on each level. Hard surface flooring throughout. Stylish kitchen with SS Appliances (Stove 2025). New Furnace and AC compressor in 2025. Step outside to enjoy the peaceful, wooded lot, complete with a spacious deck perfect for entertaining, a fire pit for relaxing evenings, and a storage shed for your outdoor essentials. Candlewick Lake offers an incredible lifestyle with amenities for every season! Enjoy the 210-acre lake for fishing, boating, and swimming, or take advantage of the clubhouse featuring a pool, exercise facility, and gymnasium. Golf enthusiasts will appreciate the community's 9-hole, par-35 golf course. Whether you're looking for outdoor adventure, recreational activities, or a peaceful place to unwind, this home offers the opportunity to enjoy it all in a sought-after lake community!
Property Specifics
| Single Family | |
| — | |
| — | |
| 1985 | |
| Crawl Space | |
| Vinyl Siding | |
| — | |
| — | |
| No | |
| 0.24 |
| Boone | |
| — | |
| 1725 / Annual | |
| Clubhouse, Exercise Facilities, Pool, Lake Rights | |
| Community | |
| Community Sewer | |
| Central Air | |
| Gas, Forced Air | |
| 12791810 | |
| 0322403006 |
Nearby Schools
| NAME: | DISTRICT: | DISTANCE: | |
|---|---|---|---|
|
Grade School
Caledonia Elementary School |
100 | — | |
|
Middle School
Belvidere Central Middle School |
100 | Not in DB | |
|
High School
Belvidere North High School |
100 | Not in DB | |
Property History
| DATE: | EVENT: | PRICE: | SOURCE: |
|---|---|---|---|
| 11 Jun, 2010 | Sold | $84,000 | MRED MLS |
| 16 Apr, 2010 | Under contract | $85,000 | MRED MLS |
| 6 Apr, 2010 | Listed for sale | $85,000 | MRED MLS |
| 19 Sep, 2025 | Sold | $170,000 | MRED MLS |
| 30 Aug, 2025 | Under contract | $170,000 | MRED MLS |
| 28 Aug, 2025 | Listed for sale | $170,000 | MRED MLS |
| 22 Oct, 2026 | Listed for sale | $190,000 | MRED MLS |
Room Specifics
Total Bedrooms: 3
Bedrooms Above Ground: 3
Bedrooms Below Ground: 0
Dimensions: 12X11
Floor Type: —
Dimensions: 14X13
Floor Type: —
Dimensions: 14X8
Floor Type: —
Full Bathrooms: 2
Bathroom Amenities: —
Bathroom in Basement: —
Dimensions: 11X13
Floor Type: —
Dimensions: 11X8
Floor Type: —
Dimensions: 5X8
Floor Type: —
Dimensions: 12X13
Floor Type: —
Rooms: No additional rooms
Other Specifics
| — | |
| — | |
| — | |
| — | |
| — | |
| — | |
| — | |
| — | |
| 70 150 70 150 | |
| — | |
| None | |
| — | |
| Range, Dishwasher, Refrigerator, Washer, Dryer | |
| Not in DB | |
| — | |
| — | |
| — |
Tax History
| Year | Property Taxes |
|---|---|
| 2010 | $2,052 |
| 2025 | $4,289 |
| 2026 | $4,391 |
Contact Agent
Contact Agent
Listing Provided By
Century 21 Affiliated - Rockford
