

23709 66th Avenue, Port Byron, Illinois 61275


$999,900
|
For Sale
|
|
| Status: | Active |
| Sqft: | 1,553 |
| Cost/Sqft: | $644 |
| Beds: | 2 |
| Baths: | 3 |
| Year Built: | 1995 |
| Property Taxes: | $8,617 |
| Days On Market: | 67 |
| Lot Size: | 15,00 |
Description
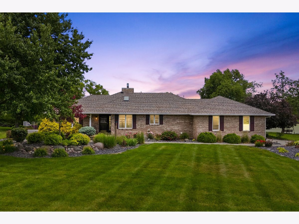
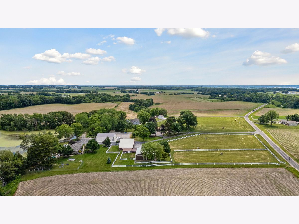
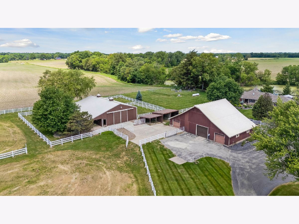
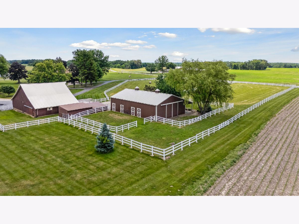
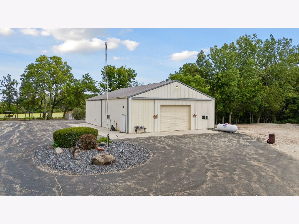
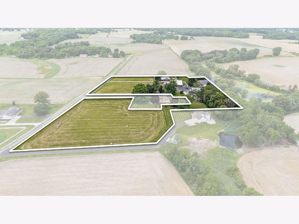
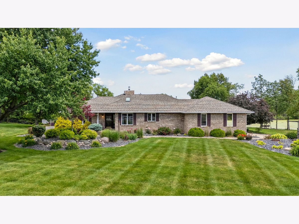
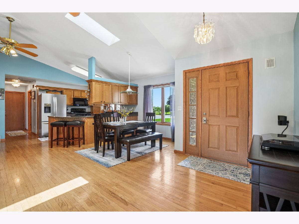
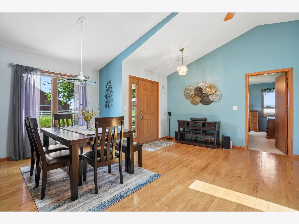
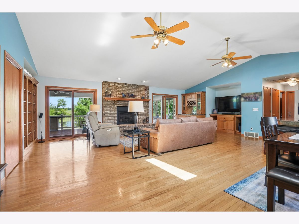
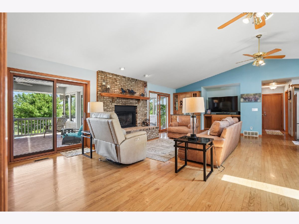
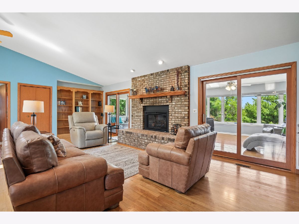
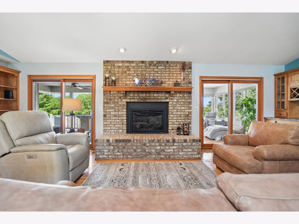
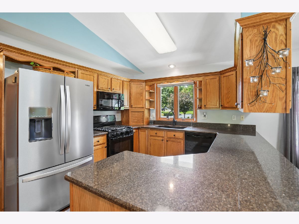
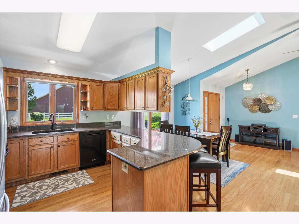
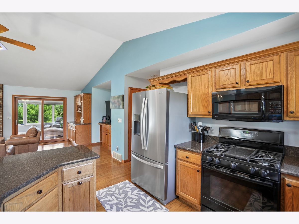
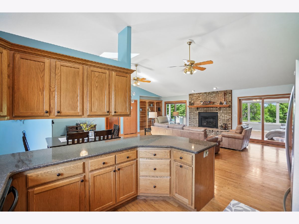
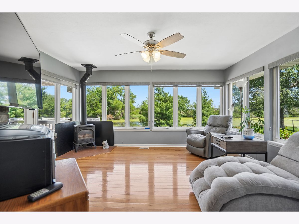
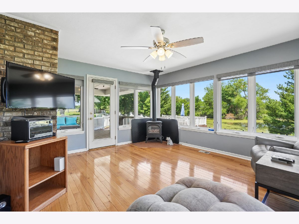
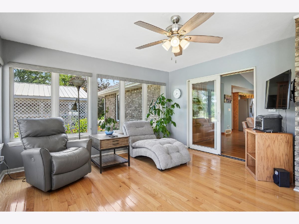
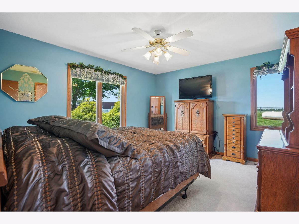
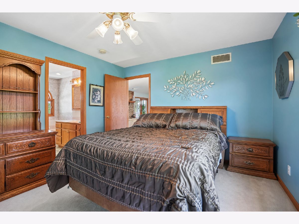
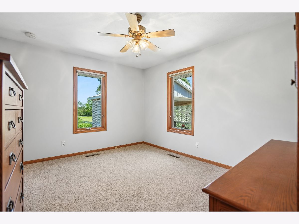
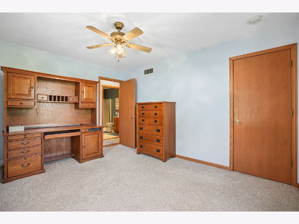
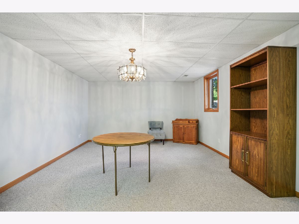
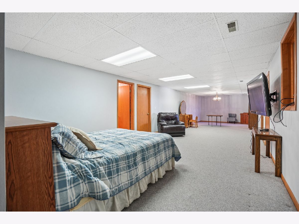
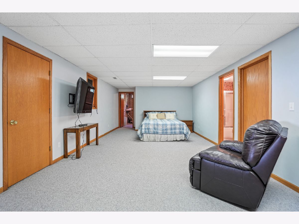
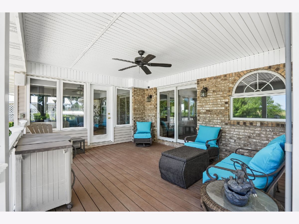
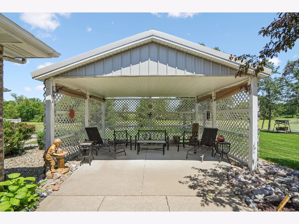
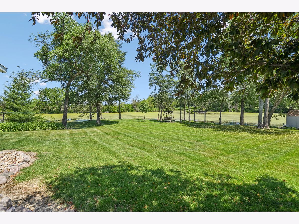
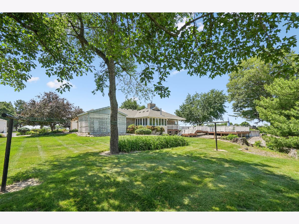
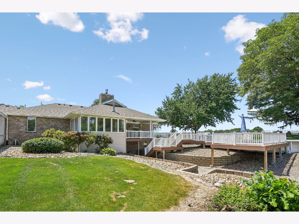
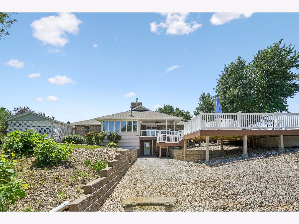
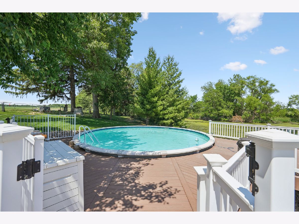
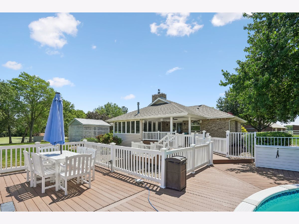
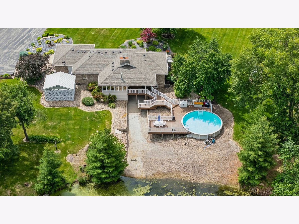
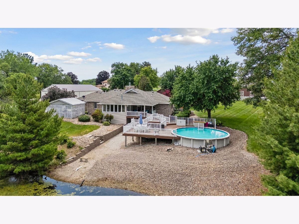
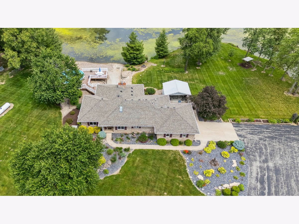
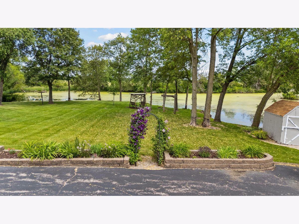
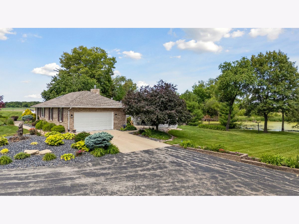
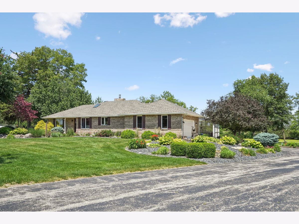
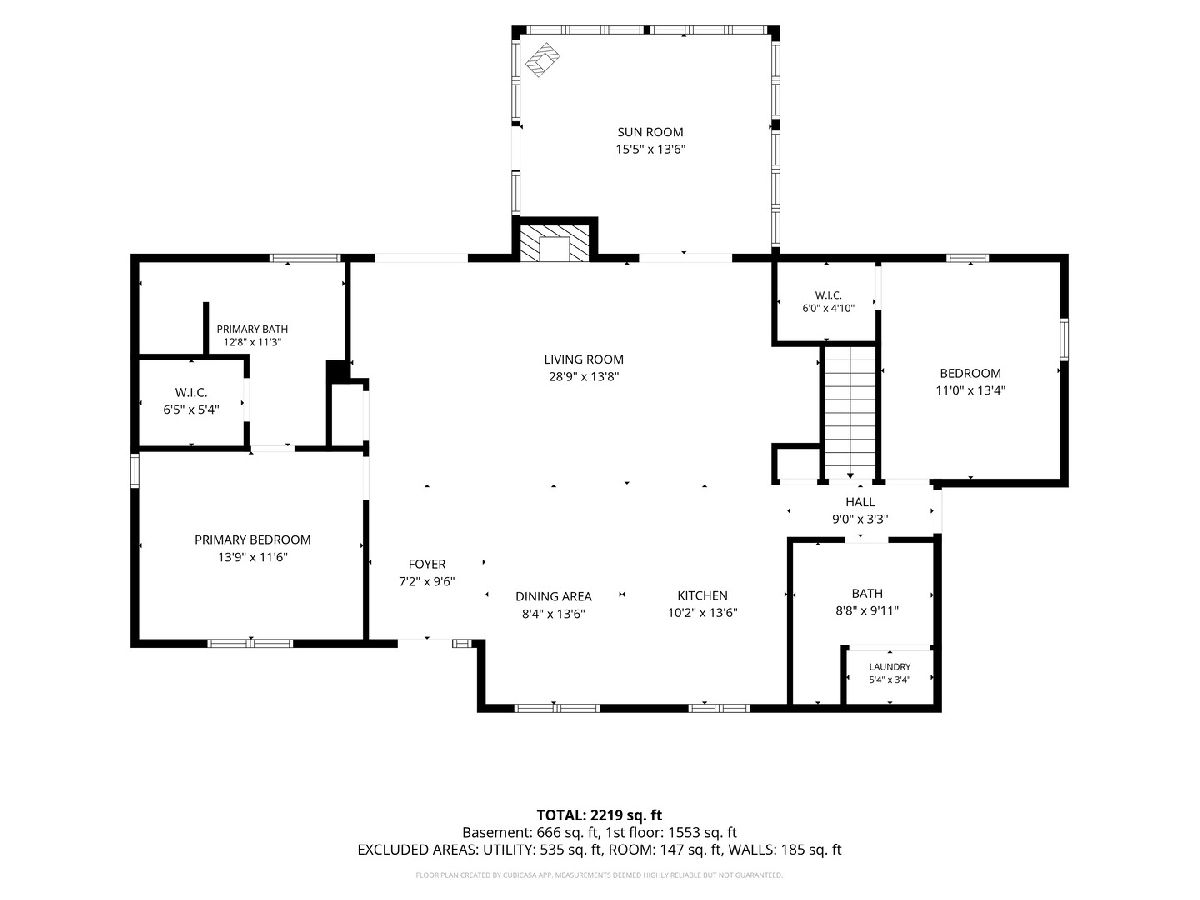
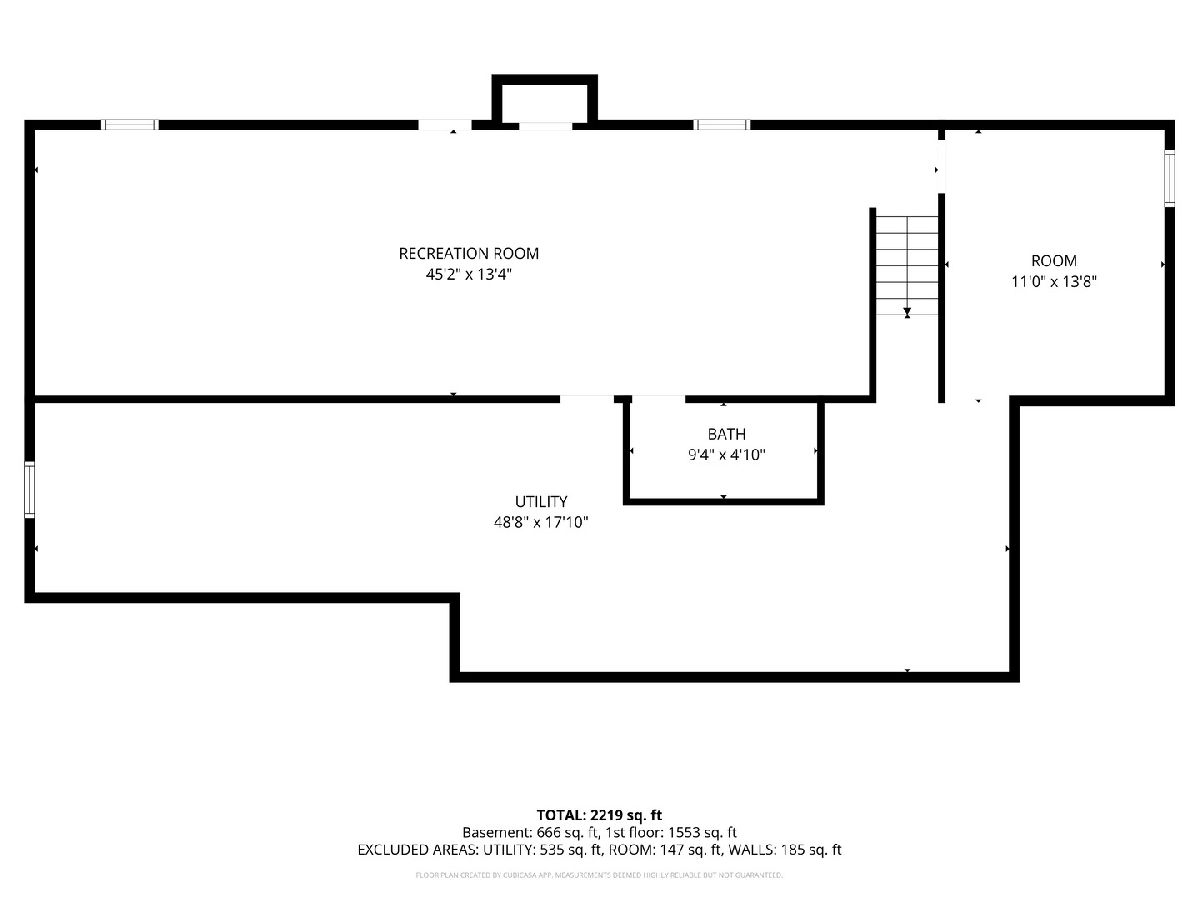
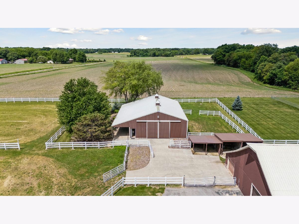
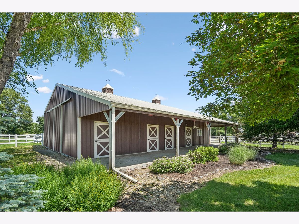
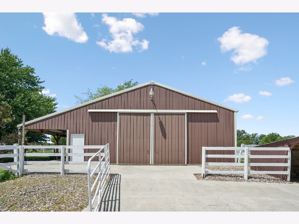
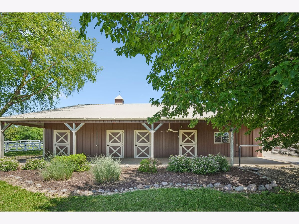
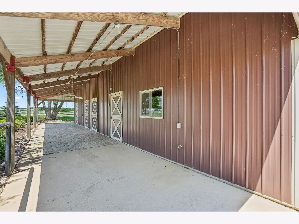
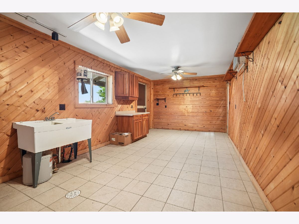
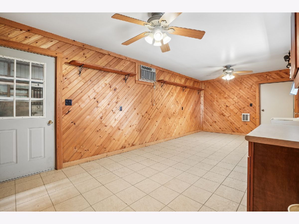
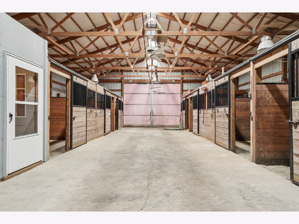
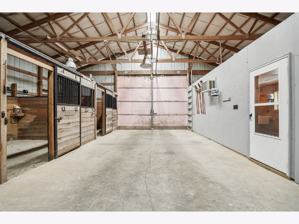
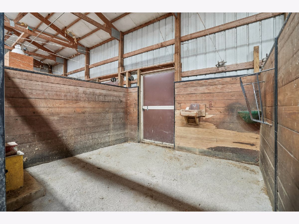
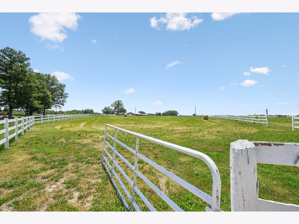
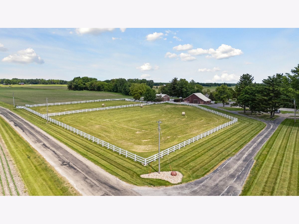
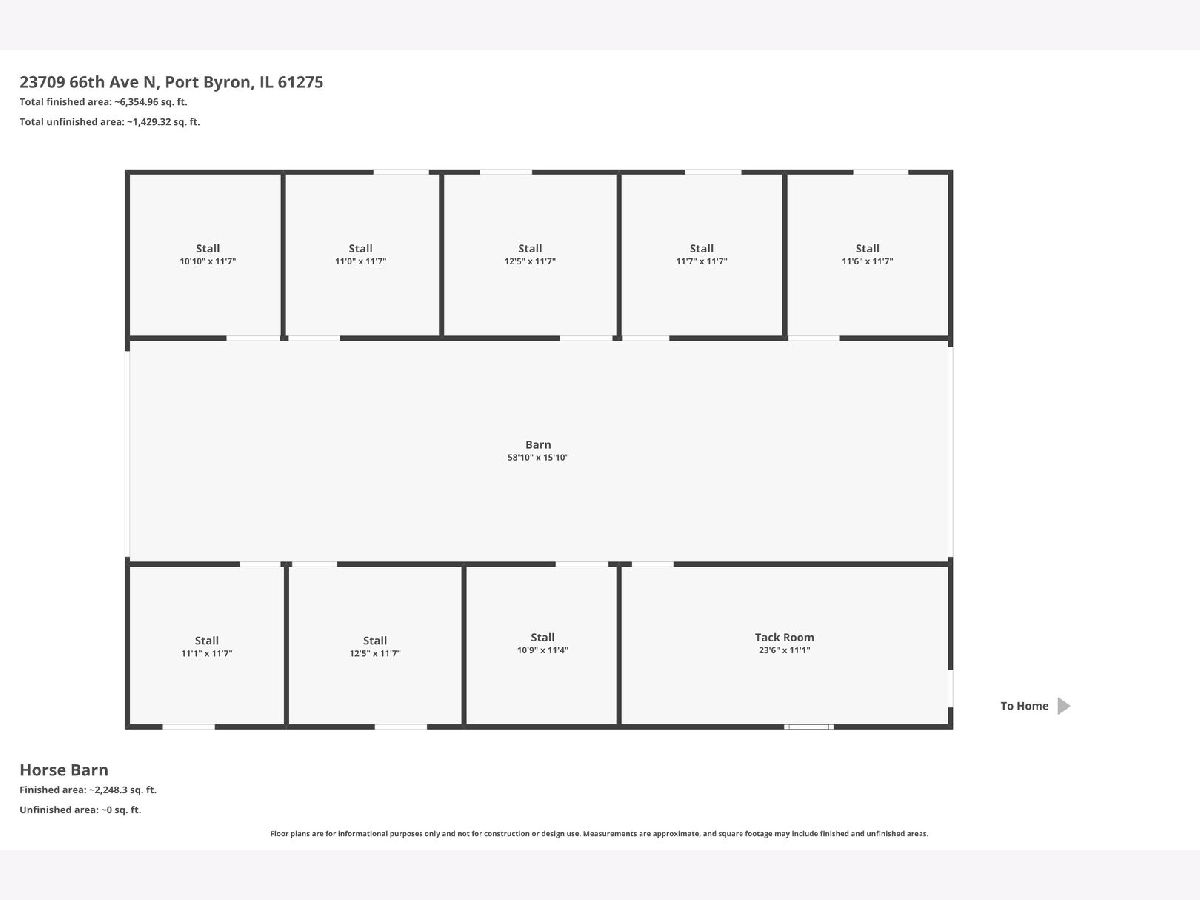
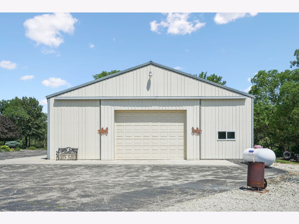
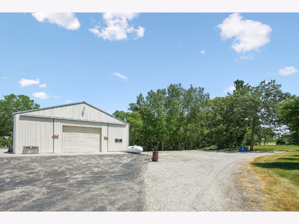
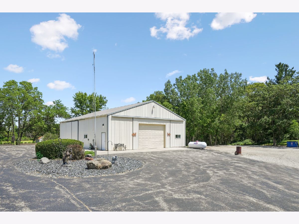
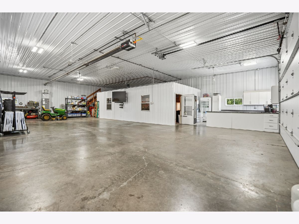
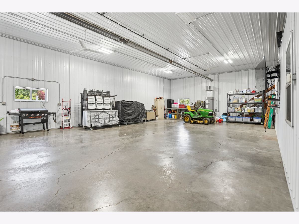
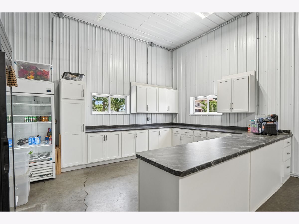
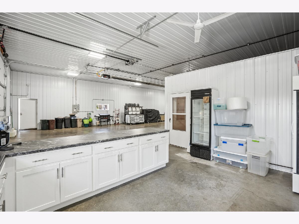
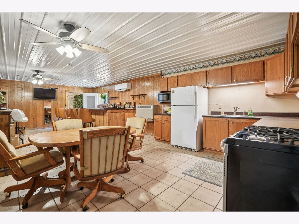
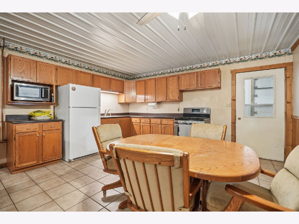
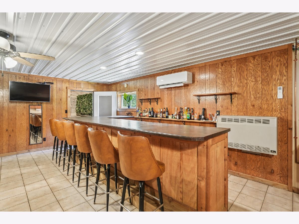
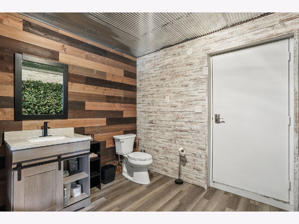
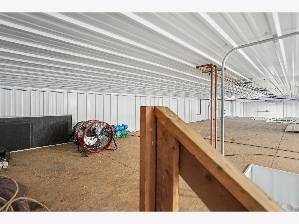
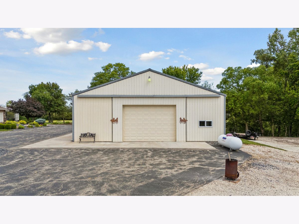
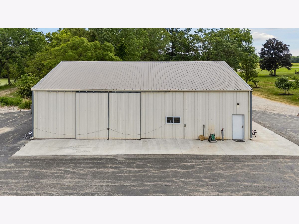
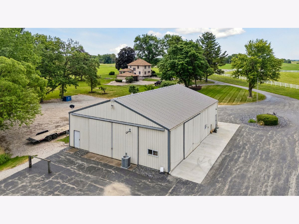
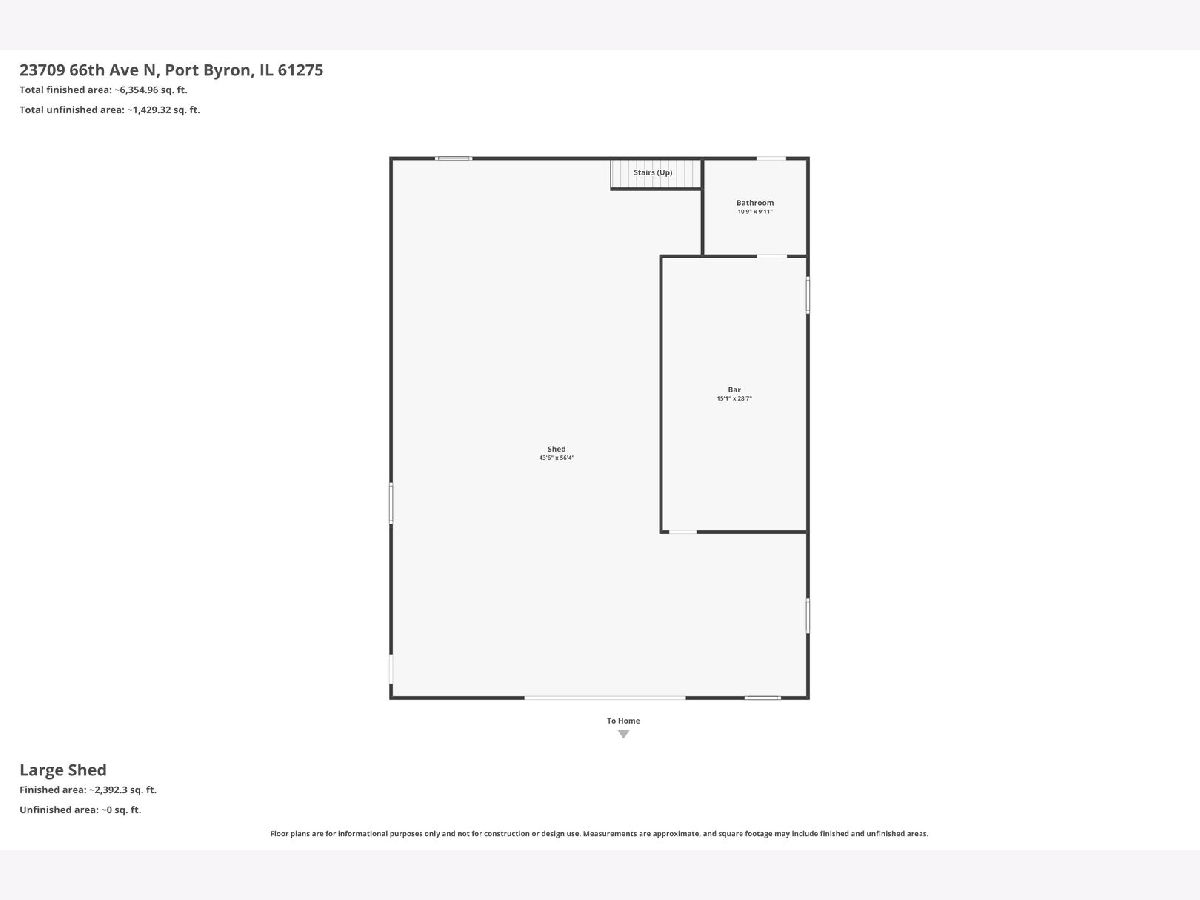
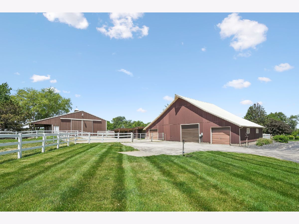
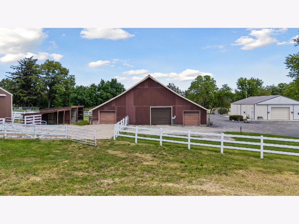
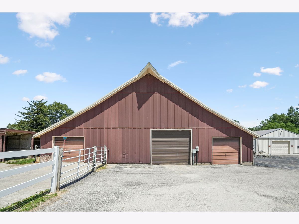
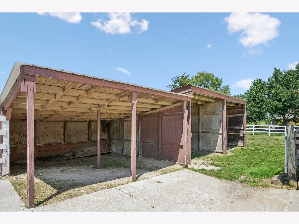
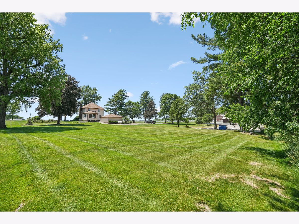
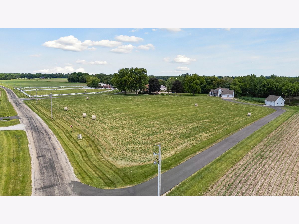
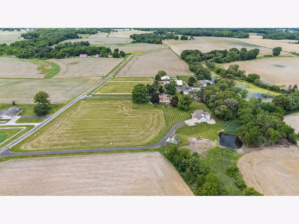
Rare opportunity to own an exceptional 14-acre farmstead offering endless possibilities for horse enthusiasts, car collectors, hobby farmers, or anyone seeking the ultimate country lifestyle. Comprised of two parcels, the property features a ranch home, three outbuildings, farm pond views, hayfield, extensive parking, and hard-surface access throughout. The custom ranch home, built in 1995 by Hazelwood Homes, offers 2 bedrooms, 3 baths, an open floor plan, heated 2-car garage, finished walkout basement ready for expansion, backup generator, heated above-ground pool, four-season room, and multiple covered patios and decks overlooking the picturesque countryside. Equestrian amenities include a 60x40 steel-sided horse barn with 7-8 spacious 12'x11' stalls, a 23'x11' climate-controlled tack room, 60'x12' covered porch, and large fenced pasture. The FULLY climate-controlled 60x40 pole building is an entertainer's dream featuring a bathroom, kitchenette, and a party bar area with additional HVAC system. A 60x40 steel-sided machine shed and large lean-to provide abundant storage for equipment, vehicles, toys, or livestock. With blacktopped lanes, numerous Iowa hydrants throughout the property, incredible parking capacity, and room for nearly any hobby or business venture, this one-of-a-kind property truly checks every box. Properties of this caliber and versatility rarely become available-don't miss your chance to own this Port Byron unicorn.
Property Specifics
| Single Family | |
| — | |
| Ranch | |
| 1995 | |
| Partially Finished, Exterior Entry, Egress Window, 9 ft + pour, Concrete, Rec/Family Area, Sleeping Area, Storage Space, Full, Walk-Out Access | |
| 1,359 (666 finished) | |
| Vinyl Siding, Steel Siding, Frame, Brick Veneer | |
| Asphalt, Metal | |
| — | |
| Pond | |
| 15 |
| Rock Island | |
| — | |
| — / Not Applicable | |
| None | |
| Shared Well | |
| Shared Septic | |
| Central Air | |
| Propane | |
| No | |
| 12753389 | |
| 1005200002 |
Nearby Schools
| NAME: | DISTRICT: | DISTANCE: | |
|---|---|---|---|
|
Grade School
Riverdale Elementary School |
100 | — | |
|
Middle School
Riverdale Middle School |
100 | Not in DB | |
|
High School
Riverdale High School |
100 | Not in DB | |
Property History
| DATE: | EVENT: | PRICE: | SOURCE: |
|---|---|---|---|
| 8 Sep, 2026 | Listed for sale | $999,900 | MRED MLS |
Room Specifics
Total Bedrooms: 2
Bedrooms Above Ground: 2
Bedrooms Below Ground: 0
Dimensions: 14X12
Floor Type: Carpet
Dimensions: 13X11
Floor Type: Carpet
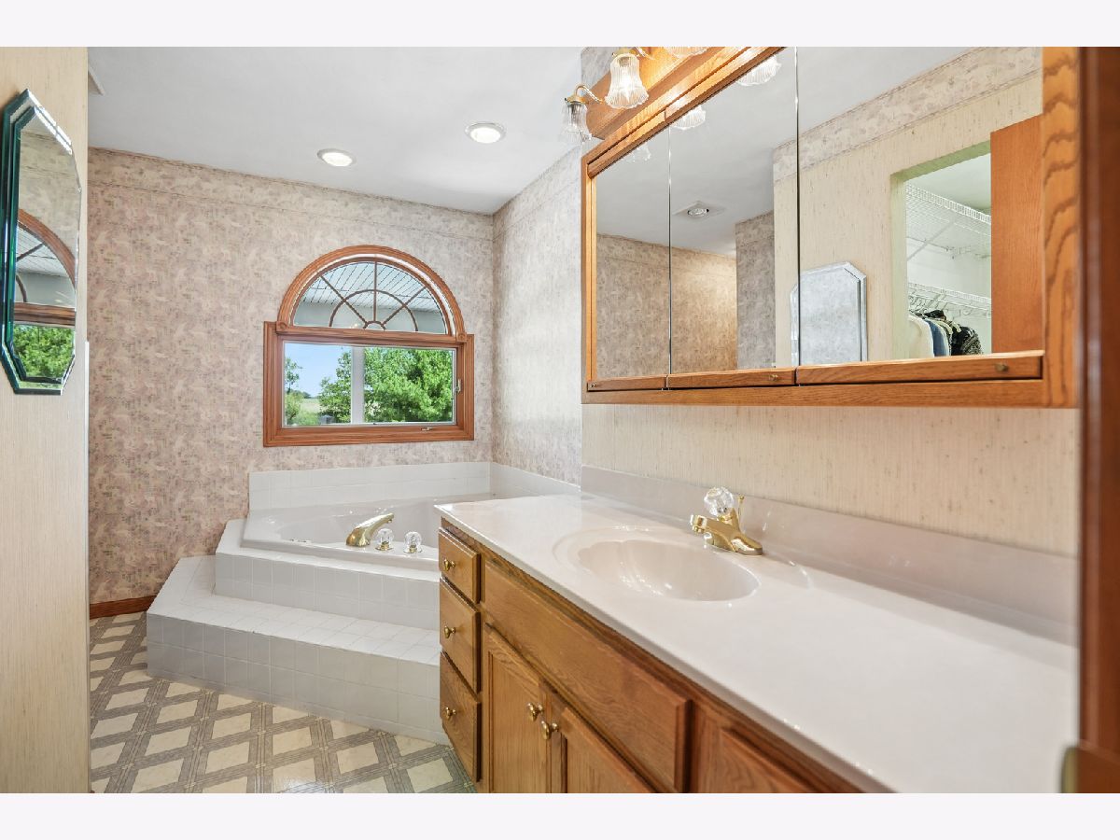
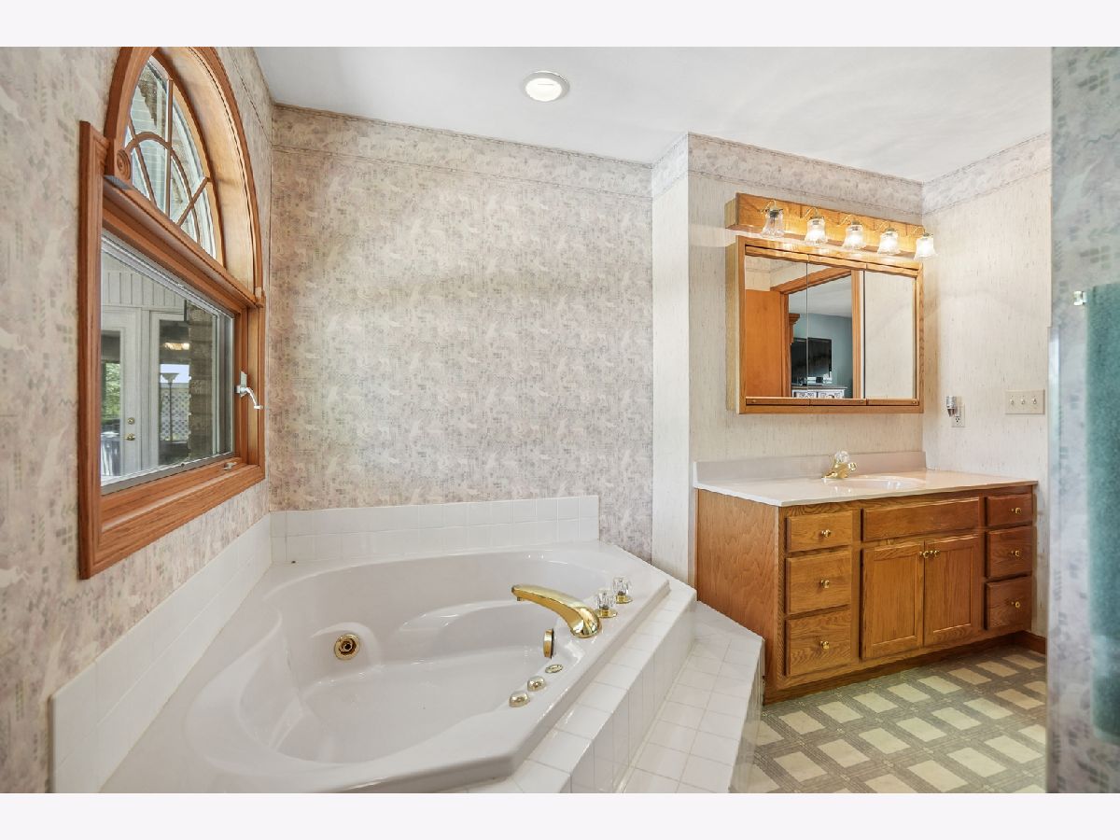
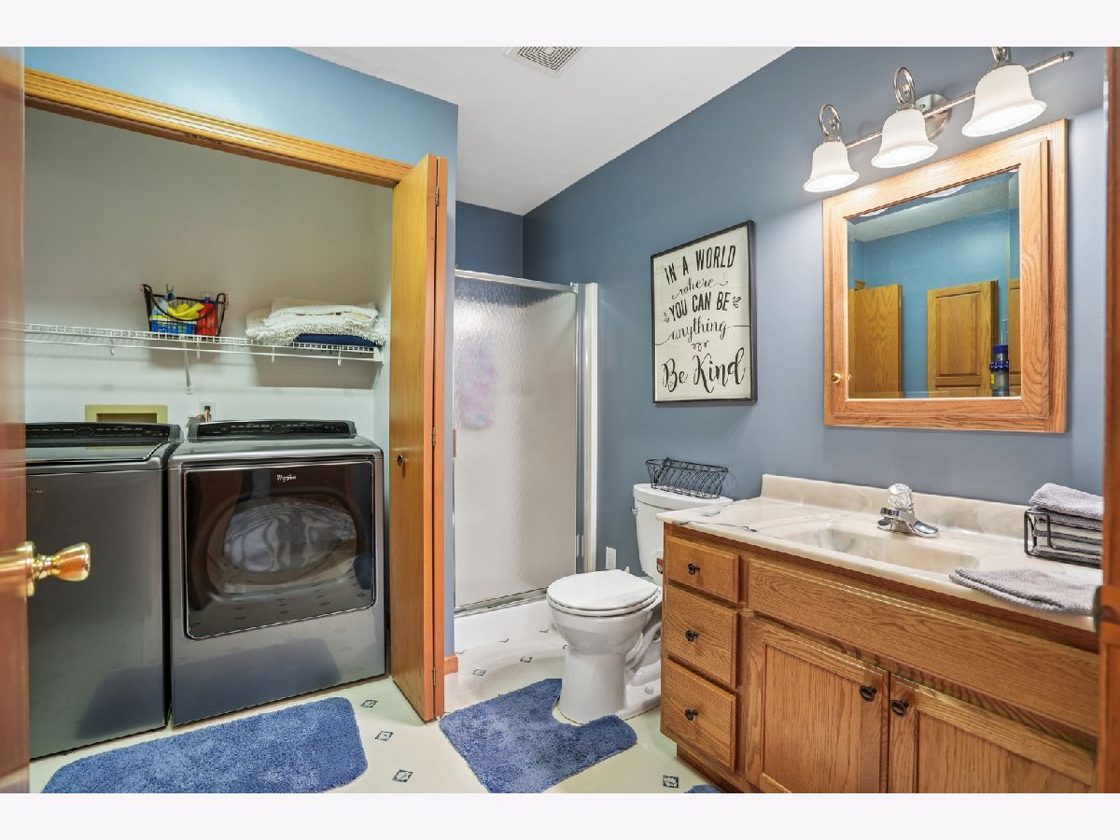
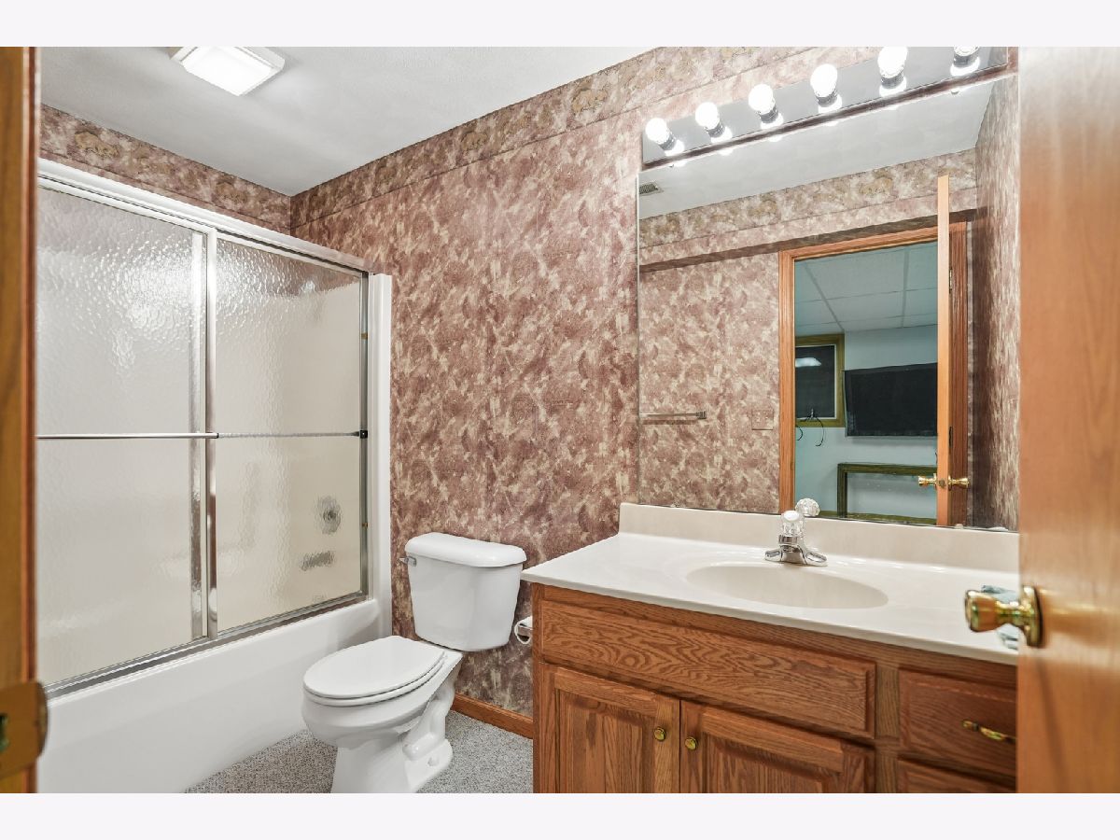
Full Bathrooms: 3
Bathroom Amenities: Whirlpool, Separate Shower, Double Sink
Bathroom in Basement: 1
Dimensions: 11X9
Floor Type: Hardwood
Dimensions: 11X11
Floor Type: Hardwood
Features: Eating Area-Breakfast Bar, Pantry-Closet, SolidSurfaceCounter
Dimensions: 25X16
Floor Type: Hardwood
Rooms: Recreation Room, Heated Sun Room
Name: Recreation Room
Dimensions: 42X13
Floor Type: Carpet
Name: Heated Sun Room
Dimensions: 15X14
Floor Type: Hardwood
Other Specifics
| 2 | |
| Concrete Perimeter | |
| Asphalt, Concrete, Gravel, Circular Driveway, Shared Driveway, Garage Door Opener, Heated Garage, Garage Owned, Attached, Unassigned, Guest, Driveway, Additional Parking, Parking Lot, Owned, Garage | |
| Main Level, In Unit, In Bathroom, Laundry Closet | |
| Hardwood, Carpet | |
| Deck, Patio | |
| Fenced, Partial | |
| Above Ground | |
| Workshop, Barn(s), Gazebo, Outbuilding, RV/Boat Storage, Shed(s), Stable(s), Corral(s), Feed Lot, Garage(s), Utility Building(s) | |
| Fire Pit, Lighting | |
| Wooded, Mature Trees, Level, Pasture | |
| — | |
| Unfinished | |
| Full | |
| Vaulted Ceiling(s), Cathedral Ceiling(s), 1st Floor Bedroom, 1st Floor Full Bath, Walk-In Closet(s), Bookcases, Open Floorplan, Dining Combo, Quartz Counters | |
| Range, Microwave, Dishwasher, Refrigerator, Water Softener Owned | |
| Not in DB | |
| Horse-Riding Area, Lake, Water Rights | |
| — | |
| Gas Log |
Tax History
| Year | Property Taxes |
|---|---|
| 2026 | $8,617 |
Contact Agent
Contact Agent
Listing Provided By
BUY SELL BUILD QC - Real Broker, LLC
