

2373 Geddes Road, Rockford, Illinois 61103


$1,199,990
|
For Sale
|
|
| Status: | Active |
| Sqft: | 1,733 |
| Cost/Sqft: | $692 |
| Beds: | 3 |
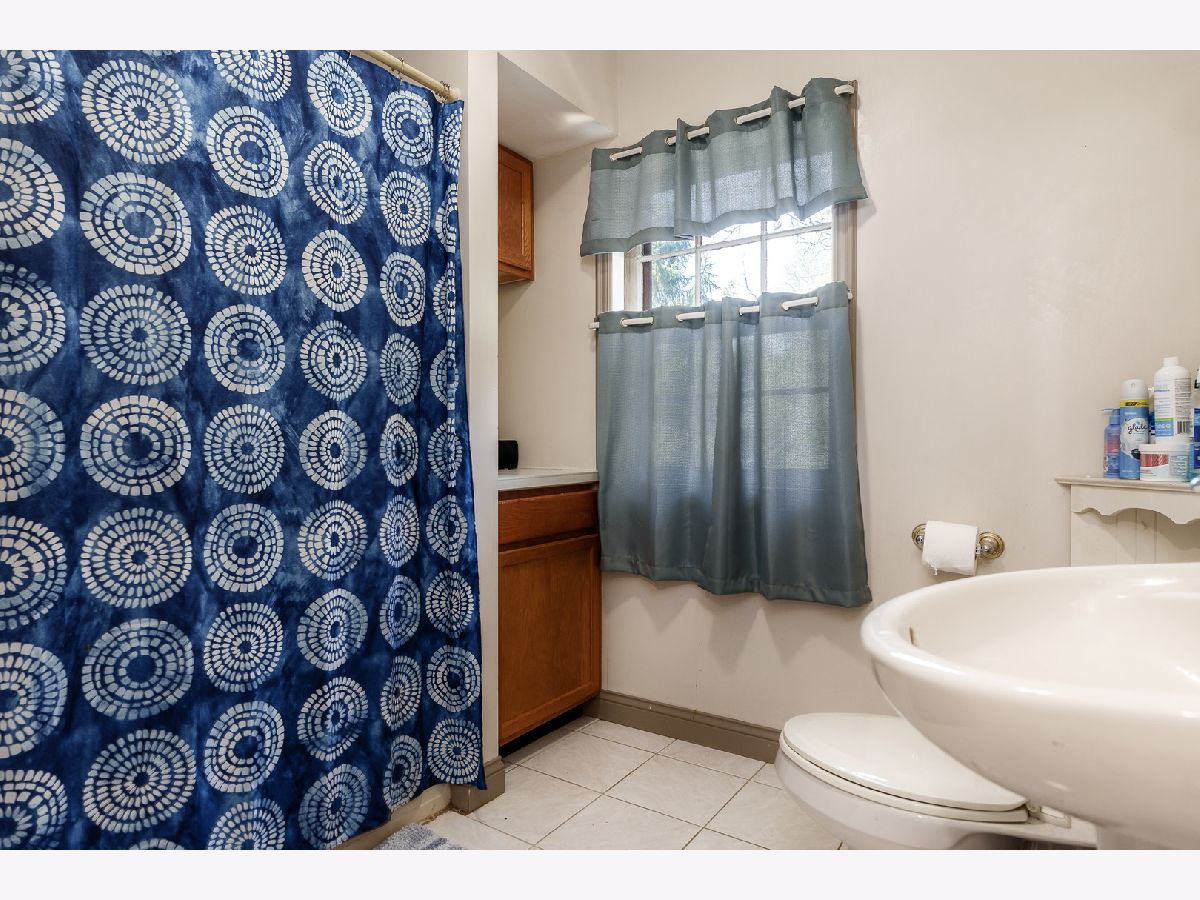
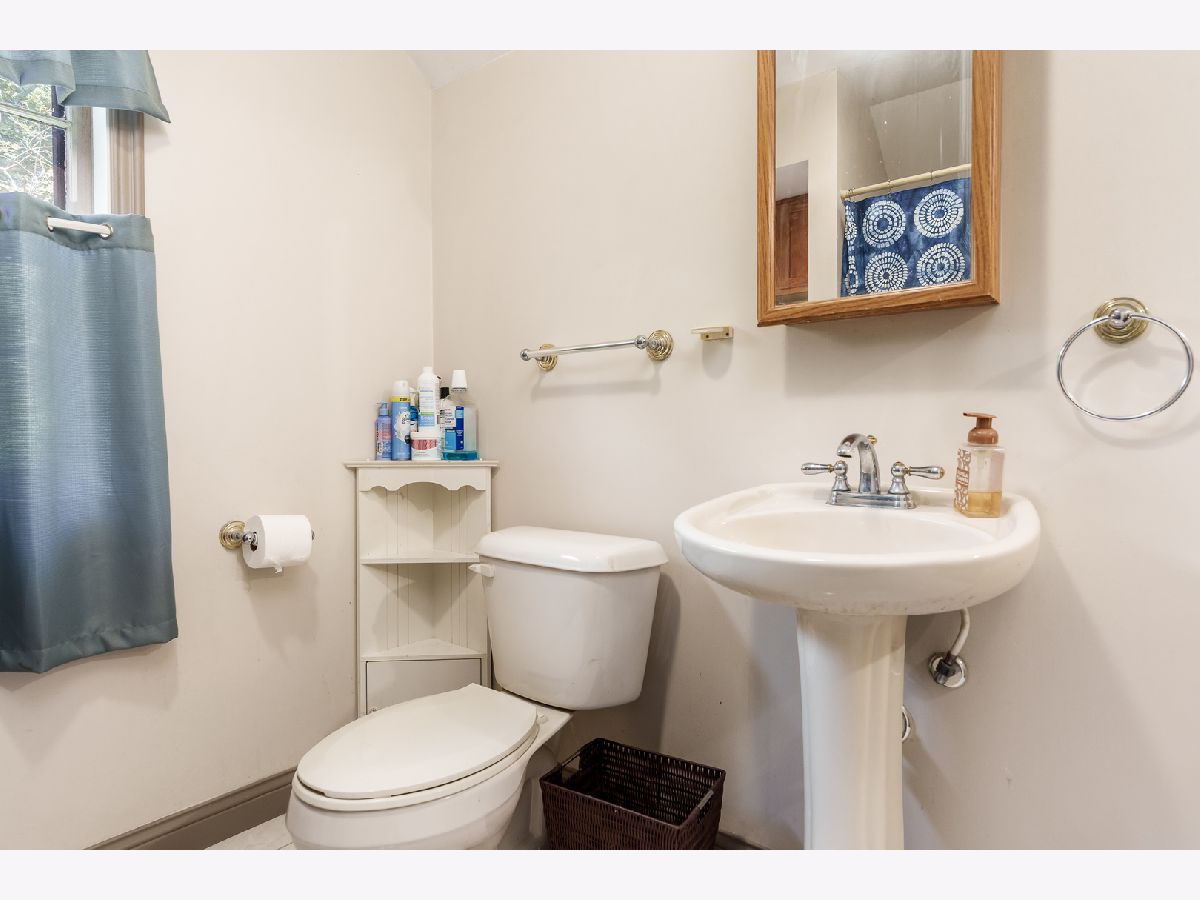
| Baths: | 3 |
| Year Built: | 1941 |
| Property Taxes: | $6,089 |
| Days On Market: | 465 |
| Lot Size: | 11,52 |
Description
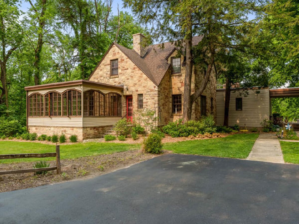
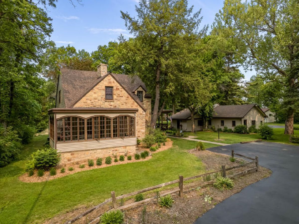
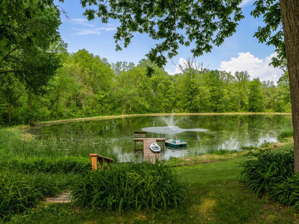
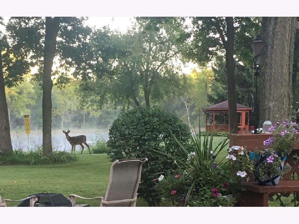
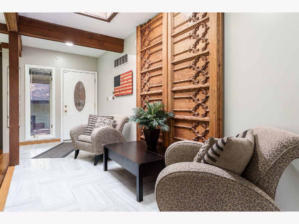
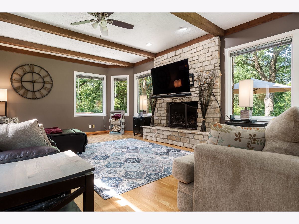
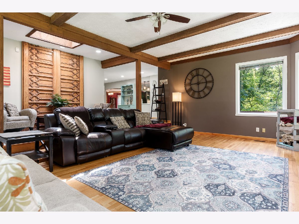
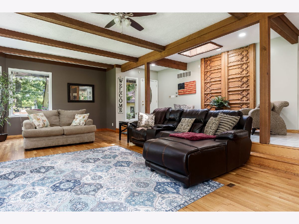
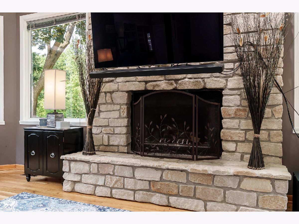
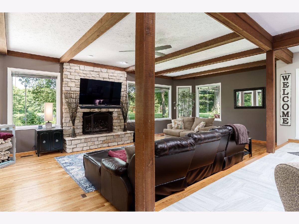
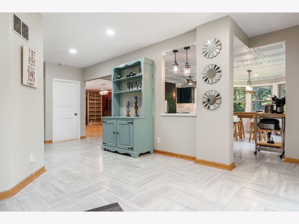
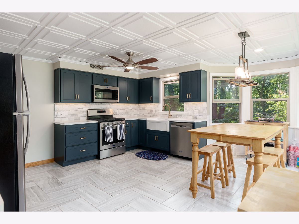
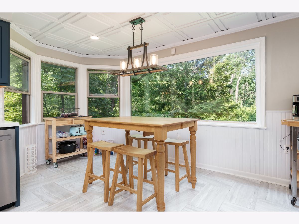
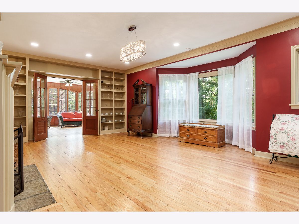
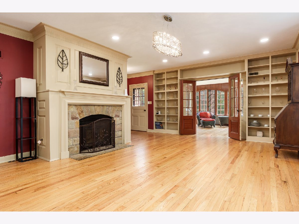
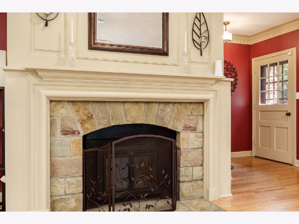
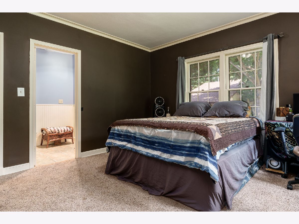
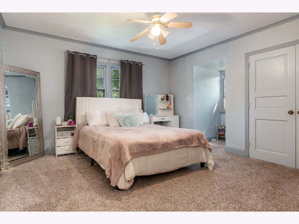
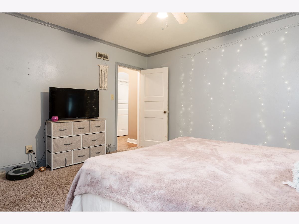
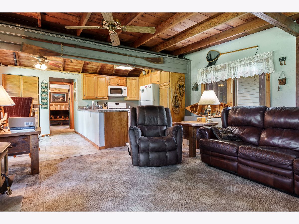
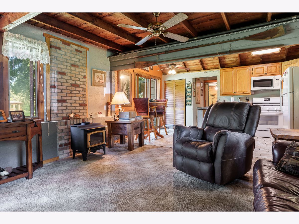
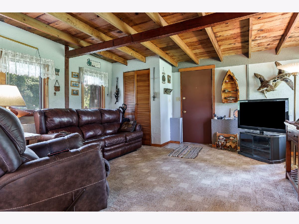
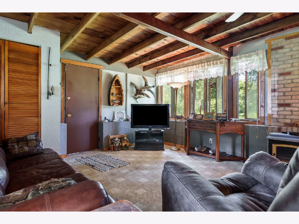
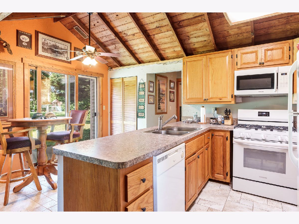
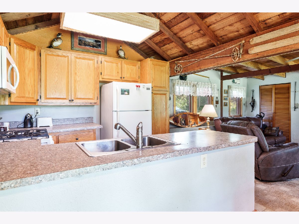
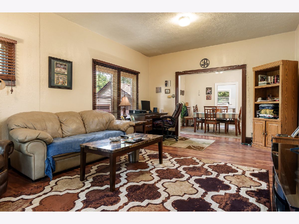
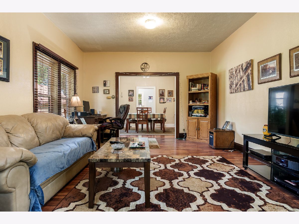
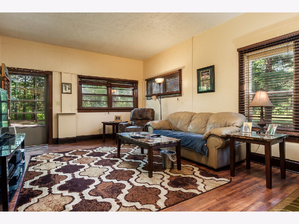
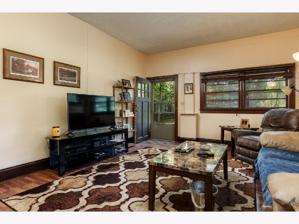
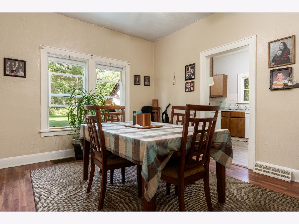
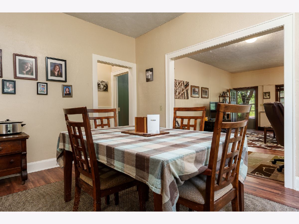
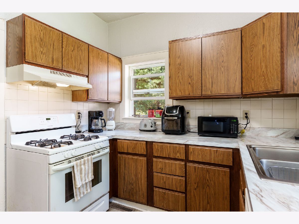
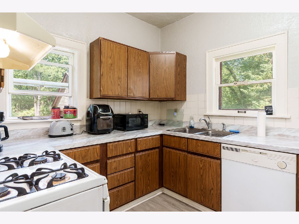
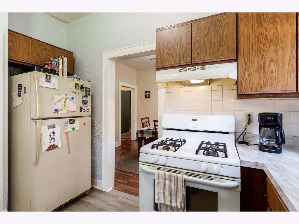
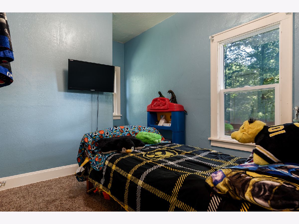
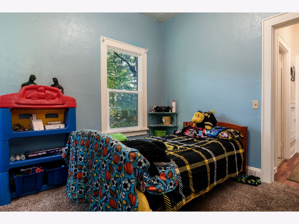
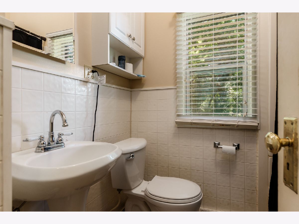
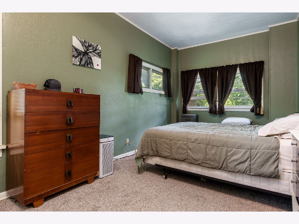
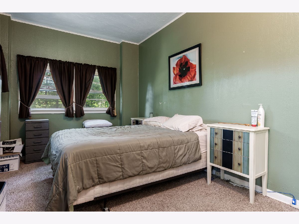
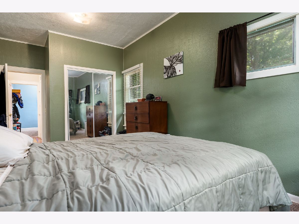
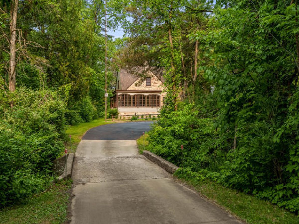
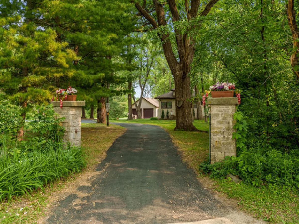
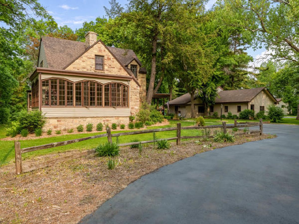
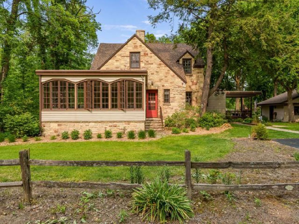
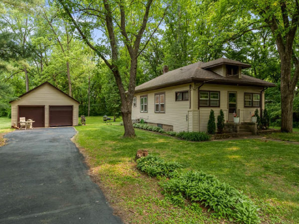
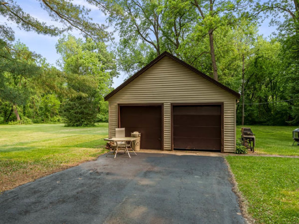
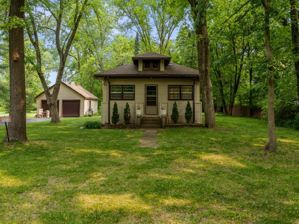
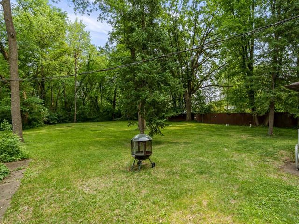
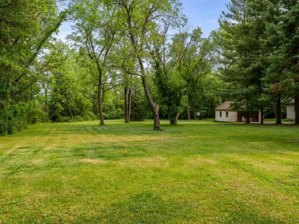
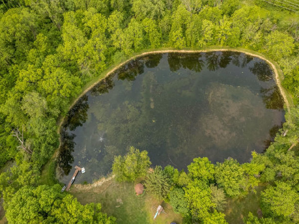
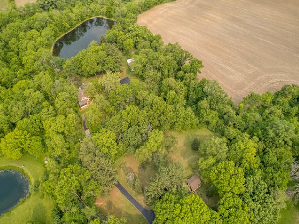
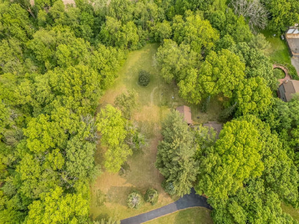
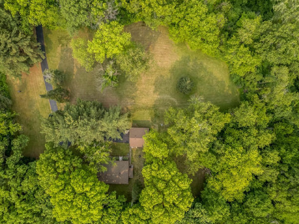
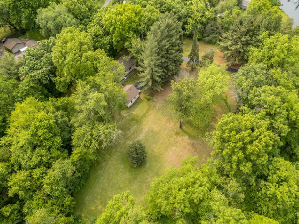
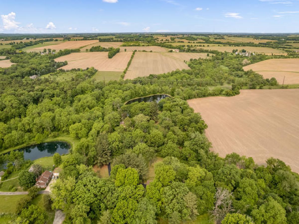
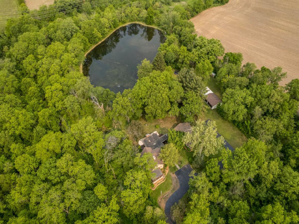
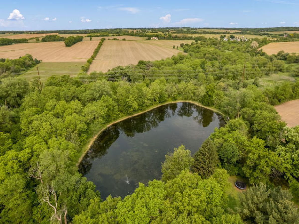
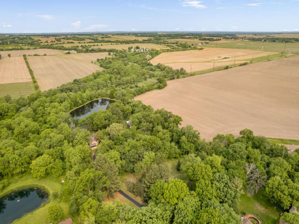
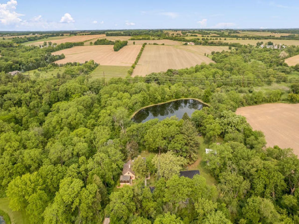
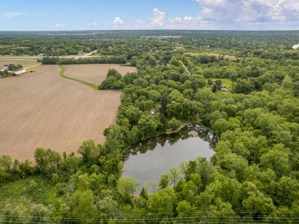
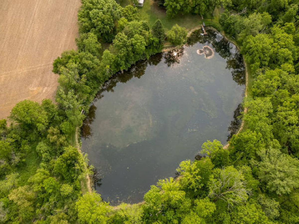
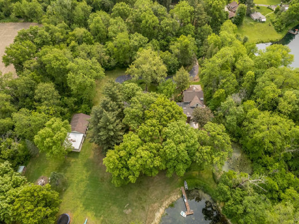
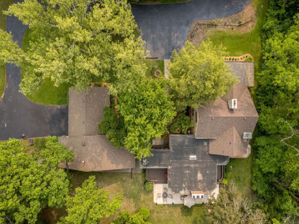
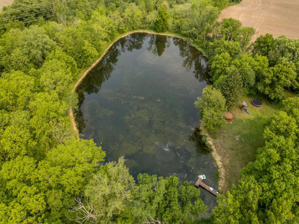
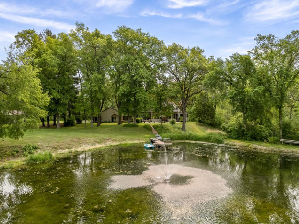
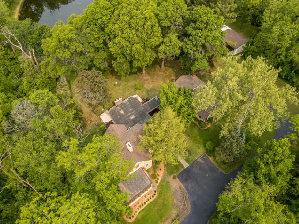
PERTINENT FACTS: OPPORTUNITY TO OWN RARE, 11.5 (MOL) ACRES WITH ITS 2.5 ACRE STOCKED POND, W/3 BDRM, 2.5 BTH MAIN HOUSE, 2 BDRM, 1 BTH RENTAL HOUSE, 1 BDRM, 1 BTH CARETAKERS UNIT AND 2.5 ACRE PRIVATE, FERTILE, STOCKED POND!!! PARK-LIKE, PICTURESQUE setting great for water activities, camping, fishing, picnicking...come enjoy a hammock between the trees, WATCH STARS FROM THE WATERSIDE GAZEBO.... Secluded, yet close to town and easy access to major thoroughfares. RENTAL INCOME FROM ONE OF THE UNITS AND POSSIBLY TWO FOR NEW OWNER! 3 LIVING UNITS, MAIN HOUSE, RENTAL HOUSE AND CARETAKERS EFFICIENCY UNIT. MAIN HOUSE AND CARETAKERS UNIT SHARE WELL. DETAILS OF EACH UNIT, PROPERTY AND GROUNDS IN THE DOCUMENTS SECTION HERE. DO NOT ACCESS PREMISES W/O AN APPOINTMENT PLEASE!
Property Specifics
| Single Family | |
| — | |
| English | |
| 1941 | |
| Finished, Full | |
| Brick, Stone, Wood Siding | |
| Asphalt | |
| — | |
| Pond | |
| 11.52 |
| Winnebago | |
| — | |
| 0 / Not Applicable | |
| None | |
| Shared Well, Well | |
| Septic Tank | |
| Central Air | |
| Natural Gas | |
| 12431586 | |
| 0726201002 |
Nearby Schools
| NAME: | DISTRICT: | DISTANCE: | |
|---|---|---|---|
|
Grade School
Marquette Elementary School |
122 | — | |
|
Middle School
Harlem Middle School |
122 | Not in DB | |
|
High School
Harlem High School |
122 | Not in DB | |
Property History
| DATE: | EVENT: | PRICE: | SOURCE: |
|---|---|---|---|
| — | Last price change | $1,500,000 | MRED MLS |
| 30 Jul, 2025 | Listed for sale | $1,500,000 | MRED MLS |
Room Specifics
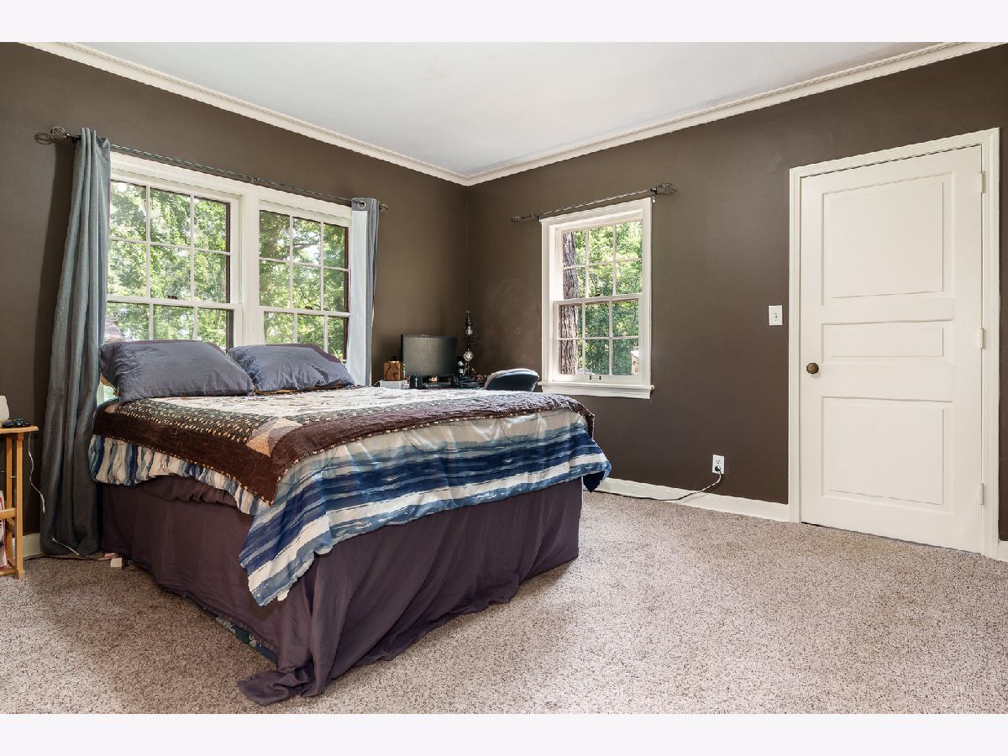
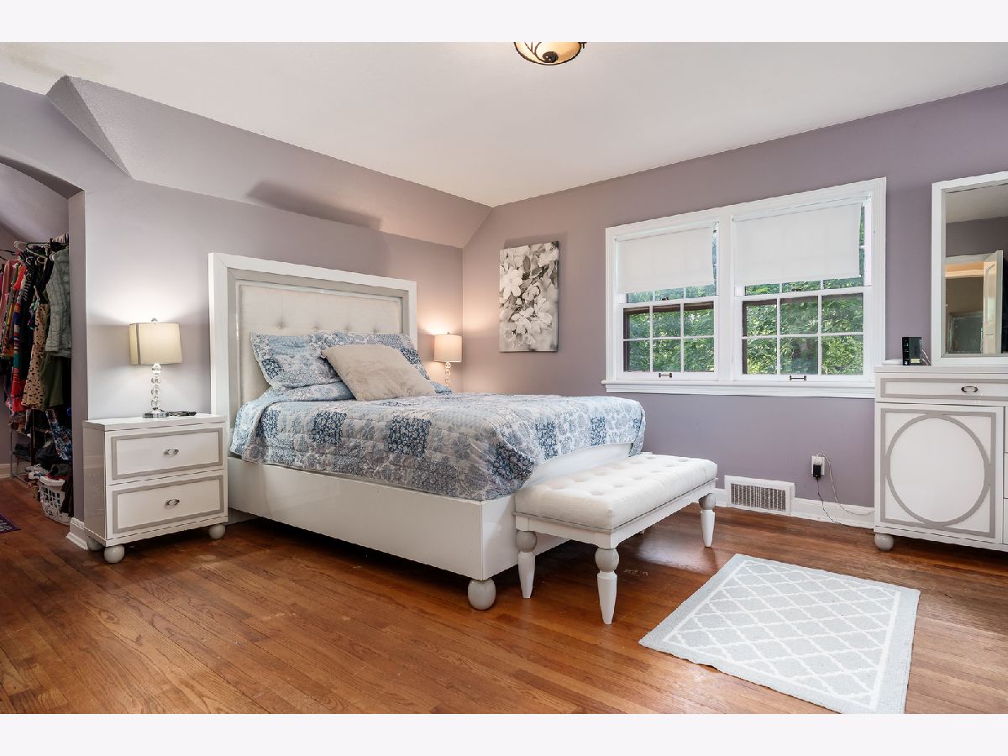
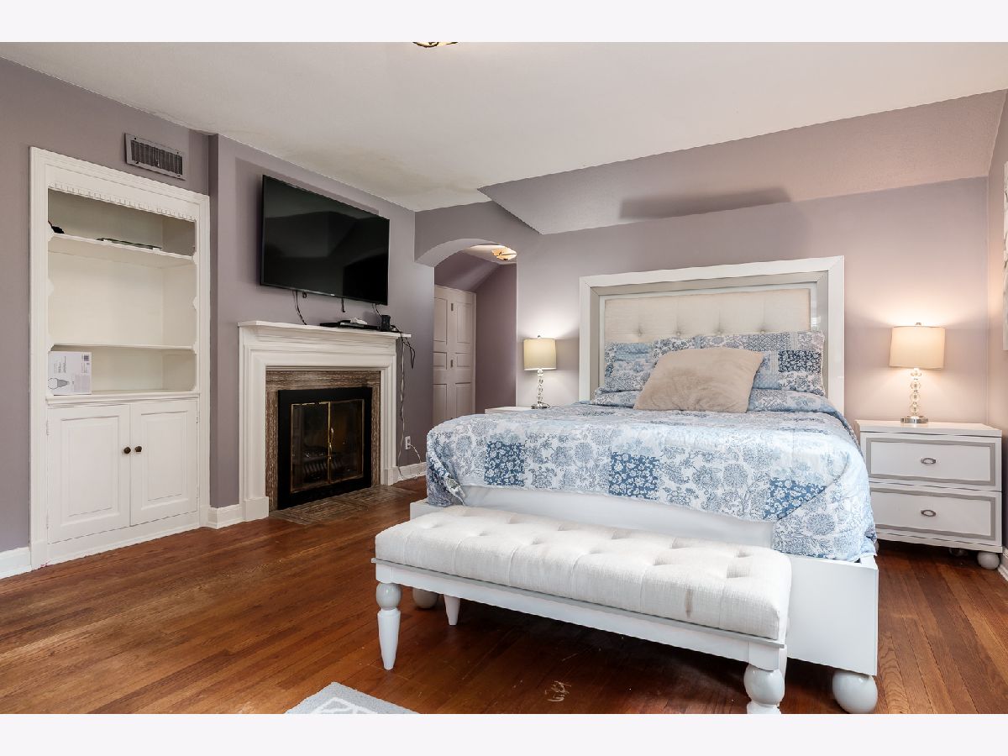
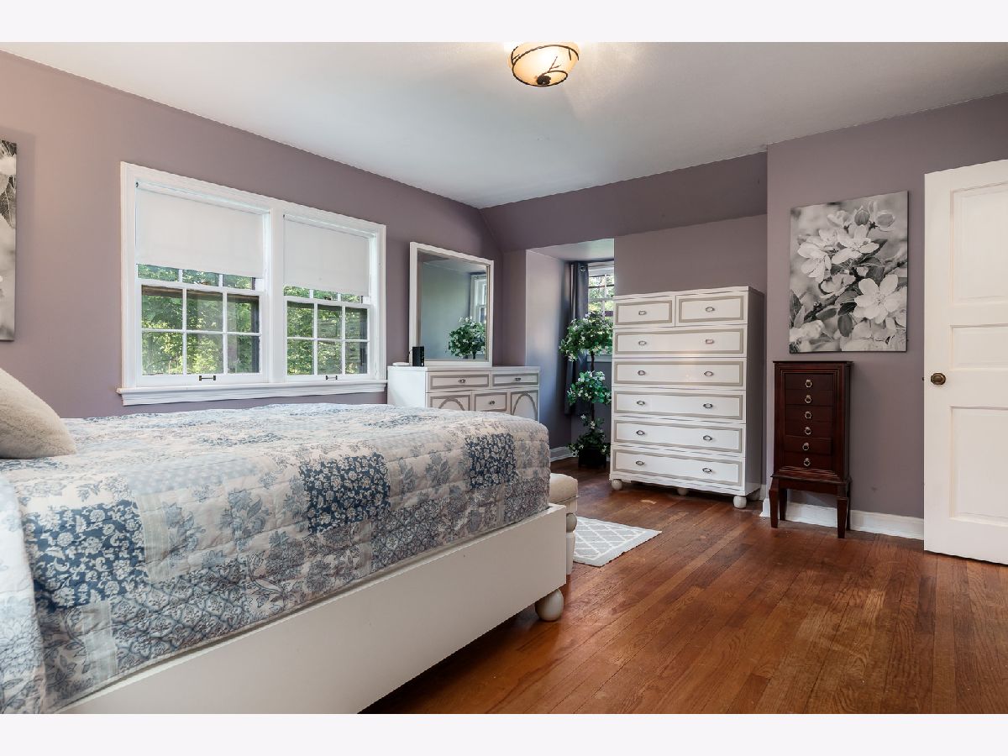
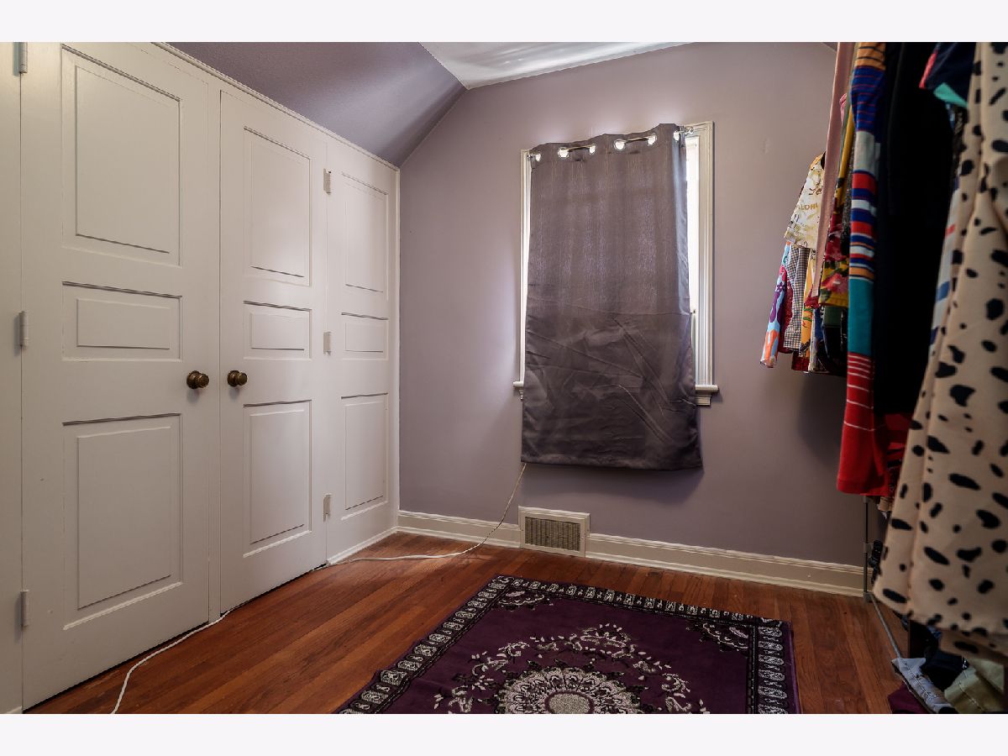
Total Bedrooms: 3
Bedrooms Above Ground: 3
Bedrooms Below Ground: 0
Dimensions: 16X14
Floor Type: —
Dimensions: 13X15
Floor Type: —
Dimensions: 13X13
Floor Type: —
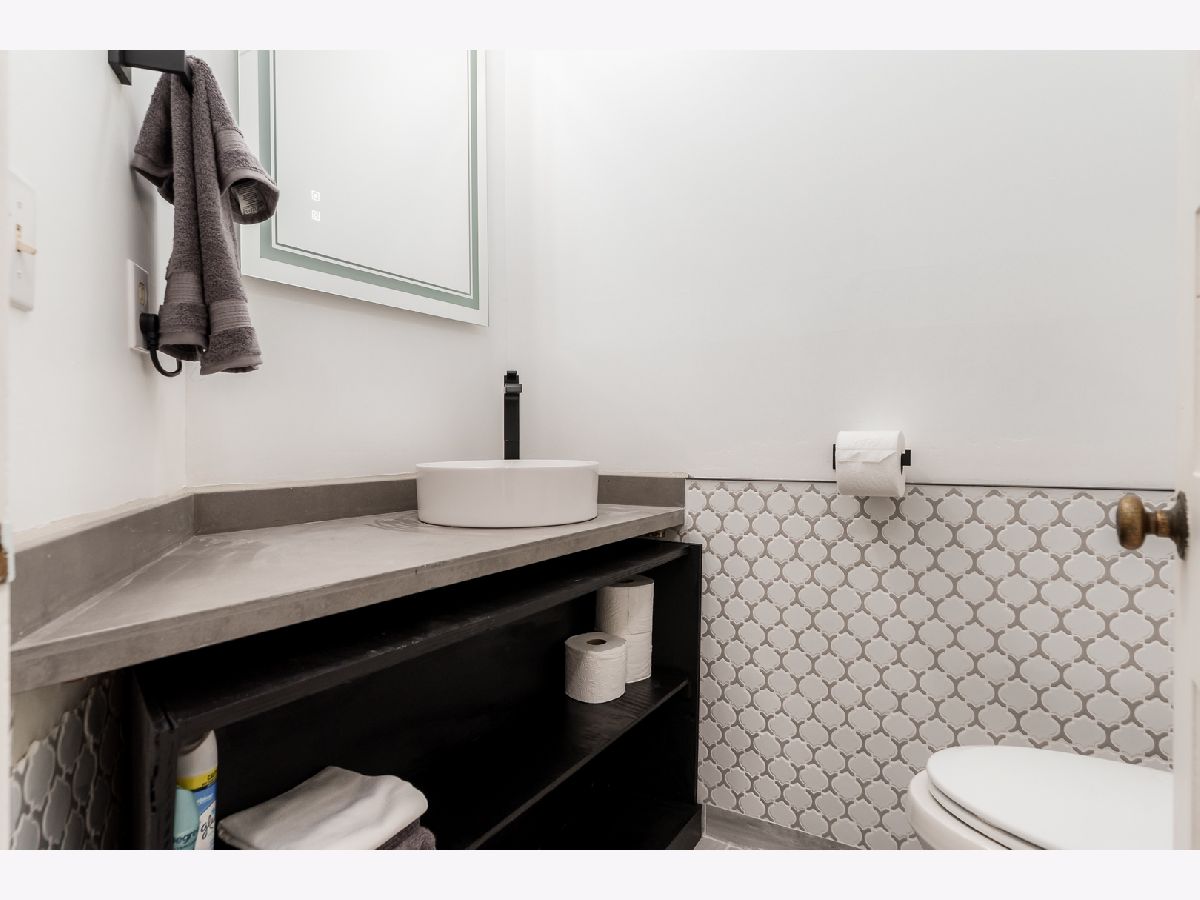
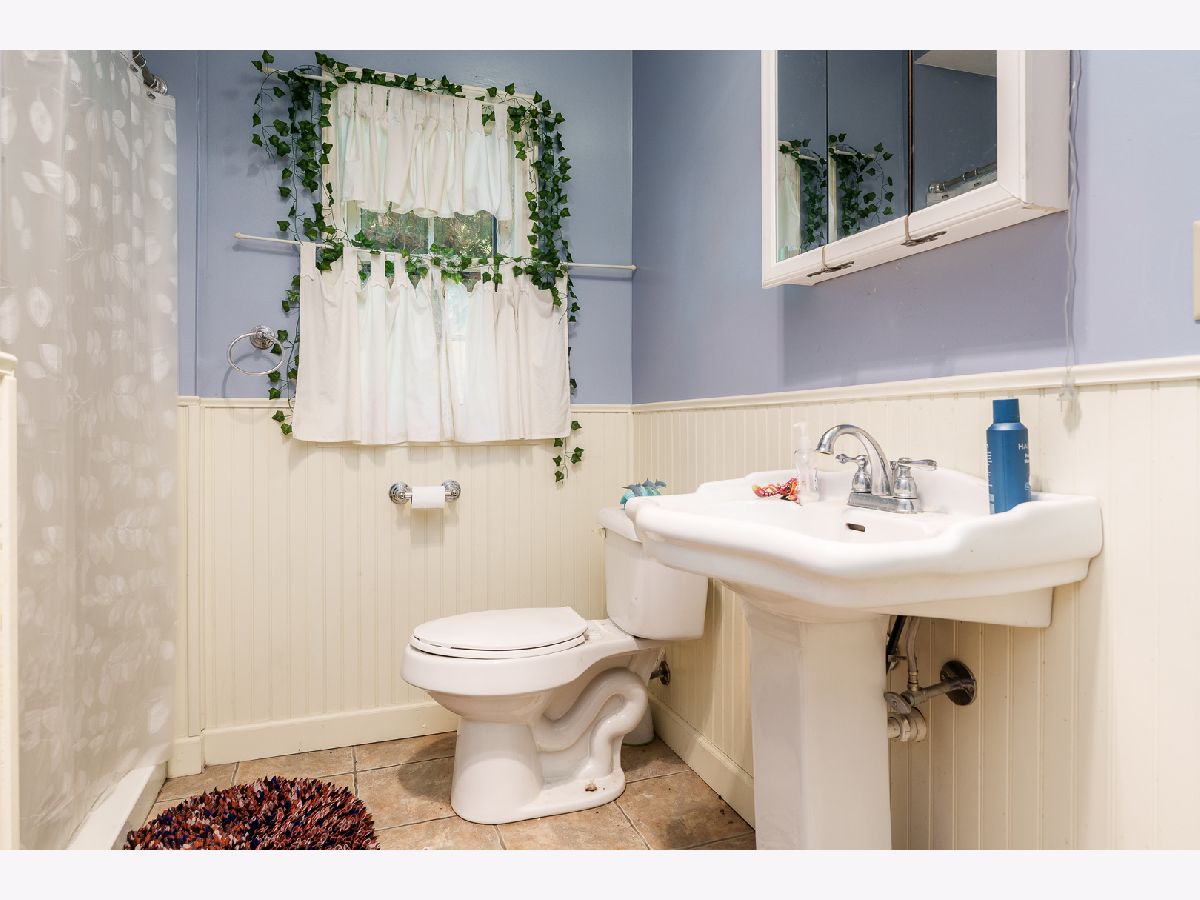
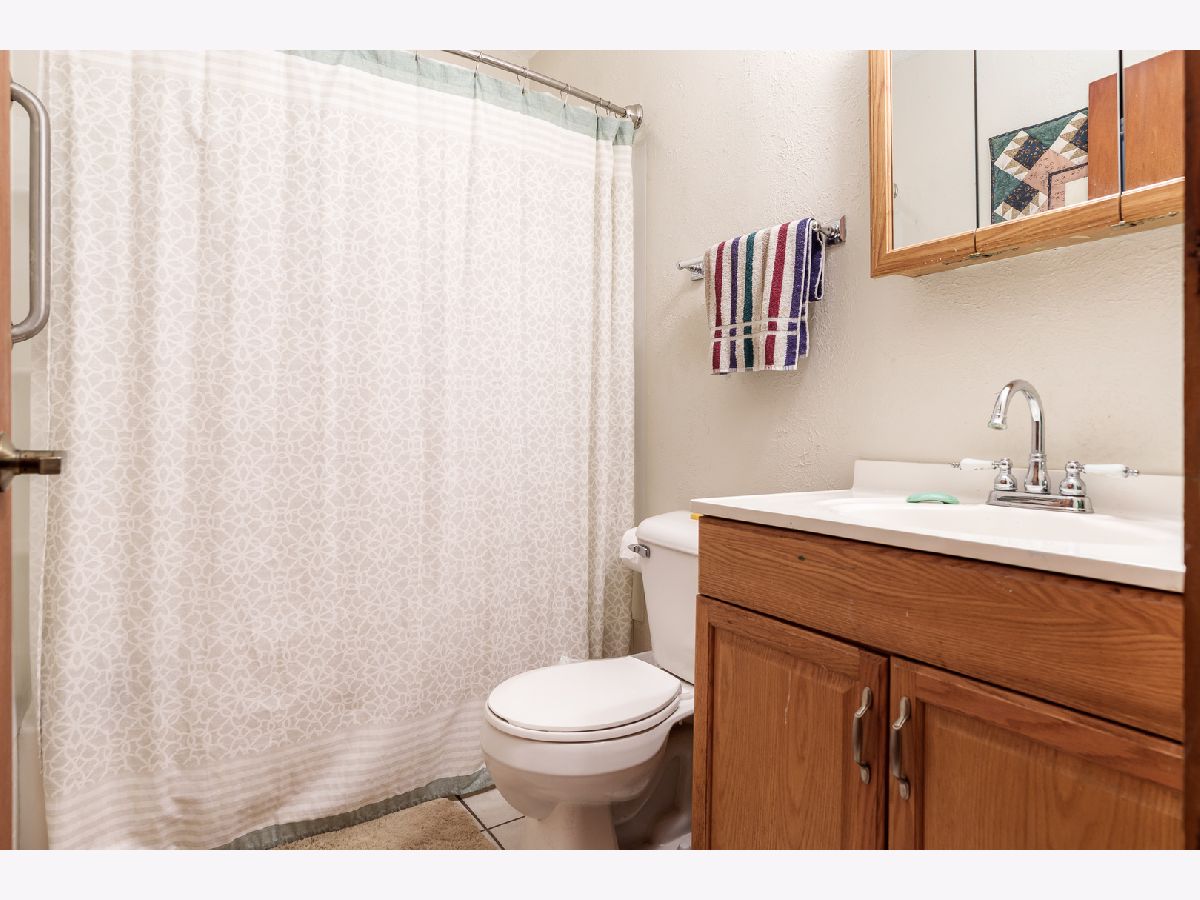
Full Bathrooms: 3
Bathroom Amenities: —
Bathroom in Basement: 1
Dimensions: 24X15
Floor Type: —
Dimensions: 18X16
Floor Type: —
Dimensions: 22X27
Floor Type: —
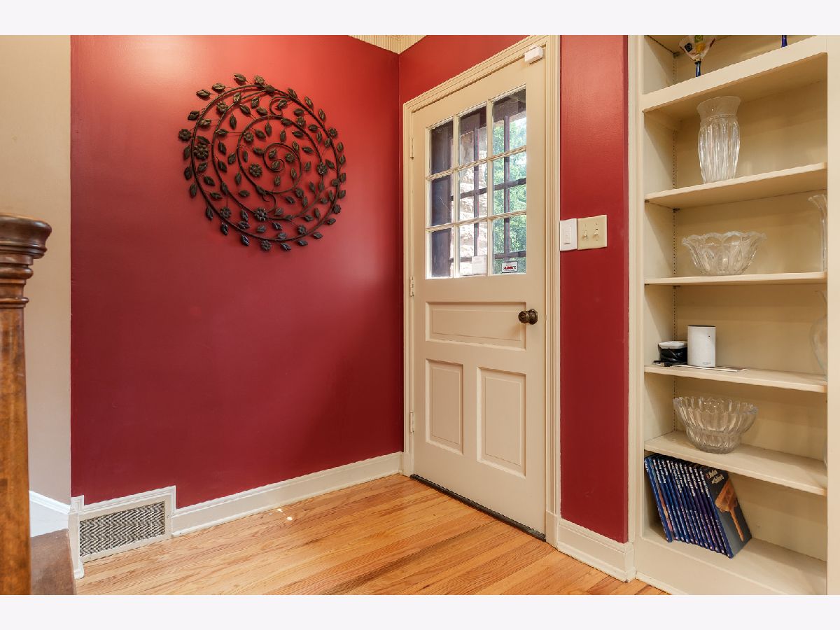
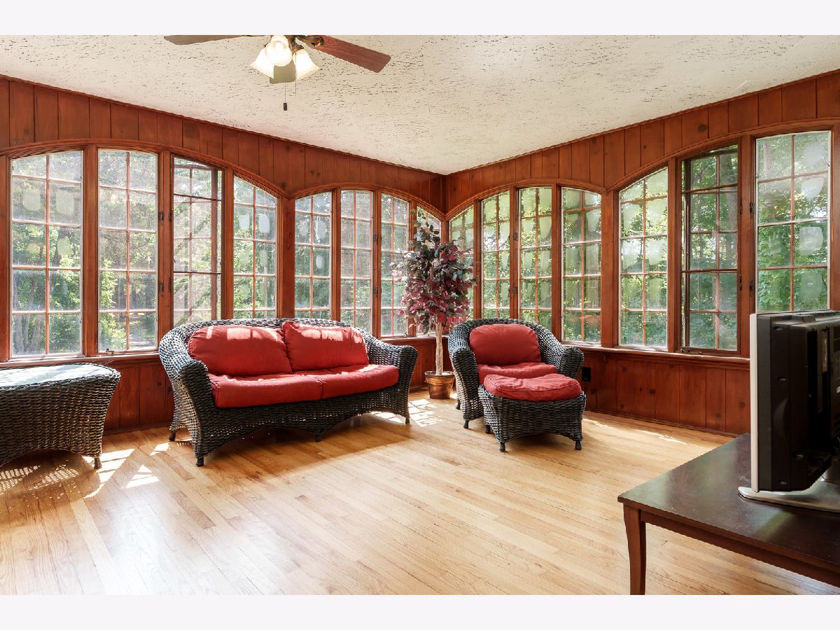
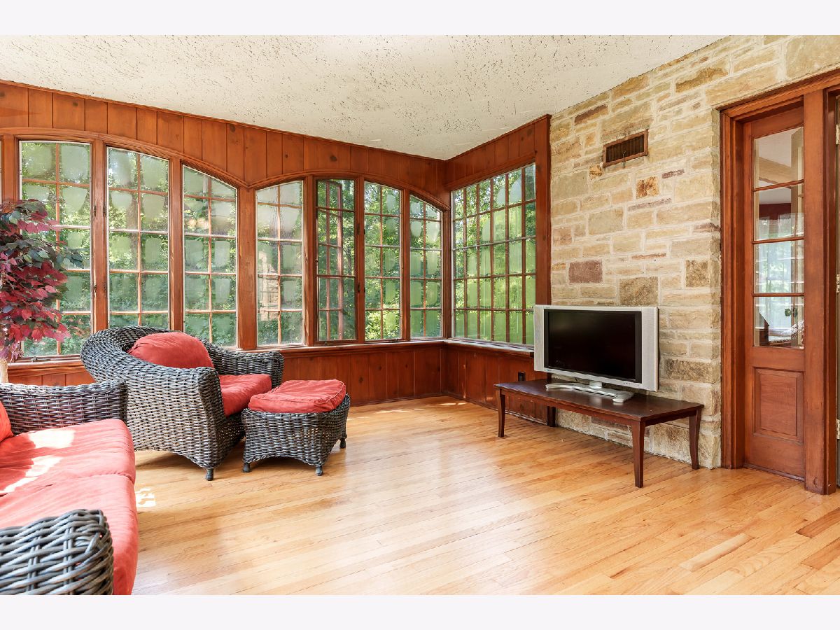
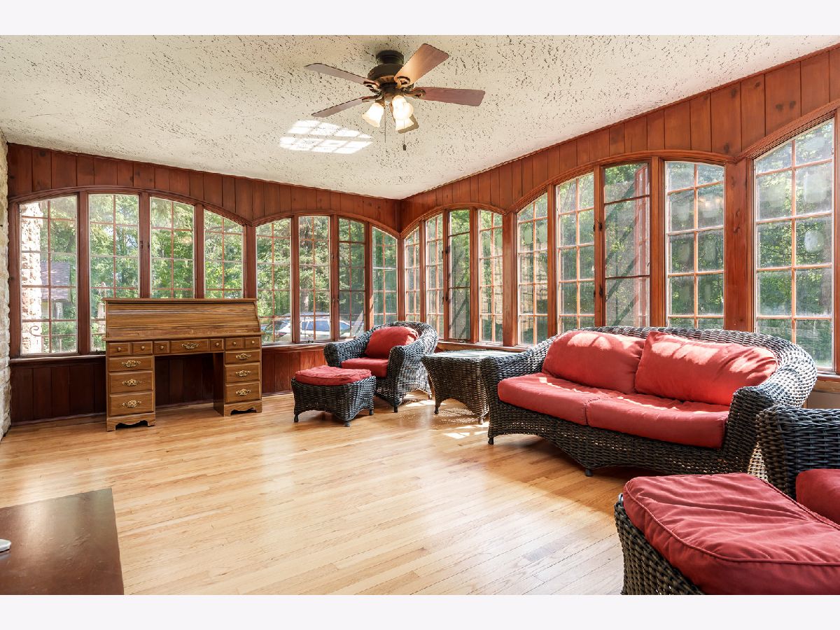
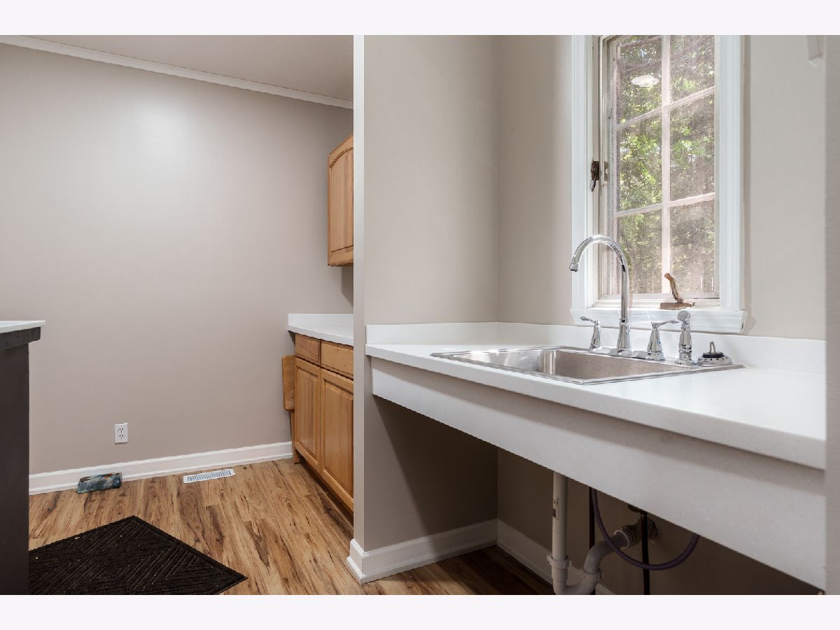
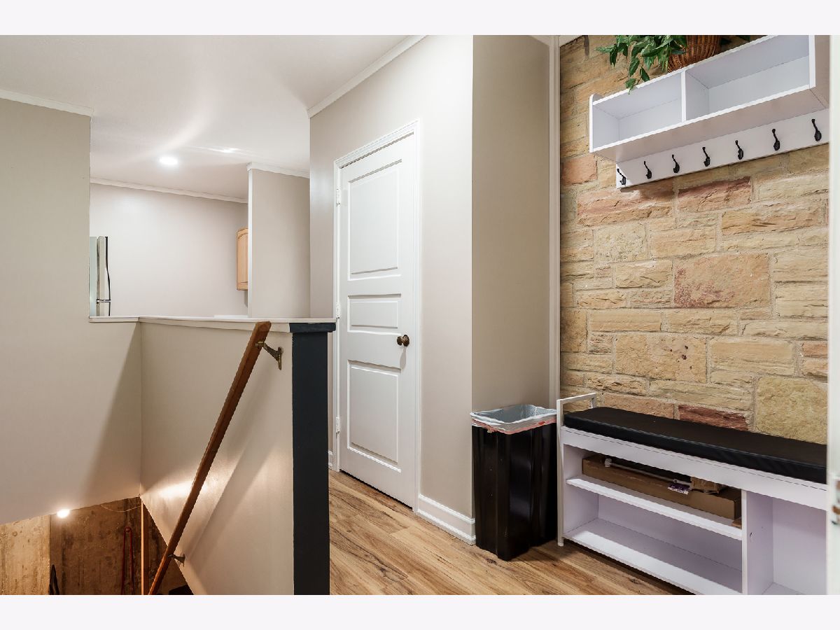
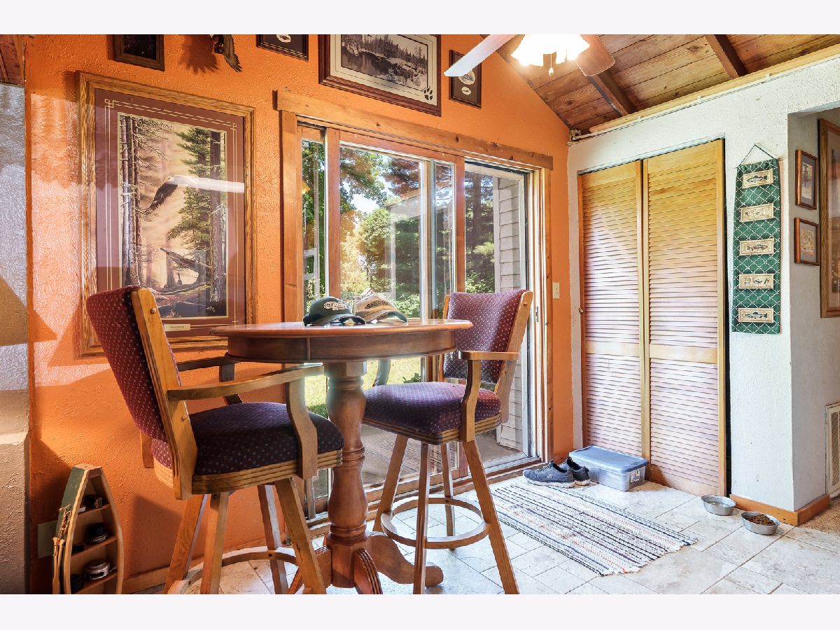
Rooms: Mud Room, Sun Room
Name: Mud Room
Dimensions: 20X8
Floor Type: —
Name: Sun Room
Dimensions: 20X15
Floor Type: —
Other Specifics
| 2.5 | |
| — | |
| Asphalt, Gravel, Shared Driveway, Garage Door Opener, Garage Owned, Detached, Garage | |
| — | |
| Hardwood | |
| Patio, Screened | |
| Wood | |
| Gazebo, Guest House, Second Residence | |
| Dock | |
| Wooded | |
| 448.9X1092.25X448.9X1112 | |
| — | |
| Full | |
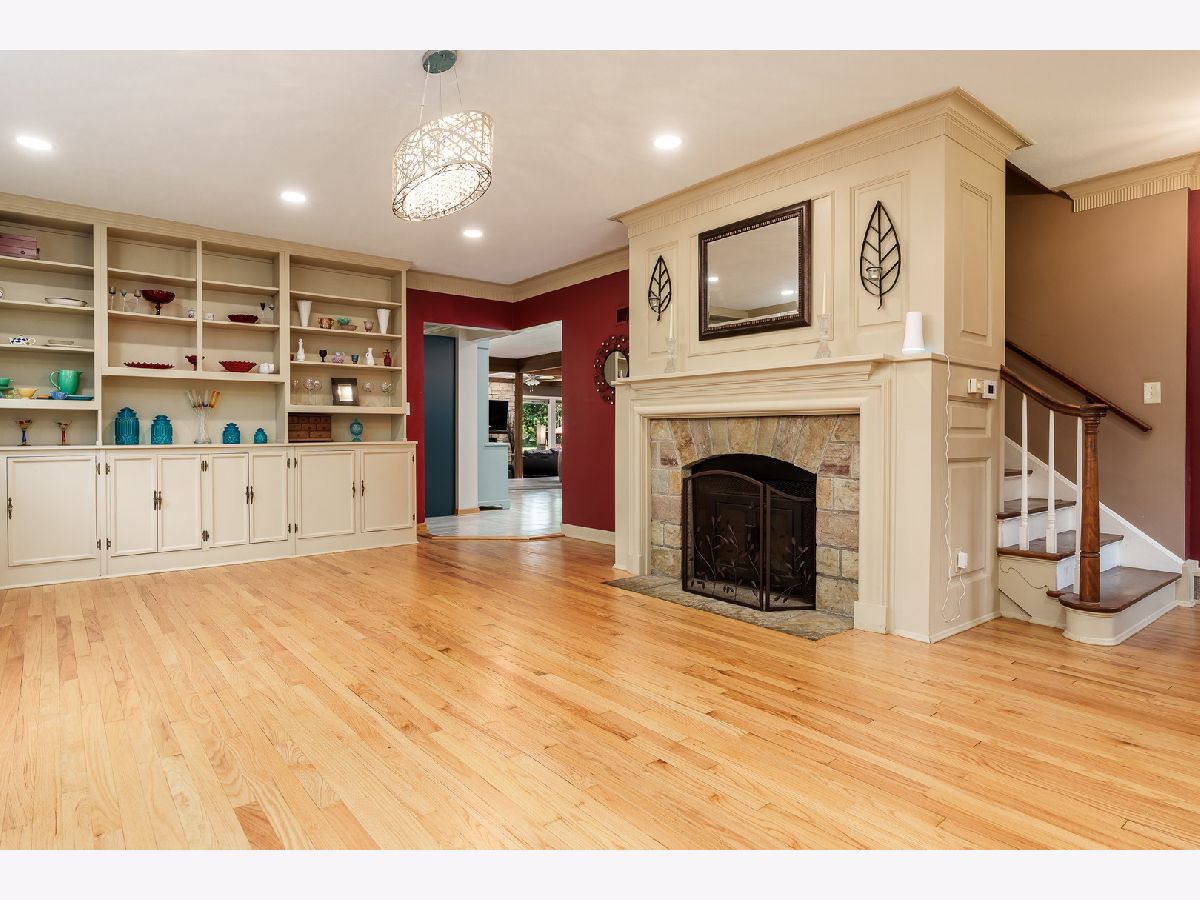
| 1st Floor Bedroom, 1st Floor Full Bath, Built-in Features, Bookcases | |
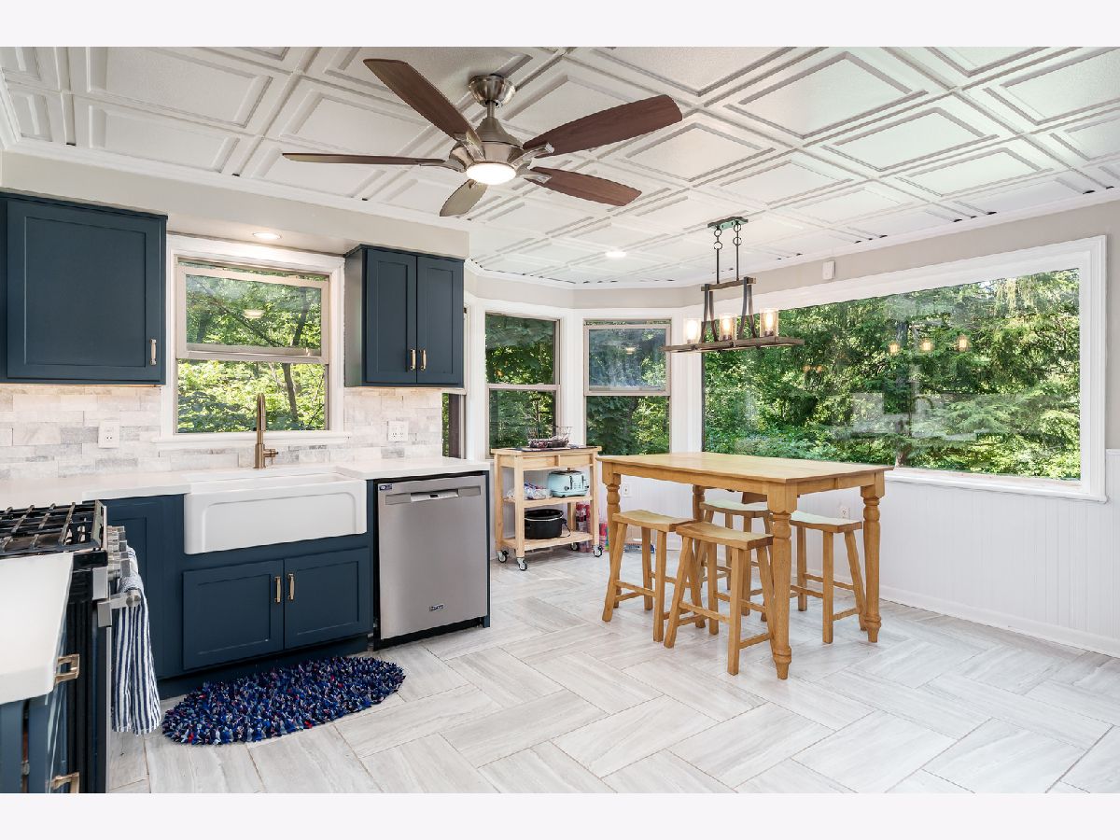
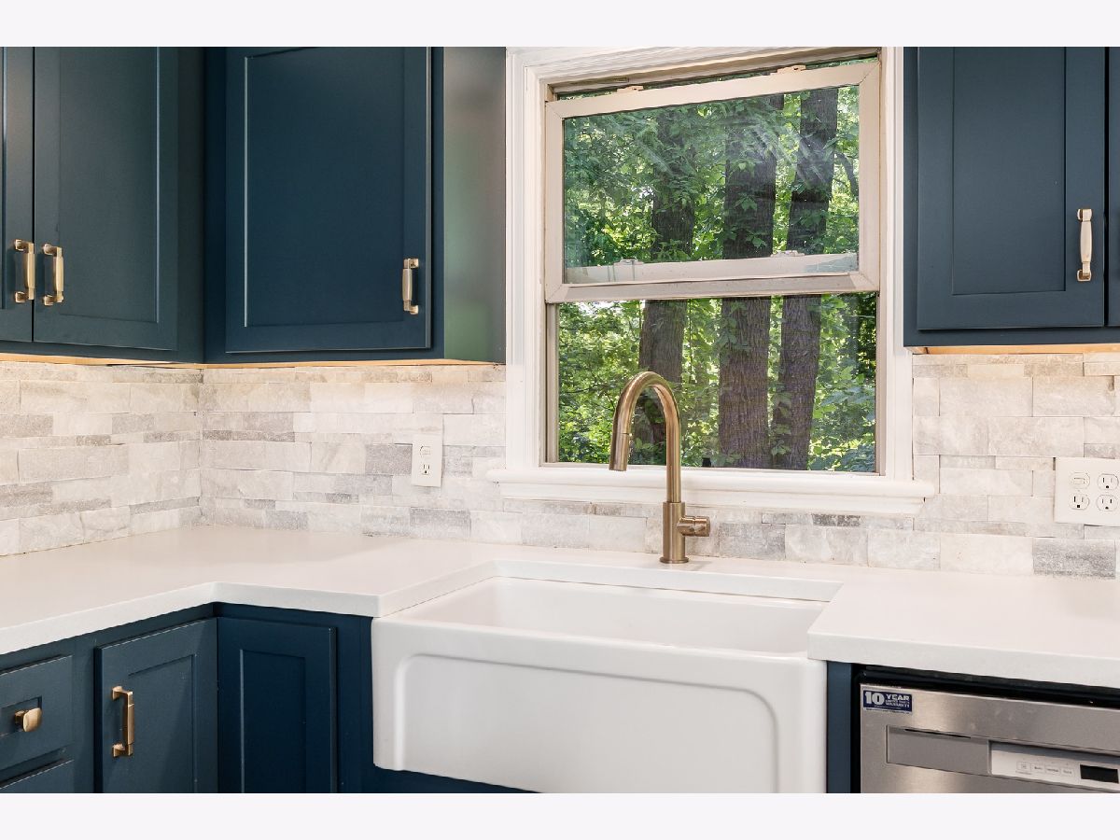
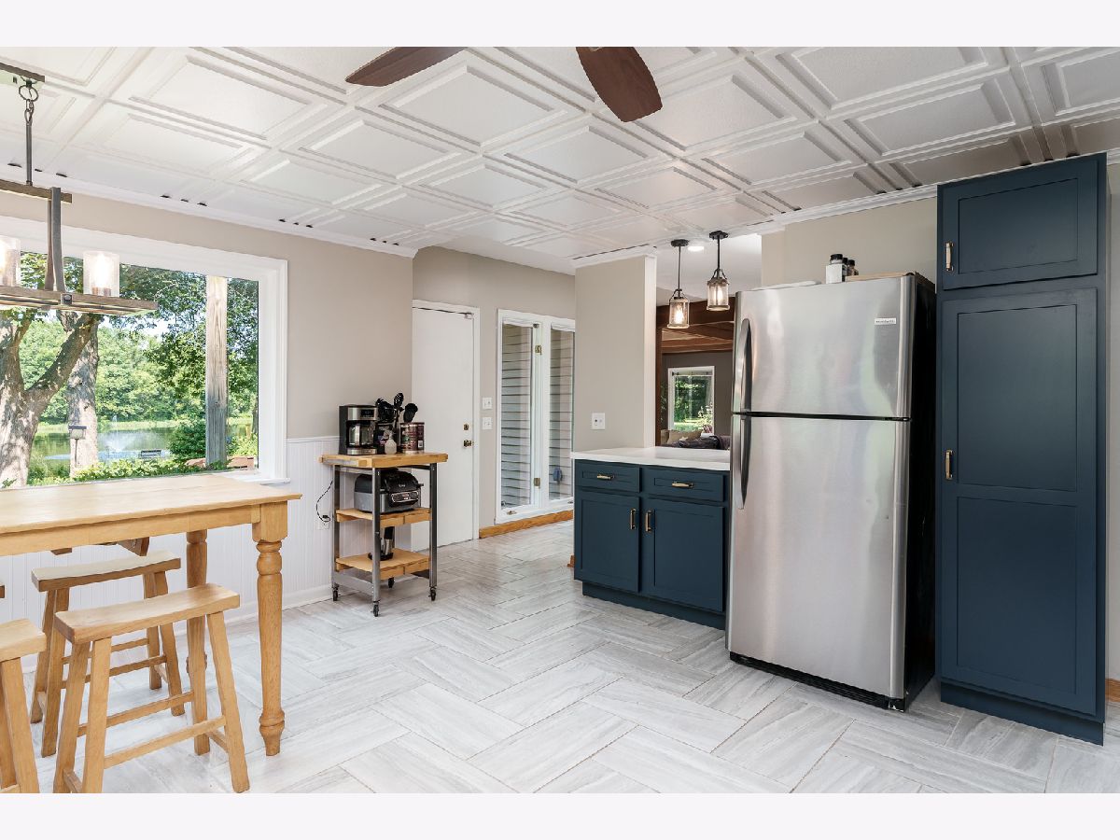
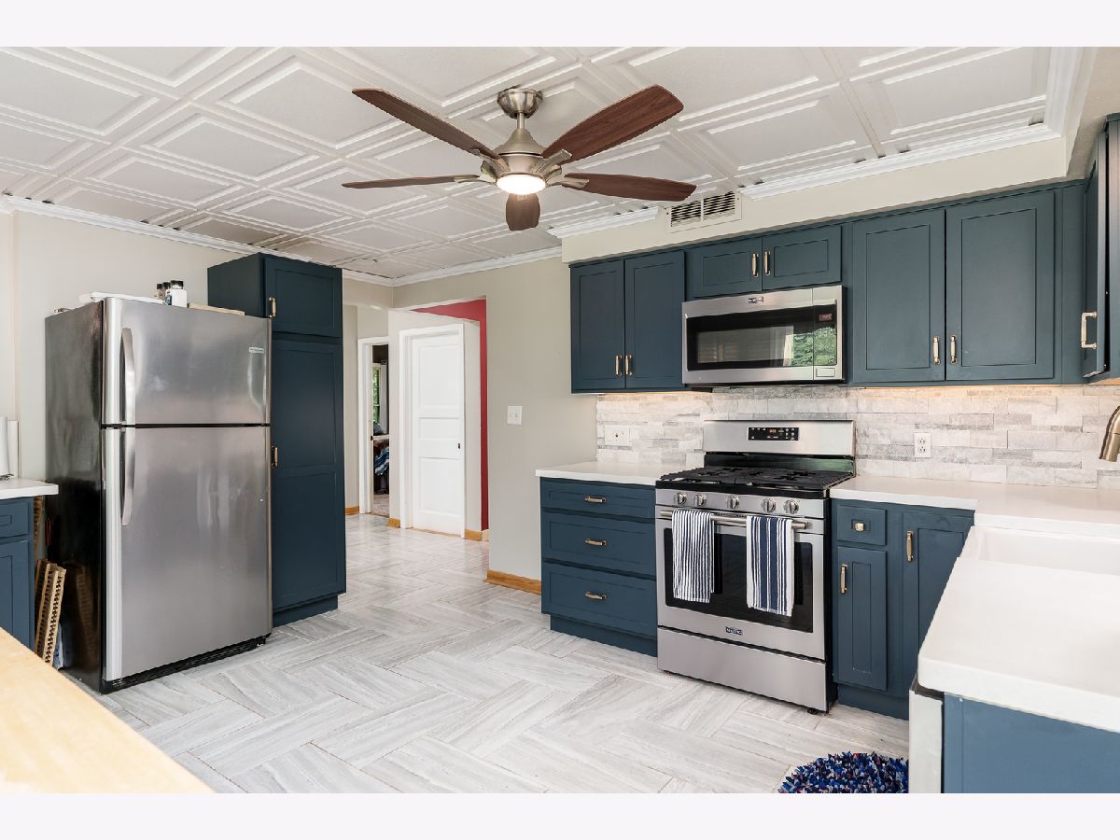
| Range, Microwave, Dishwasher, Refrigerator, Disposal, Water Softener Rented | |
| Not in DB | |
| Lake, Dock, Water Rights, Street Paved | |
| — | |
| Gas Starter |
Tax History
| Year | Property Taxes |
|---|---|
| — | $6,089 |
Contact Agent
Nearby Similar Homes
Nearby Sold Comparables

Contact Agent
Listing Provided By
Berkshire Hathaway HomeService
