

23737 Milton Road, Wauconda, Illinois 60084


$2,395,000
|
For Sale
|
|
| Status: | Active |
| Sqft: | 3,712 |
| Cost/Sqft: | $645 |
| Beds: | 3 |
| Baths: | 4 |
| Year Built: | 2019 |
| Property Taxes: | $17,273 |
| Days On Market: | 9 |
| Lot Size: | 10,00 |
Description
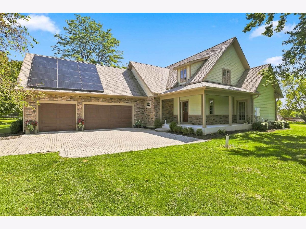
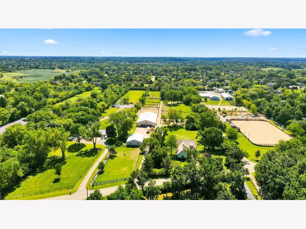
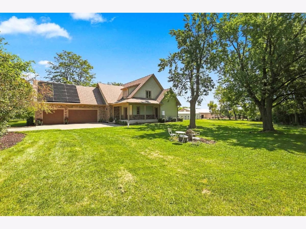
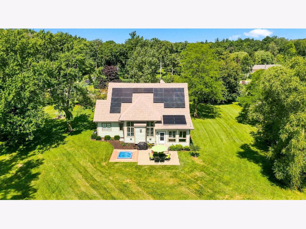
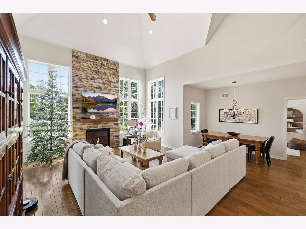
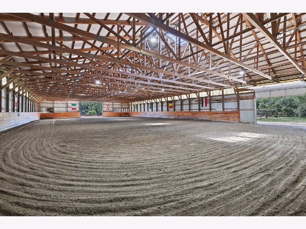
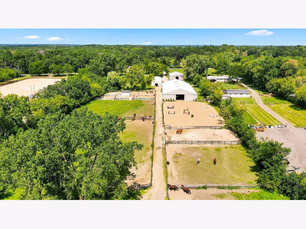
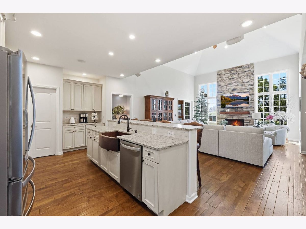
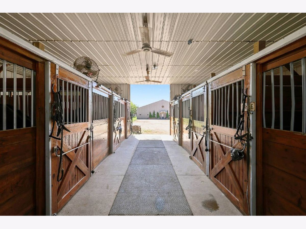
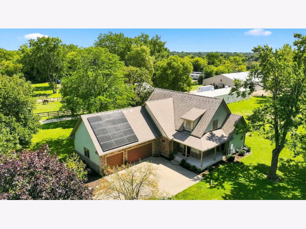
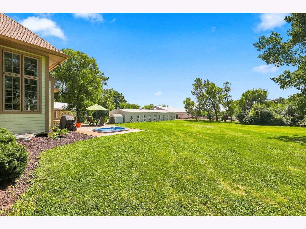
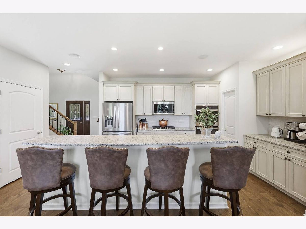
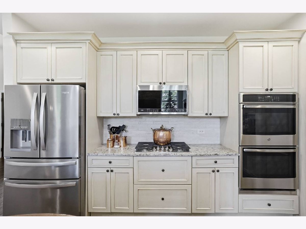
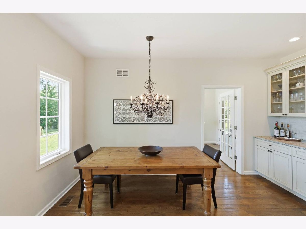
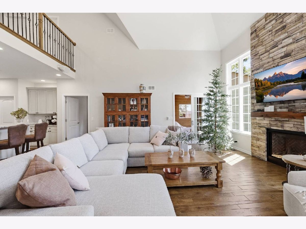
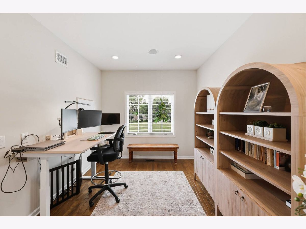
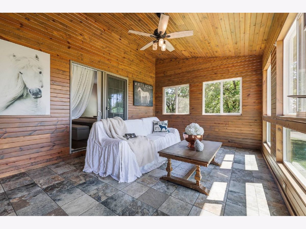
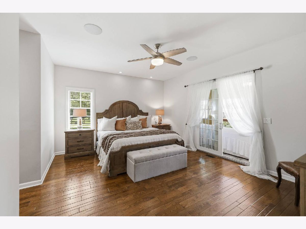
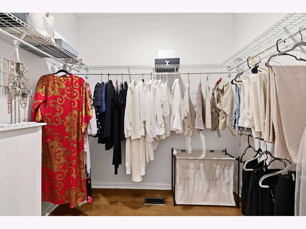
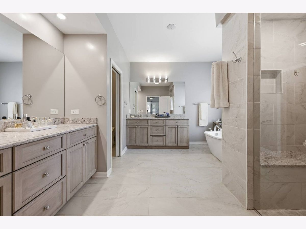
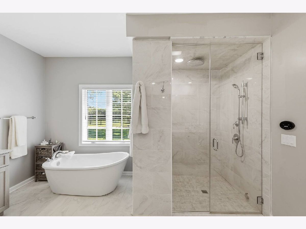
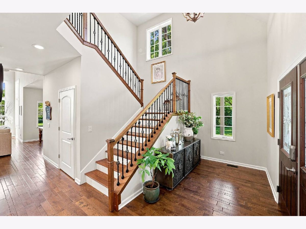
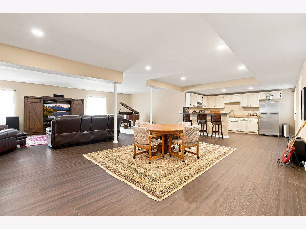
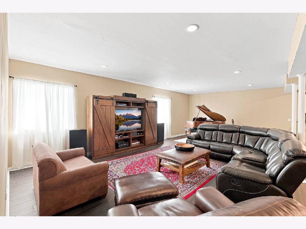
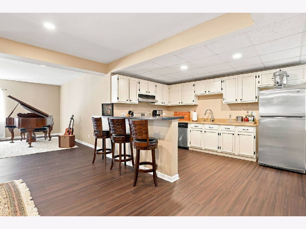
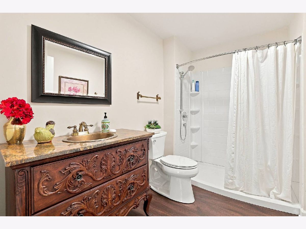
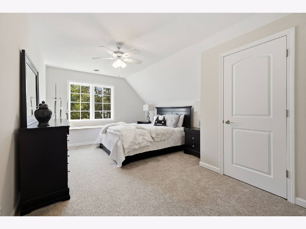
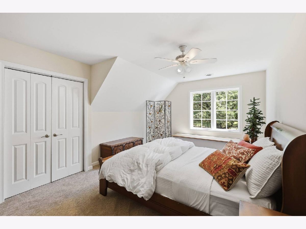
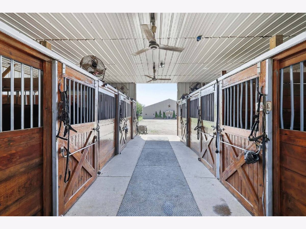
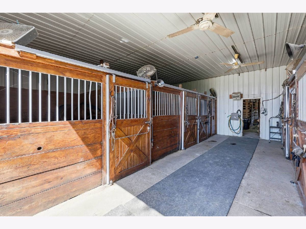
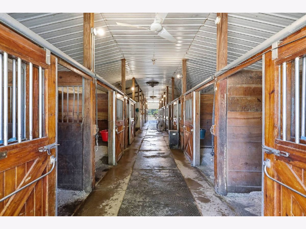
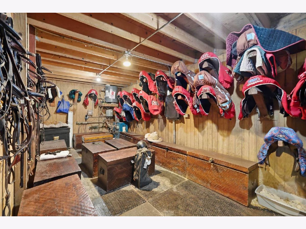
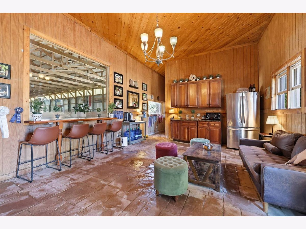
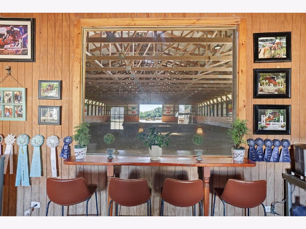
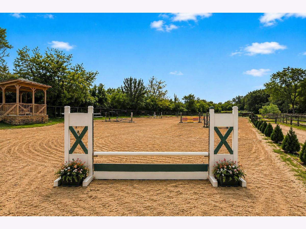
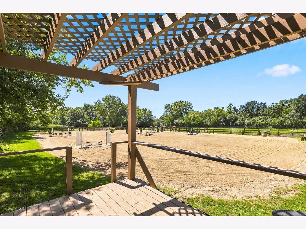
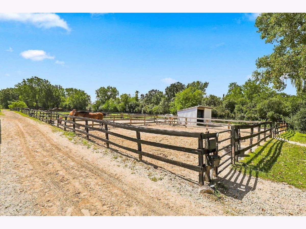
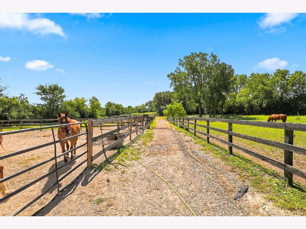
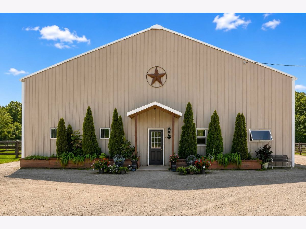
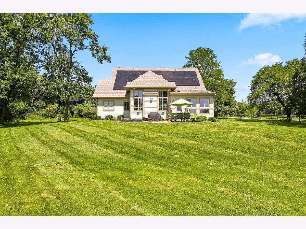
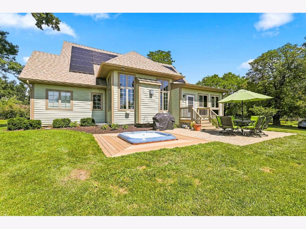
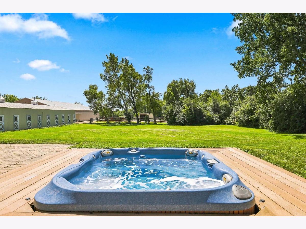
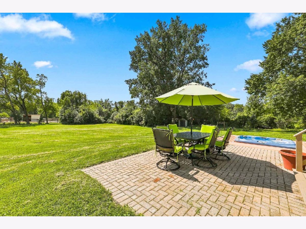
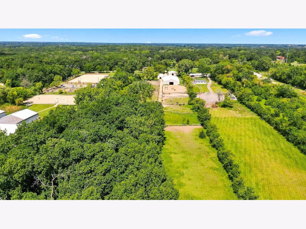
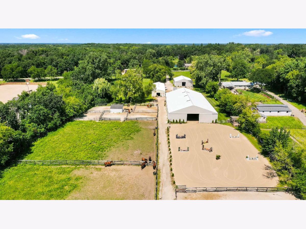
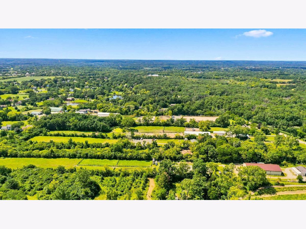
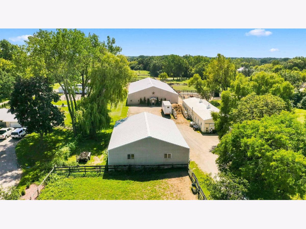
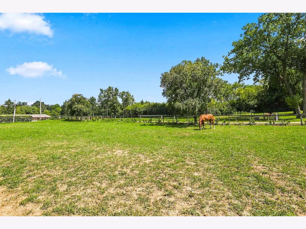
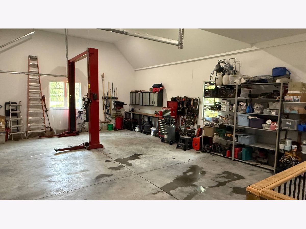
Exceptional Wauconda equestrian estate offering approximately 10 acres, a 2019 custom residence and extensive equestrian facilities with DIRECT ACCESS to the Lakewood equestrian trail system. The residence offers 2,612 sq. ft. above grade plus approximately 1,100 sq. ft. of finished lower-level living space - over 3,700 sq. ft. total finished living space. The main-floor primary suite features a luxurious bath with heated floors, freestanding soaking tub and separate steam shower. The finished lower level offers approximately 9-ft. ceilings, radiant-floor heat, second kitchen, full bath, expansive recreation/living space and separate access through the garage. Two separate furnace and central-air systems, whole-house audio and a ground-level step-in outdoor Jacuzzi spa add comfort and convenience. An insulated 3-car garage features high ceilings, workshop/storage space and a professional automotive lift. Equestrian improvements include a 70 x 140 indoor arena, 30 x 100 main barn and 45 x 60 hay/six-stall barn - approximately 15,500 sq. ft. of combined building footprint - plus an outdoor riding arena, paddocks, turnout areas and extensive fencing. The barns provide 25 stalls: 19 approximately 10 x 10 stalls plus six oversized approximately 17 x 10 stalls. Water is supplied to both barns and the indoor arena. Direct Lakewood trail access provides outstanding riding opportunities without trailering. The property consists of two contiguous parcels and combines substantial equestrian infrastructure with a newer custom residence in a convenient location near Lake Zurich and the surrounding northwest suburban communities. Equestrian facilities are currently leased month-to-month, and the existing tenant has expressed interest in continuing an arrangement with a new owner. Lease and income information available to serious inquiries upon request.
Property Specifics
| Single Family | |
| — | |
| — | |
| 2019 | |
| — | |
| — | |
| No | |
| 10 |
| Lake | |
| — | |
| — / Not Applicable | |
| — | |
| — | |
| — | |
| 12746215 | |
| 10323000120000 |
Nearby Schools
| NAME: | DISTRICT: | DISTANCE: | |
|---|---|---|---|
|
Grade School
Fremont Elementary School |
79 | — | |
|
Middle School
Fremont Middle School |
79 | Not in DB | |
|
High School
Mundelein Cons High School |
120 | Not in DB | |
|
Alternate Elementary School
Fremont Intermediate School |
— | Not in DB | |
Property History
| DATE: | EVENT: | PRICE: | SOURCE: |
|---|---|---|---|
| 30 Aug, 2026 | Listed for sale | $2,395,000 | MRED MLS |
Room Specifics
Total Bedrooms: 3
Bedrooms Above Ground: 3
Bedrooms Below Ground: 0
Dimensions: —
Floor Type: —
Dimensions: —
Floor Type: —
Full Bathrooms: 4
Bathroom Amenities: —
Bathroom in Basement: 1
Rooms: —
Basement Description: —
Other Specifics
| 3 | |
| — | |
| — | |
| — | |
| — | |
| 435600 | |
| — | |
| — | |
| — | |
| — | |
| Not in DB | |
| — | |
| — | |
| — | |
| — |
Tax History
| Year | Property Taxes |
|---|---|
| 2026 | $17,273 |
Contact Agent
Contact Agent
Listing Provided By
REVV Realty LLC
