

23801 281st Avenue, Leclaire, Iowa 52753


$785,000
|
For Sale
|
|
| Status: | Pending |
| Sqft: | 3,585 |
| Cost/Sqft: | $219 |
| Beds: | 4 |
| Baths: | 5 |
| Year Built: | 2000 |
| Property Taxes: | $6,858 |
| Days On Market: | 48 |
| Lot Size: | 0,77 |
Description
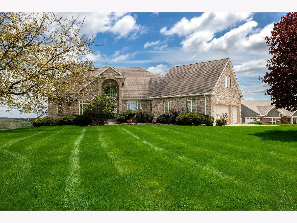
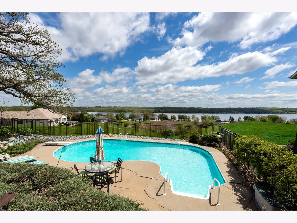
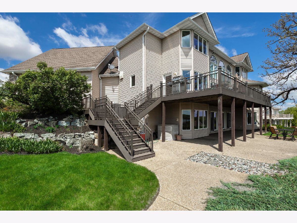
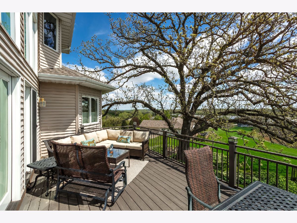
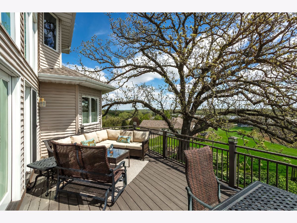
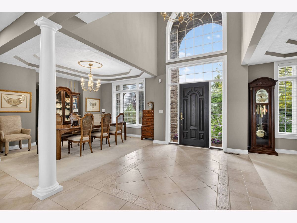
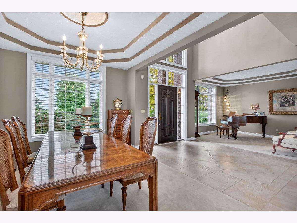
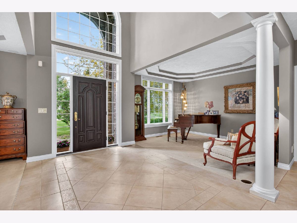
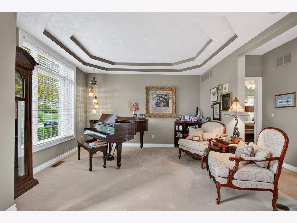
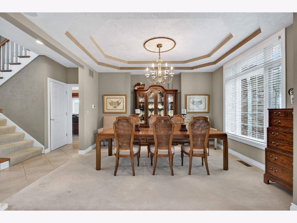
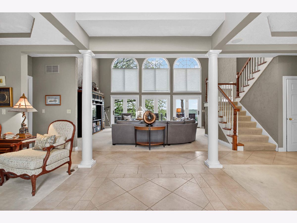
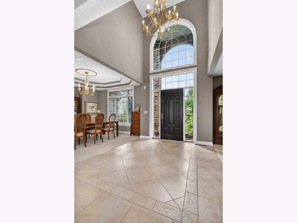
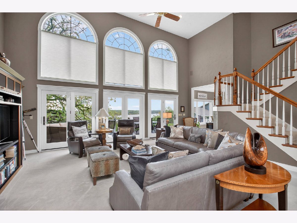
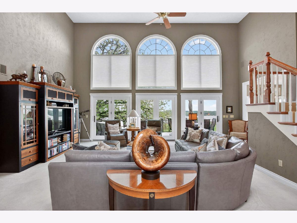
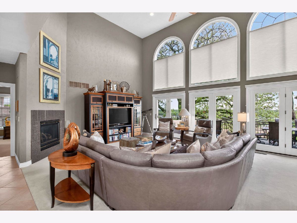
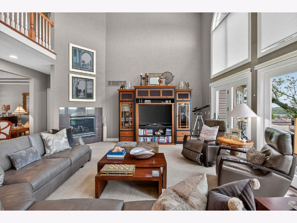
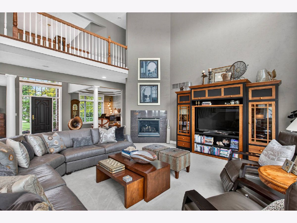
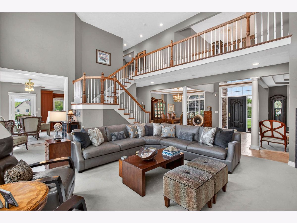
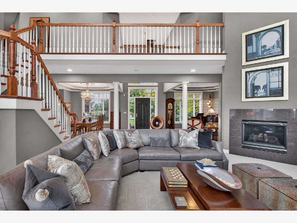
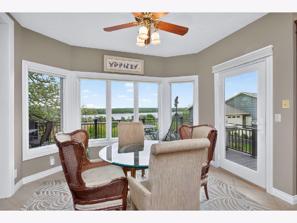
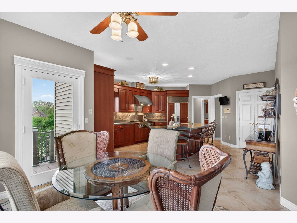
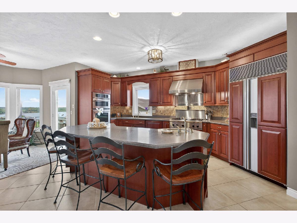
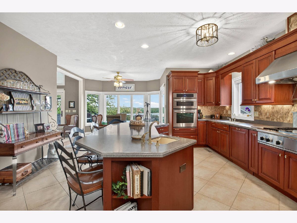
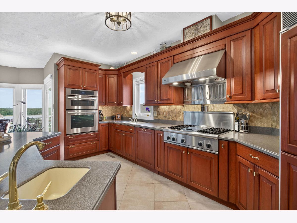
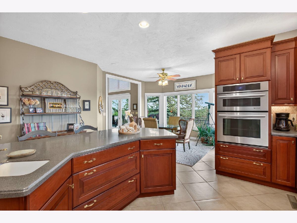
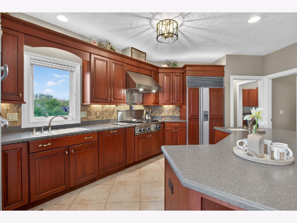
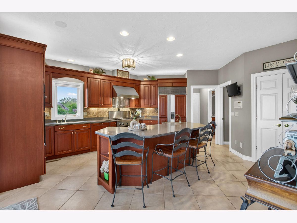
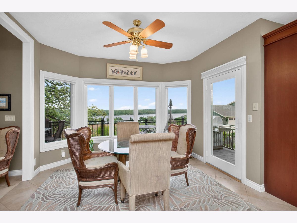
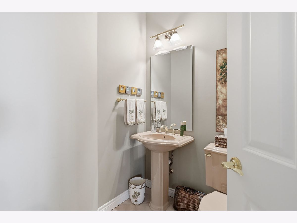
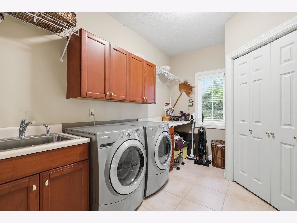
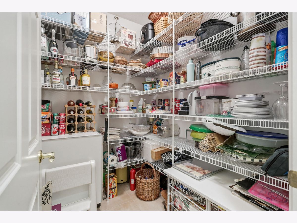
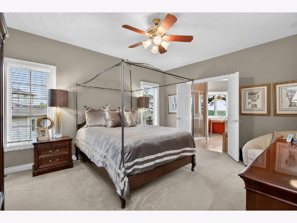
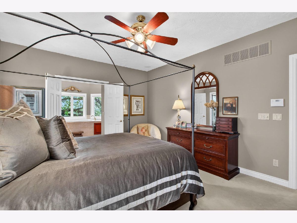
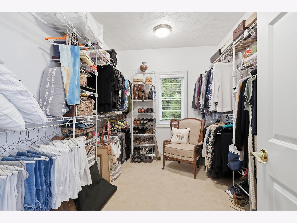
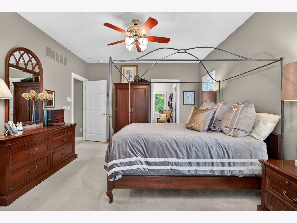
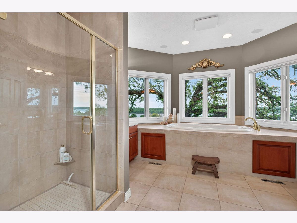
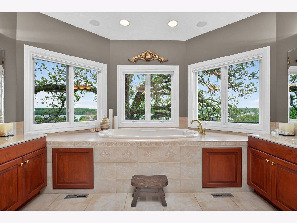
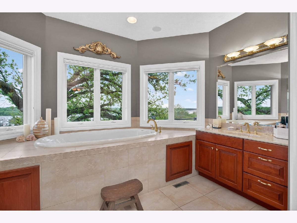
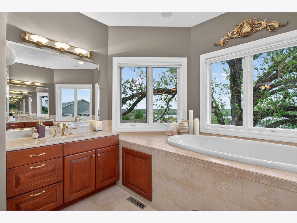
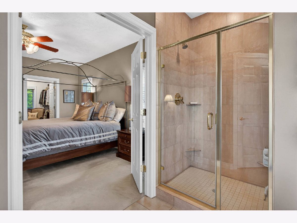
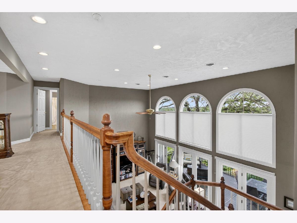
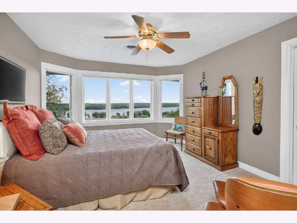
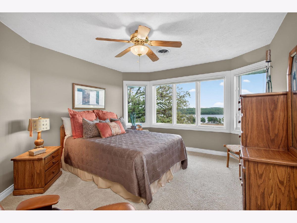
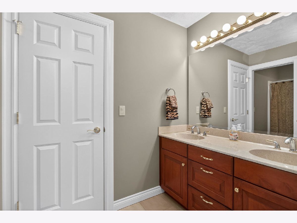
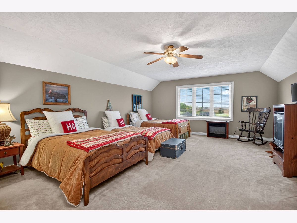
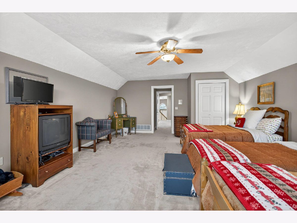
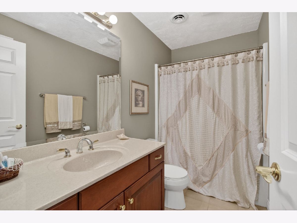
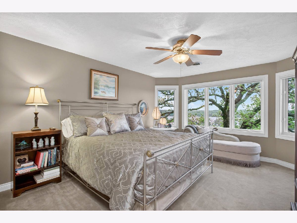
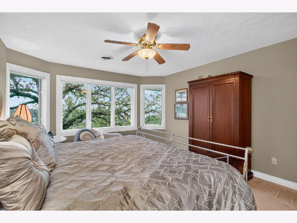
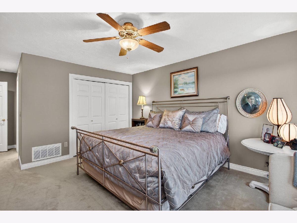
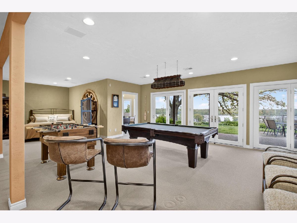
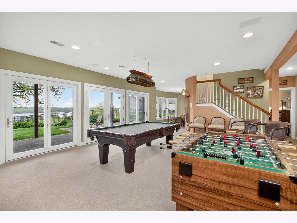
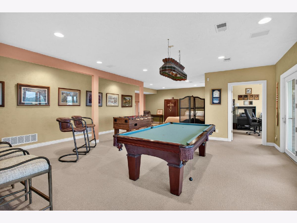
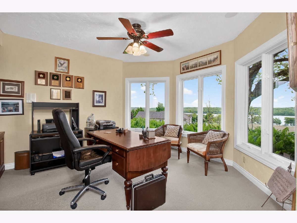
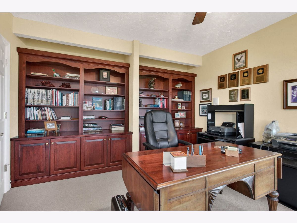
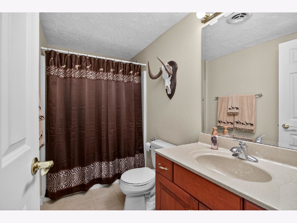
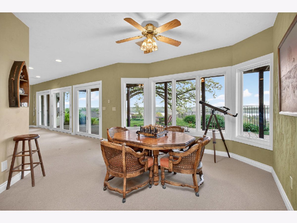
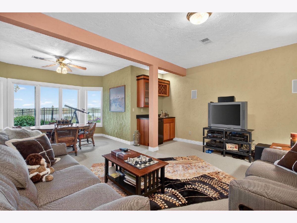
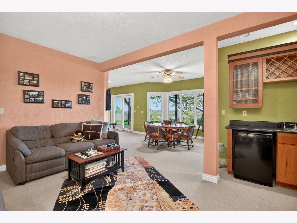
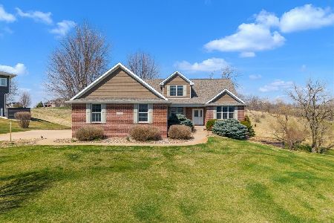
Beautiful, light-filled 1.5-story home on a picturesque lot in River Highlands offering expansive river views throughout! The inviting main floor showcases an open layout with a spacious foyer, formal dining room with recessed ceiling, and a cozy sitting room. The vaulted great room features a gas fireplace and a stunning wall of windows, seamlessly connecting to the gourmet kitchen with a large island, walk-in pantry, and casual dining area with access to the maintenance-free deck. The main floor primary suite includes a large walk-in closet and a luxurious bath with dual vanities, whirlpool tub, tiled shower, and private water closet. A laundry room with sink and storage plus a powder room complete the main level. Upstairs offers three generously sized guest bedrooms and two full baths. The finished walk-out basement with high ceilings provides two spacious rec rooms with patio access, private office with built-ins, full bath, and abundant storage. Enjoy outdoor living with a covered patio, in-ground heated pool with aluminum fencing, and irrigation system. A 3-car garage, new driveway, Kal-Kote walls throughout and updated mechanicals complete this exceptional home! Annual HOA is $650 and water dues are $300.
Property Specifics
| Single Family | |
| — | |
| — | |
| 2000 | |
| — | |
| — | |
| No | |
| 0.77 |
| Scott | |
| — | |
| — / Not Applicable | |
| — | |
| — | |
| — | |
| 12615819 | |
| 9514011051 |
Nearby Schools
| NAME: | DISTRICT: | DISTANCE: | |
|---|---|---|---|
|
Middle School
Pv Junior High School |
5250 | Not in DB | |
|
High School
Pv High School |
5250 | Not in DB | |
Room Specifics
Total Bedrooms: 4
Bedrooms Above Ground: 4
Bedrooms Below Ground: 0
Dimensions: —
Floor Type: —
Dimensions: —
Floor Type: —
Dimensions: —
Floor Type: —
Full Bathrooms: 5
Bathroom Amenities: Separate Shower,Double Sink
Bathroom in Basement: 1
Rooms: —
Basement Description: —
Other Specifics
| 3 | |
| — | |
| — | |
| — | |
| — | |
| 137x243 | |
| — | |
| — | |
| — | |
| — | |
| Not in DB | |
| — | |
| — | |
| — | |
| — |
Contact Agent
Nearby Similar Homes
Nearby Sold Comparables
Contact Agent
Listing Provided By
Ruhl&Ruhl REALTORS Bettendorf
