

2390 Bicentennial Avenue, Crest Hill, Illinois 60403


$184,900
|
For Sale
|
|
| Status: | New |
| Sqft: | 800 |
| Cost/Sqft: | $231 |
| Beds: | 2 |
| Baths: | 1 |
| Year Built: | 1993 |
| Property Taxes: | $3,669 |
| Lot Size: | 0,00 |
Description
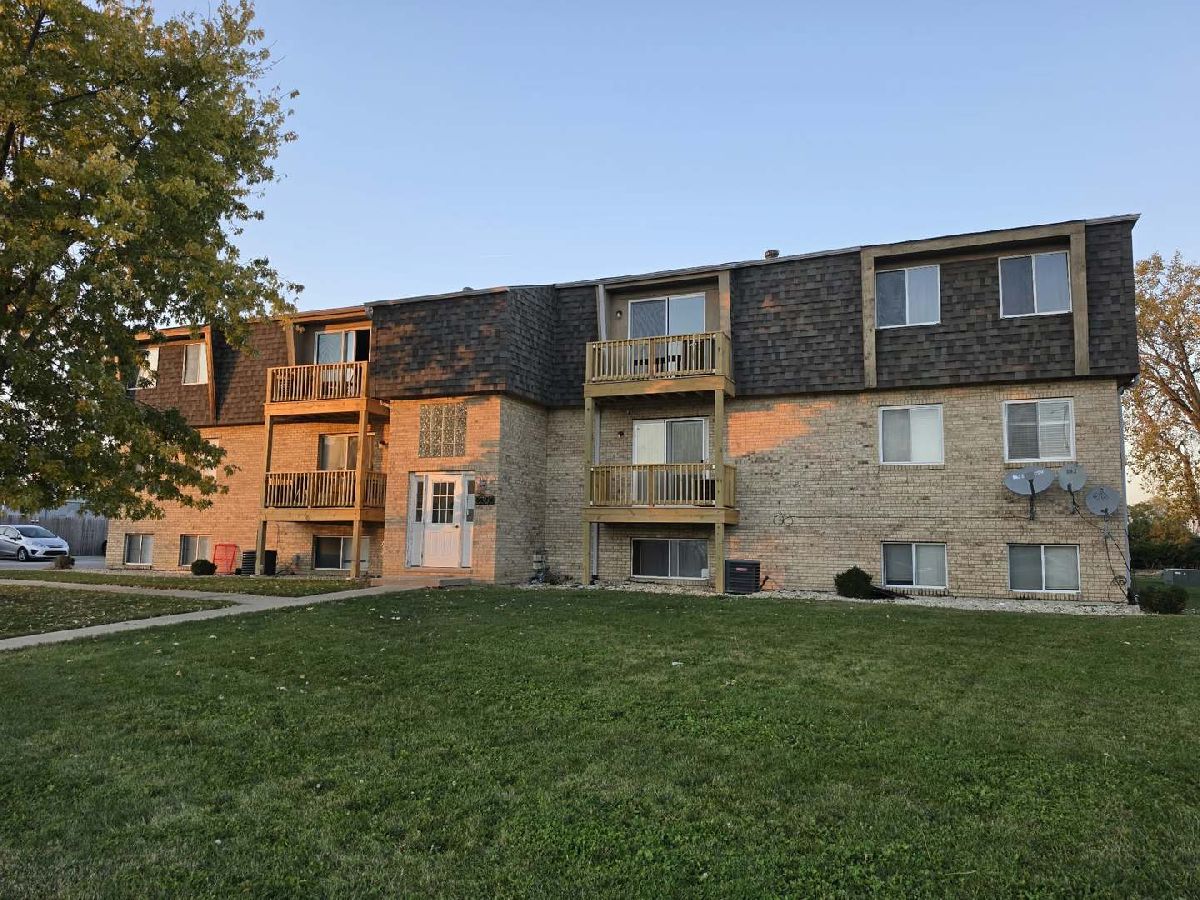
Fantastic opportunity to own or invest in this updated 2-bedroom, 1-bath condo offering comfort, convenience, and exceptional value! The spacious open-concept floor plan features a generously sized living room, large primary bedroom with walk-in closet, and abundant lighting throughout. The high-top breakfast bar overhang with seating perfectly bridges the gap between cooking and hosting. Recent updates include stainless steel appliances, re-modeled shower, LVP flooring, 6 Panel doors, crown molding, LED tray ceiling cover lighting, new electric fireplace, windows and patio door. Enjoy a private balcony, detached garage, and additional parking. The well-maintained building offers on-site coin laundry plus the rare convenience of an in-unit laundry hookup. Major HOA improvements include new balconies completed in 2026, along with a new roof, garage siding, paved parking lot, and plumbing updates completed in 2021. Ideally located near Joliet Junior College, Louis Joliet Mall, restaurants, parks, and major commuter routes. Perfect for first-time buyers, downsizers, or investors. The unit is currently leased to a reliable long-term tenant who would like to remain, providing immediate rental income potential. Modern upgrades, desirable amenities, major building improvements, and an exceptional location-all at a great value! Schedule your showing today and discover everything this condo has to offer!
Property Specifics
| Condos/Townhomes | |
| 2 | |
| — | |
| 1993 | |
| None | |
| Brick | |
| Asphalt | |
| — | |
| No | |
| — |
| Will | |
| — | |
| 269 / Monthly | |
| Insurance, Exterior Maintenance, Lawn Care, Snow Removal | |
| Public | |
| Public Sewer | |
| Central Air | |
| Gas | |
| No | |
| 12797022 | |
| 3007061100171006 |


Room Specifics
Total Bedrooms: 2
Bedrooms Above Ground: 2
Bedrooms Below Ground: 0
Dimensions: 15X13
Floor Type: Carpet
Dimensions: 11X10
Floor Type: Carpet
Full Bathrooms: 1
Bathroom Amenities: Whirlpool, Soaking Tub
Bathroom in Basement: 0
Dimensions: 16X10
Floor Type: Luxury Vinyl
Features: Eating Area-Breakfast Bar, Pantry-Closet
Dimensions: 16X13
Floor Type: Carpet
Rooms: No additional rooms
Other Specifics
| 1 | |
| Concrete Perimeter | |
| Asphalt, Garage Door Opener, Garage Owned, Detached, Assigned, Owned, Garage | |
| Washer Hookup, In Unit, Common Area, Laundry Closet | |
| — | |
| — | |
| Balcony | |
| — | |
| Common | |
| — | |
| None | |
| Built-in Features, Walk-In Closet(s) | |
| Range, Dishwasher, Refrigerator, Stainless Steel Appliance(s), Range Hood | |
| Not in DB | |
| — | |
| Coin Laundry | |
| Electric |
Contact Agent
Contact Agent
Listing Provided By
At Home Realty Group, Inc.
