

2399 Caton Crest Drive, Crest Hill, Illinois 60403


$309,900
|
For Sale
|
|
| Status: | New |
| Sqft: | 1,622 |
| Cost/Sqft: | $191 |
| Beds: | 3 |
| Baths: | 2 |
| Year Built: | 1999 |
| Property Taxes: | $5,451 |
| Lot Size: | 0,00 |
Description
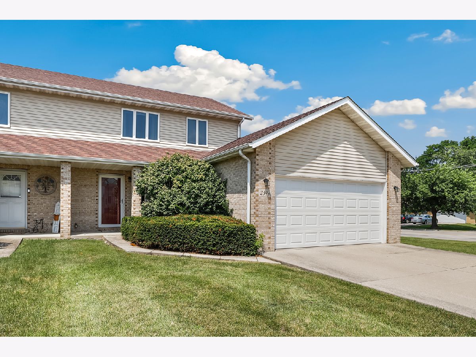
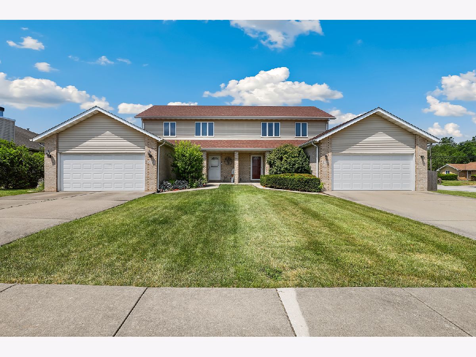
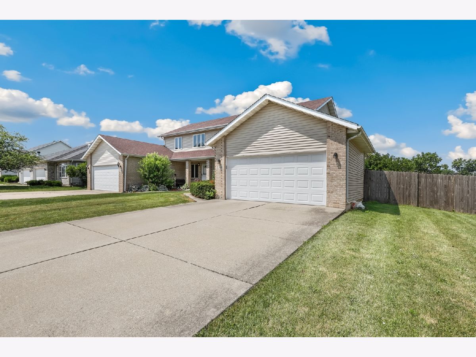
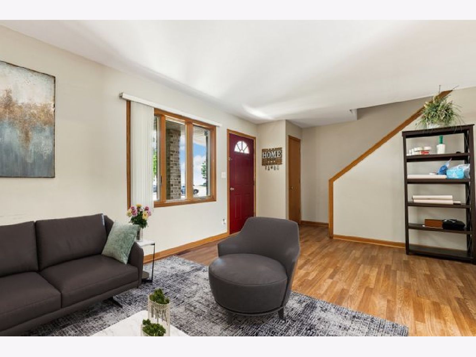
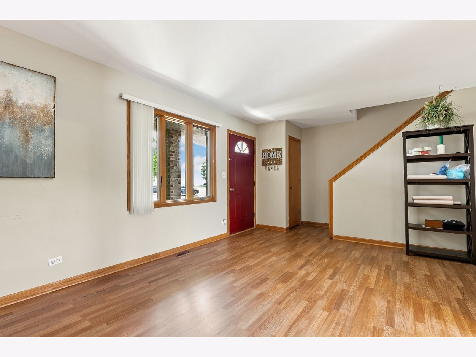
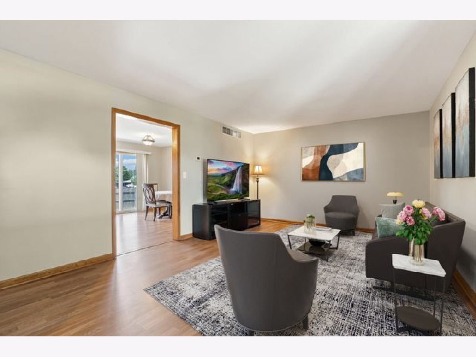
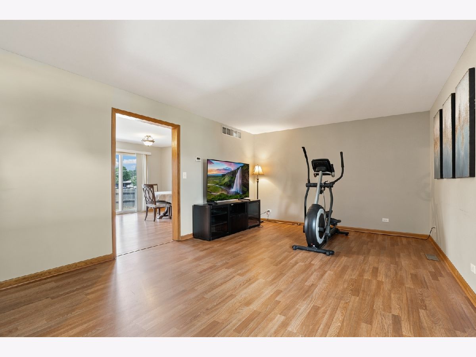
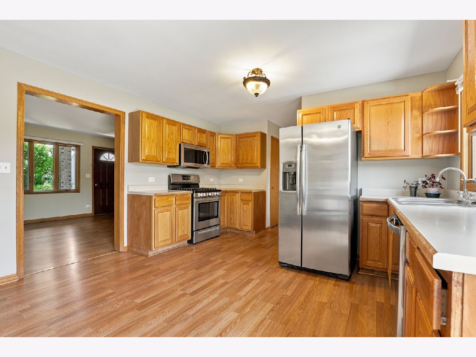
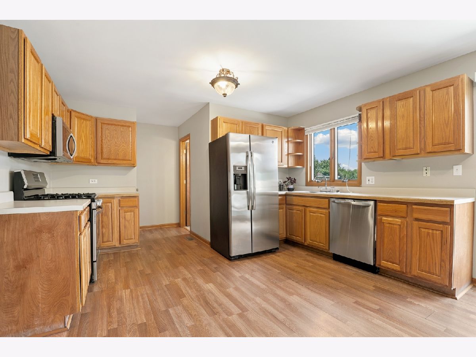
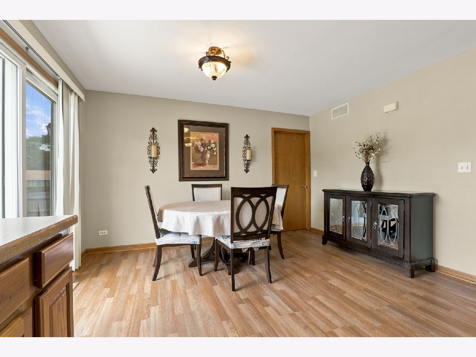
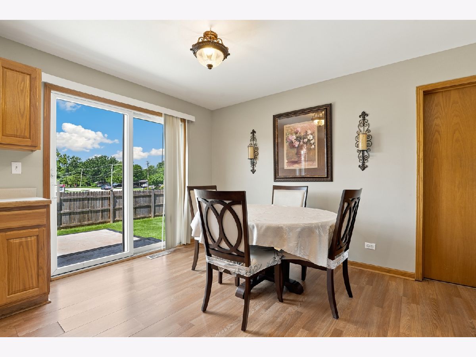
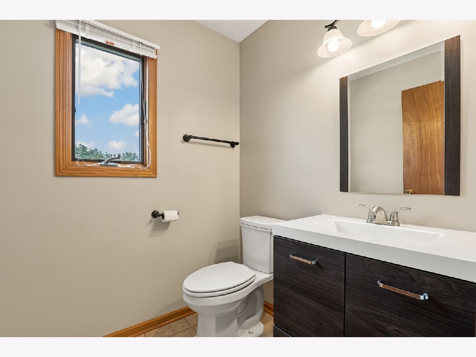
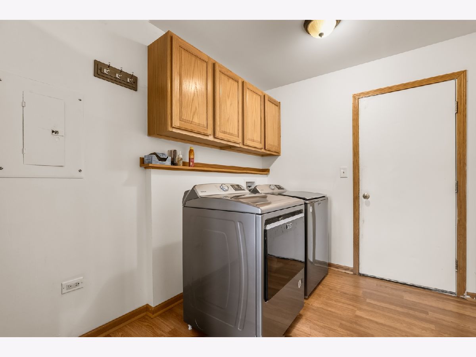
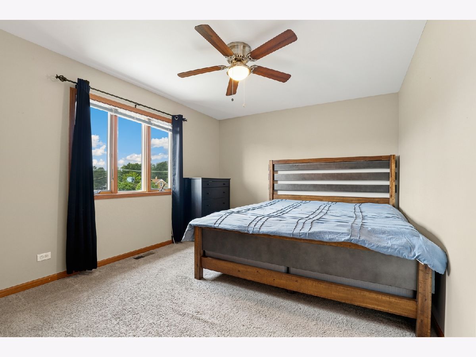
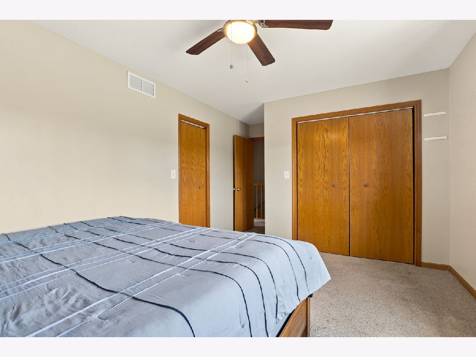
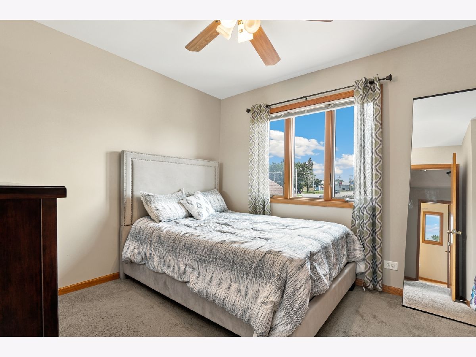
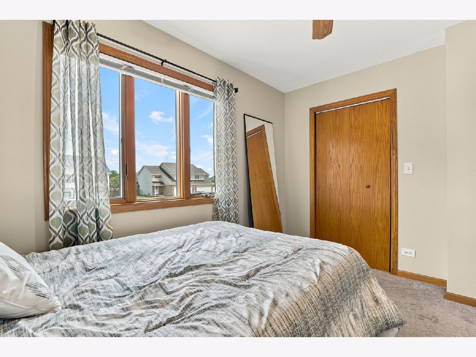
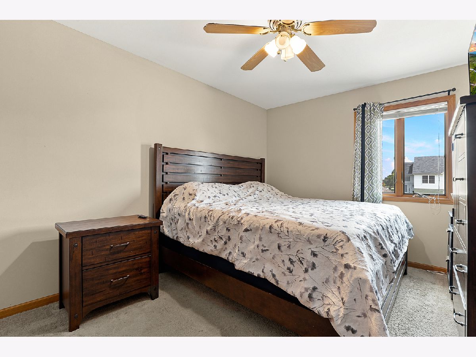
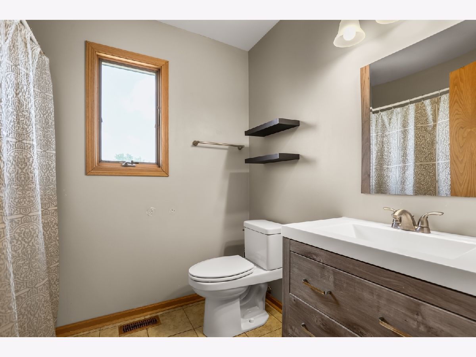
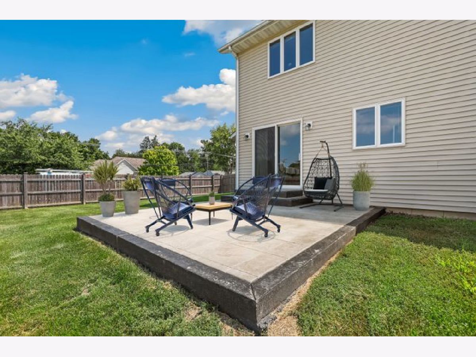
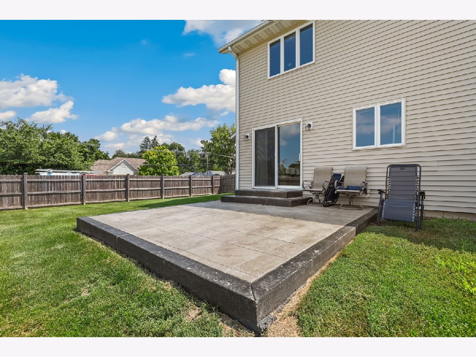
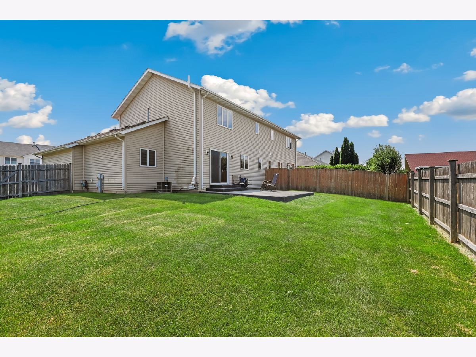
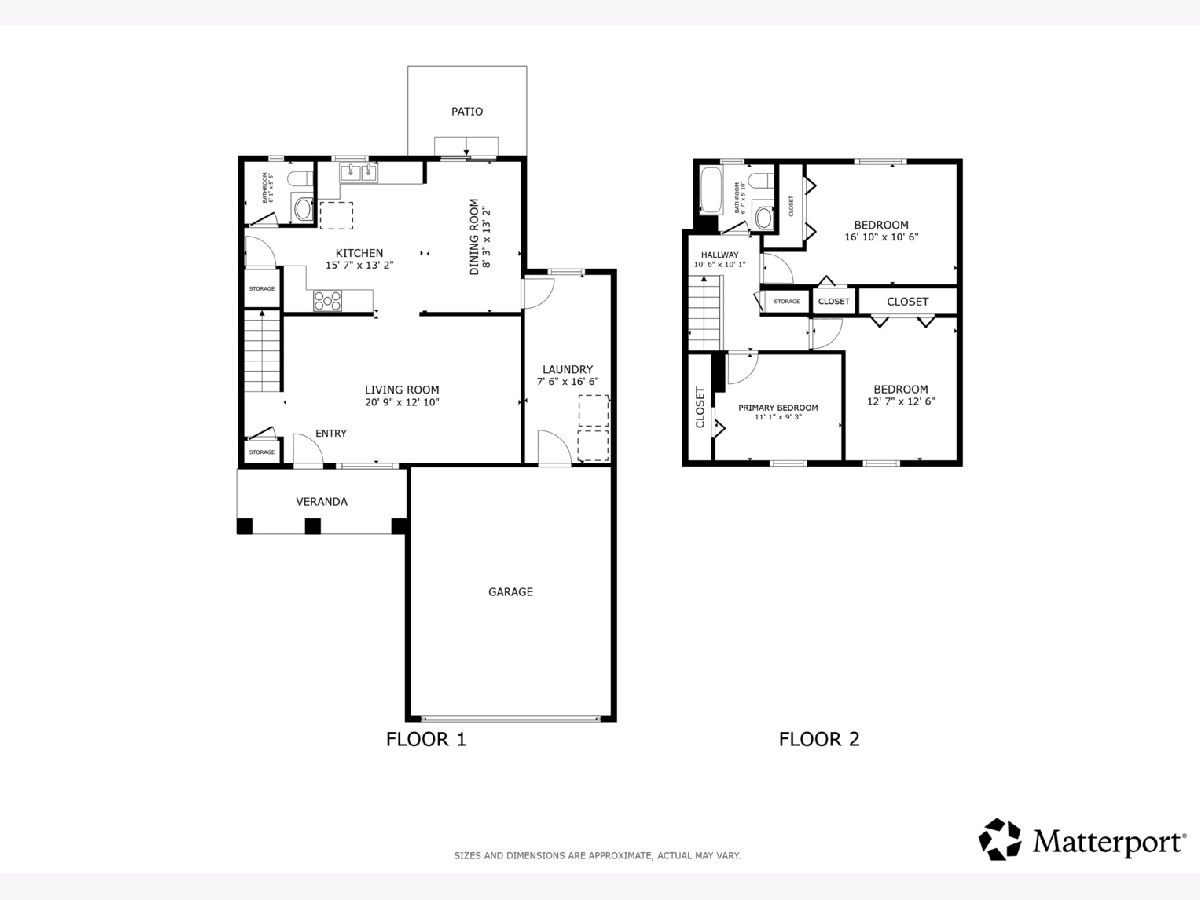
Welcome home to this beautiful three-bedroom, 1.5-bath half-duplex in Crest Hill, perfectly combining thoughtful upgrades with an unbeatable location. Step inside to find wood-laminate flooring spanning the main level and a light-filled, spacious living room that flows seamlessly into a large eat-in kitchen complete with modern stainless-steel appliances (2018). The main level also offers a convenient half bath and dedicated laundry featuring a recently updated washer and dryer set (2025). Upstairs, you will discover three nicely sized bedrooms and a full bath. Outside, the fully fenced backyard (2019) is a private oasis showcasing a stylish stamped concrete patio (2024)-the perfect place to relax, unwind, and enjoy sitting in your yard. Practical peace of mind comes easy thanks to an attached two-car garage with a brand-new garage door (2026), a new hot water tank (2024), and a reliable sump pump (2022). Situated just minutes from I-55, Route 59 shopping, historic Downtown Plainfield dining, and scenic trails at Lake Renwick and Prairie Bluff Preserve, this move-in ready home delivers exceptional suburban comfort and everyday convenience.
Property Specifics
| Condos/Townhomes | |
| 2 | |
| — | |
| 1999 | |
| — | |
| — | |
| No | |
| — |
| Will | |
| Caton Crest | |
| 40 / Annual | |
| — | |
| — | |
| — | |
| 12708682 | |
| 0603362101440000 |
Nearby Schools
| NAME: | DISTRICT: | DISTANCE: | |
|---|---|---|---|
|
Grade School
Grand Prairie Elementary School |
202 | — | |
|
Middle School
Timber Ridge Middle School |
202 | Not in DB | |
|
High School
Plainfield Central High School |
202 | Not in DB | |
Room Specifics
Total Bedrooms: 3
Bedrooms Above Ground: 3
Bedrooms Below Ground: 0
Dimensions: —
Floor Type: —
Dimensions: —
Floor Type: —
Full Bathrooms: 2
Bathroom Amenities: —
Bathroom in Basement: 0
Rooms: —
Basement Description: —
Other Specifics
| 2 | |
| — | |
| — | |
| — | |
| — | |
| 65 x 110 | |
| — | |
| — | |
| — | |
| — | |
| Not in DB | |
| — | |
| — | |
| — | |
| — |
Contact Agent
Nearby Similar Homes
Nearby Sold Comparables

Contact Agent
Listing Provided By
Redfin Corporation
