

24 Ada Street, Near West Side, Chicago, Illinois 60607


$1,225,000
|
For Sale
|
|
| Status: | Price Change |
| Sqft: | 0 |
| Cost/Sqft: | — |
| Beds: | 3 |
| Baths: | 3 |
| Year Built: | 2001 |
| Property Taxes: | $17,572 |
| Days On Market: | 10 |
| Lot Size: | 0,00 |
Description
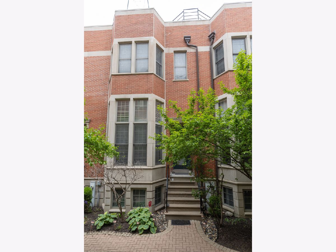
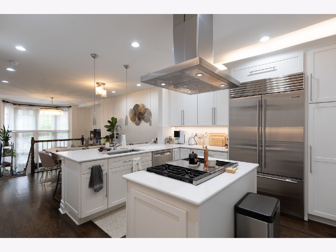
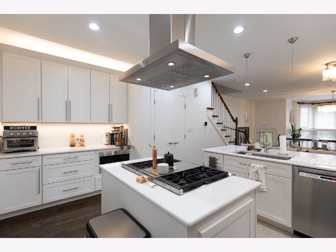
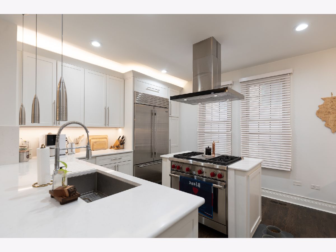
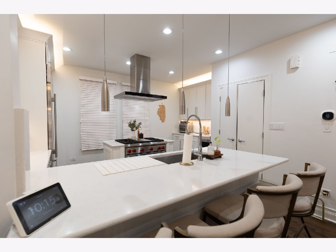
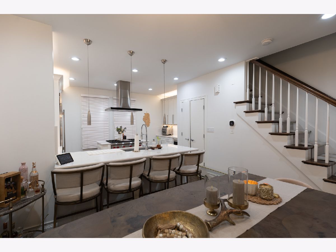
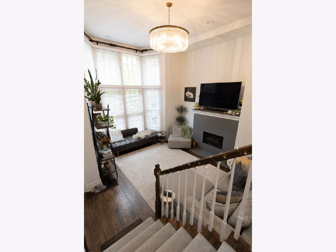
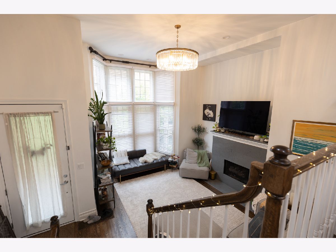
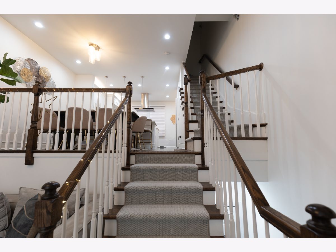
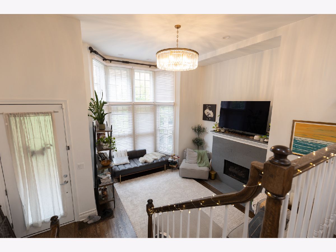
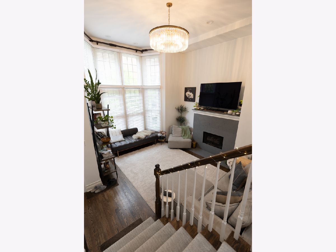
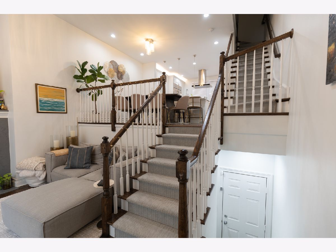
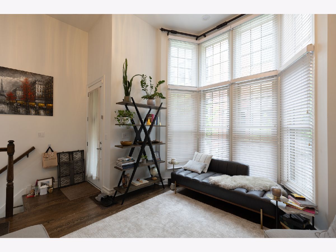
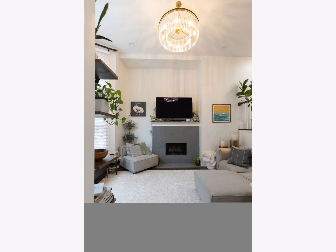
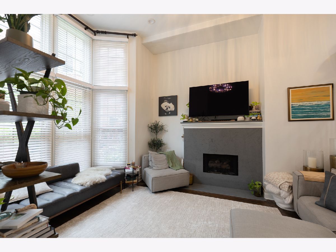
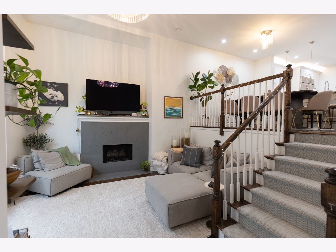
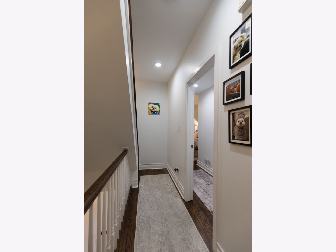
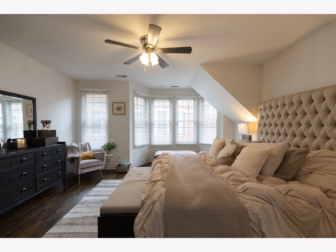
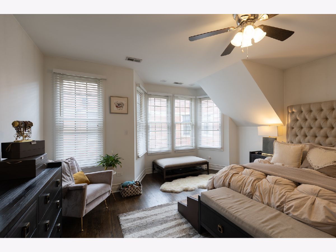
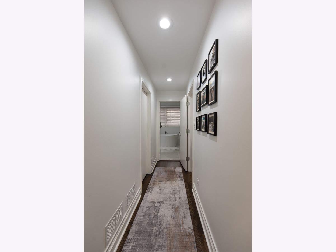
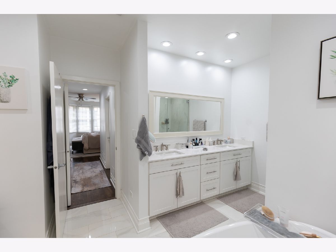
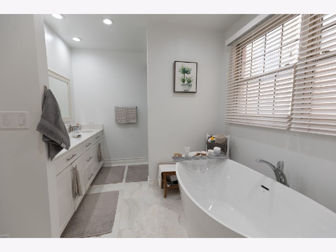
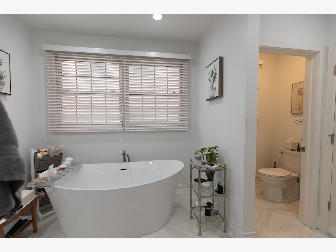
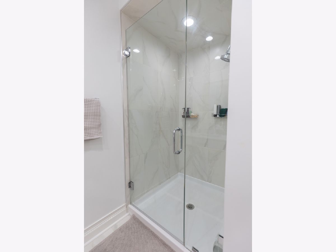
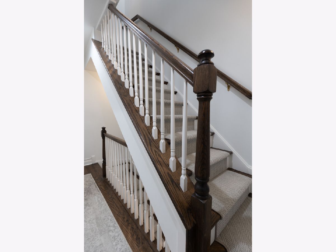
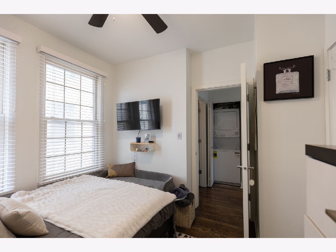
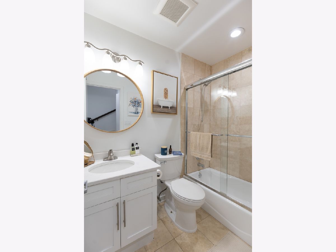
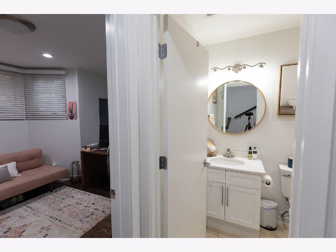
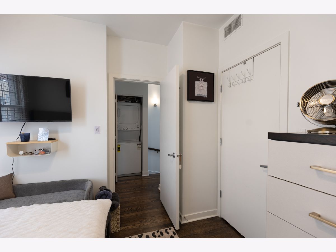
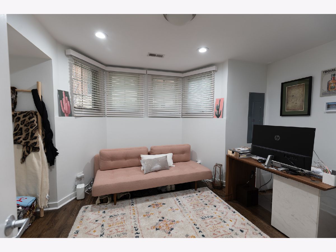
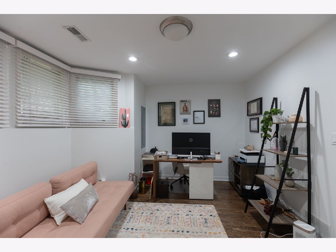
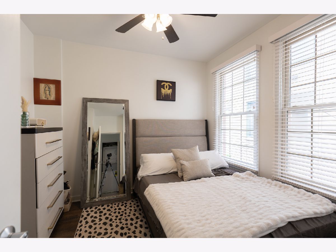
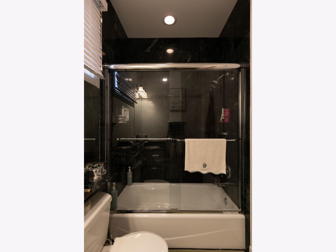
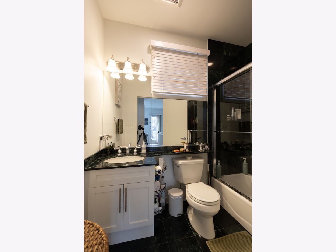
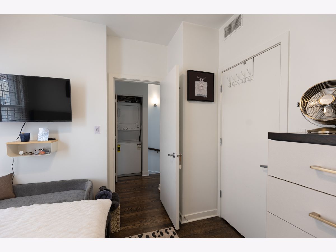
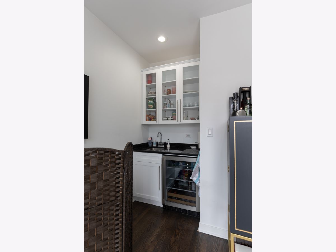
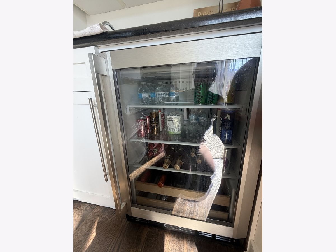
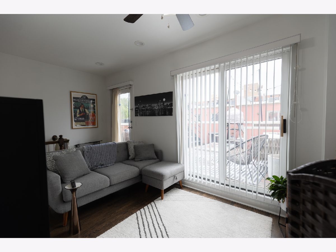
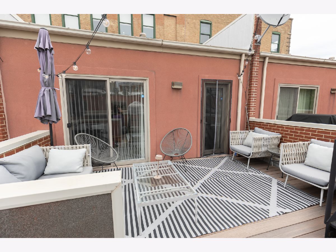
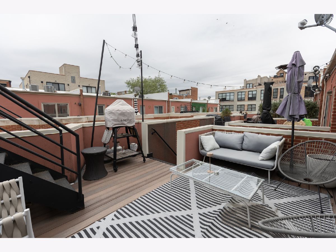
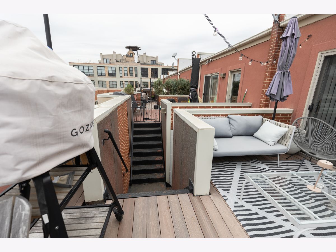
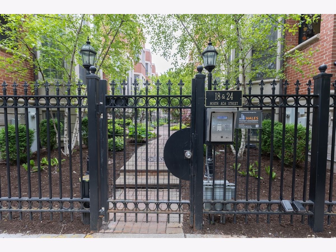
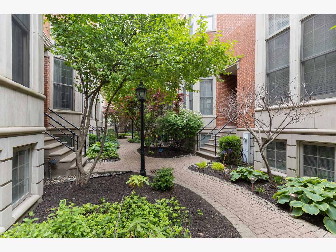
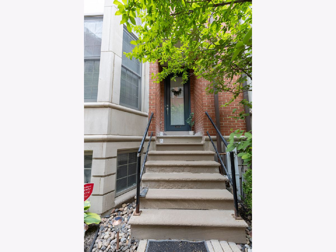
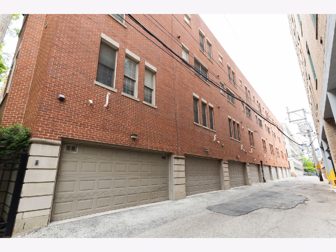
Rarely available gated courtyard townhome located in the Prime West Loop area! This 4 level home has been completely renovated 29 months ago! Features: 3 bedrooms and 3 full bathrooms with an ensure primary bathroom. The main level enters into the spectacular living room with 11' ceilings, large windows, a gas fireplace, which open to the raised dining and kitchen level. The open kitchen features granite counterstops, Wolf stove, Sub Zero fridge and a breakfast bar. New furnaces and air conditioner unit! New hot water tank! New washer & dryer! The entire 2nd level of the home is the primary suite with spacious primary bathroom with an oversized double vanity, nice tub, separate shower, fireplace & large walk-in closet with Elfa closet organization. The 3rd level features the 2nd bedroom, a full bathroom, and a family room/den that has a wet bar w/beverage fridge which walks out to the private roof deck! All new hardwood, woodwork and trim. The 4th lower level has a large 3rd bedroom and a full bathroom which is perfect for guest, office, or in-law suite. The private 2 car garage is attached to the home for easy access. Enjoy the best of city living while still having a private entrance in a lovely and sunny townhome! Located in top ranked Skinner Elementary School district. Walk to fine dining, Restaurants, Target, coffee shops, dog parks & shopping. Close to downtown & I90/94, & train/busses!
Property Specifics
| Condos/Townhomes | |
| 4 | |
| — | |
| 2001 | |
| 2025 | |
| Finished, Partial | |
| Brick | |
| Rubber | |
| — | |
| No | |
| — |
| Cook | |
| Ada Street Townhomes | |
| 250 / Monthly | |
| Parking, Insurance, Exterior Maintenance, Scavenger, Snow Removal | |
| Lake Michigan | |
| Public Sewer | |
| Central Air | |
| Gas, Forced Air, Zoned | |
| 12795516 | |
| 17083350370000 |
Nearby Schools
| NAME: | DISTRICT: | DISTANCE: | |
|---|---|---|---|
|
Grade School
Skinner Elementary School |
299 | — | |
|
Middle School
William Brown Elementary School |
299 | Not in DB | |
|
High School
Wells Community Academy Senior H |
299 | Not in DB | |
Property History
| DATE: | EVENT: | PRICE: | SOURCE: |
|---|---|---|---|
| 23 May, 2012 | Sold | $550,000 | MRED MLS |
| 20 Apr, 2012 | Under contract | $574,900 | MRED MLS |
| 27 Mar, 2012 | Listed for sale | $574,900 | MRED MLS |
| 9 Mar, 2022 | Sold | $855,000 | MRED MLS |
| 5 Feb, 2022 | Under contract | $850,000 | MRED MLS |
| 25 Jan, 2022 | Listed for sale | $850,000 | MRED MLS |
| — | Last price change | $1,265,000 | MRED MLS |
| 27 Oct, 2026 | Listed for sale | $1,265,000 | MRED MLS |
Room Specifics
Total Bedrooms: 3
Bedrooms Above Ground: 3
Bedrooms Below Ground: 0
Dimensions: 18X16
Floor Type: Hardwood
Dimensions: 10X10
Floor Type: Carpet
Dimensions: 15X11
Floor Type: Carpet
Full Bathrooms: 3
Bathroom Amenities: —
Bathroom in Basement: 1
Dimensions: 17X10
Floor Type: Hardwood
Dimensions: 18X10
Floor Type: Hardwood
Features: Eating Area-Breakfast Bar, Island
Dimensions: 3X4
Floor Type: Other
Dimensions: 18X16
Floor Type: Hardwood
Dimensions: 18X9
Floor Type: Hardwood
Rooms: Walk In Closet, Deck
Name: Walk In Closet
Dimensions: 10X8
Floor Type: Hardwood
Name: Deck
Dimensions: 18X15
Floor Type: Other
Other Specifics
| 2 | |
| Brick/Mortar,Concrete Perimeter | |
| Off Alley, Garage Door Opener, Garage Owned, Attached, Garage | |
| Washer Hookup | |
| Hardwood | |
| Deck | |
| — | |
| Corner Lot | |
| COMMON | |
| — | |
| Full | |
| Wet Bar, Walk-In Closet(s) | |
| Double Oven, Microwave, Dishwasher, Refrigerator, Washer, Dryer, Disposal, Humidifier | |
| Not in DB | |
| — | |
| — | |
| Gas Starter |
Tax History
| Year | Property Taxes |
|---|---|
| 2012 | $9,345 |
| 2022 | $13,721 |
| — | $17,572 |
Contact Agent
Contact Agent
Listing Provided By
Skydan Real Estate Sales, LLC
