

24 Kent Court, Lincolnshire, Illinois 60069


$1,275,000
|
For Sale
|
|
| Status: | Active |
| Sqft: | 4,200 |
| Cost/Sqft: | $304 |
| Beds: | 5 |
| Baths: | 4 |
| Year Built: | 1974 |
| Property Taxes: | $19,528 |
| Days On Market: | 7 |
| Lot Size: | 0,36 |
Description
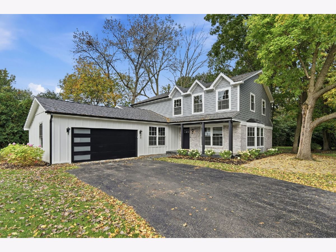
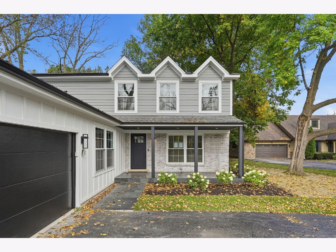
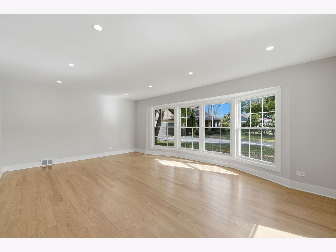
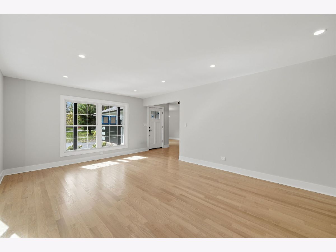
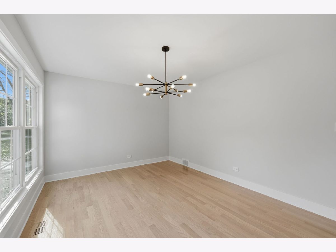
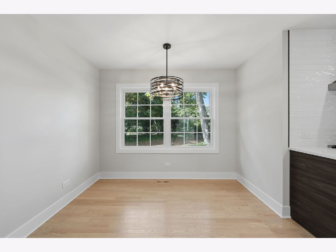
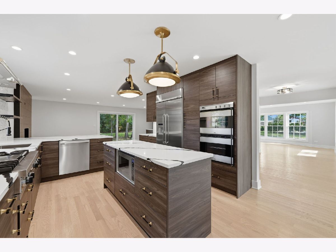
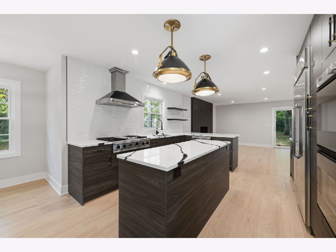
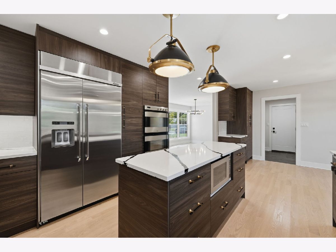
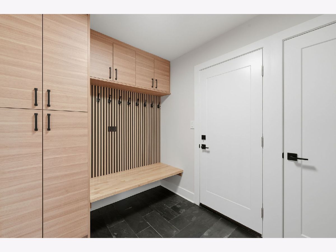
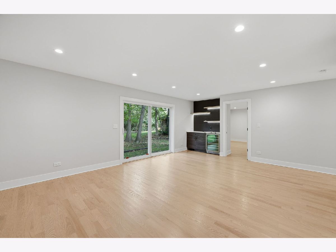
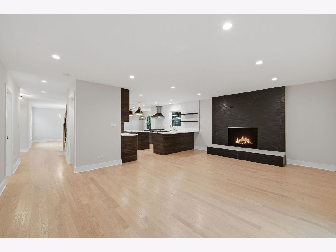
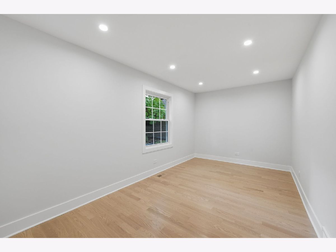
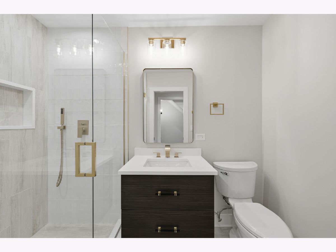
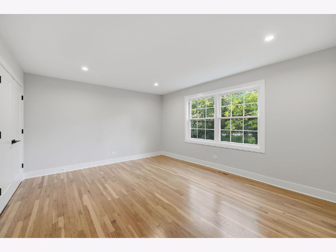
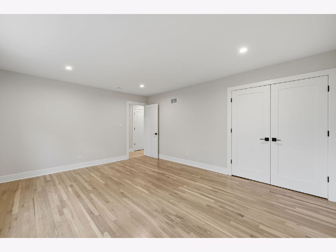
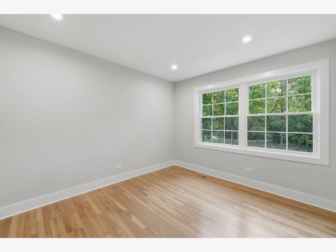
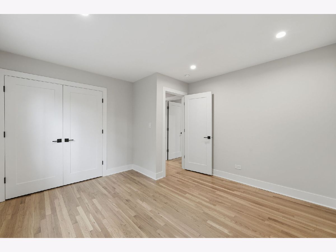
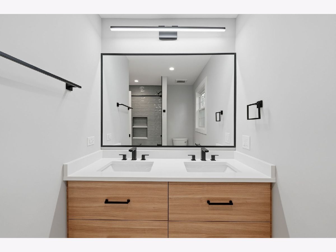
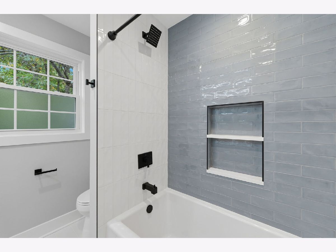
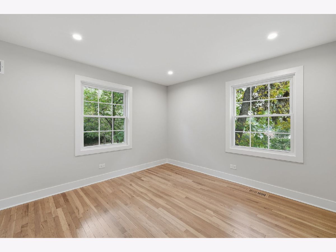
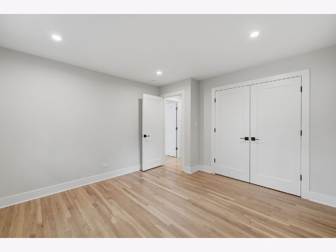
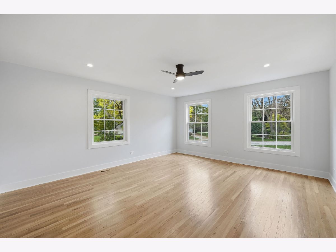
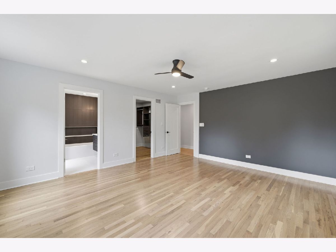
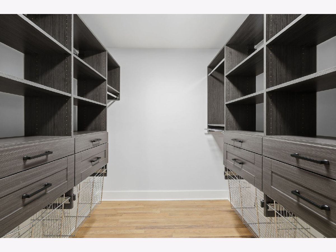
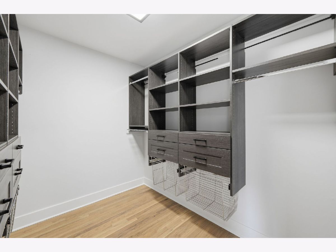
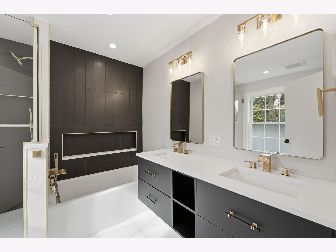
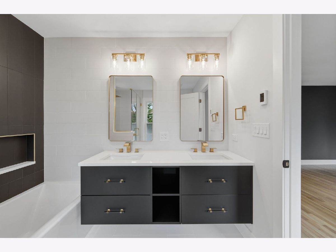
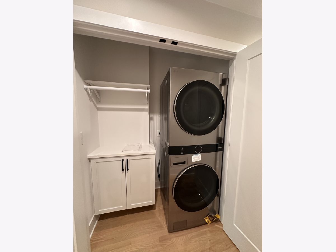
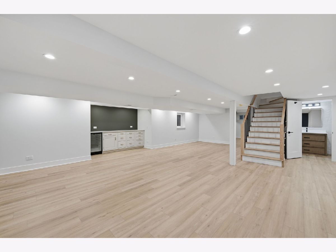
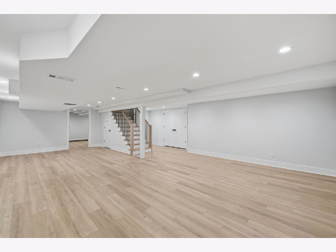
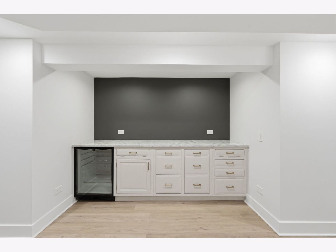
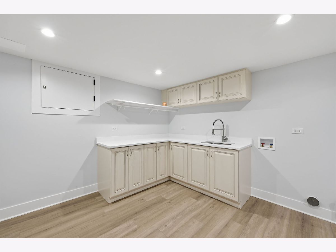
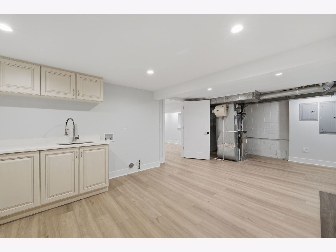
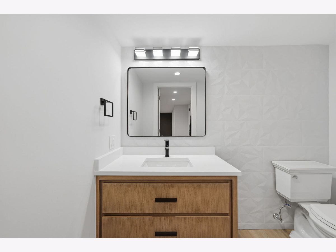
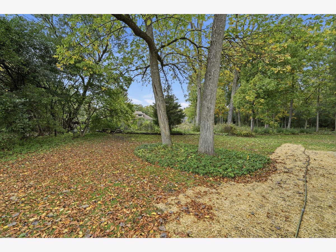
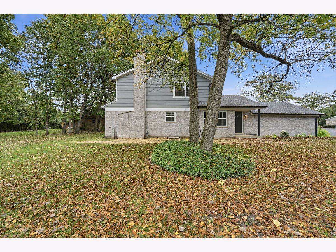
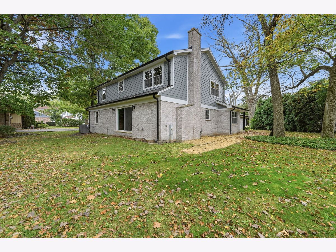
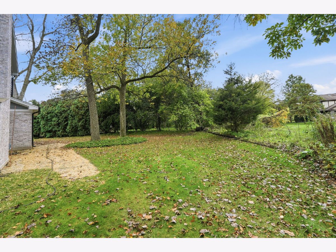
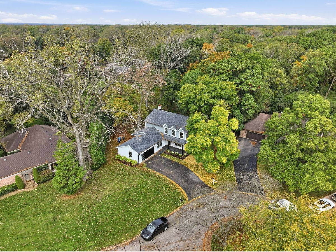
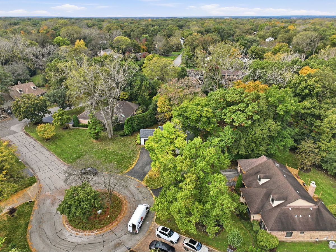
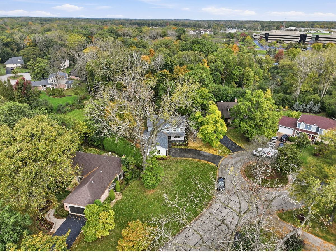
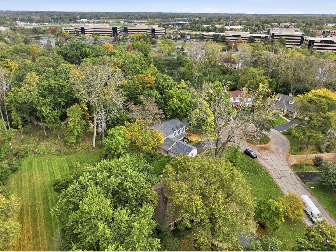
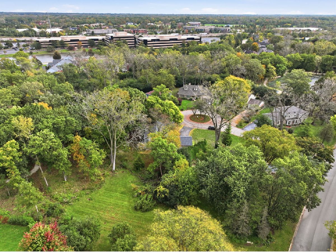
THIS IS THE ONE YOU HAVE BEEN WAITING FOR, JUST FINISHED, FEELS LIKE NEW CONSTRUCTION. Step into nearly 4,000 sq. ft. of sleek, sophisticated living space in this CUSTOM home that is nestled in a spectacular cul-de-sac on one of Lincolnshire's prettiest streets in Manchester Woods community. Included within the highly ranked Adlai E Stevenson High School District! With all the bells and whistles of today's needs, this smart home has the wide open, flex spaces you need both inside and outside for working, playing and entertaining. The main floor features Great Room, Dining Room, Gourmet kitchen with custom cabinetry, high-end stainless-steel appliances and quartz countertops, open to large Breakfast Room and a Family Room with wood burning fireplace, built in bar and wall of windows to let the sunshine in. Large mudroom with custom cabinetry and full bathroom completes the 1st floor. Retreat upstairs to the luxurious primary suite with custom walk-in closet create the ultimate haven. The spa-like primary bath pampers with radiant heated floors, a multi-head shower and a double vanity. Three additional bedrooms, full bathroom and a laundry room complete the second level. The full basement is an entertainer's dream, featuring a large recreation space, a half bath, and a bar with wine cooler plus incredible storage. All levels are beautifully appointed with hardwood floors, custom tiling, and custom moldings. Attached 2,5 car Garage with Electric Vehicle Supply Equipment. A stunning backyard surrounded by conservancy features a timeless living space with stone pavers patio. Located adjacent to a beautiful park and tennis courts. Don't miss the opportunity to make this stunning property yours!
Property Specifics
| Single Family | |
| — | |
| Colonial,Traditional | |
| 1974 | |
| 2026 | |
| Finished, Rec/Family Area, Storage Space, Full | |
| 1,200 (1,200 finished) | |
| Brick, Cement Siding | |
| Asphalt | |
| — | |
| No | |
| 0.36 |
| Lake | |
| — | |
| — / Not Applicable | |
| None | |
| Lake Michigan, Public | |
| Public Sewer | |
| Central Air | |
| Gas, Radiant Floor | |
| No | |
| 12783574 | |
| 15242020300000 |
Nearby Schools
| NAME: | DISTRICT: | DISTANCE: | |
|---|---|---|---|
|
Grade School
Laura B Sprague School |
103 | — | |
|
Middle School
Daniel Wright Junior High School |
103 | Not in DB | |
|
High School
Adlai E Stevenson High School |
125 | Not in DB | |
Property History
| DATE: | EVENT: | PRICE: | SOURCE: |
|---|---|---|---|
| 19 Oct, 2026 | Listed for sale | $1,275,000 | MRED MLS |
Room Specifics
Total Bedrooms: 5
Bedrooms Above Ground: 5
Bedrooms Below Ground: 0
Dimensions: 16X15
Floor Type: Hardwood
Dimensions: 16X13
Floor Type: Hardwood
Dimensions: 12X11
Floor Type: Hardwood
Dimensions: 12X11
Floor Type: Hardwood
Full Bathrooms: 4
Bathroom Amenities: —
Bathroom in Basement: 1
Dimensions: 17X11
Floor Type: Hardwood
Dimensions: 23X13
Floor Type: Hardwood
Features: Eating Area-Breakfast Bar, Island, Custom Cabinetry
Dimensions: 6X5
Floor Type: Hardwood
Dimensions: 20X15
Floor Type: Hardwood
Dimensions: 22X13
Floor Type: Hardwood
Rooms: Bedroom 5, Eating Area, Family Room, Mud Room, Walk In Closet
Name: Bedroom 5
Dimensions: 16X8
Floor Type: Hardwood
Name: Eating Area
Dimensions: 10X9
Floor Type: Hardwood
Name: Family Room - Down
Dimensions: 29X22
Floor Type: Luxury Vinyl
Name: Mud Room
Dimensions: 9X7
Floor Type: Ceramic Tile
Name: Walk In Closet
Dimensions: 8X7
Floor Type: Hardwood
Name: Second Laundry
Dimensions: 19X11
Floor Type: Luxury Vinyl
Other Specifics
| 2 | |
| Concrete Perimeter | |
| Asphalt, Garage Door Opener, EV Ready, Electric Vehicle Charging Station(s), Garage Owned, Attached, Garage | |
| Upper Level, Gas Dryer Hookup, Electric Dryer Hookup, In Unit, Laundry Closet, Multiple Locations | |
| Hardwood | |
| Patio | |
| — | |
| Cul-De-Sac, Mature Trees | |
| 100x150x140x140 | |
| — | |
| Full, Double Sink, Tub & Separate Shwr | |
| Dry Bar, 1st Floor Bedroom, 1st Floor Full Bath, Built-in Features, Walk-In Closet(s), Open Floorplan, Special Millwork, Separate Dining Room, Quartz Counters | |
| Double Oven, Range, Microwave, Dishwasher, Refrigerator, High End Refrigerator, Bar Fridge, Washer, Dryer, Disposal, Stainless Steel Appliance(s), Wine Refrigerator, Cooktop, Oven, Range Hood, Gas Cooktop, Gas Oven, Humidifier | |
| Not in DB | |
| Park | |
| — | |
| — |
Tax History
| Year | Property Taxes |
|---|---|
| 2026 | $19,528 |
Contact Agent
Contact Agent
Listing Provided By
Realty Exchange, Inc.
