

240 Berta Road, Coal City, Illinois 60416

$359,900
|
For Sale
|
|
| Status: | Active |
| Sqft: | 1,304 |
| Cost/Sqft: | $276 |
| Beds: | 3 |
| Baths: | 2 |
| Year Built: | 2026 |
| Property Taxes: | $0 |
| Lot Size: | 0,00 |
Description
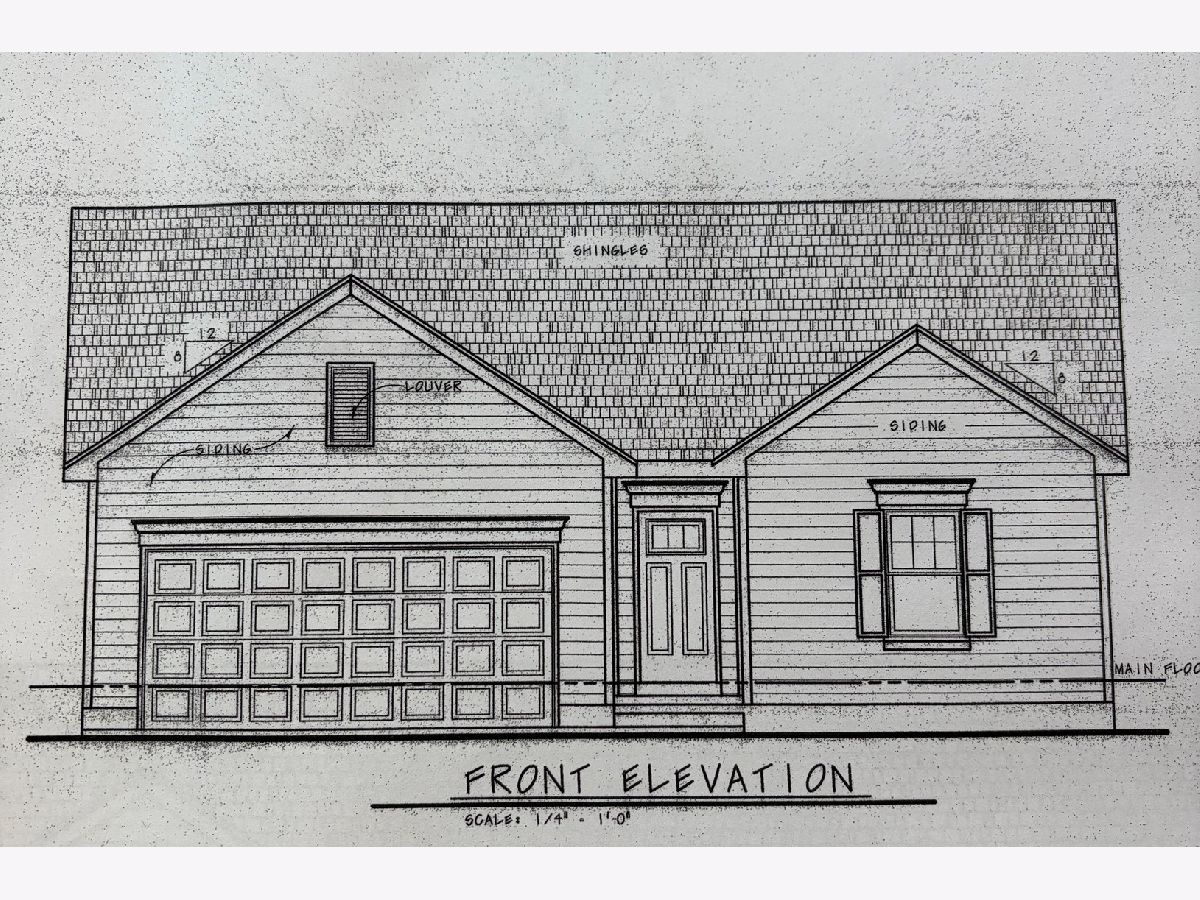
Currently under construction! Welcome to this beautifully designed 1,304 sq ft open-concept ranch, offering the perfect blend of comfort, functionality, and modern living. Step inside to a spacious 21x13 great room that serves as the heart of the home-ideal for both relaxing and entertaining. The open kitchen overlooks the dining area and back yard, creating a seamless flow for everyday living and hosting. Featuring a large island and ample cabinet space, the kitchen is both stylish and highly functional. This home offers 3 bedrooms and 2 full bath, including a private primary suite complete with a large walk-in closet and its own en-suite bath for added comfort and convenience. A full basement with rough-in plumbing for a future bathroom provides incredible potential for additional living space, recreation, or storage. Complete with a 2-car garage, this home checks all the boxes for easy, one-level living with room to grow. Call now for your private showing!
Property Specifics
| Single Family | |
| — | |
| Ranch | |
| 2026 | |
| Unfinished, Bath/Stubbed, Full | |
| Vinyl Siding, Brick | |
| Asphalt | |
| — | |
| No | |
| — |
| Grundy | |
| — | |
| — / Not Applicable | |
| None | |
| Public | |
| Public Sewer | |
| Central Air | |
| Natural Gas, Forced Air | |
| 12766650 | |
| 0902256003 |
Nearby Schools
| NAME: | DISTRICT: | DISTANCE: | |
|---|---|---|---|
|
Grade School
Coal City Elementary School |
1 | — | |
|
Middle School
Coal City Middle School |
1 | Not in DB | |
|
High School
Coal City High School |
1 | Not in DB | |
Room Specifics
Total Bedrooms: 3
Bedrooms Above Ground: 3
Bedrooms Below Ground: 0
Dimensions: 12X12
Floor Type: —
Dimensions: 12X11
Floor Type: —
Dimensions: 13X11
Floor Type: —
Full Bathrooms: 2
Bathroom Amenities: —
Bathroom in Basement: 0
Dimensions: 11X10
Floor Type: —
Dimensions: 11X10
Floor Type: —
Features: Eating Area-Breakfast Bar, Eating Area-Table Space
Dimensions: 7X6
Floor Type: —
Rooms: Great Room
Name: Great Room
Dimensions: 21X13
Floor Type: —
Other Specifics
| 2 | |
| Concrete Perimeter | |
| Concrete, Attached, Garage | |
| Main Level | |
| — | |
| Patio | |
| — | |
| — | |
| 76x99 | |
| — | |
| Full | |
| 1st Floor Bedroom, 1st Floor Full Bath, Walk-In Closet(s) | |
| — | |
| Not in DB | |
| — | |
| — | |
| — |
Contact Agent
Contact Agent
Listing Provided By
Coldwell Banker Real Estate Group
