

240 Iris Drive, Streamwood, Illinois 60107


$389,900
|
For Sale
|
|
| Status: | Active |
| Sqft: | 1,203 |
| Cost/Sqft: | $324 |
| Beds: | 3 |
| Baths: | 2 |
| Year Built: | 1987 |
| Property Taxes: | $7,150 |
| Days On Market: | 11 |
| Lot Size: | 0,14 |
Description
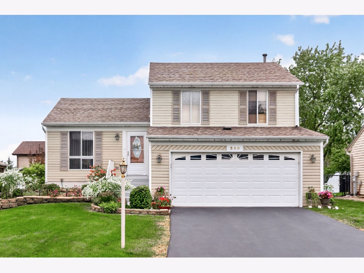
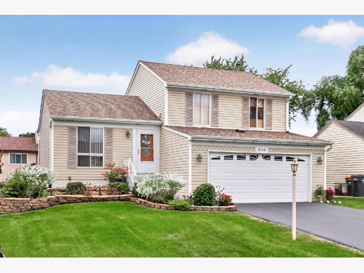
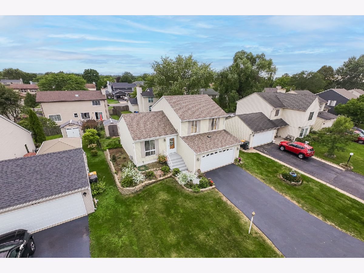
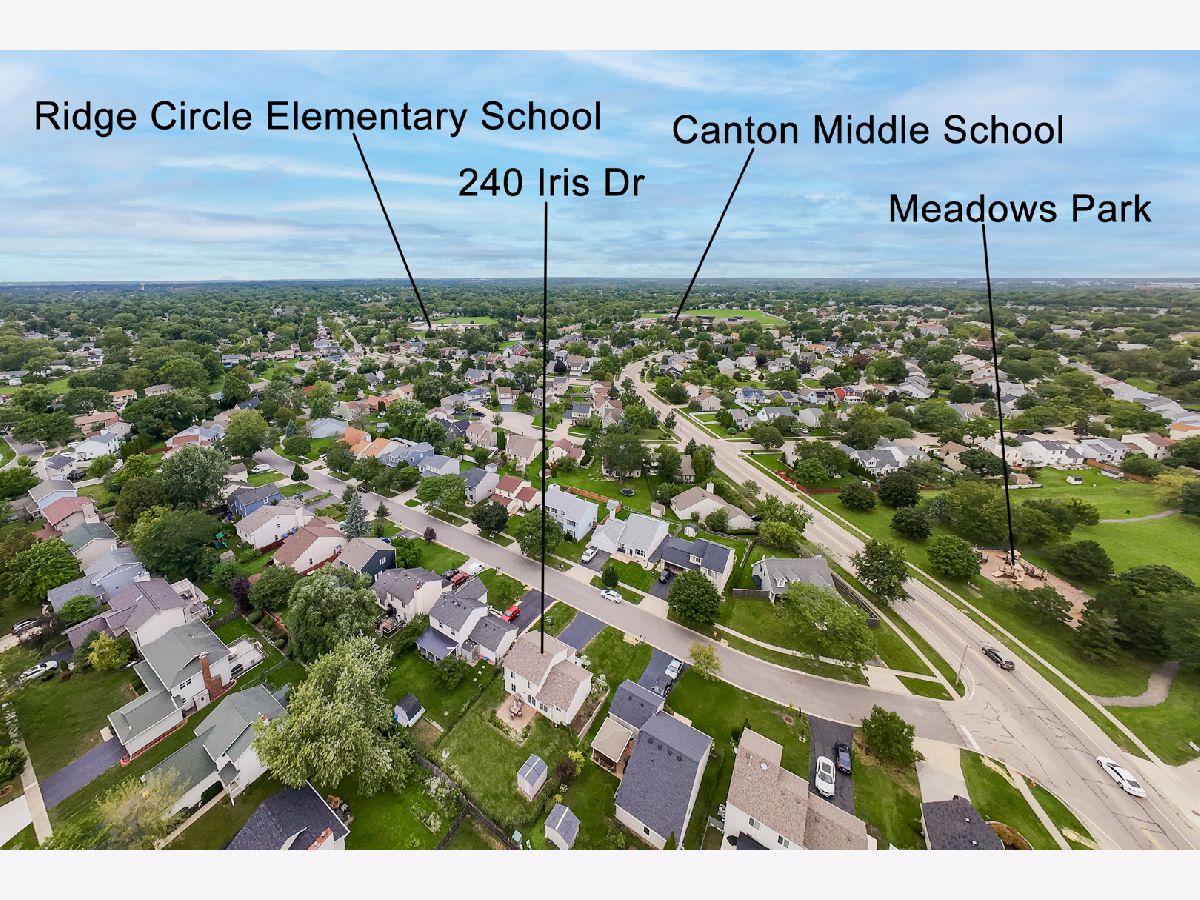
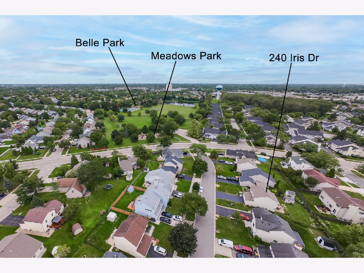
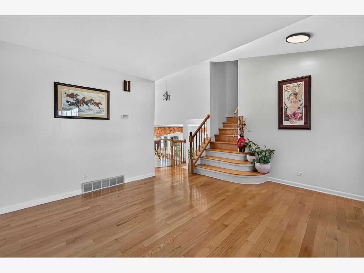
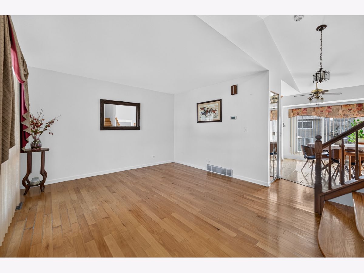
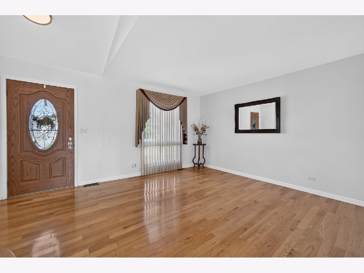
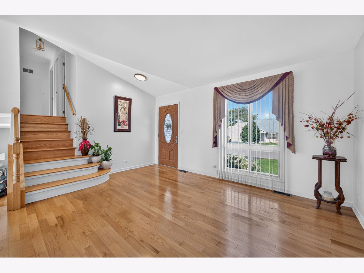
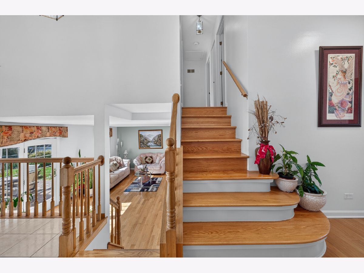
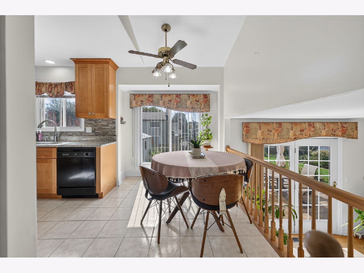
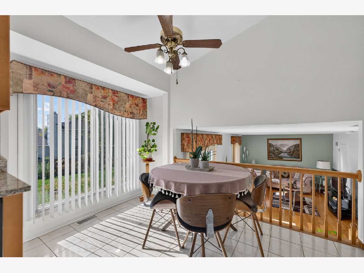
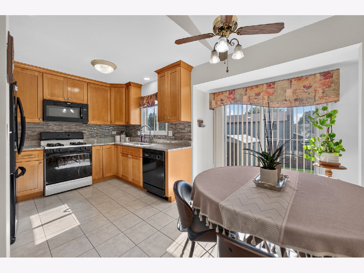
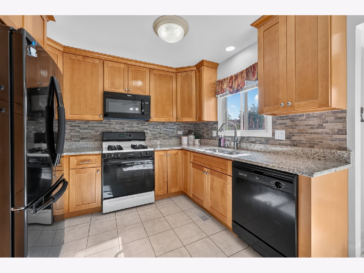
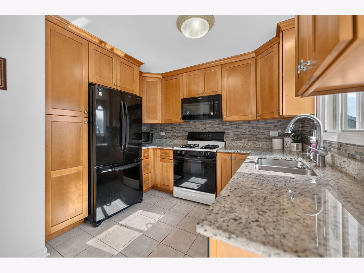
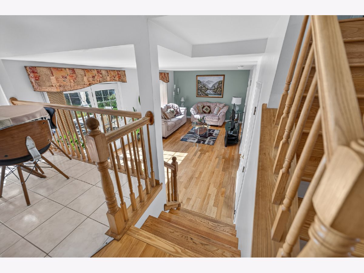
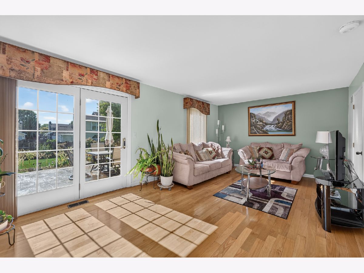
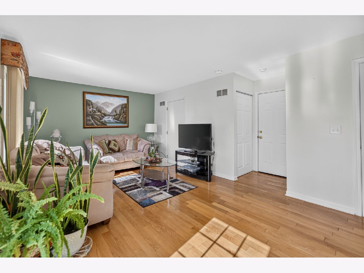
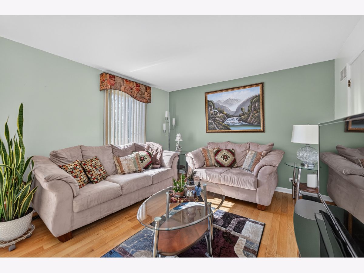
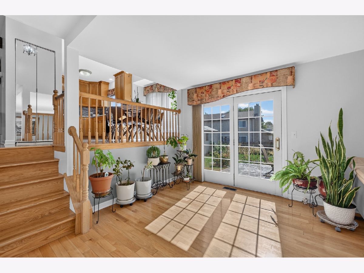
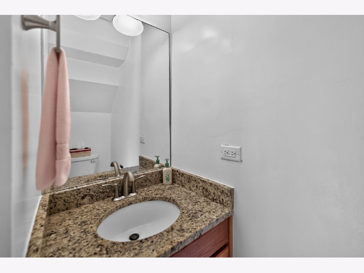
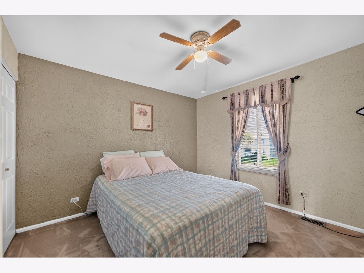
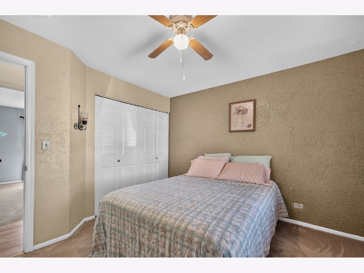
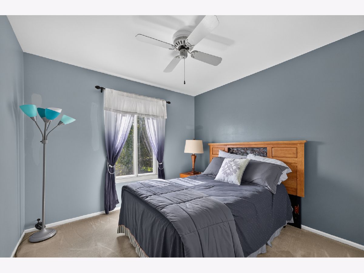
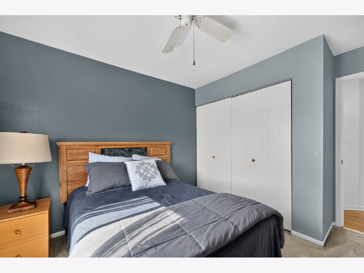
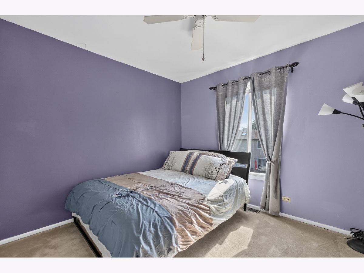
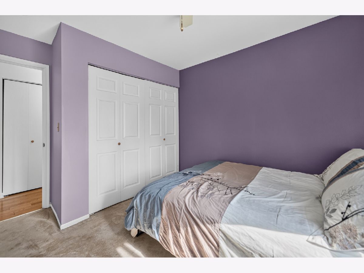
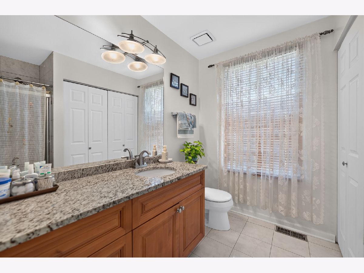
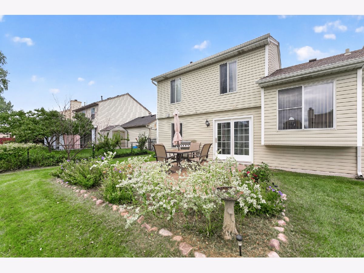
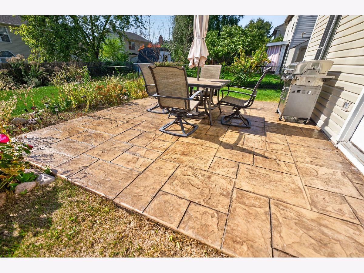
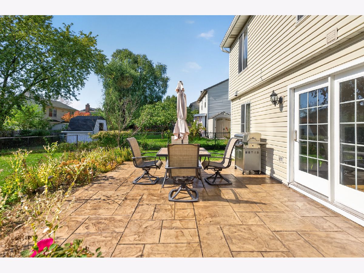
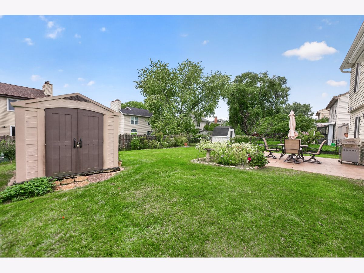
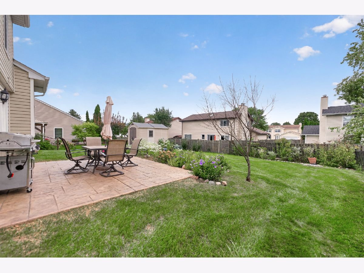
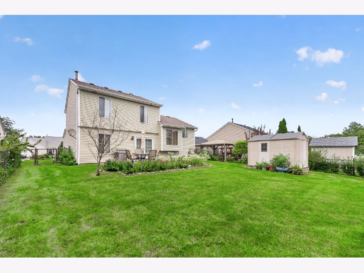
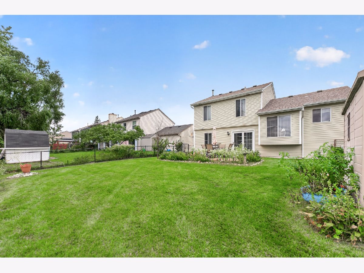
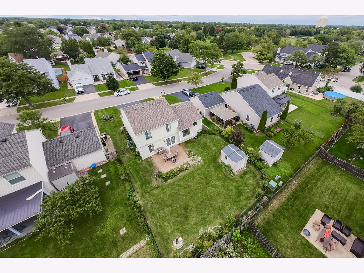
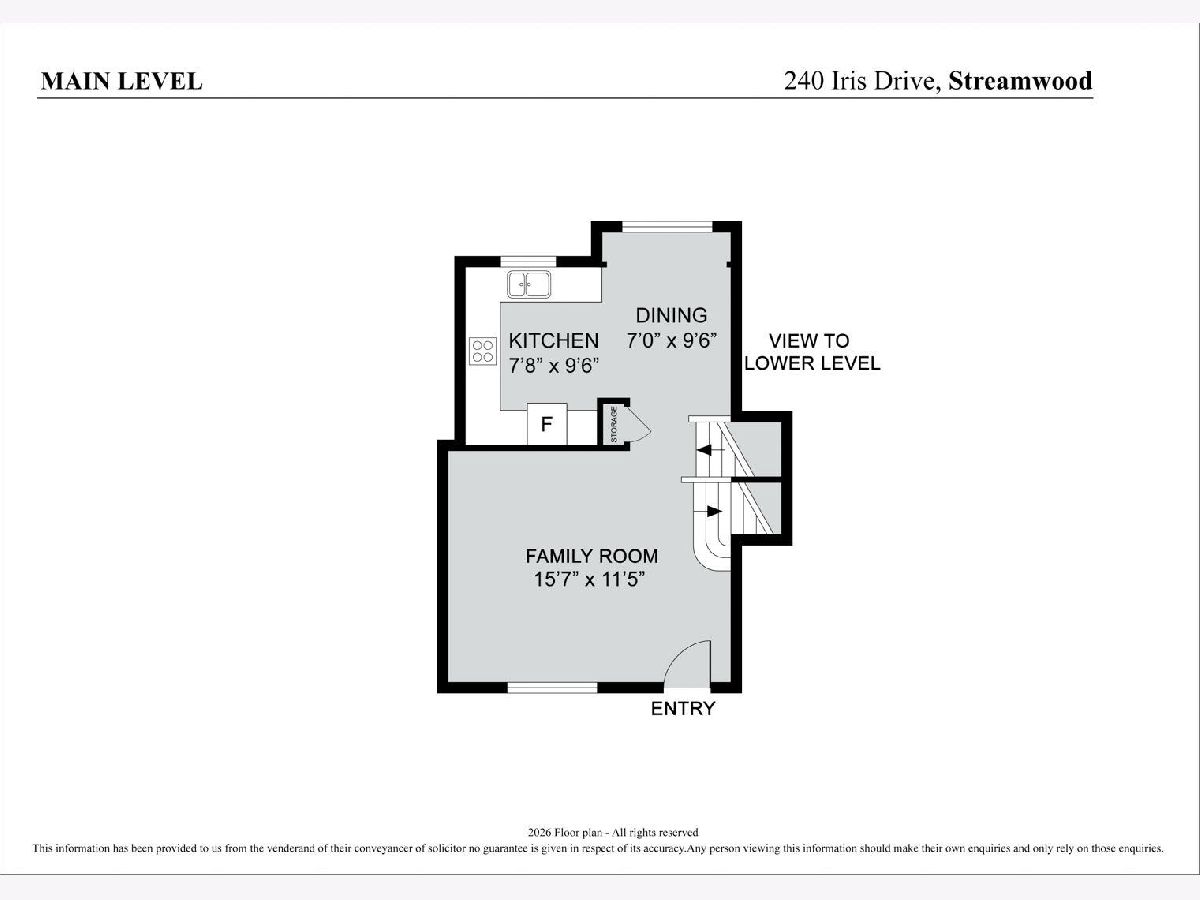
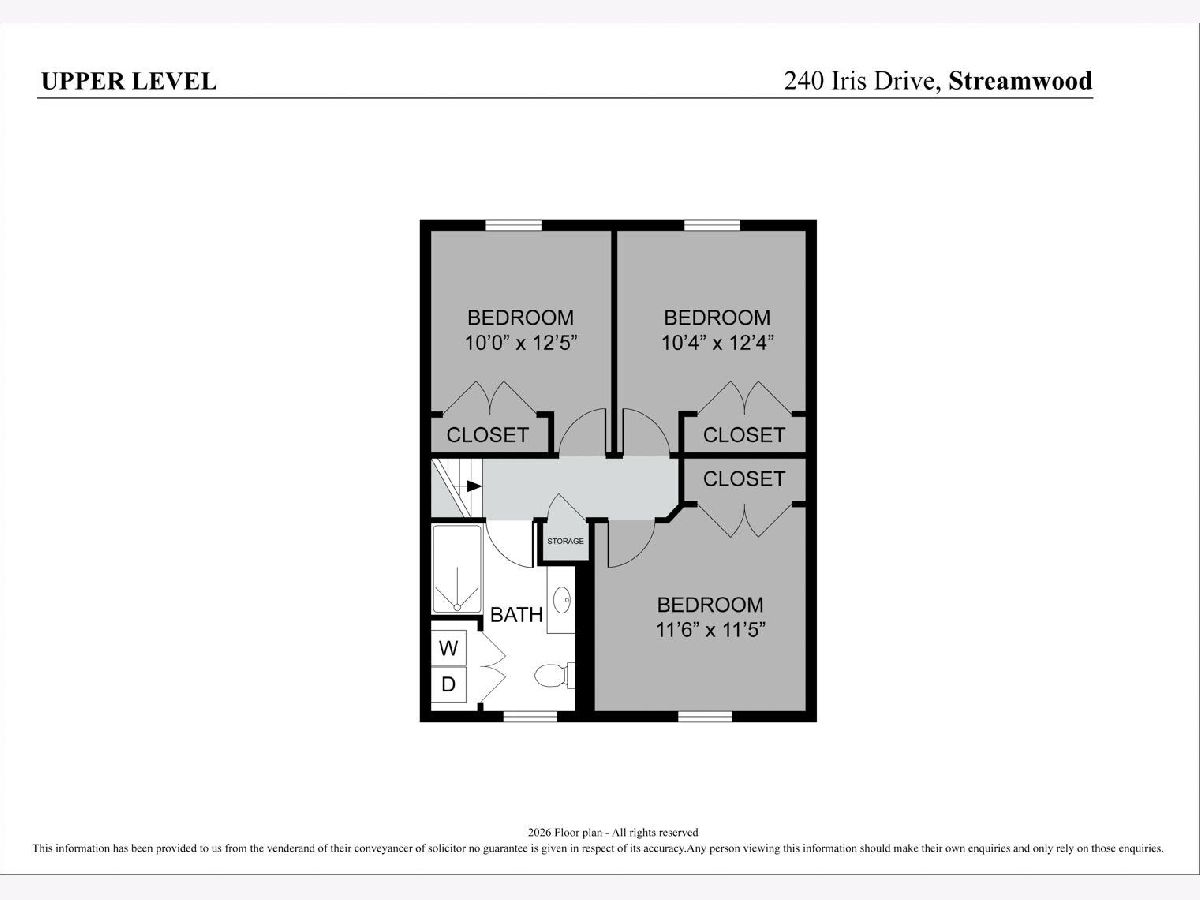
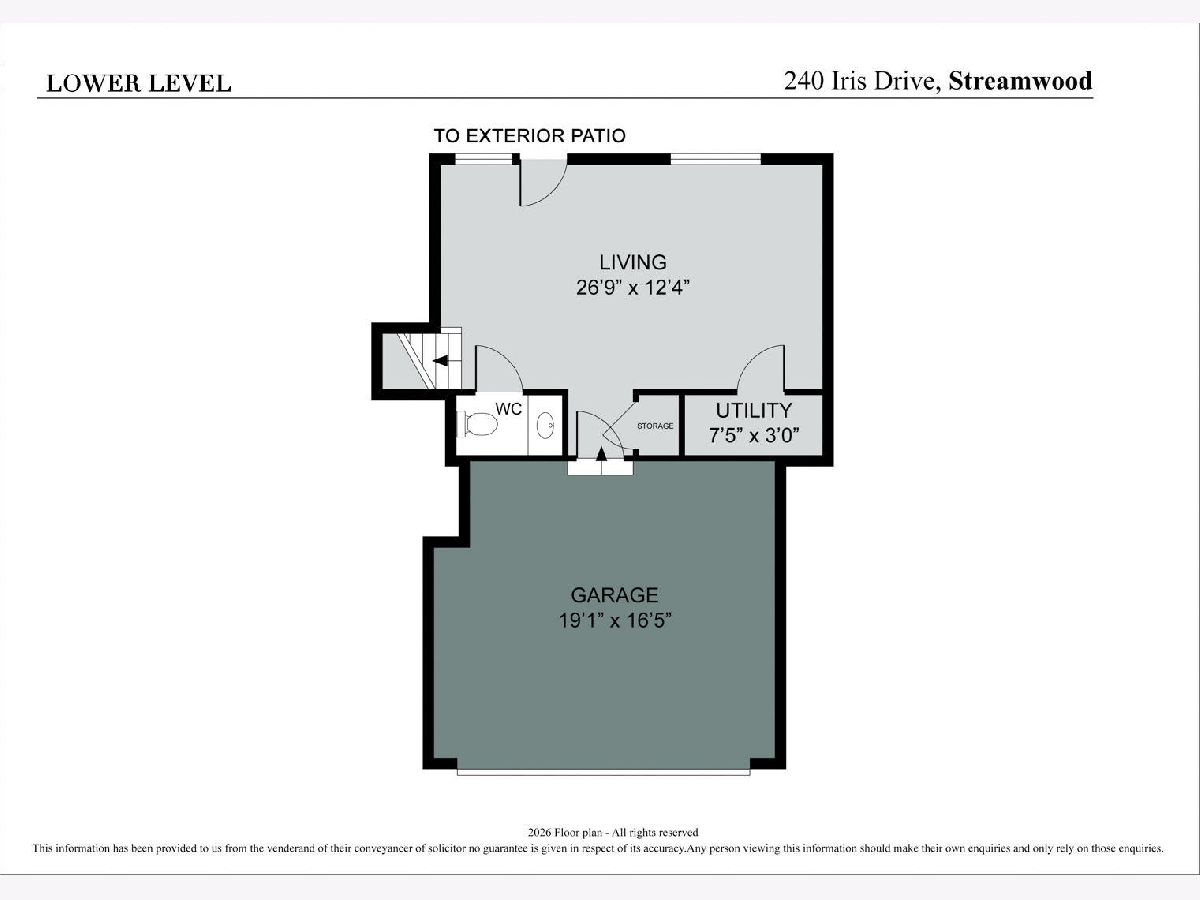
An updated, open concept split level with three bedrooms and 1.5 bathrooms in Streamwood located close to schools, parks, and shopping. This home offers tons of natural light, an updated kitchen, fenced yard, hardwood floors, and so much more! The updated kitchen has newer granite countertops, maple cabinets with crown molding reaching the ceiling, canned lights, and a mosaic tile backsplash. The attached dining room features a stunning chandelier with a cathedral ceiling, with views of the living room and family room providing an open concept feel. The living room opens up to a sweeping oak staircase to the upper level, which features a full bathroom and three bedrooms and each bedroom has a seven foot closet. The lower level features a spacious family room with French doors to the back patio (16 x 14), which was newly sealed in 2026. The fenced in backyard features a vinyl shed, with tons of plants and flowers. The roof and siding were replaced in 2021. The two car attached garage features tons of built in shelving-great for storage. Property is being sold in AS IS condition.
Property Specifics
| Single Family | |
| — | |
| Split Level | |
| 1987 | |
| None | |
| Vinyl Siding | |
| Asphalt | |
| — | |
| No | |
| 0.14 |
| Cook | |
| — | |
| — / Not Applicable | |
| None | |
| Lake Michigan | |
| Public Sewer, Storm Sewer | |
| Central Air | |
| Gas, Forced Air | |
| No | |
| 12780939 | |
| 06243160210000 |
Nearby Schools
| NAME: | DISTRICT: | DISTANCE: | |
|---|---|---|---|
|
Grade School
Ridge Circle Elementary School |
U46 | — | |
|
Middle School
Canton Middle School |
U46 | Not in DB | |
|
High School
Streamwood High School |
U46 | Not in DB | |
Property History
| DATE: | EVENT: | PRICE: | SOURCE: |
|---|---|---|---|
| 13 Oct, 2026 | Listed for sale | $389,900 | MRED MLS |
Room Specifics
Total Bedrooms: 3
Bedrooms Above Ground: 3
Bedrooms Below Ground: 0
Dimensions: 12X11
Floor Type: Carpet
Dimensions: 10X10
Floor Type: Carpet
Dimensions: 10X10
Floor Type: Carpet
Full Bathrooms: 2
Bathroom Amenities: Bidet
Bathroom in Basement: 0
Dimensions: 11X7
Floor Type: Ceramic Tile
Dimensions: 10X9
Floor Type: Ceramic Tile
Features: Eating Area-Table Space, Granite Counters, Updated Kitchen
Dimensions: 16X13
Floor Type: Hardwood
Dimensions: 21X12
Floor Type: Hardwood
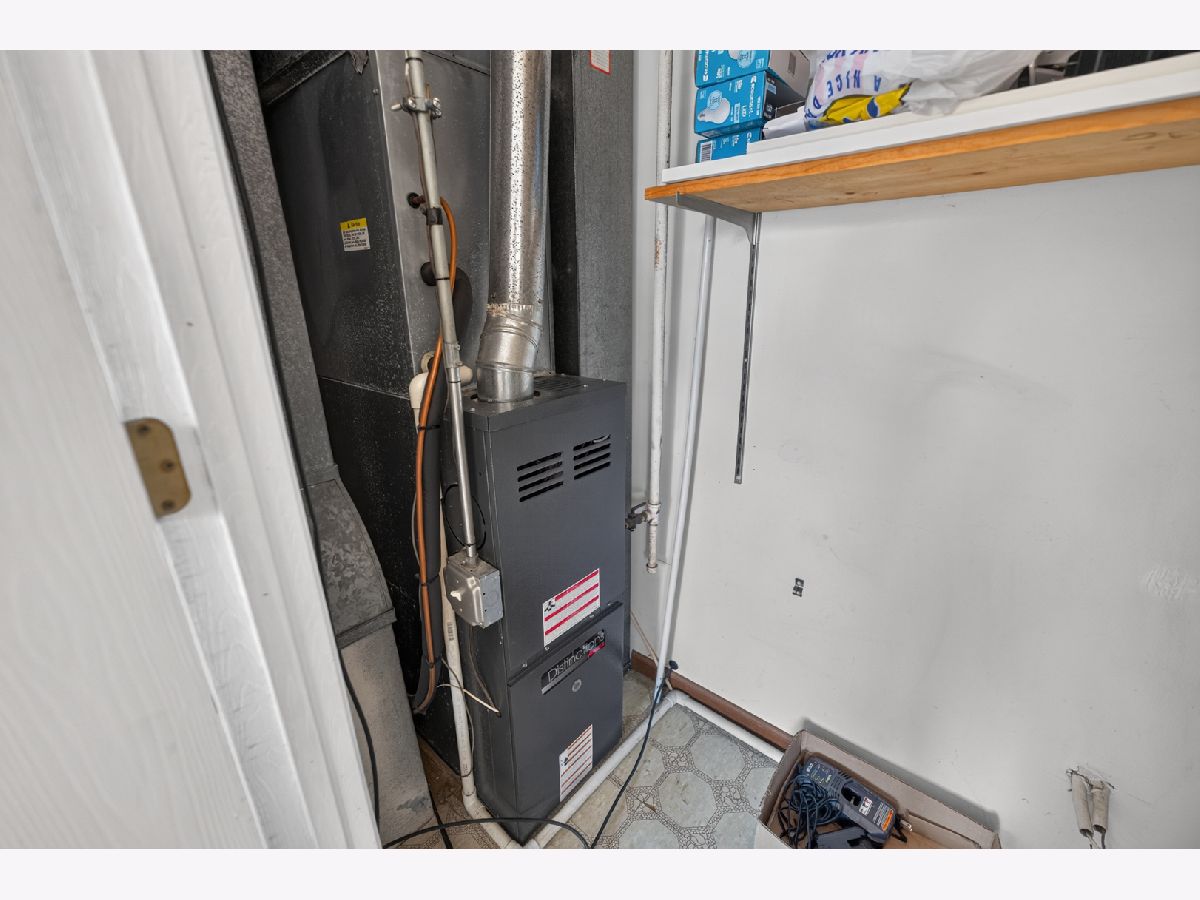
Rooms: Utility Room-Lower Level
Name: Utility Room-Lower Level
Dimensions: 8X3
Floor Type: Vinyl
Other Specifics
| 2 | |
| Concrete Perimeter | |
| Asphalt, Garage Door Opener, Garage Owned, Attached, Garage | |
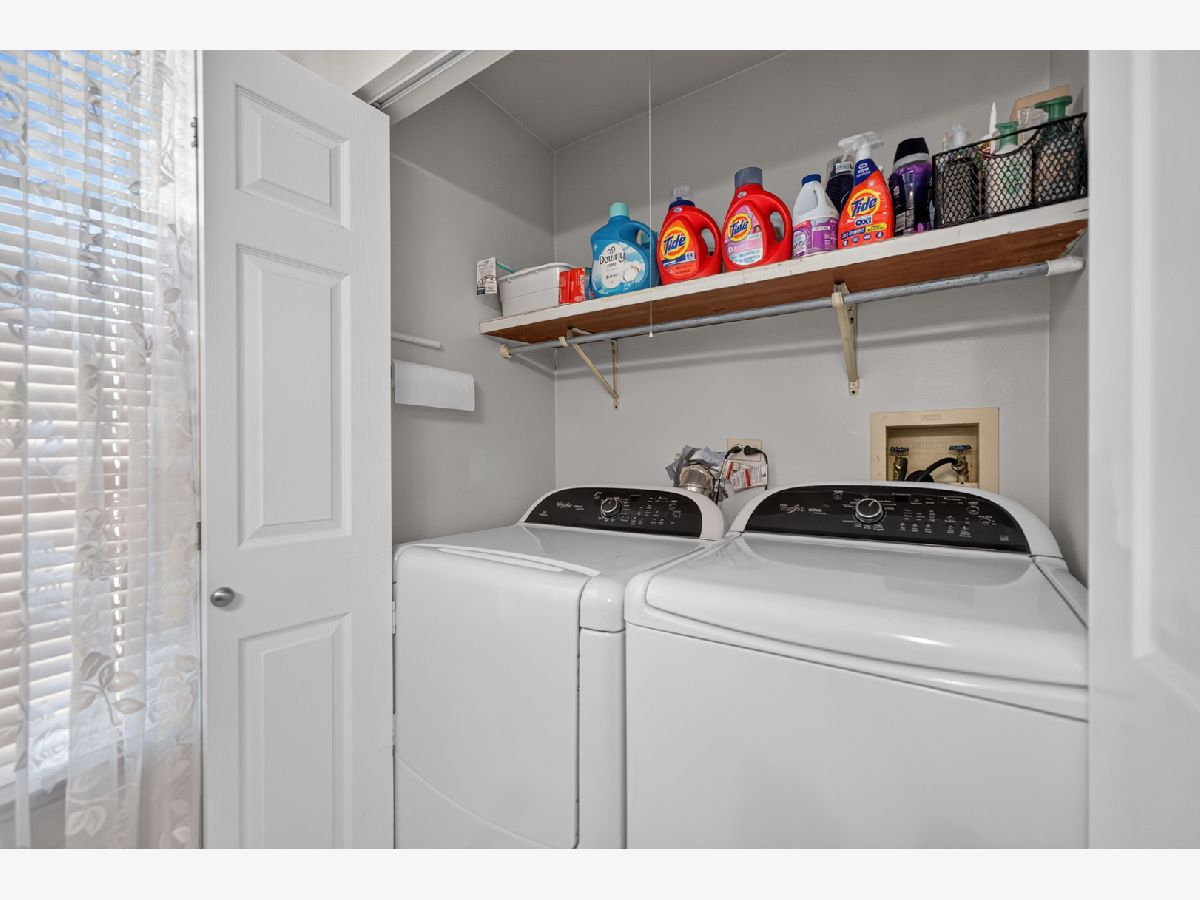
| Upper Level, Gas Dryer Hookup, In Unit, Laundry Closet | |
| Hardwood, Carpet | |
| Patio | |
| Fenced, Chain Link | |
| Shed(s) | |
| Lighting | |
| Landscaped, Mature Trees | |
| 5940 | |
| — | |
| None | |
| Cathedral Ceiling(s), High Ceilings, Open Floorplan, Granite Counters | |
| Range, Microwave, Dishwasher, Refrigerator, Washer, Dryer, Disposal, Gas Cooktop, Gas Oven | |
| Not in DB | |
| Park, Curbs, Sidewalks, Street Lights, Street Paved | |
| — | |
| — |
Tax History
| Year | Property Taxes |
|---|---|
| 2026 | $7,150 |
Contact Agent
Nearby Similar Homes
Nearby Sold Comparables



Contact Agent
Listing Provided By
RE/MAX Suburban
