

240 Norris Street, West Chicago, Illinois 60185


$275,000
|
For Sale
|
|
| Status: | New |
| Sqft: | 0 |
| Cost/Sqft: | — |
| Beds: | 3 |
| Baths: | 2 |
| Year Built: | 1927 |
| Property Taxes: | $6,600 |
| Days On Market: | 1 |
| Lot Size: | 0,00 |
Sorry but we don't have exact coordinates for this place
Description
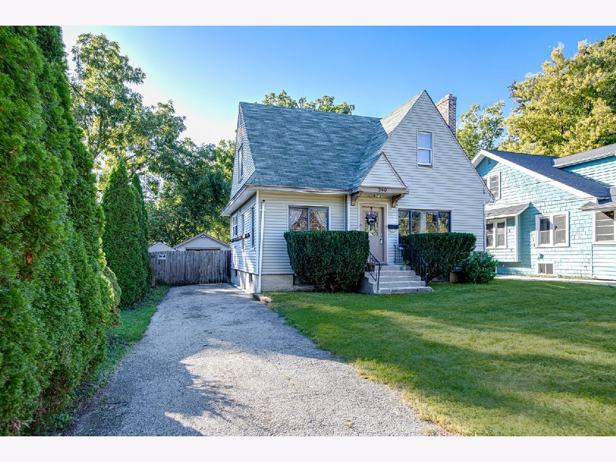
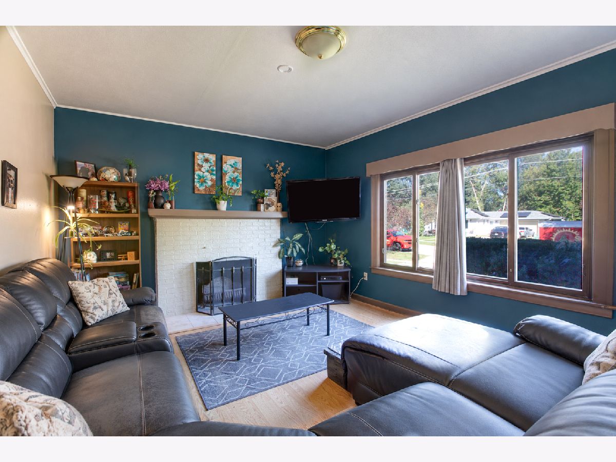
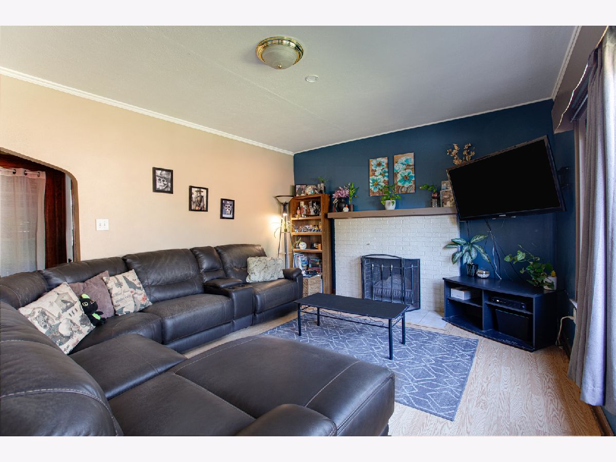
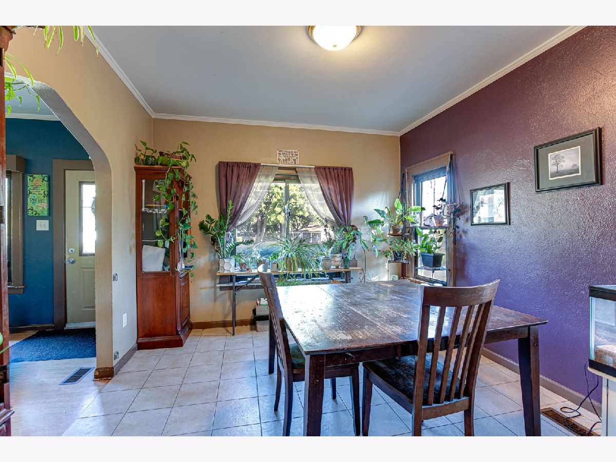
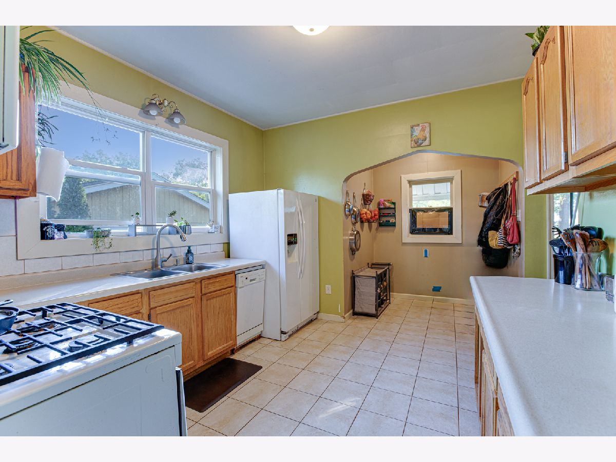
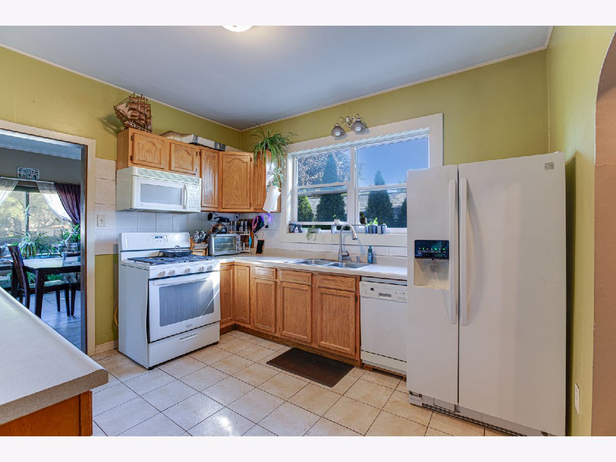
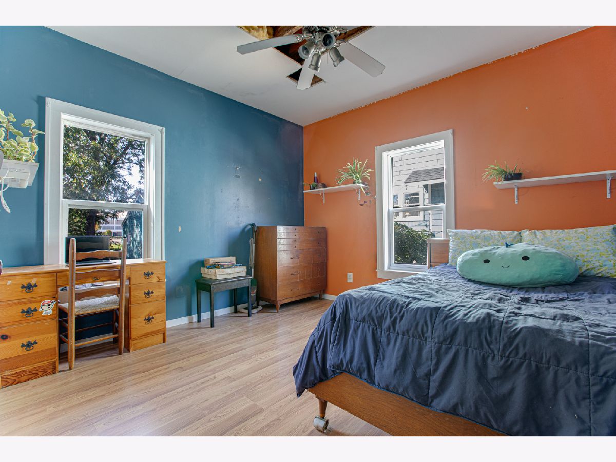
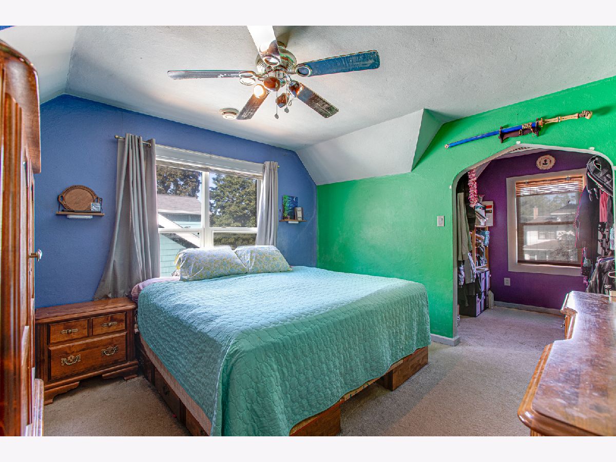
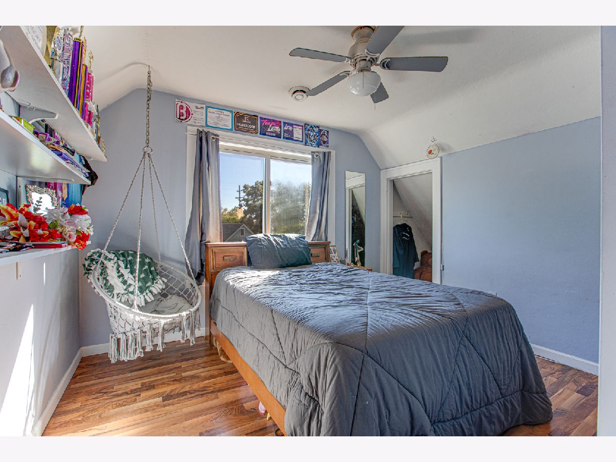
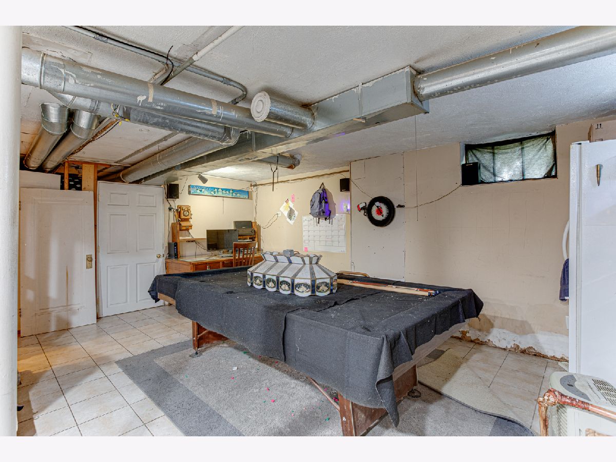
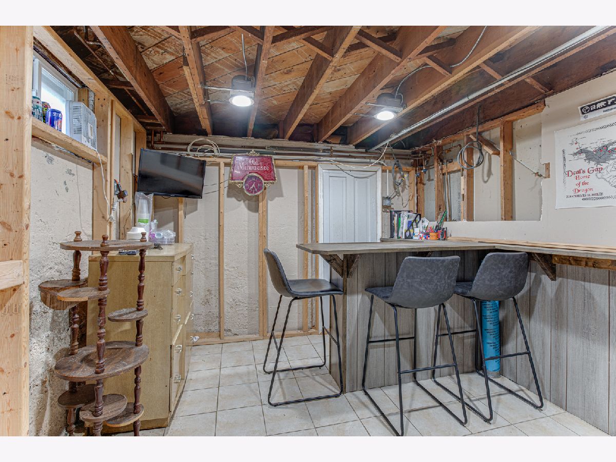
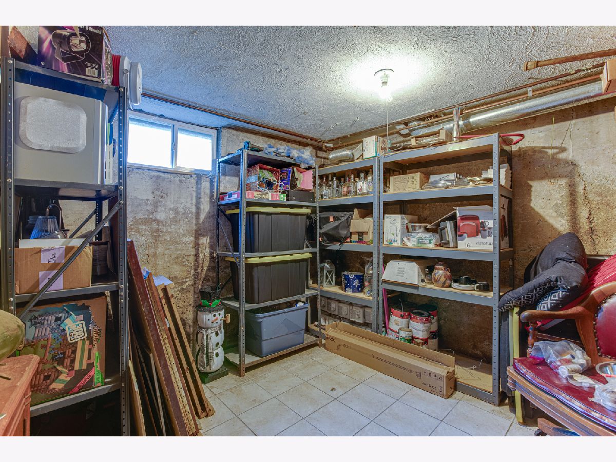
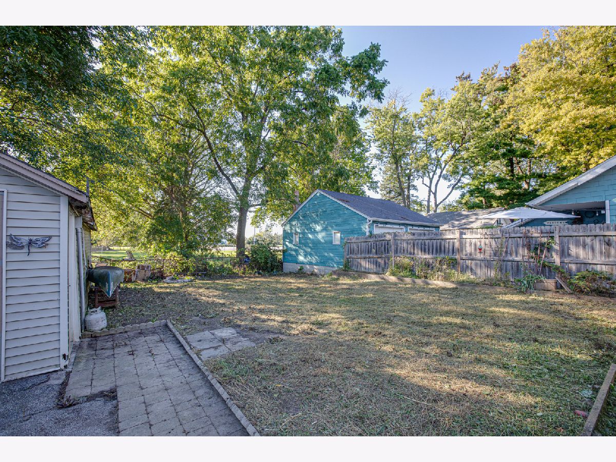
Great opportunity to build some equity! Walk to town, churches and schools - many nice lots and mature trees throughout this neighborhood. This home features a spacious living room with bright windows and a warm fireplace. The big dining room sits off the light and airy kitchen with a small breakfast nook and all appliances. The main level includes one bedroom, while upstairs you will find 2 additional bedrooms with large closets and a full bath. The full basement offers a recreation room, game area and another full bath. PLUS an oversized garage , nice yard and flowering plants. Quick close is possible. Call for details.
Property Specifics
| Single Family | |
| — | |
| — | |
| 1927 | |
| Partially Finished, Full | |
| Aluminum Siding | |
| Asphalt | |
| — | |
| No | |
| 0 |
| — | |
| — | |
| 0 / Not Applicable | |
| None | |
| Public | |
| Public Sewer | |
| Central Air | |
| Gas, Forced Air | |
| 12798286 | |
| 0409106027 |
Property History
| DATE: | EVENT: | PRICE: | SOURCE: |
|---|---|---|---|
| 1 Aug, 2007 | Sold | $200,000 | MRED MLS |
| 9 Jul, 2007 | Under contract | $199,900 | MRED MLS |
| 29 Jun, 2007 | Listed for sale | $199,900 | MRED MLS |
| 30 Oct, 2026 | Listed for sale | $275,000 | MRED MLS |
Some photos of this home have been virtually staged.
Room Specifics
All Bedroom Info:
Total Bedrooms: 3
Bedrooms Above Ground: 3
Bedrooms Below Ground: 0
Total Bedrooms: 3
Bedrooms Above Ground: 3
Bedrooms Below Ground: 0
Master Bedroom Info:
Dimensions: 12X10
Location: —Dimensions: 12X10
Floor Type: Carpet
Second Bedroom Info:
Dimensions: 12X10
Location: —Dimensions: 12X10
Floor Type: Wood Laminate
Third Bedroom Info:
Dimensions: 15X12
Location: Main LevelDimensions: 15X12
Floor Type: Wood Laminate
Bathroom Info:
Full Bathrooms: 2
Partial Bathrooms: 0Full Bathrooms: 2
Bathroom Amenities: —
Bathroom in Basement: 1
Dining Room Info:
Dimensions: 12X12
Location: Main LevelDimensions: 12X12
Floor Type: Ceramic Tile
Kitchen Info:
Dimensions: 11X12
Location: Main LevelDimensions: 11X12
Floor Type: Ceramic Tile
Features: Eating Area-Table Space
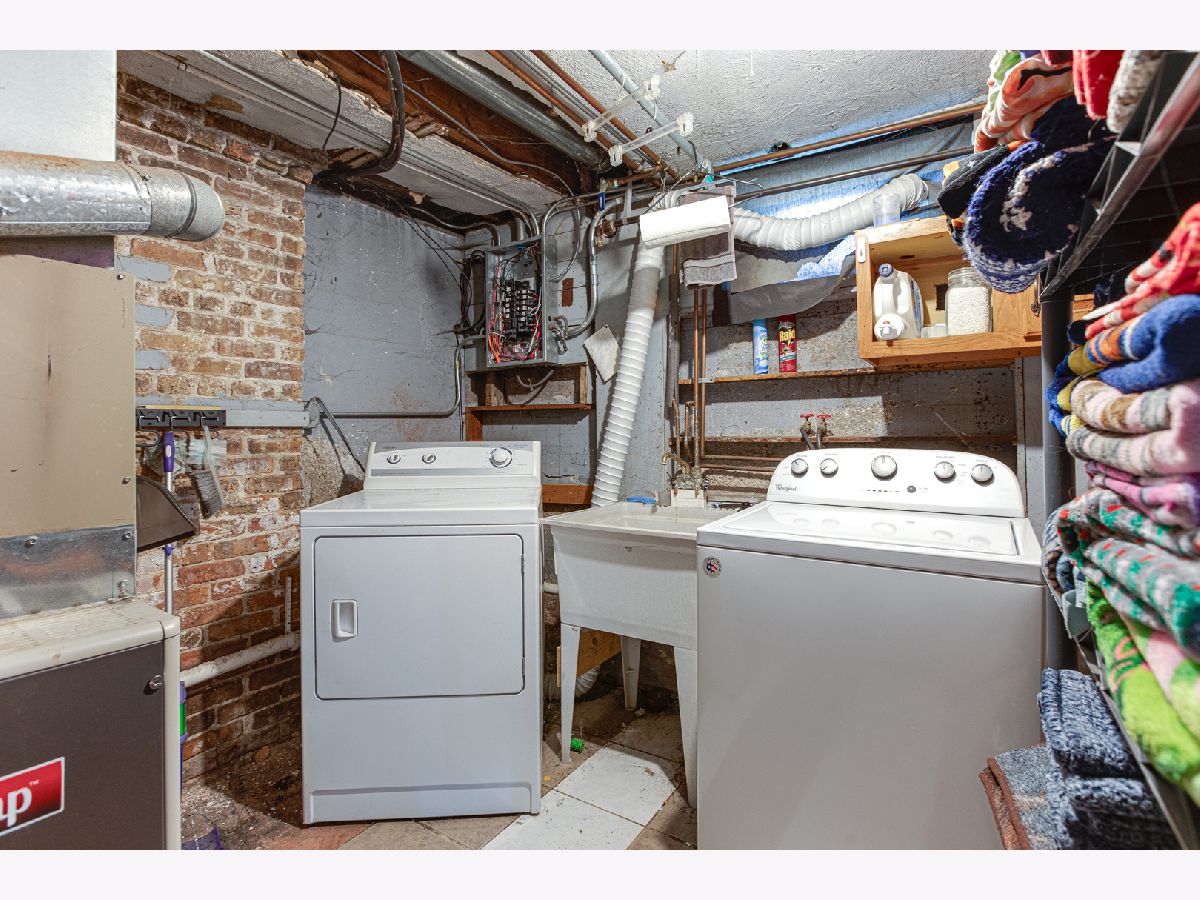
Laundry Room Info:
Dimensions: 6X6
Location: BasementDimensions: 6X6
Floor Type: —
Living Room Info:
Dimensions: 25X12
Location: Main LevelDimensions: 25X12
Floor Type: Hardwood
Family Room Info:
Dimensions: 12X12
Location: BasementDimensions: 12X12
Floor Type: Ceramic Tile
Additional Rooms Info:
Rooms: Recreation Room
Basement: Partially Finished, FullRooms: Recreation Room
First Additional Room Info:
Name: Recreation Room
Dimensions: 14X12
Location: BasementName: Recreation Room
Dimensions: 14X12
Floor Type: —
Other Specifics
| 1 | |
| Concrete Perimeter | |
| Concrete, Garage Owned, Detached, Garage | |
| — | |
| Hardwood | |
| — | |
| Fenced | |
| — | |
| — | |
| 60 X 130 | |
| — | |
| None | |
| 1st Floor Bedroom, 1st Floor Full Bath | |
| Range, Refrigerator, Washer, Dryer | |
| Not in DB | |
| Curbs, Sidewalks, Street Lights, Street Paved | |
| — | |
| — |
Tax History
| Year | Property Taxes |
|---|---|
| 2007 | $3,365 |
| 2026 | $6,600 |
Contact Agent
Contact Agent
Listing Provided By
RE/MAX Cornerstone
