

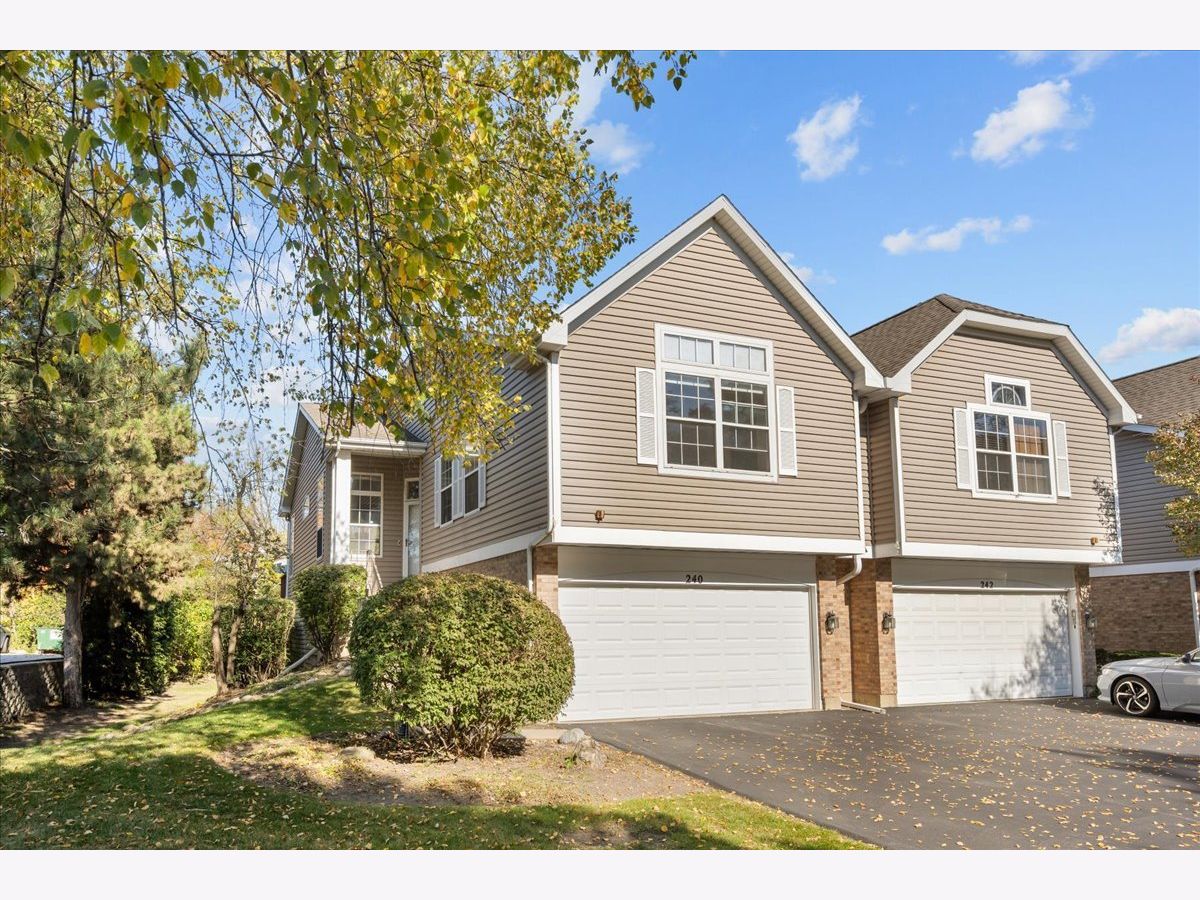
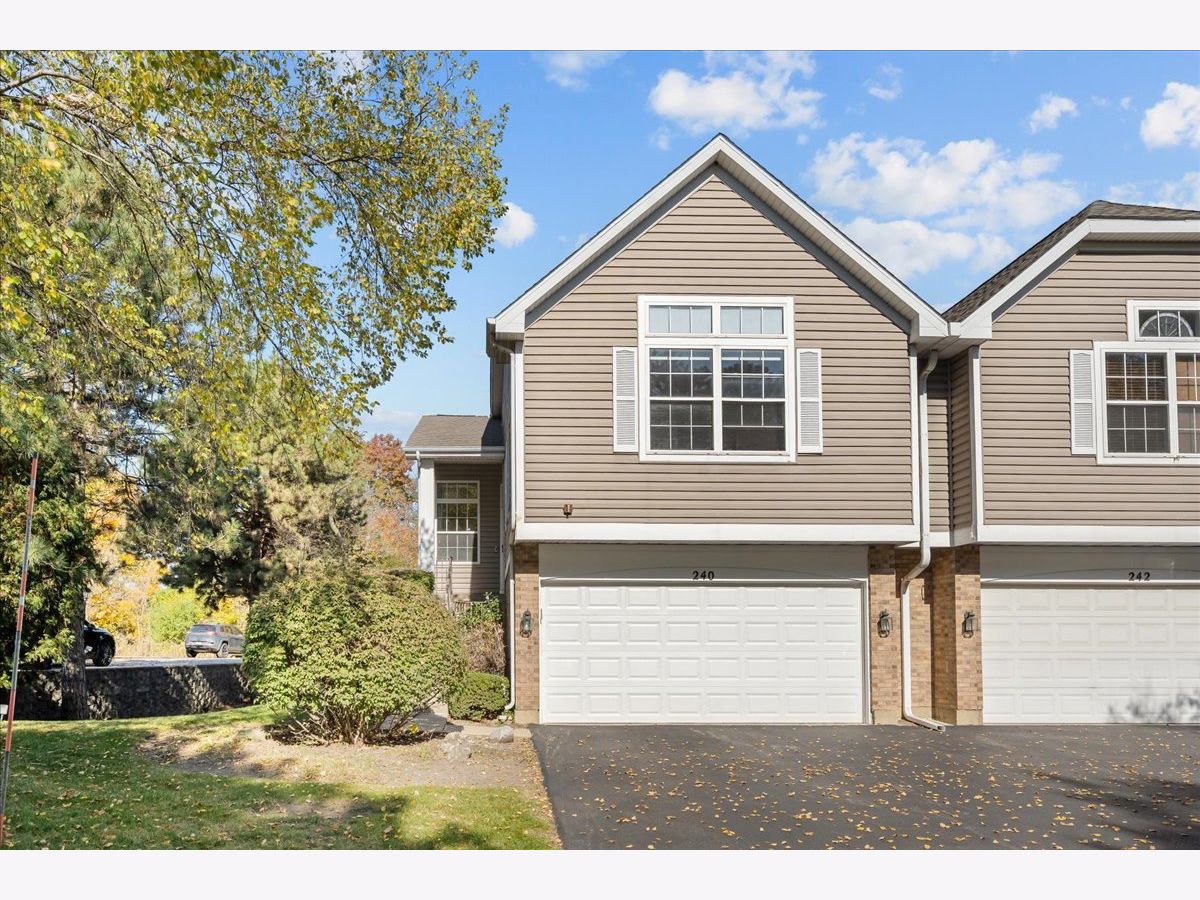
240 Prairie View Lane, Wheeling, Illinois 60090


$479,000
|
For Sale
|
|
| Status: | New |
| Sqft: | 2,400 |
| Cost/Sqft: | $200 |
| Beds: | 3 |
| Baths: | 3 |
| Year Built: | 1995 |
| Property Taxes: | $12,038 |
| Days On Market: | 1 |
| Lot Size: | 0,00 |
Description
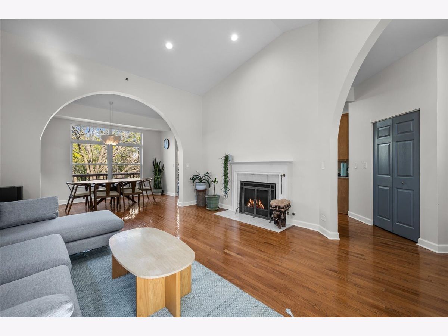
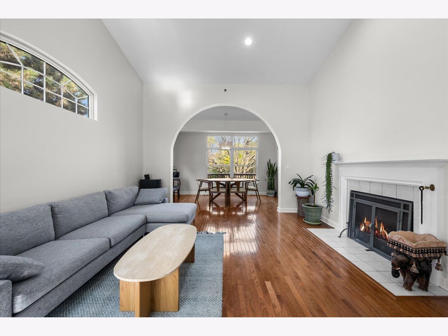
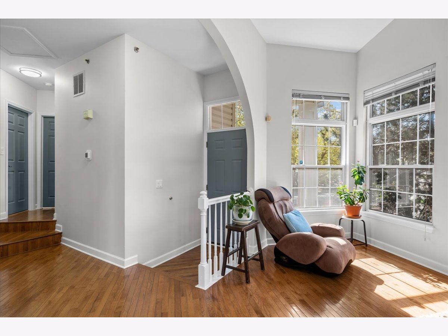
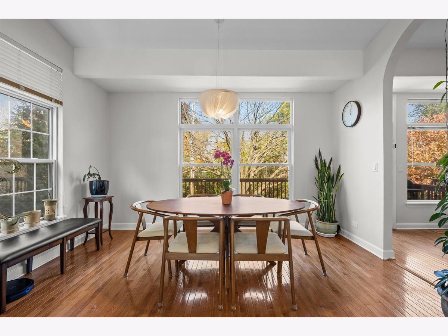
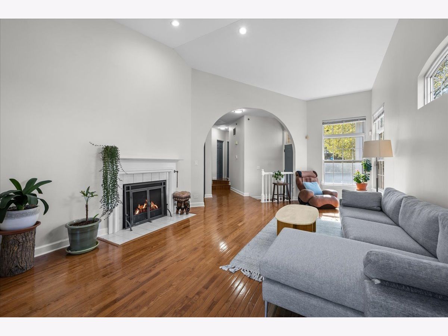
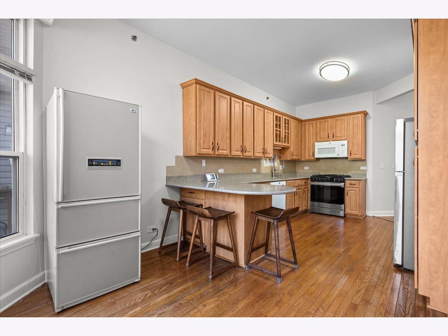
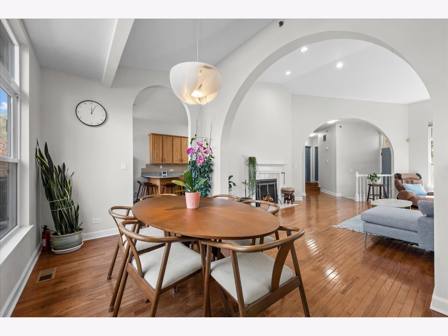
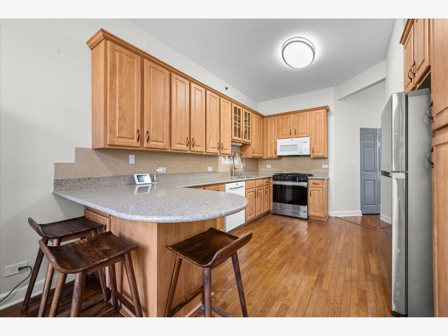
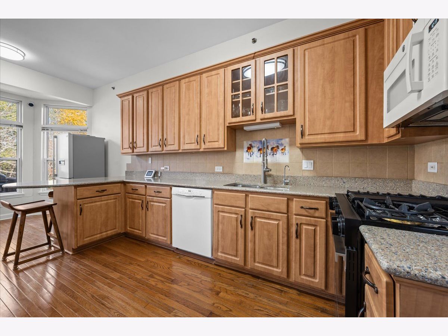
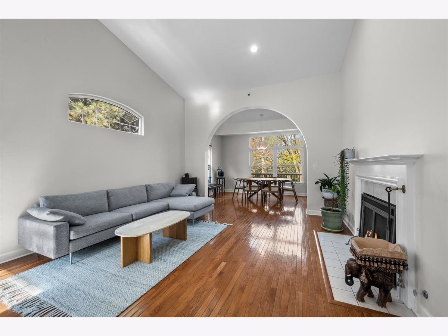
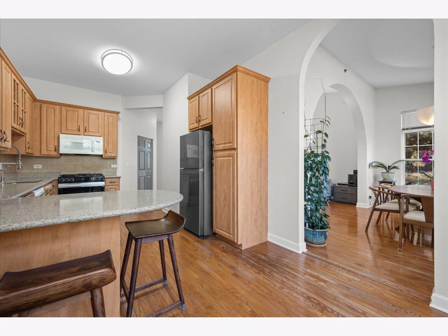
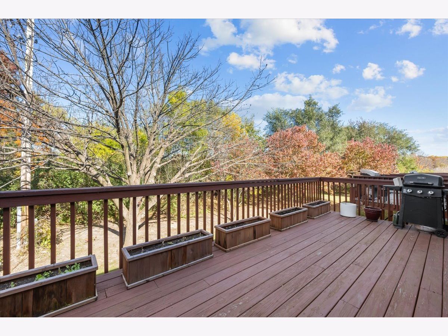
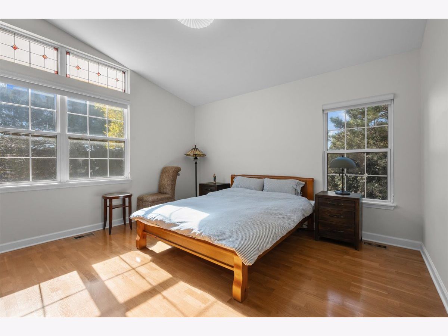
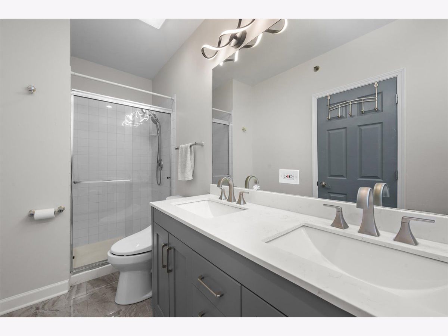
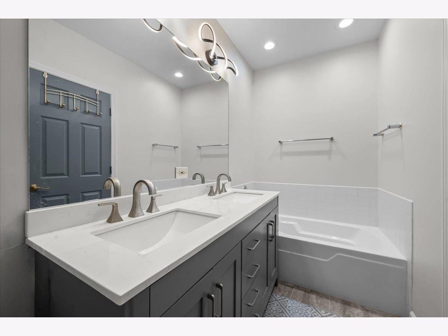
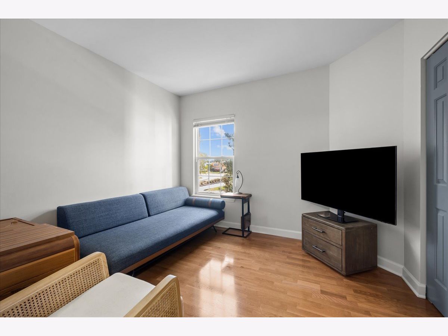
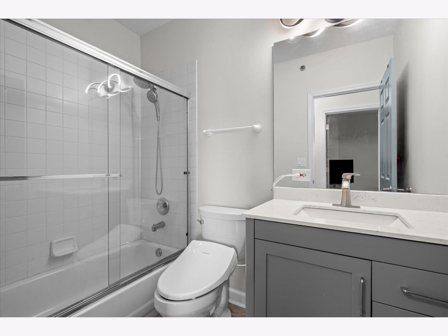
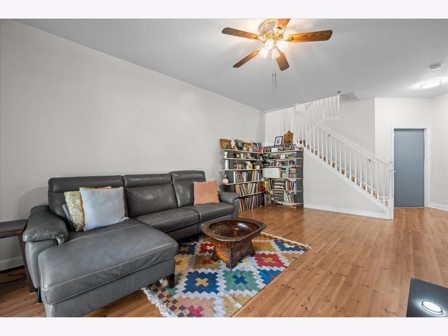
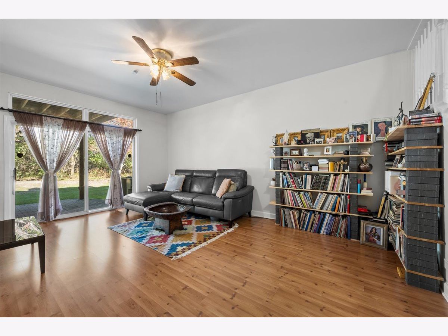
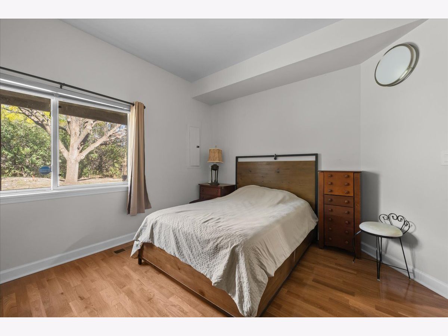
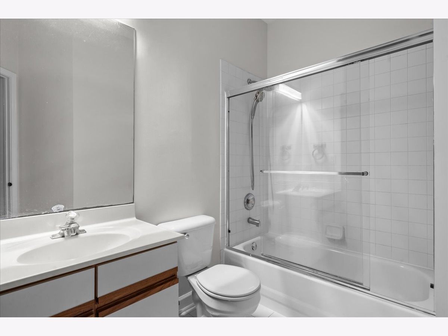
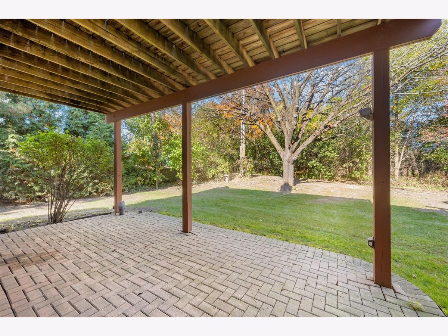
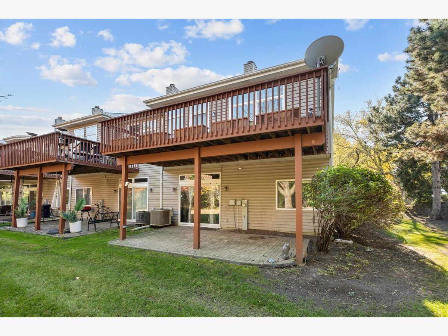
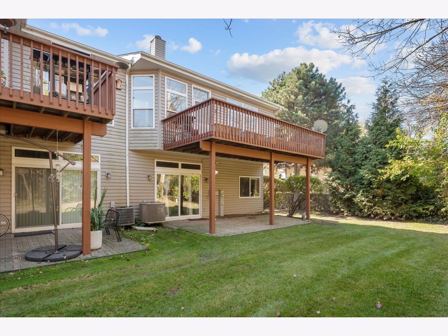
Impeccable 3-bedroom, 3-full-bath townhome offering nearly 2,400 square feet of beautiful living space in desirable Wheeling! This exceptional home has it all! From soaring vaulted ceilings and gorgeous hardwood floors to elegant granite countertops, (2024) Newer Refrigerator, (2024) Range oven, (2024) New flooring in both bedrooms on main level, New Vanities in both bathrooms, with toilets, (2024) New paint thru-out, every detail adds to its charm and appeal. Enjoy peaceful, serene views of lush green surroundings and nearby nature trails, while remaining conveniently close to shopping, restaurants, transportation, and everyday conveniences. The perfect combination of comfort, nature, and convenience! Whether you're relaxing at home or enjoying everything the surrounding community has to offer, this is a place your family will love to call home.
Property Specifics
| Condos/Townhomes | |
| 2 | |
| — | |
| 1995 | |
| None | |
| Vinyl Siding, Brick | |
| Asphalt | |
| — | |
| No | |
| — |
| Cook | |
| — | |
| 225 / Monthly | |
| Insurance, Exterior Maintenance, Lawn Care, Scavenger, Snow Removal | |
| Lake Michigan, Public | |
| Public Sewer | |
| Central Air | |
| Gas, Forced Air | |
| 12798162 | |
| 03022010360000 |
Nearby Schools
| NAME: | DISTRICT: | DISTANCE: | |
|---|---|---|---|
|
Grade School
Walt Whitman Elementary School |
21 | — | |
|
Middle School
Oliver W Holmes Middle School |
21 | Not in DB | |
|
High School
Wheeling High School |
214 | Not in DB | |
Property History
| DATE: | EVENT: | PRICE: | SOURCE: |
|---|---|---|---|
| 31 May, 2024 | Sold | $425,500 | MRED MLS |
| 22 Apr, 2024 | Under contract | $395,555 | MRED MLS |
| 18 Apr, 2024 | Listed for sale | $395,555 | MRED MLS |
| 30 Oct, 2026 | Listed for sale | $479,000 | MRED MLS |
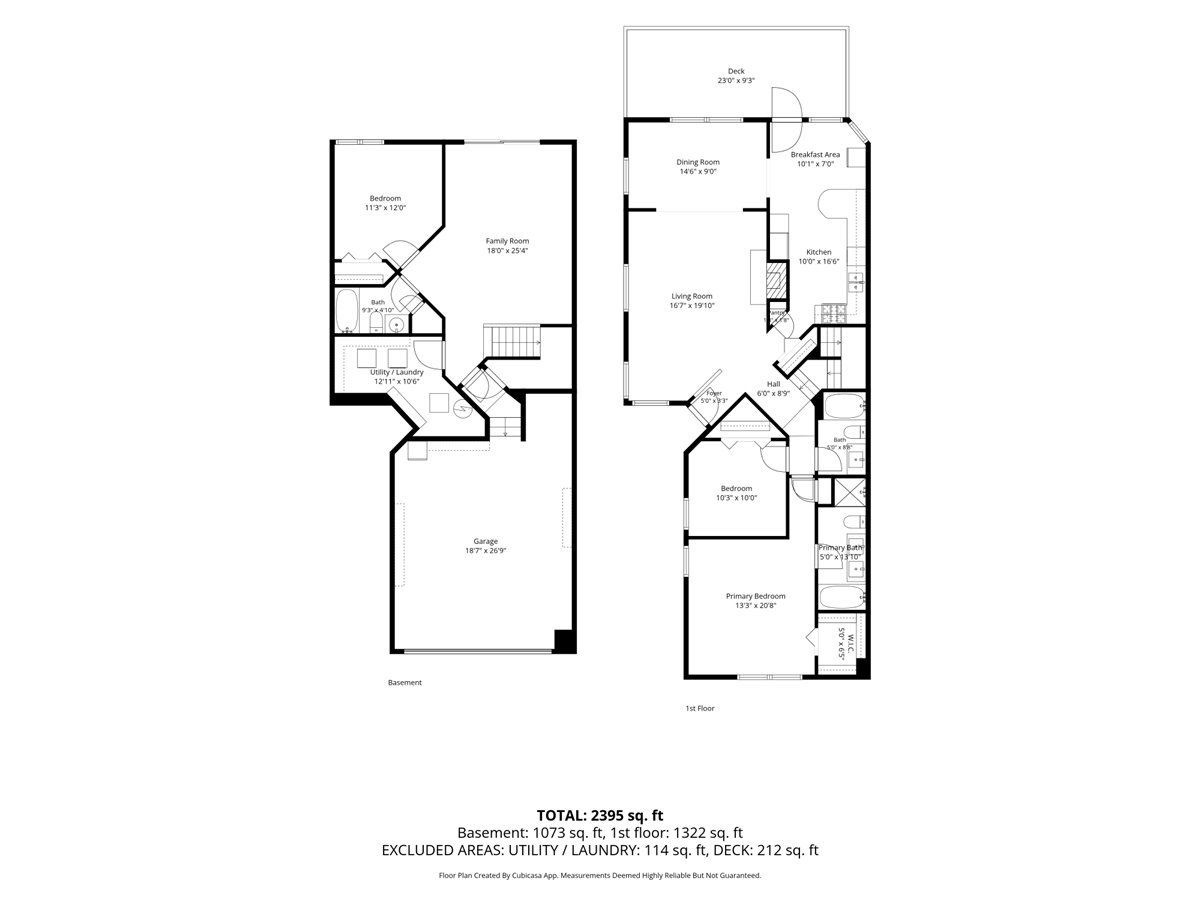
Room Specifics
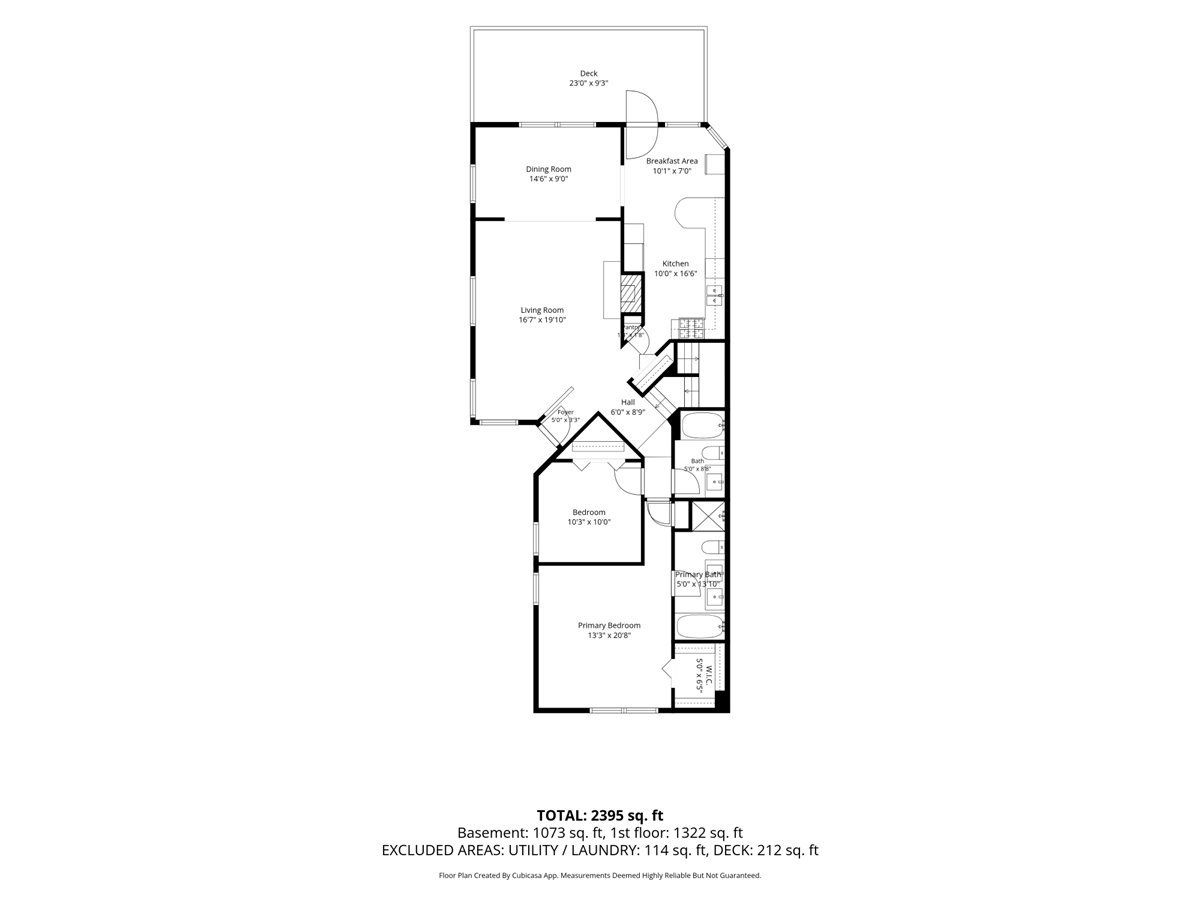
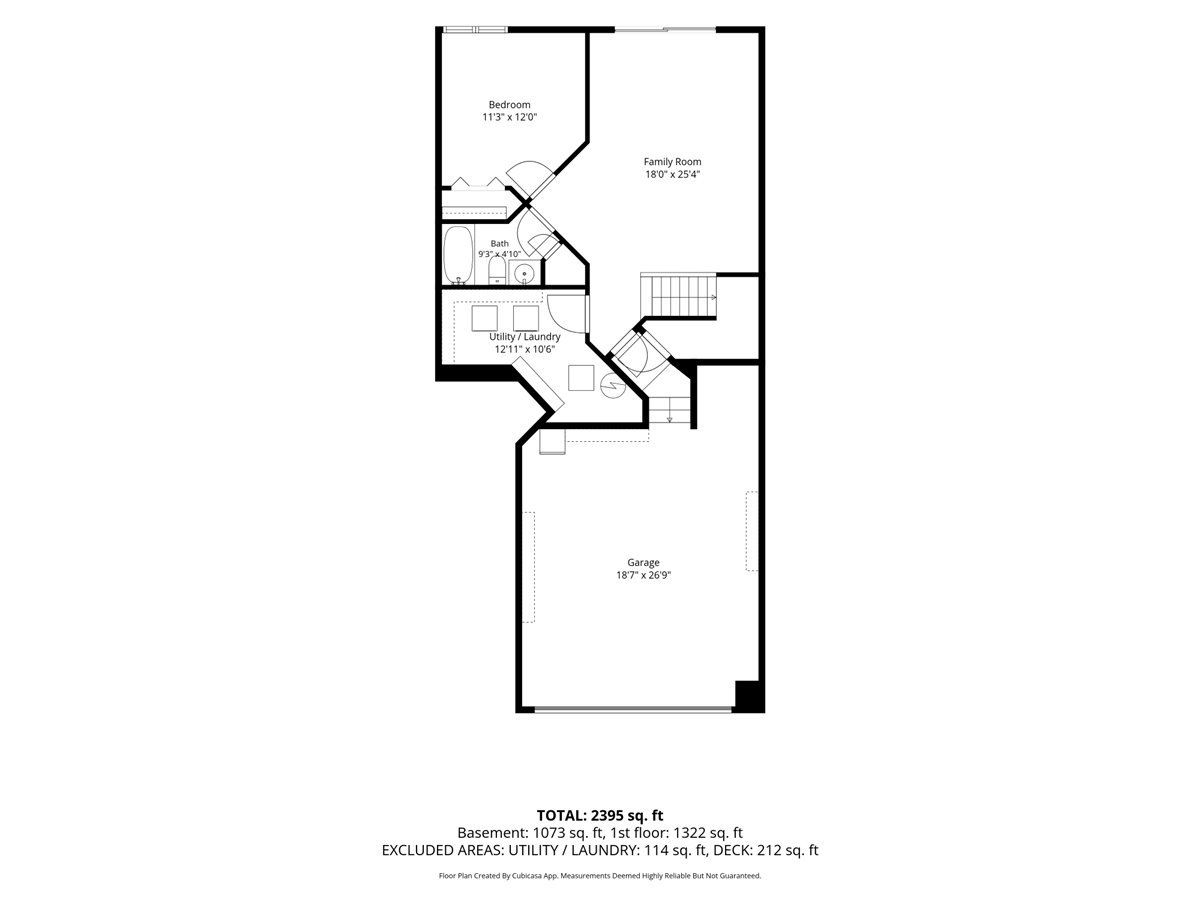
Total Bedrooms: 3
Bedrooms Above Ground: 3
Bedrooms Below Ground: 0
Dimensions: 21X13
Floor Type: Hardwood
Dimensions: 10X10
Floor Type: Hardwood
Dimensions: 12X11
Floor Type: Wood Laminate
Full Bathrooms: 3
Bathroom Amenities: Separate Shower, Double Sink, Soaking Tub
Bathroom in Basement: 0
Dimensions: 15X9
Floor Type: Hardwood
Dimensions: 17X10
Floor Type: Hardwood
Features: Eating Area-Table Space
Dimensions: 12X10
Floor Type: Ceramic Tile
Dimensions: 20X17
Floor Type: Hardwood
Dimensions: 25X18
Floor Type: Wood Laminate
Rooms: Breakfast Room, Deck
Name: Breakfast Room
Dimensions: 10X7
Floor Type: Hardwood
Name: Deck
Dimensions: 23X9
Floor Type: —
Other Specifics
| 2 | |
| Concrete Perimeter | |
| Asphalt, Garage Door Opener, Garage Owned, Attached, Garage | |
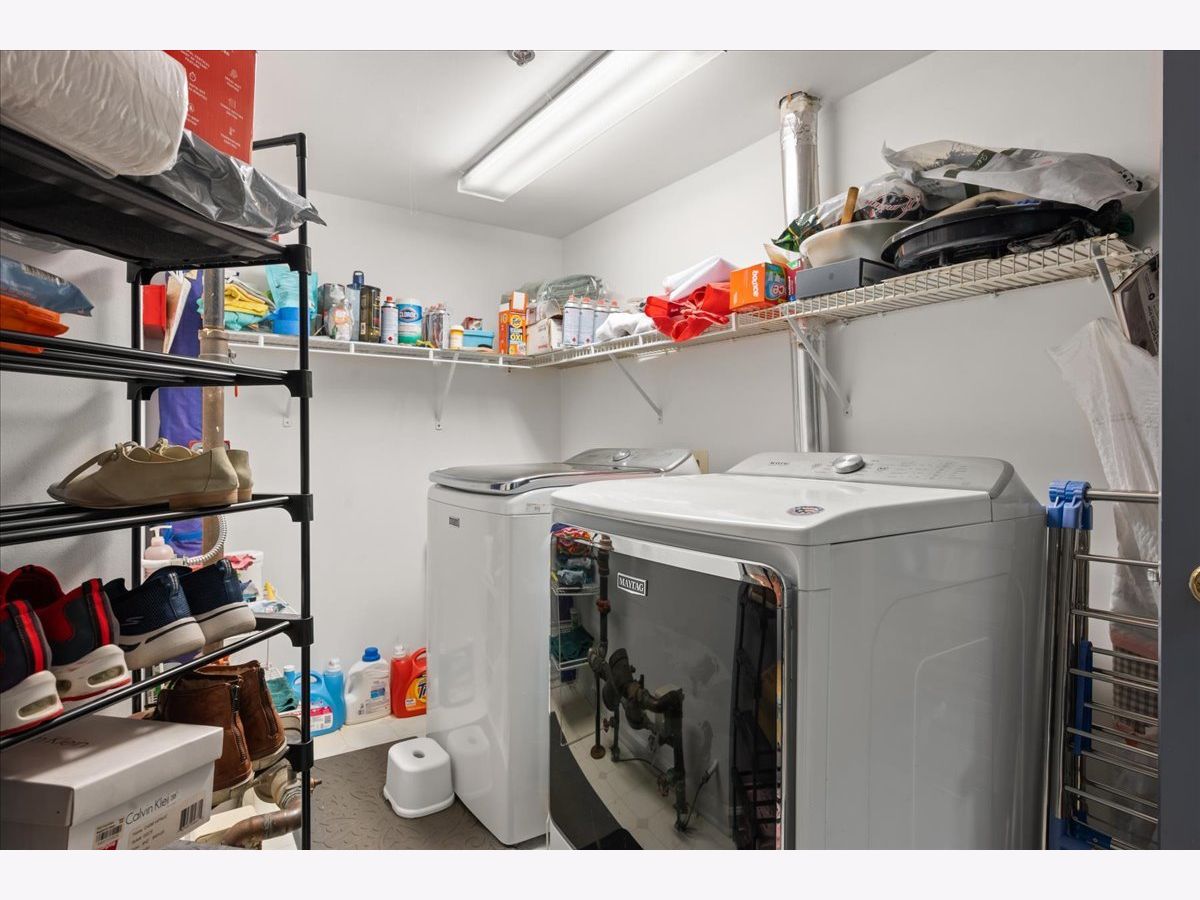
| Gas Dryer Hookup, In Unit, Sink | |
| Hardwood, Wood | |
| Deck, Patio | |
| — | |
| — | |
| 28X70 | |
| — | |
| Full, Double Sink, Tub & Separate Shwr | |
| Cathedral Ceiling(s), 1st Floor Bedroom, In-Law Floorplan, 1st Floor Full Bath, Storage, High Ceilings, Granite Counters | |
| Range, Microwave, Dishwasher, Refrigerator, Washer, Dryer | |
| Not in DB | |
| — | |
| — | |
| Wood Burning, Gas Log, Gas Starter |
Tax History
| Year | Property Taxes |
|---|---|
| 2024 | $6,064 |
| 2026 | $12,038 |
Contact Agent
Contact Agent
Listing Provided By
Williams Realty Group
