

2400 Mark Avenue, Zion, Illinois 60099
Subdivision > Shepherds Crossing


$349,000
|
For Sale
|
|
| Status: | Contingent |
| Sqft: | 2,160 |
| Cost/Sqft: | $162 |
| Beds: | 3 |
| Baths: | 3 |
| Year Built: | 2005 |
| Property Taxes: | $11,044 |
| Days On Market: | 65 |
| Lot Size: | 0,21 |
Sorry but we don't have exact coordinates for this place
Description
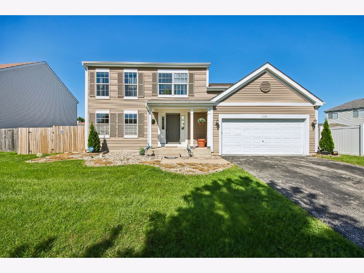
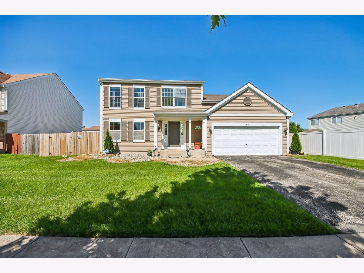
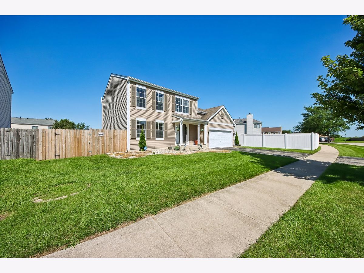
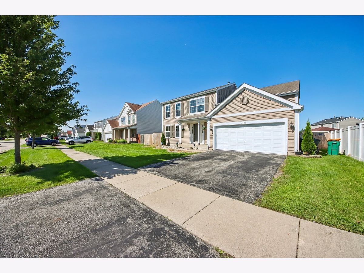
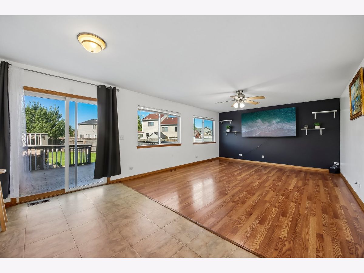
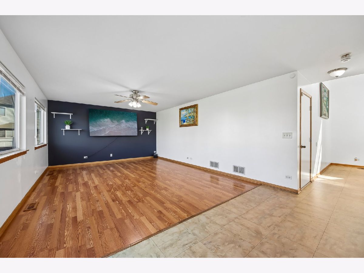
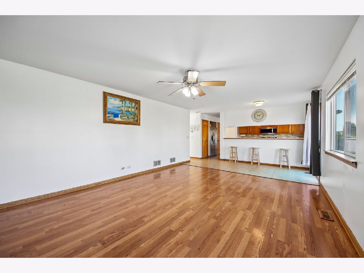
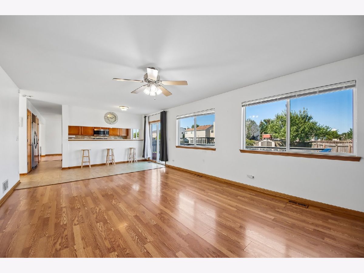
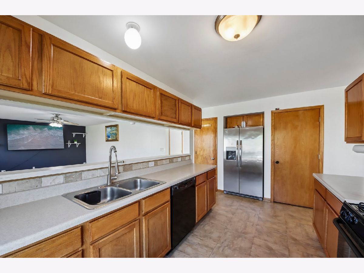
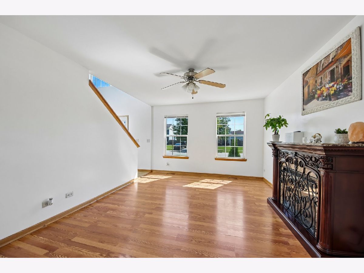
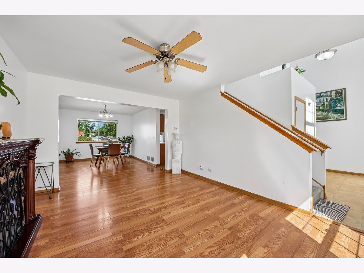
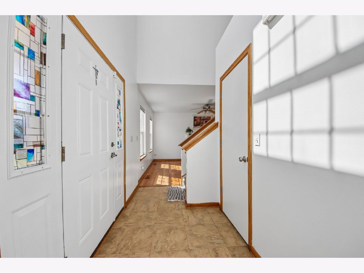
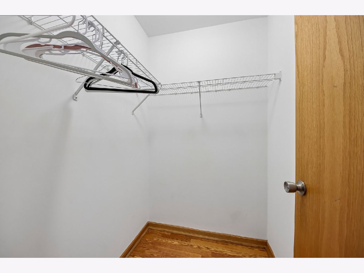
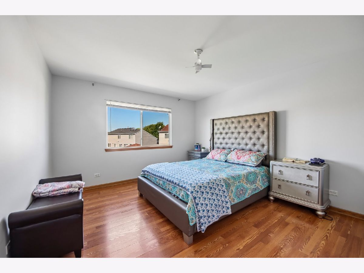
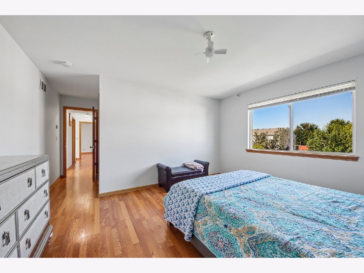
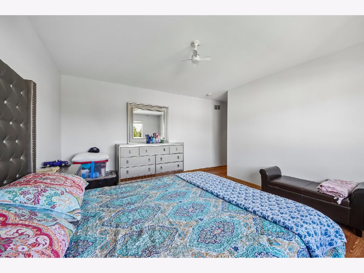
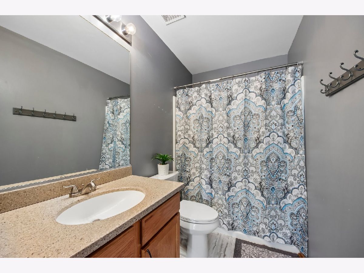
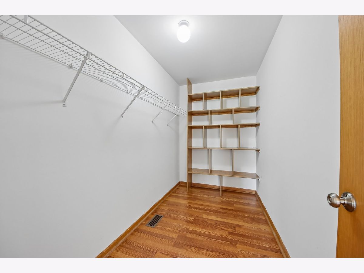
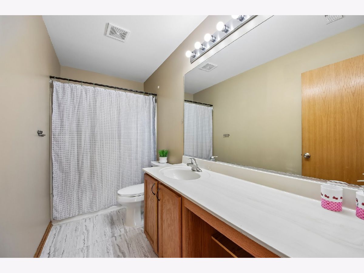
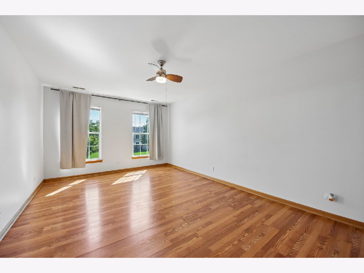
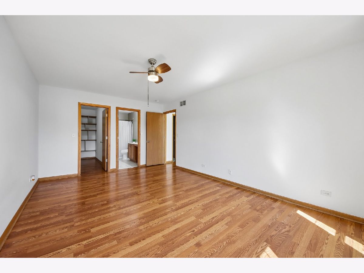
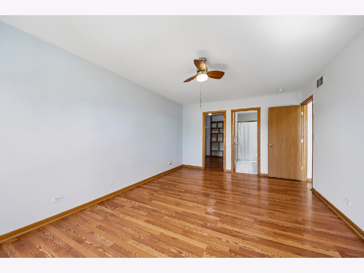
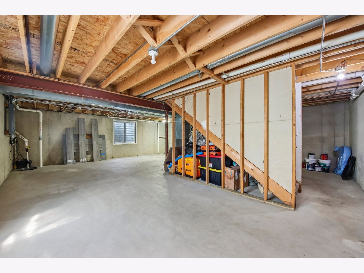
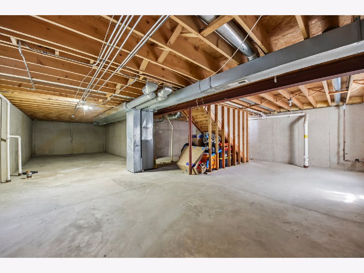
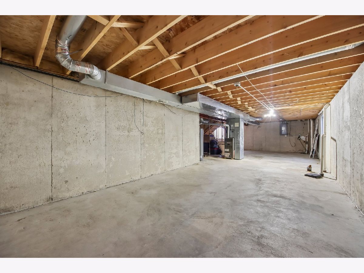
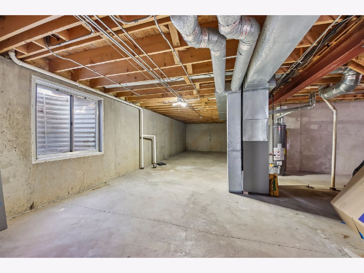
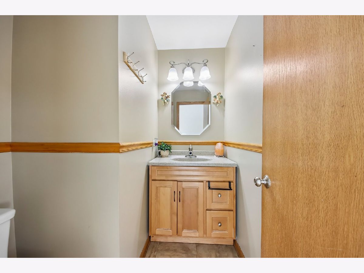
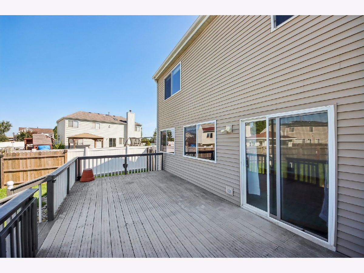
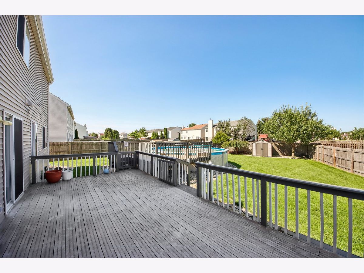
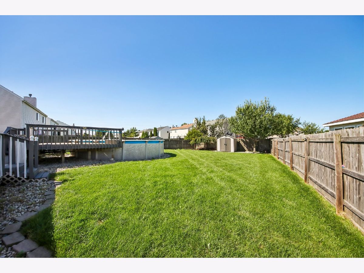
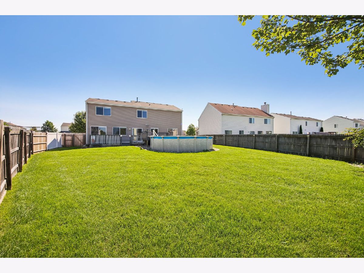
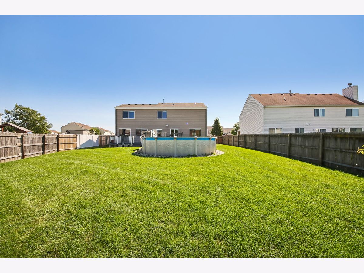
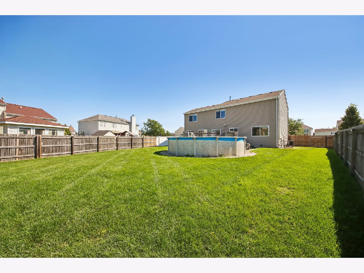
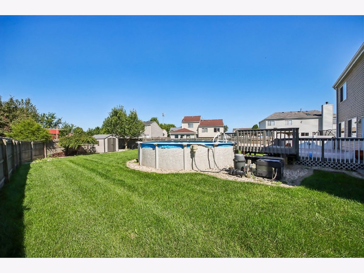
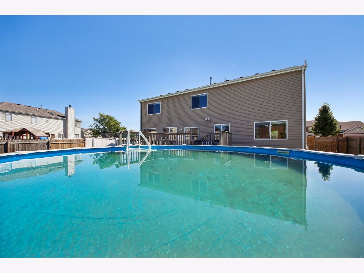
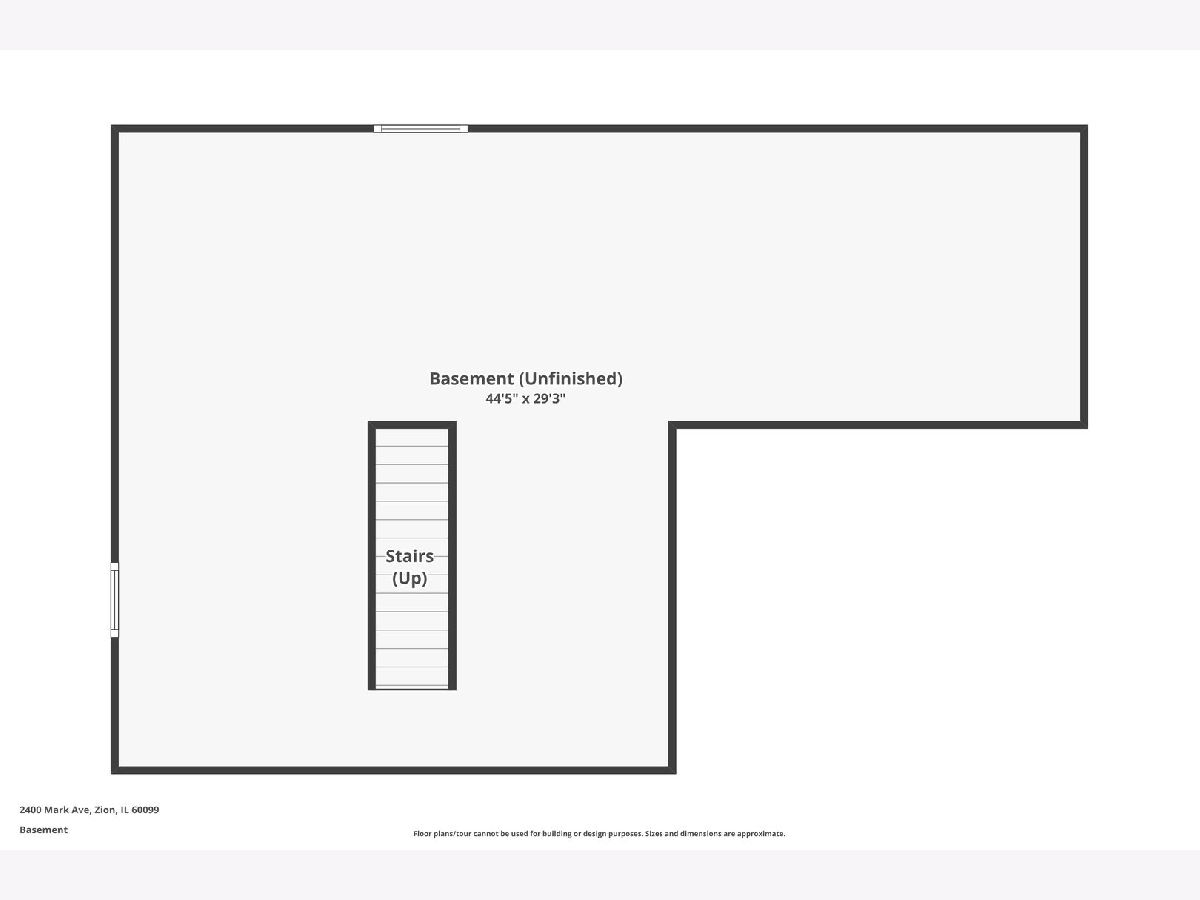
Welcome to this inviting home in Shepherd's Crossing, offering 3 bedrooms, 2.1 baths, and a full basement with a roughed-in bathroom for future expansion. The bright, well-maintained interior features fresh paint, new bathroom flooring, and attractive laminate/wood flooring throughout both levels. Recent updates include a 2023 water heater. The fully fenced backyard offers an above-ground pool, creating a wonderful space for summer enjoyment and entertaining. Conveniently located near Zion-Benton Township High School, shopping, dining, and everyday amenities. Move-in ready and a wonderful opportunity to make this home your own! Ready to move? Come and see this beautiful home today. Don't wait!
Property Specifics
| Single Family | |
| — | |
| — | |
| 2005 | |
| Unfinished, Full | |
| Vinyl Siding | |
| Asphalt | |
| — | |
| No | |
| 0.21 |
| Lake | |
| Shepherds Crossing | |
| 350 / Annual | |
| Other | |
| Lake Michigan, Public | |
| Public Sewer | |
| Central Air | |
| Gas, Forced Air | |
| No | |
| 12741584 | |
| 04192070150000 |
Property History
| DATE: | EVENT: | PRICE: | SOURCE: |
|---|---|---|---|
| 8 Jun, 2018 | Sold | $190,000 | MRED MLS |
| 19 Mar, 2018 | Under contract | $190,000 | MRED MLS |
| — | Last price change | $194,000 | MRED MLS |
| 5 Dec, 2017 | Listed for sale | $195,000 | MRED MLS |
| 19 Aug, 2022 | Sold | $267,500 | MRED MLS |
| 31 Jul, 2022 | Under contract | $274,900 | MRED MLS |
| 21 Jul, 2022 | Listed for sale | $274,900 | MRED MLS |
| 20 Oct, 2022 | Under contract | $0 | MRED MLS |
| 3 Oct, 2022 | Listed for sale | $0 | MRED MLS |
| 28 Oct, 2026 | Under contract | $349,000 | MRED MLS |
| — | Last price change | $355,000 | MRED MLS |
| 25 Aug, 2026 | Listed for sale | $355,000 | MRED MLS |
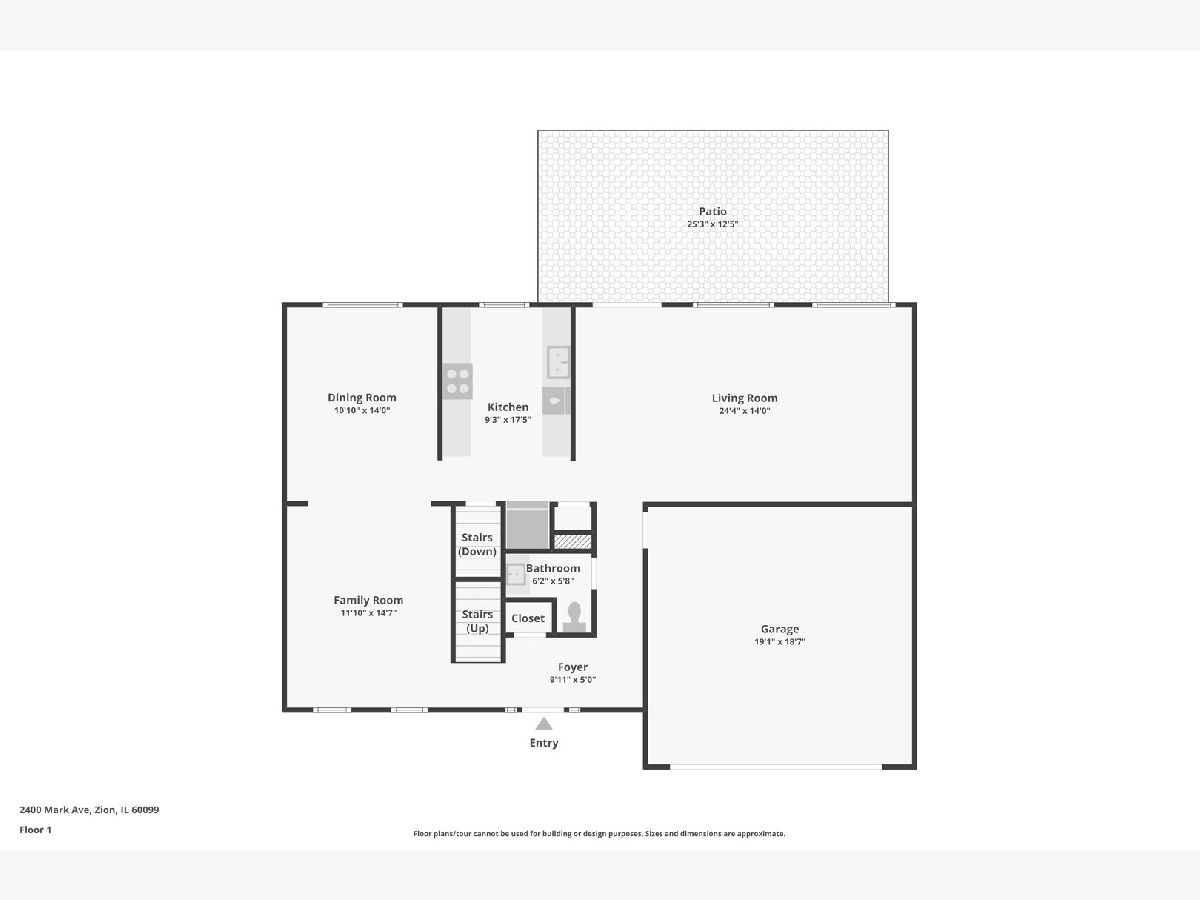
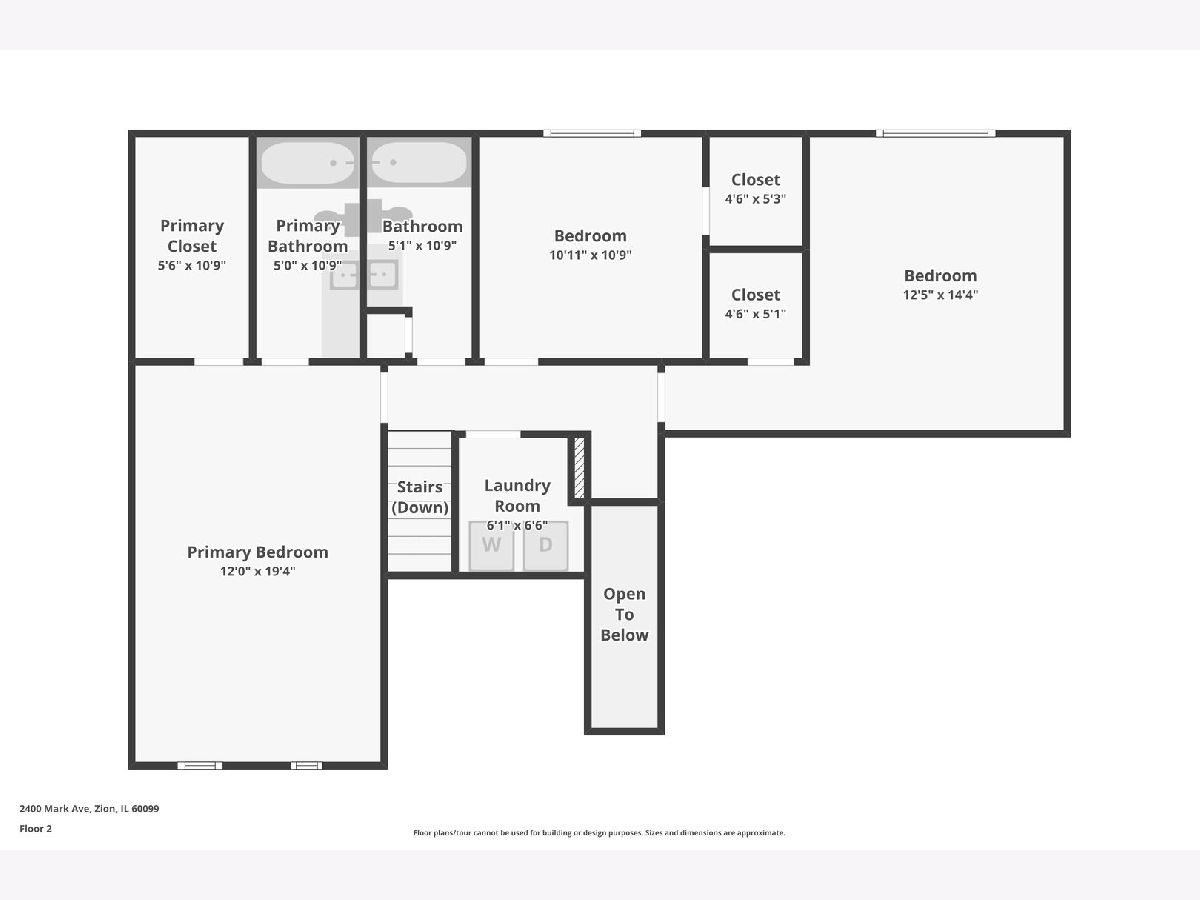
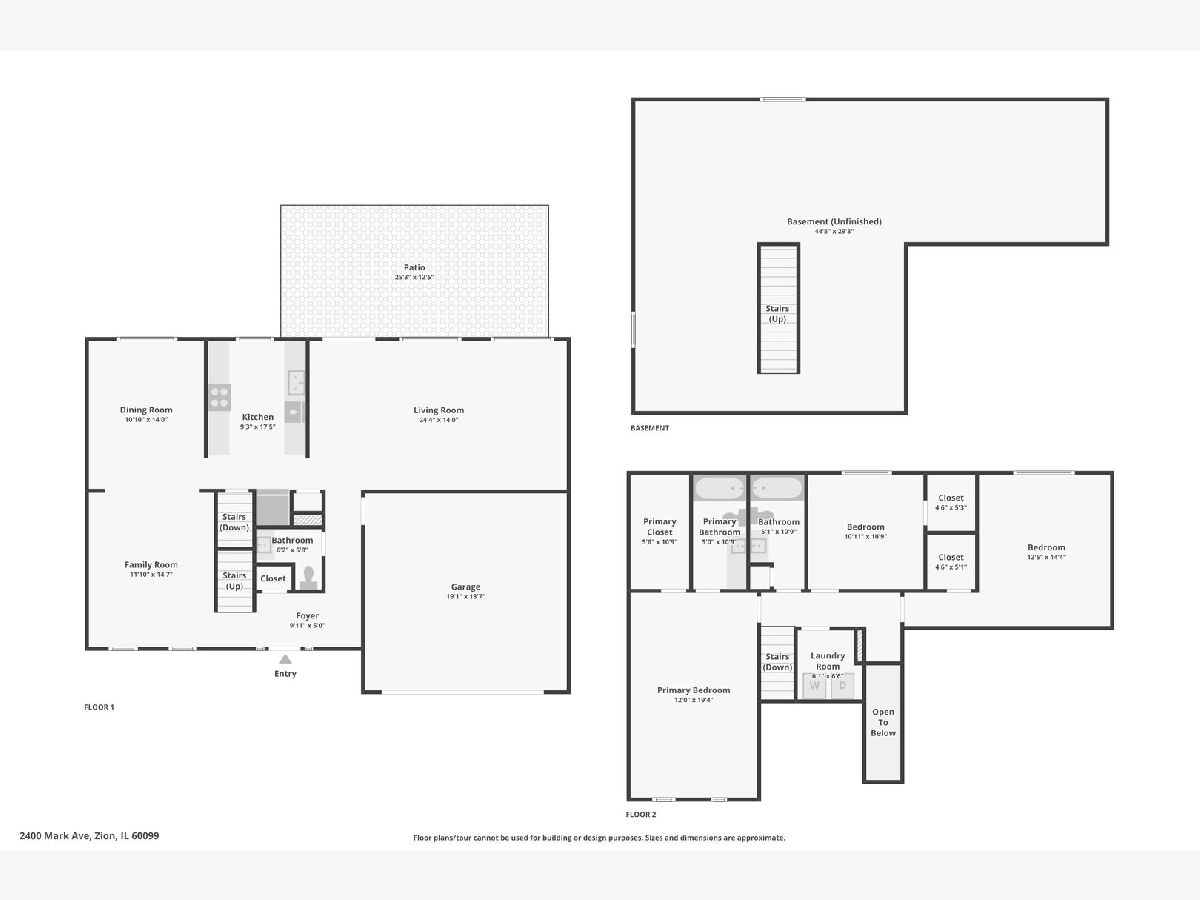
Room Specifics
All Bedroom Info:
Total Bedrooms: 3
Bedrooms Above Ground: 3
Bedrooms Below Ground: 0
Total Bedrooms: 3
Bedrooms Above Ground: 3
Bedrooms Below Ground: 0
Master Bedroom Info:
Dimensions: 12X18
Location: —Dimensions: 12X18
Floor Type: Wood Laminate
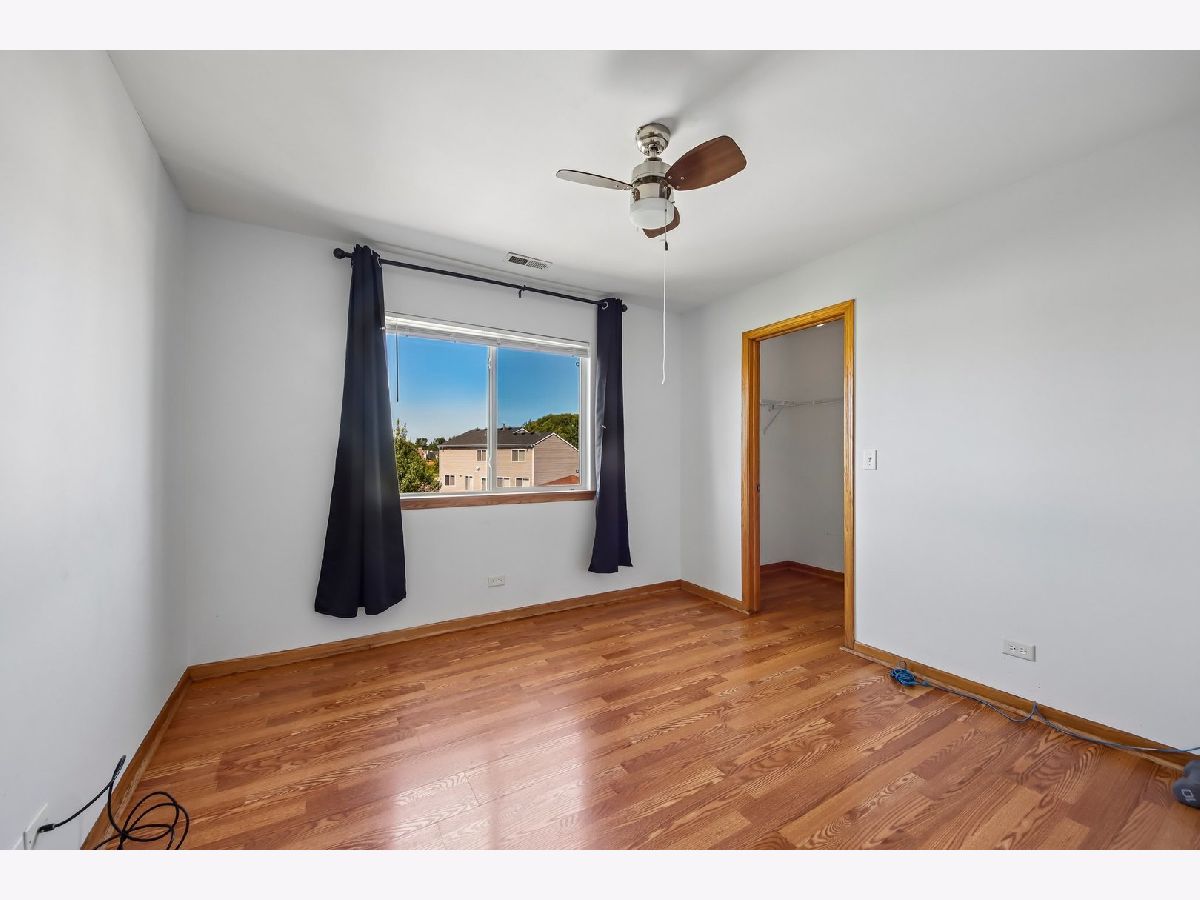
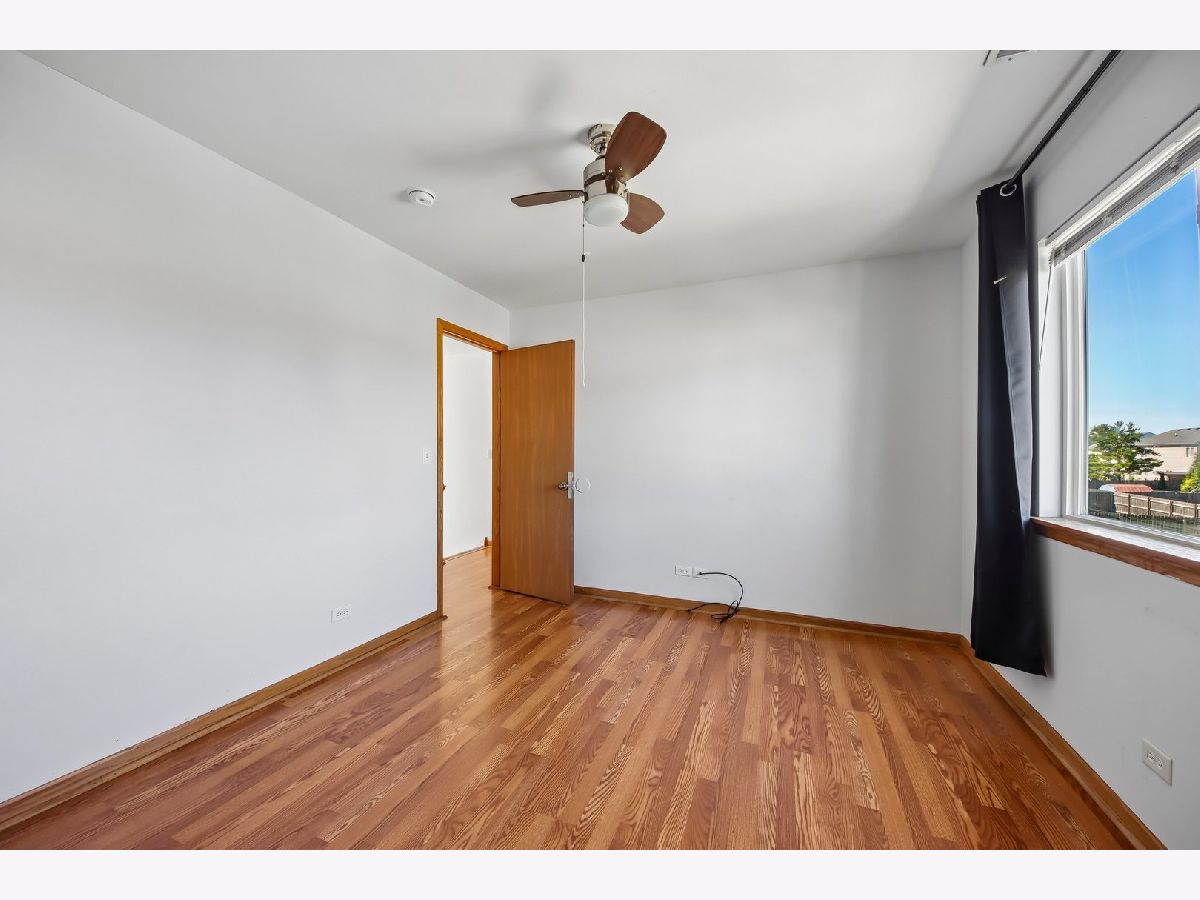
Second Bedroom Info:
Dimensions: 12X12
Location: —Dimensions: 12X12
Floor Type: Wood Laminate
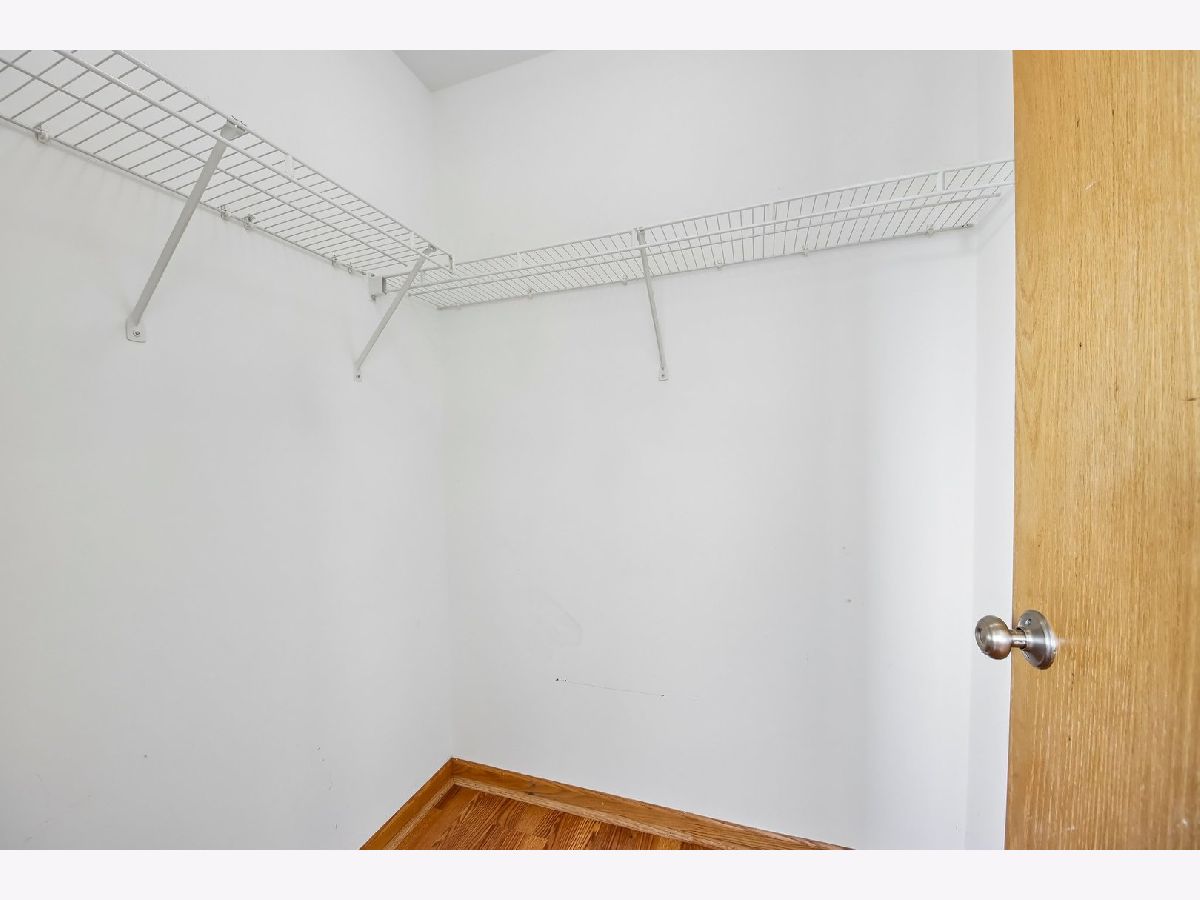
Third Bedroom Info:
Dimensions: 14X14
Location: —Dimensions: 14X14
Floor Type: Wood Laminate
Bathroom Info:
Full Bathrooms: 3
Partial Bathrooms: 1Full Bathrooms: 3
Bathroom Amenities: —
Bathroom in Basement: 0
Dining Room Info:
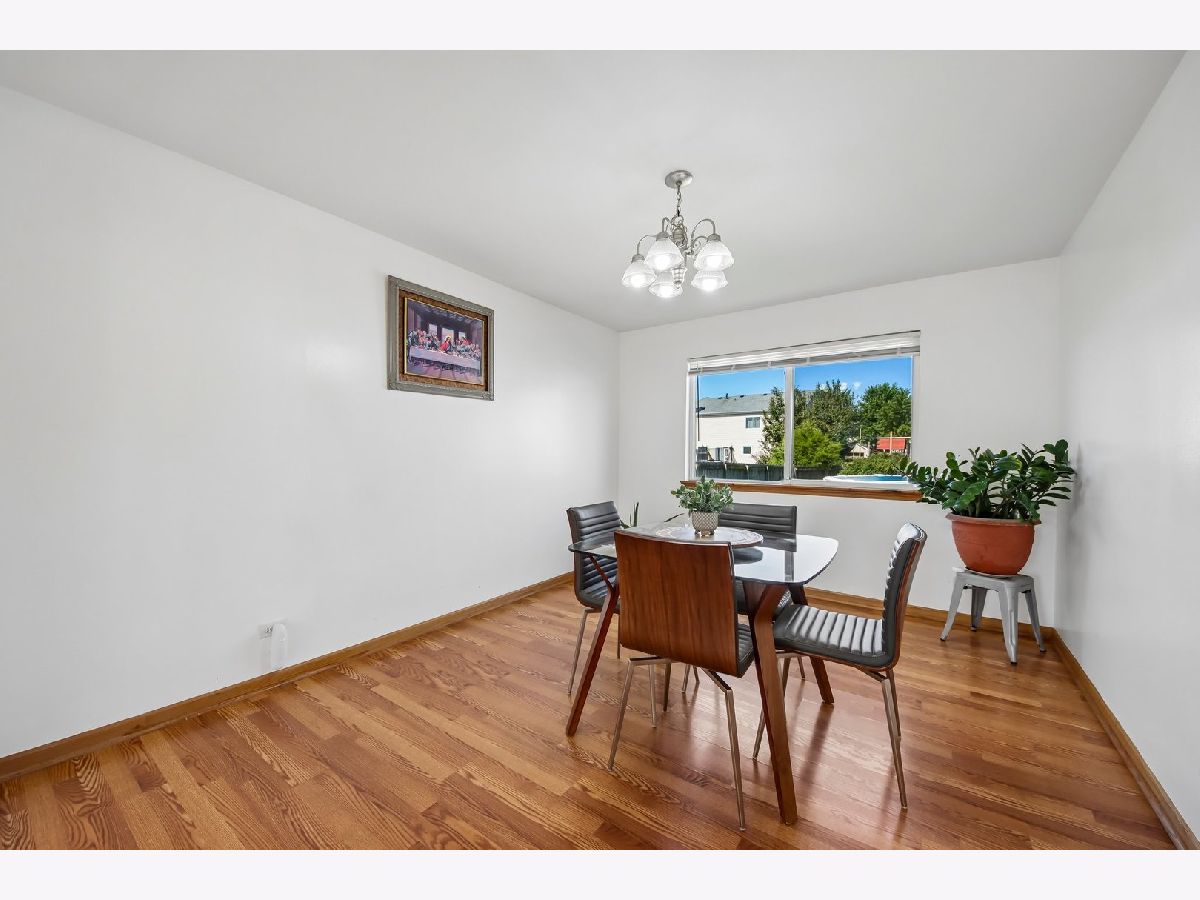
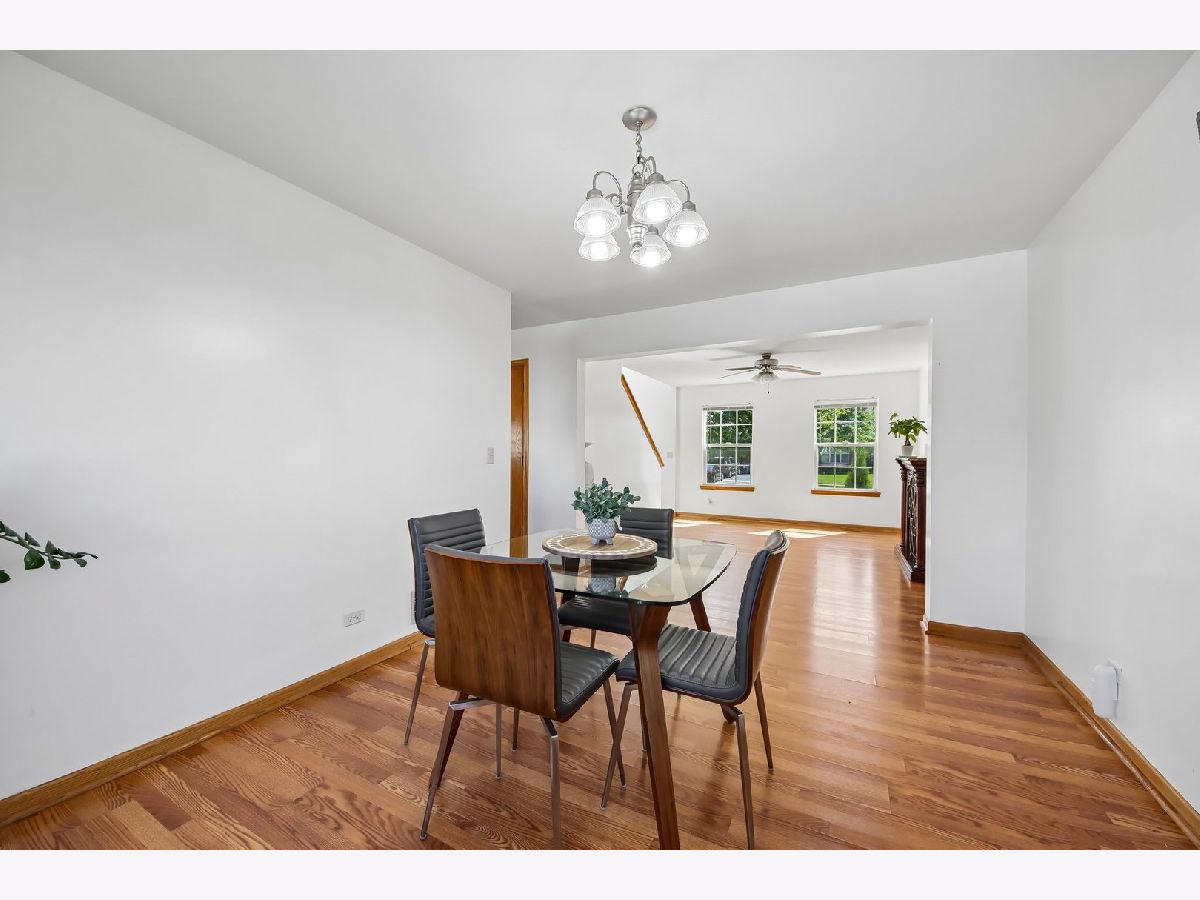
Dimensions: 12X14
Location: Main LevelDimensions: 12X14
Floor Type: Wood Laminate
Kitchen Info:
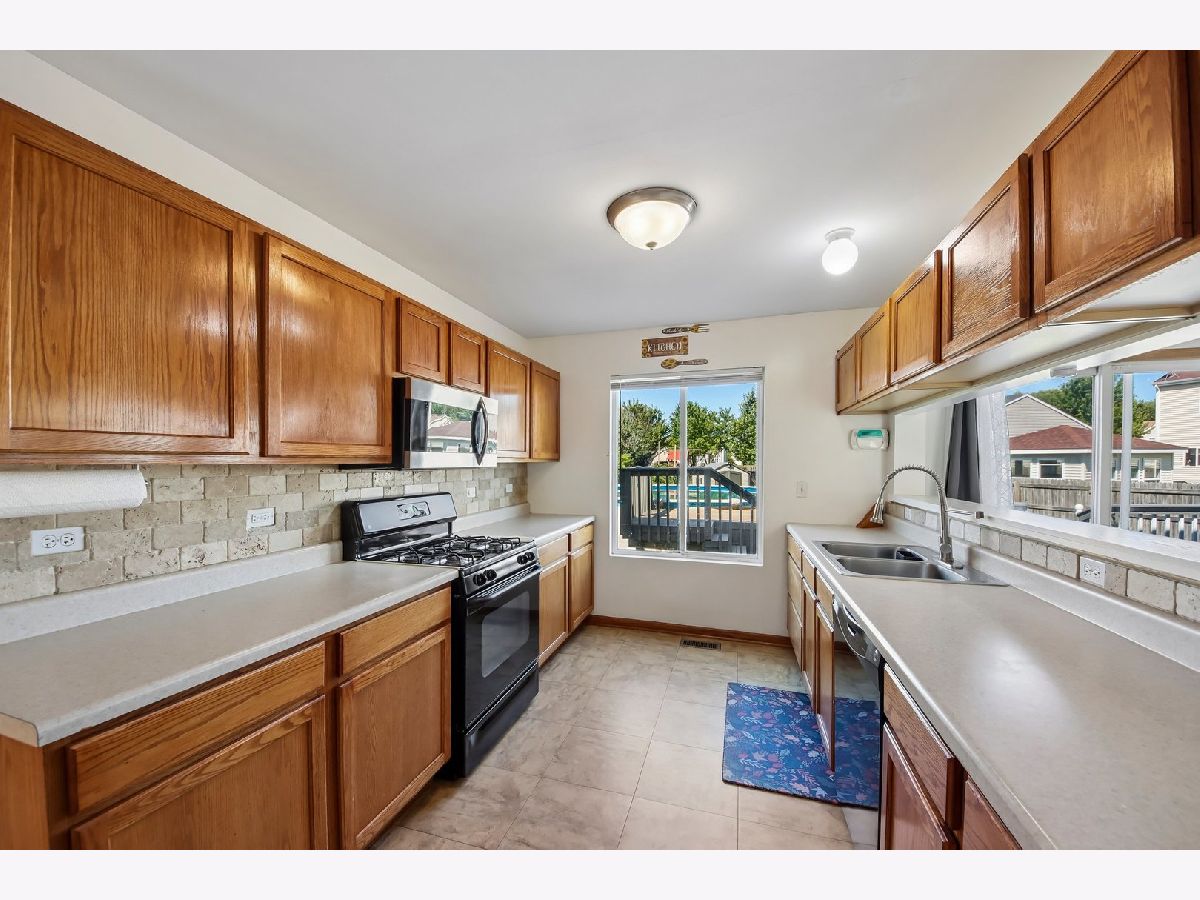
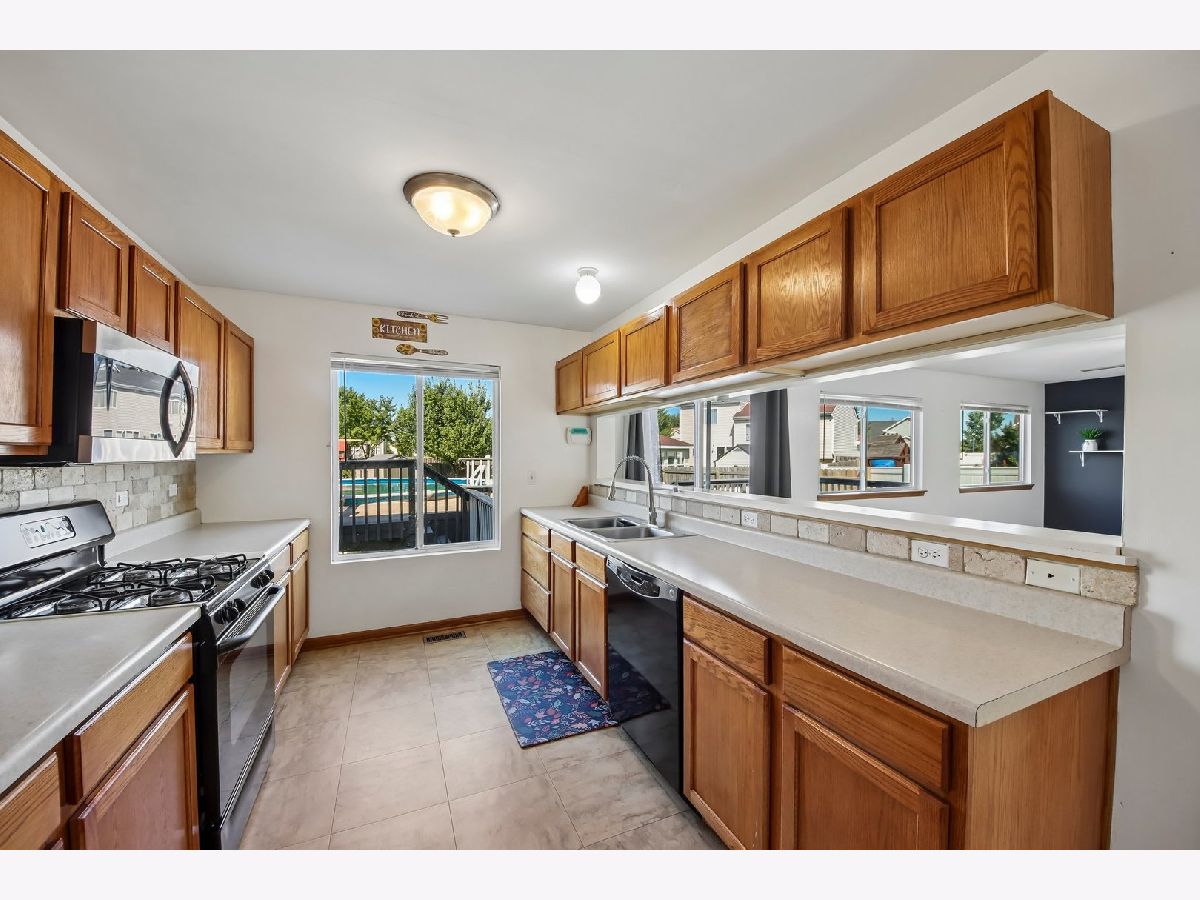
Dimensions: 12X14
Location: Main LevelDimensions: 12X14
Floor Type: Ceramic Tile
Features: Eating Area-Breakfast Bar, Eating Area-Table Space, Pantry-Closet
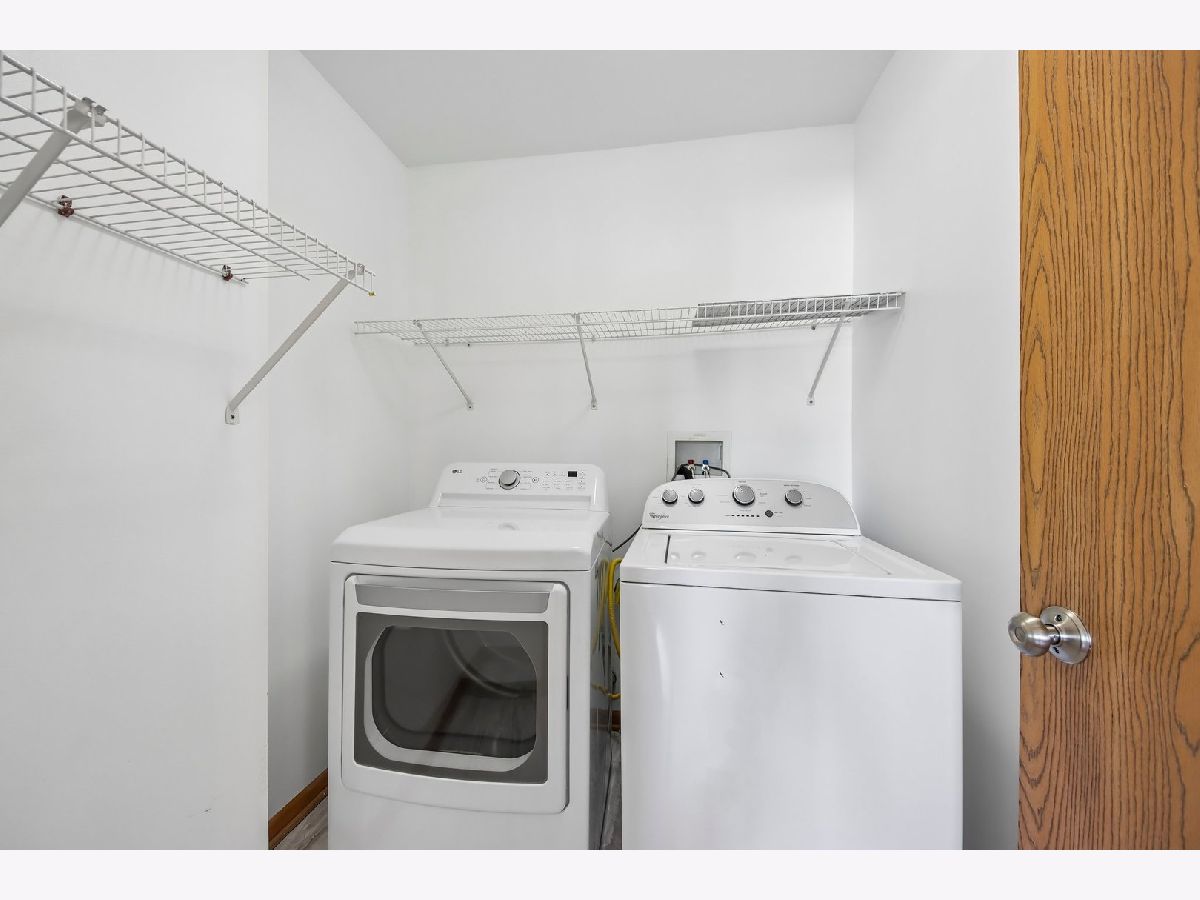
Laundry Room Info:
Dimensions: 8X8
Location: —Dimensions: 8X8
Floor Type: Vinyl
Living Room Info:
Dimensions: 12X16
Location: Main LevelDimensions: 12X16
Floor Type: Wood Laminate
Family Room Info:
Dimensions: 14X18
Location: Main LevelDimensions: 14X18
Floor Type: Wood Laminate
Additional Rooms Info:
Rooms: No additional rooms
Basement: Unfinished, FullRooms: No additional rooms
Other Specifics
| 2 | |
| Concrete Perimeter | |
| Asphalt, Garage Door Opener, Garage Owned, Attached, Driveway, Owned, Garage | |
| Gas Dryer Hookup | |
| — | |
| Deck | |
| Fenced | |
| Above Ground | |
| Shed(s) | |
| — | |
| — | |
| 93309 | |
| — | |
| Full | |
| — | |
| Range, Microwave, Refrigerator, Washer, Dryer, Range Hood | |
| Not in DB | |
| Sidewalks, Street Lights, Street Paved | |
| — | |
| — |
Tax History
| Year | Property Taxes |
|---|---|
| 2018 | $7,653 |
| 2022 | $8,541 |
| 2026 | $11,044 |
Contact Agent
Contact Agent
Listing Provided By
Payes Real Estate Group
