

2402 Nottingham Court, Champaign, Illinois 61821


$699,000
|
For Sale
|
|
| Status: | Active |
| Sqft: | 4,019 |
| Cost/Sqft: | $174 |
| Beds: | 4 |
| Baths: | 4 |
| Year Built: | 1988 |
| Property Taxes: | $16,223 |
| Days On Market: | 7 |
| Lot Size: | 0,00 |
Description
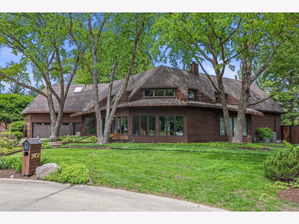
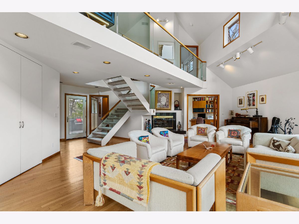
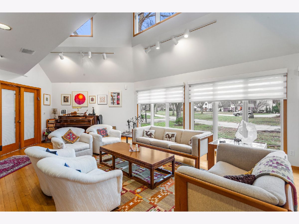
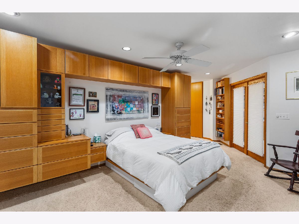
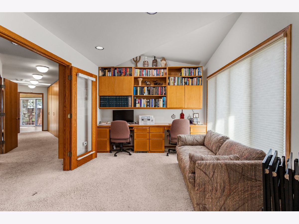
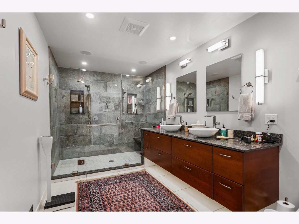
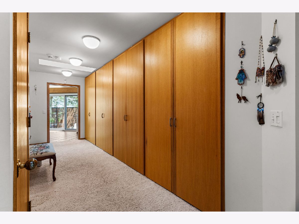
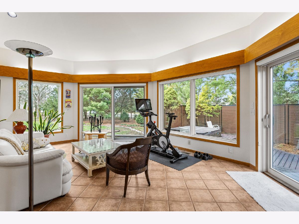
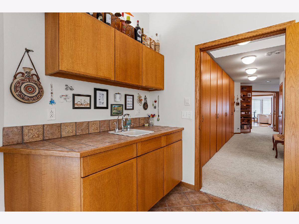
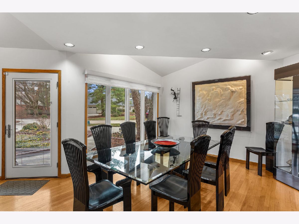
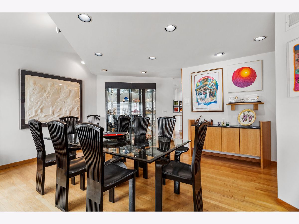
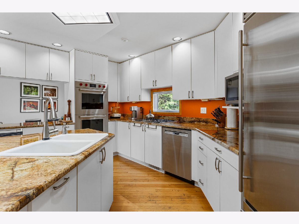
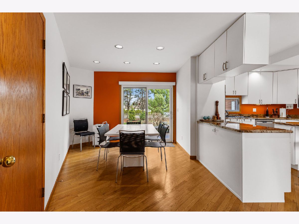
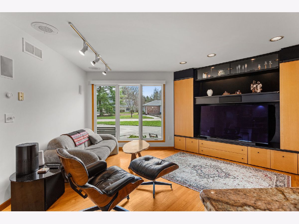
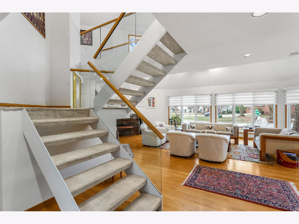
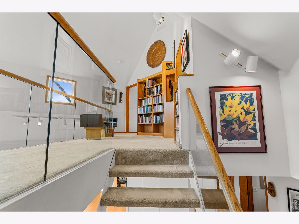
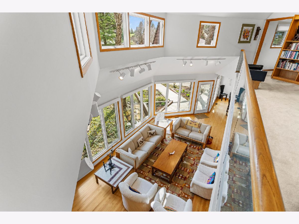
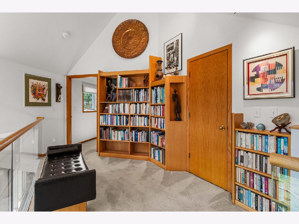
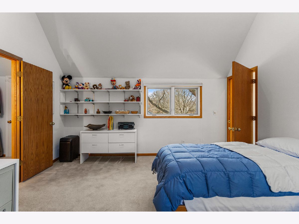
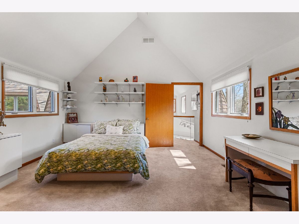
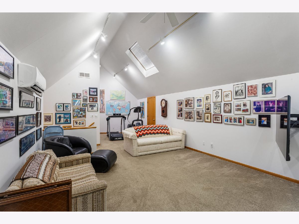
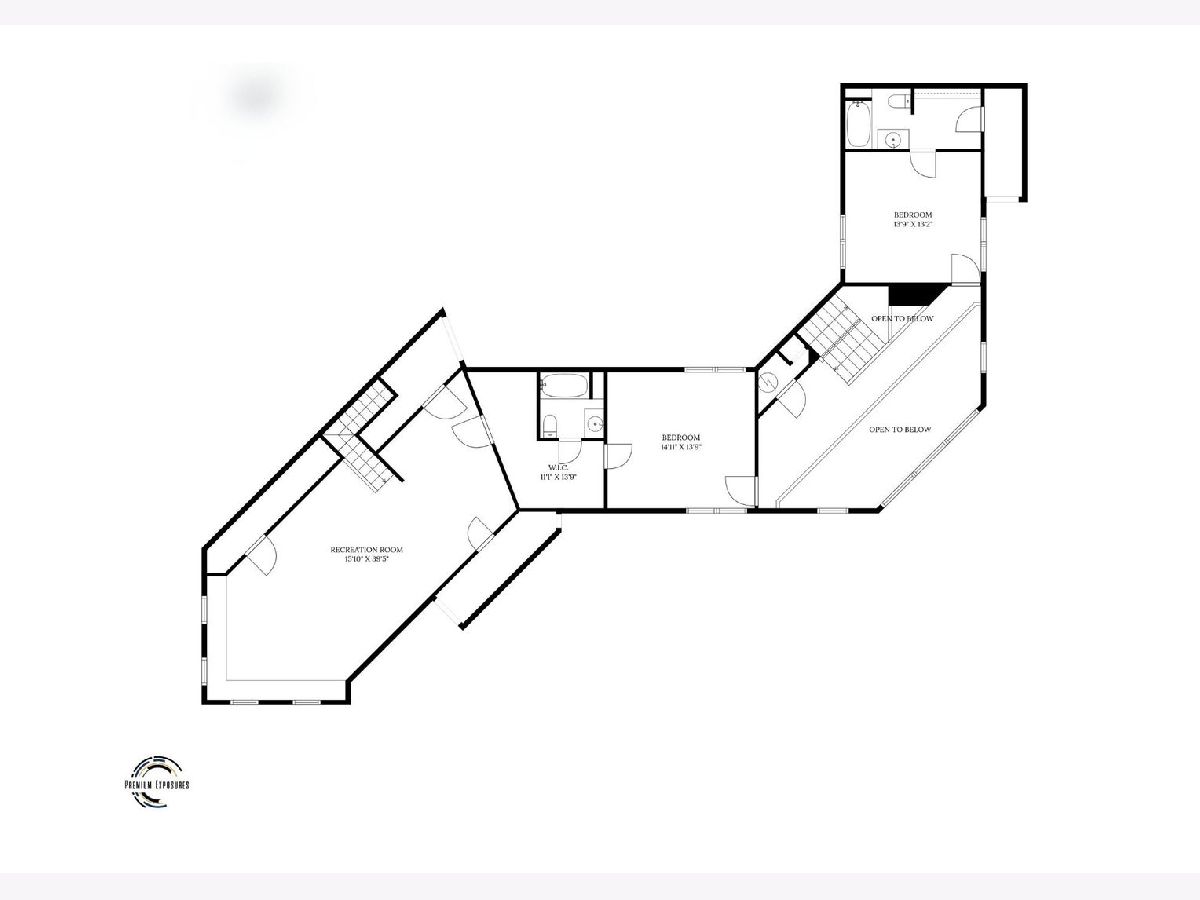
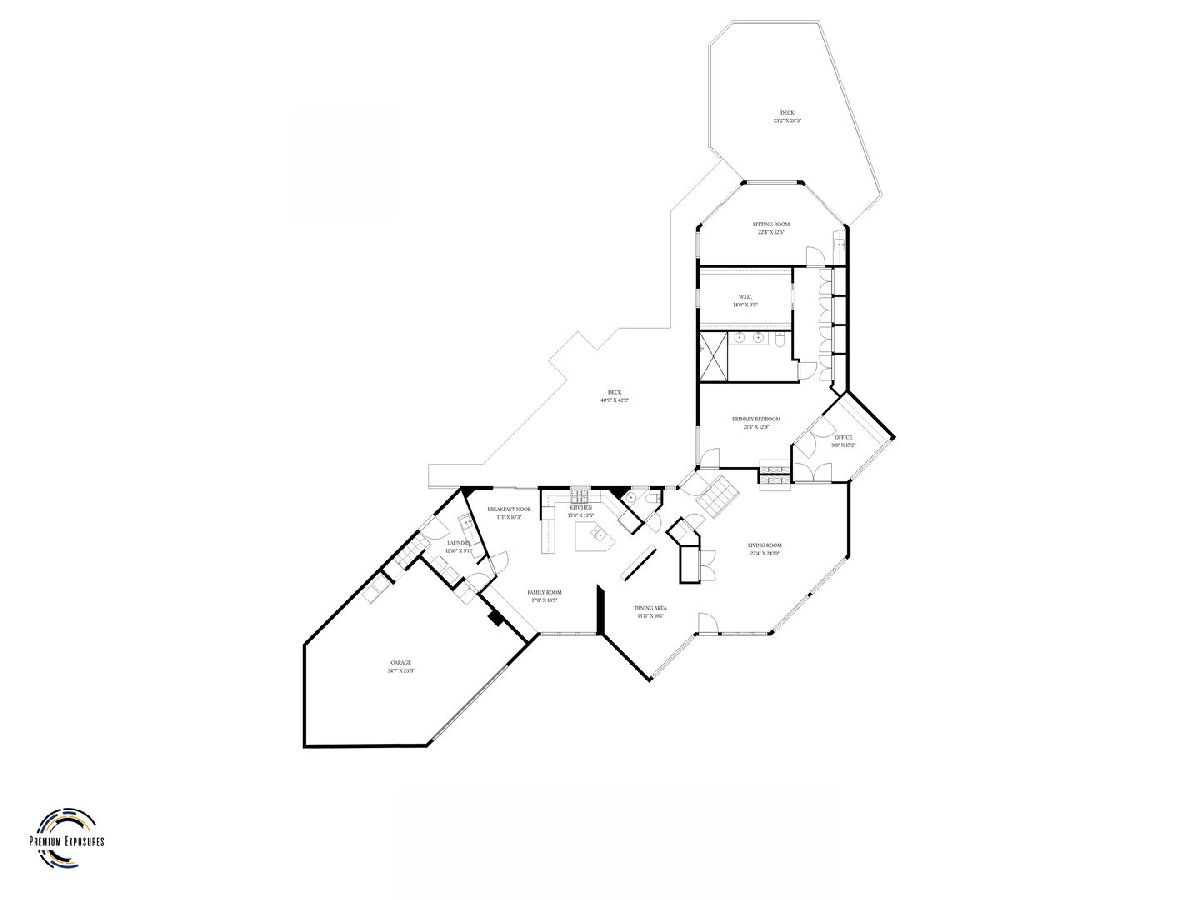
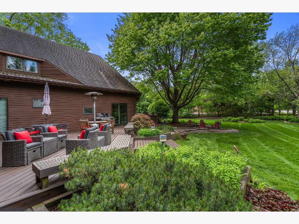
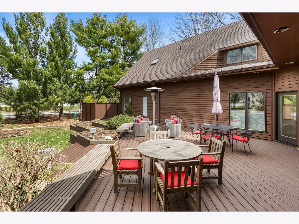
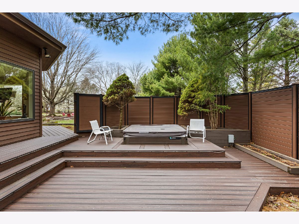
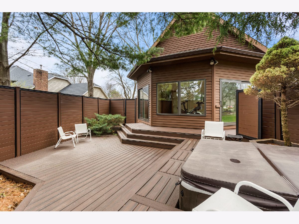
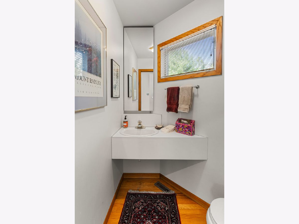
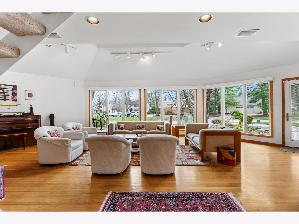
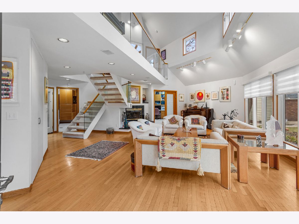
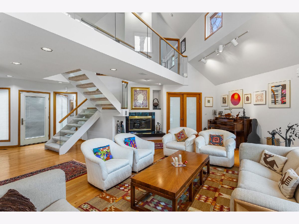
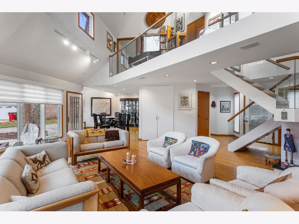
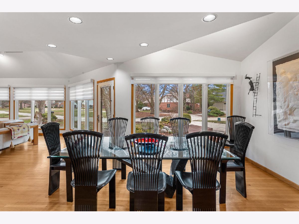
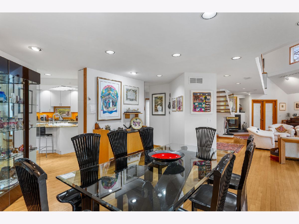
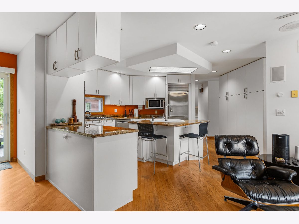
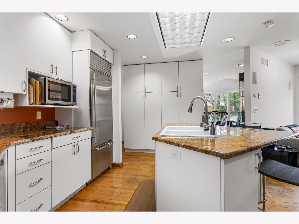
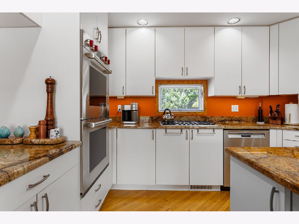
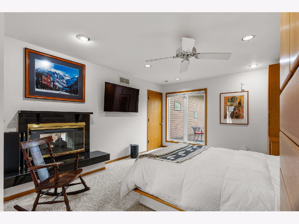
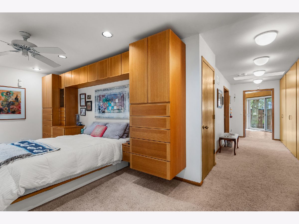
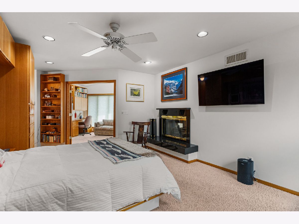
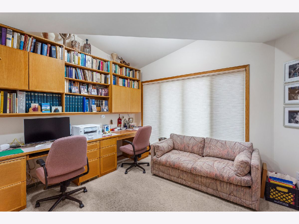
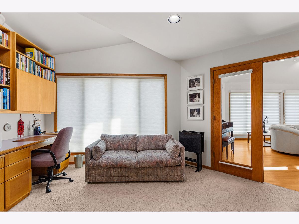
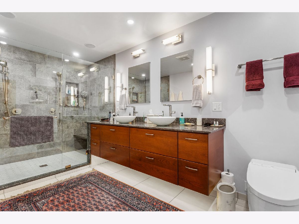
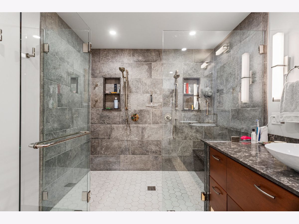
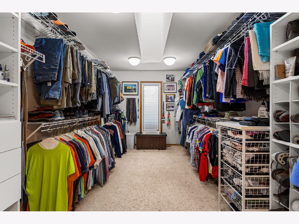
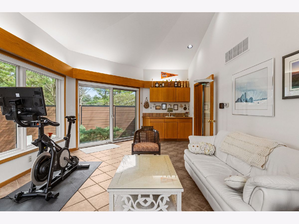
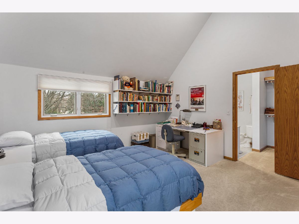
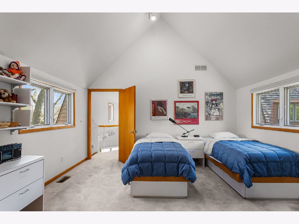
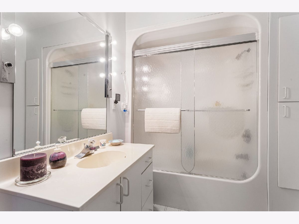
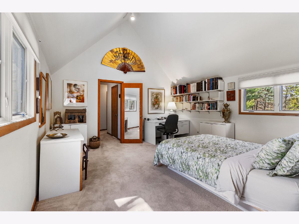
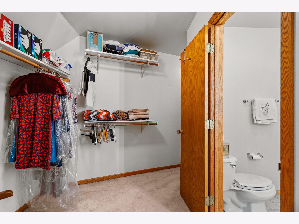
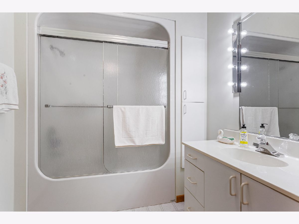
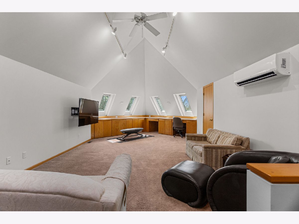
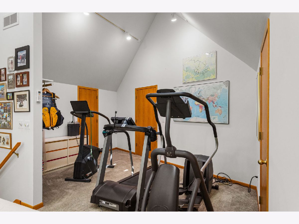
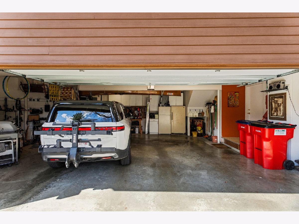
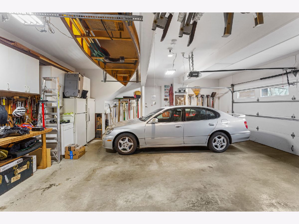
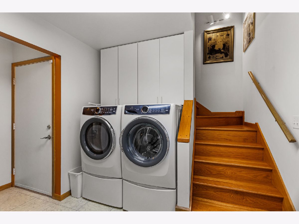
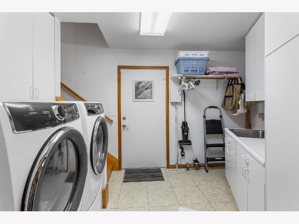
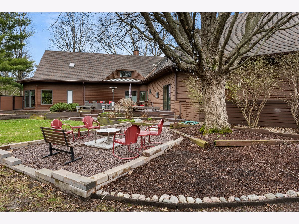
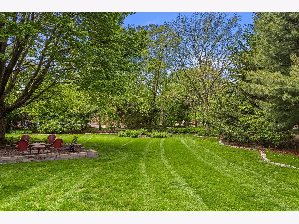
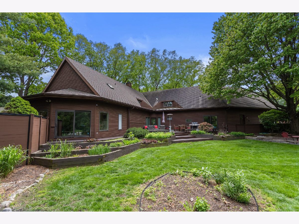
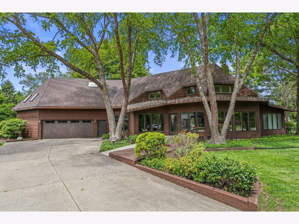
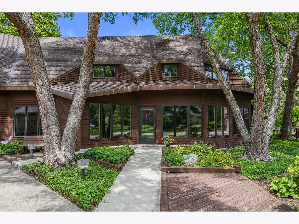
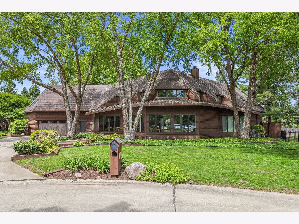
Imagine owning an architectural masterpiece of design and craftsmanship located just 2.5 miles from the University of Illinois campus. This one owner, one-of-a-kind, contemporary passive solar home features 4,000 square feet of both open and private spaces with a soaring cathedral ceiling greeting you upon entry. Set on a corner lot at the end of a park-like cul-du-sac, a wall of windows brings the outside into your future home. Start every day with morning light illuminating the main living spaces. When you open the powered window coverings, the park-like views will bring a smile to your face. You will feel like you are living in a 5-Star resort. The owners designed this home with a magnificent primary bedroom suite on the first floor. The bedroom suite includes a wall of built-in oak furniture, a connecting office/study, and a luxurious bathroom with double showers, a bidet, custom cherry cabinets and double sinks. The suite also includes an enormous walk-in closet, and a hall of oak and cedar closets leading to a private sunroom with walls of glass. Look one direction and you're looking at a private deck with 7' fencing and a Hot Springs Hot Tub for your soaking pleasure. Look the other direction and take in the large backyard with tiered planters, a large deck, a fire pit, loads of beds housing ferns and a literal forest of trees. This home has a large living room that flows into a large dining room. A 1/2 guest bath sits near the kitchen which has a Sub-Zero refrigerator, Wolf double ovens, a Thermador cook top and a Bosch dish washer. Sit around the center island or make your way to the kitchen dine-in area with views of the backyard or the front of the property. The adjacent family room has a custom-built media center and is wired for stereo sound. If you want to go to the second floor, take your pick of two staircases. The main, front, glass-railed staircase ascends to a glass-railed bridge overlooking the main living space and connects to bedrooms 2 and 3. The back staircase rises from the laundry room to the 4th bedroom, a huge space that is currently used as an exercise, office and TV watching area. Bedrooms 2 and 3 are en-suite and include walk-in closets and bathrooms. The first-floor laundry room features loads of cabinetry, a front-loading Electrolux washer and dryer and a utility sink. There is also a full-sized door leading to a large redwood fenced dog-run. This home features a 2 1/2 car garage with a work bench, storage cabinets, organizing shelving and hooks, plus a spare freezer and refrigerator. If you like a walking lifestyle, this home is in a neighborhood with internal sidewalks and located only 1/4 mile from a neighborhood park, or a center with a wine bar, donut shop, ice cream shop, cleaners, gym, banks and a Chinese restaurant.
Property Specifics
| Single Family | |
| — | |
| Contemporary | |
| 1988 | |
| 2001 | |
| Crawl Space | |
| Frame, Wood Siding | |
| Asphalt | |
| — | |
| No | |
| — |
| Champaign | |
| Devonshire South | |
| 400 / Annual | |
| Other | |
| Public | |
| Public Sewer | |
| Central Air | |
| Gas, Forced Air, Sep Heating Systems - 2+, Radiant Floor | |
| 12807561 | |
| 462026228001 |
Nearby Schools
| NAME: | DISTRICT: | DISTANCE: | |
|---|---|---|---|
|
Grade School
Unit 4 Of Choice |
4 | — | |
|
Middle School
Champaign/middle Call Unit 4 351 |
4 | Not in DB | |
|
High School
Central High School |
4 | Not in DB | |
Property History
| DATE: | EVENT: | PRICE: | SOURCE: |
|---|---|---|---|
| 12 Nov, 2026 | Listed for sale | $699,000 | MRED MLS |
Room Specifics
Total Bedrooms: 4
Bedrooms Above Ground: 4
Bedrooms Below Ground: 0
Dimensions: 21X12
Floor Type: Carpet
Dimensions: 15X13
Floor Type: Carpet
Dimensions: 13X13
Floor Type: Carpet
Dimensions: 16X39
Floor Type: Carpet
Full Bathrooms: 4
Bathroom Amenities: Separate Shower, Double Sink
Bathroom in Basement: 0
Dimensions: 14X16
Floor Type: Hardwood
Dimensions: 15X13
Floor Type: Hardwood
Features: Eating Area-Table Space, Island, Pantry-Closet, Breakfast Room
Dimensions: 13X10
Floor Type: Linoleum
Dimensions: 22X25
Floor Type: Hardwood
Dimensions: 17X13
Floor Type: Hardwood
Rooms: Breakfast Room, Office, Sitting Room, Walk In Closet
Name: Breakfast Room
Dimensions: 11X10
Floor Type: Hardwood
Name: Office
Dimensions: 9X15
Floor Type: Carpet
Name: Sitting Room
Dimensions: 22X12
Floor Type: Ceramic Tile
Name: Walk In Closet
Dimensions: 14X9
Floor Type: Carpet
Name: Walk In Closet
Dimensions: 11X13
Floor Type: Carpet
Other Specifics
| 2.5 | |
| Block | |
| Concrete, Garage Door Opener, Garage Owned, Attached, Driveway, Owned, Garage | |
| Main Level, Sink | |
| Hardwood, Carpet | |
| Deck | |
| Fenced | |
| Wheelchair Ramp(s), Accessible Entrance | |
| Hot Tub, Dog Run, Fire Pit | |
| Cul-De-Sac, Pie Shaped Lot | |
| 63X148X169X50X141 | |
| — | |
| Full | |
| 1st Floor Bedroom, 1st Floor Full Bath, Built-in Features, Walk-In Closet(s), Bookcases, Granite Counters, Separate Dining Room | |
| Double Oven, Microwave, Dishwasher, High End Refrigerator, Washer, Dryer, Disposal, Stainless Steel Appliance(s), Oven | |
| Not in DB | |
| Park, Street Paved, Other | |
| — | |
| Gas Log |
Tax History
| Year | Property Taxes |
|---|---|
| 2026 | $16,223 |
Contact Agent
Contact Agent
Listing Provided By
Realty Select One
