

2402 Sauk Trail, Sauk Village, Illinois 60411


$235,000
|
For Sale
|
|
| Status: | Active |
| Sqft: | 894 |
| Cost/Sqft: | $263 |
| Beds: | 3 |
| Baths: | 2 |
| Year Built: | 1960 |
| Property Taxes: | $2,974 |
| Lot Size: | 0,15 |
Description
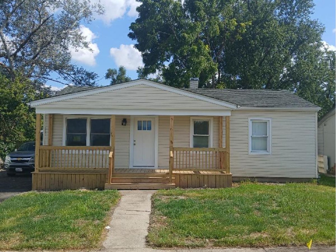
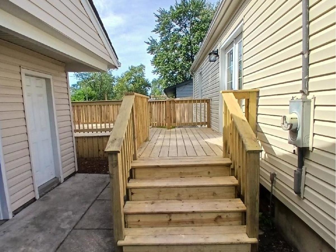
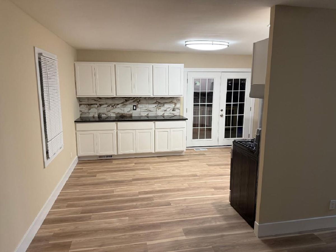
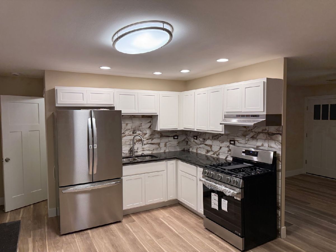
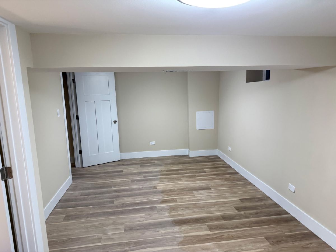
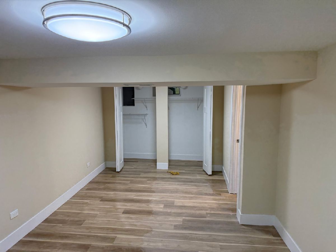
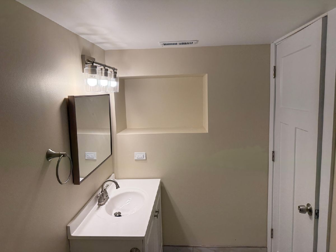
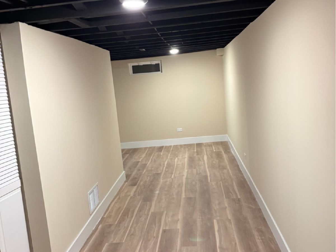
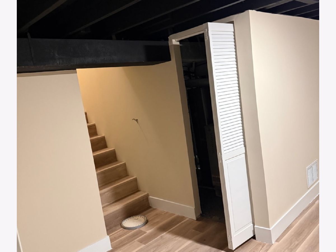
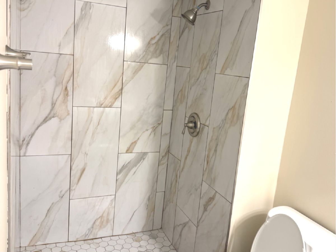
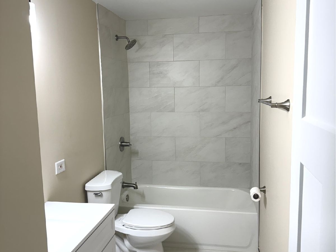
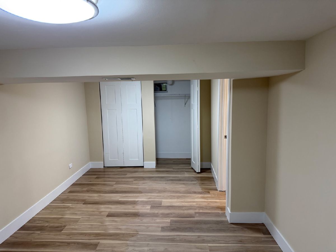
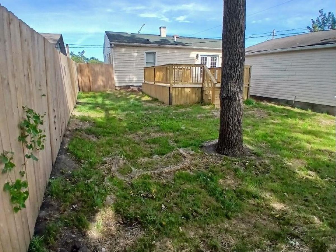
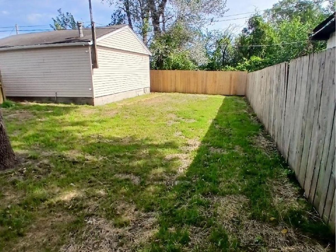
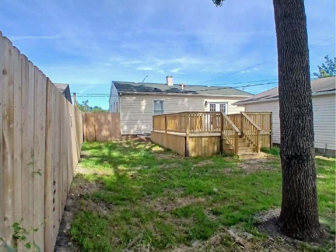
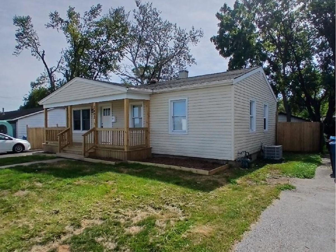
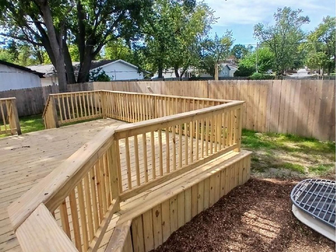
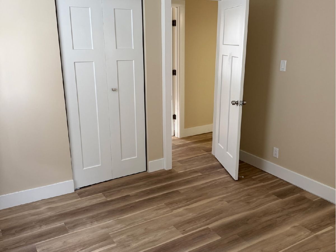
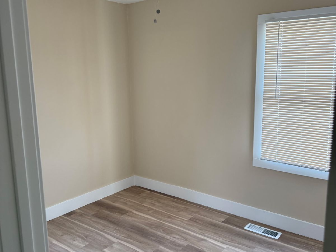
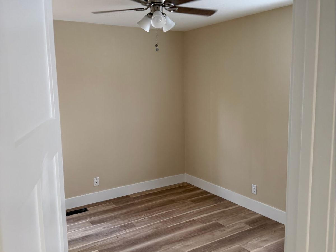
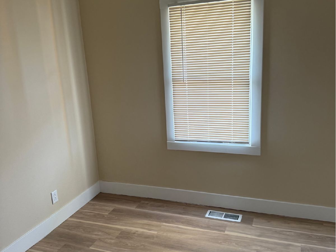
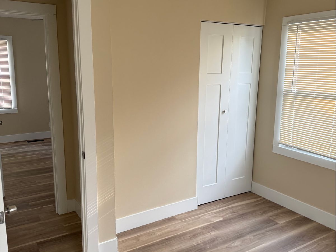
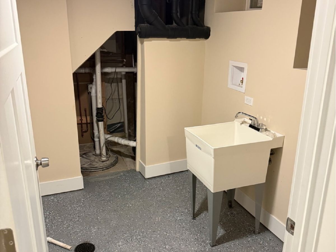
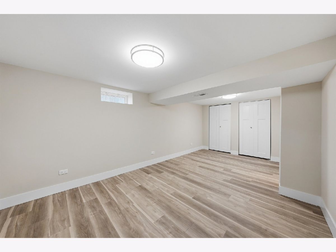
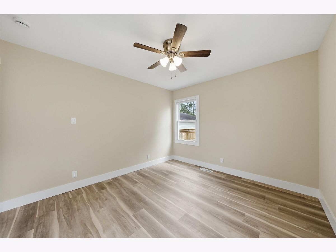
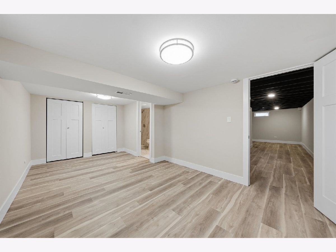
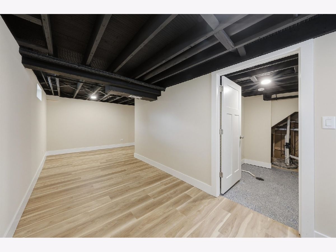
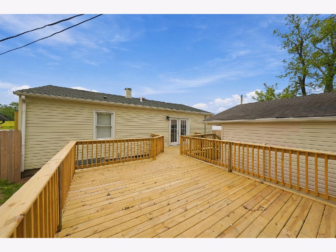
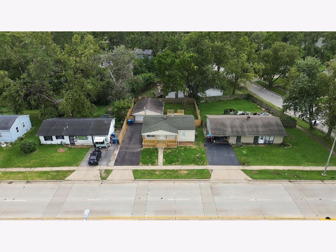
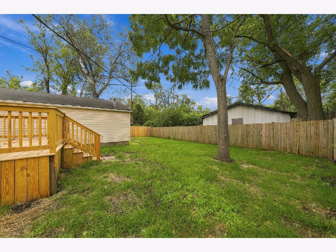
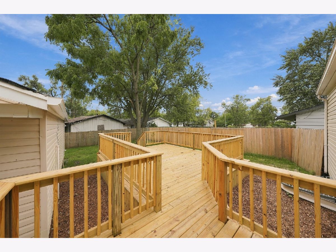
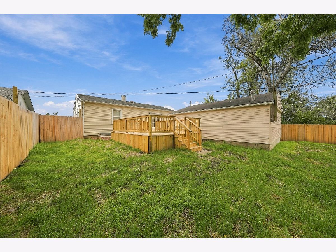
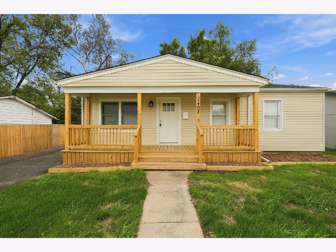
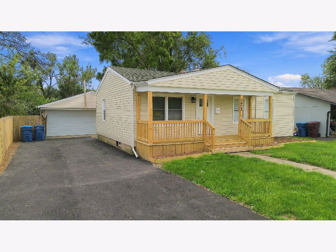
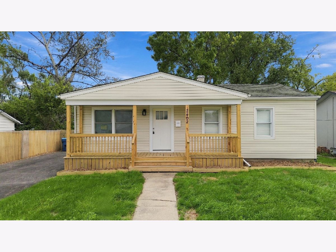
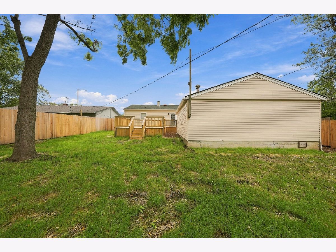
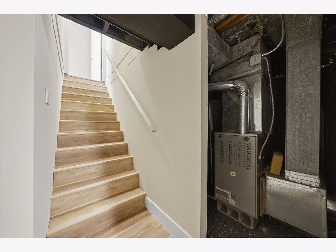
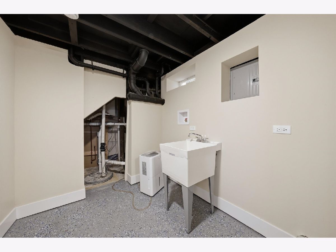
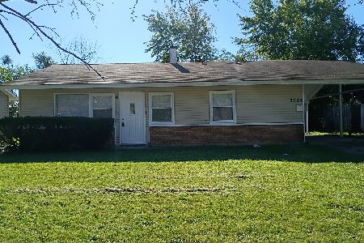
Wow, Seller offering a closing cost credit to buyer Amazing Rehab. Like new construction. 4 bedrooms plus 2 full baths complete remodel. Lower level has a master suite. Covered front porch has an awning to enjoy even as it rains. Living room and all main level bedrooms are all hardwood. Kitchen has been redone to allow for a ton of additional cooking space. Quartz counters, back splash with a nice flare for design. Basement is like a whole other house minus kitchen. Seller installed an egress so basement bedroom is legal living space. Woohoo waite till you see these bathrooms and kitchen. French door brings you right to your brand new rear deck. You have a dog or kids. Seller has thought of them also. See fenced in yard. New driveway, garage over head is brand new. Spend the holidays in your new home.
Property Specifics
| Single Family | |
| — | |
| Ranch | |
| 1960 | |
| 2026 | |
| Finished, Full | |
| 894 (894 finished) | |
| Brick | |
| Asphalt | |
| — | |
| No | |
| 0.15 |
| Cook | |
| — | |
| 0 / Not Applicable | |
| None | |
| Public | |
| Public Sewer | |
| Central Air | |
| Gas | |
| Unknown | |
| 12745623 | |
| 32254040020000 |
Room Specifics
Total Bedrooms: 4
Bedrooms Above Ground: 3
Bedrooms Below Ground: 1
Dimensions: 15X12
Floor Type: Wood Laminate
Dimensions: 13X12
Floor Type: Hardwood
Dimensions: 11X10
Floor Type: Hardwood
Dimensions: 11X10
Floor Type: Hardwood
Full Bathrooms: 2
Bathroom Amenities: —
Bathroom in Basement: 1
Dimensions: 12X12
Floor Type: Hardwood
Features: Eating Area-Table Space
Dimensions: 7X7
Floor Type: —
Dimensions: 18X12
Floor Type: Hardwood
Dimensions: 15X12
Floor Type: Wood Laminate
Rooms: No additional rooms
Other Specifics
| 2 | |
| — | |
| Garage Door Opener, Garage Owned, Detached, Garage | |
| — | |
| — | |
| Deck | |
| — | |
| — | |
| 6600 | |
| — | |
| None | |
| — | |
| Range, Microwave, Refrigerator | |
| Not in DB | |
| — | |
| — | |
| — |
Contact Agent
Nearby Similar Homes
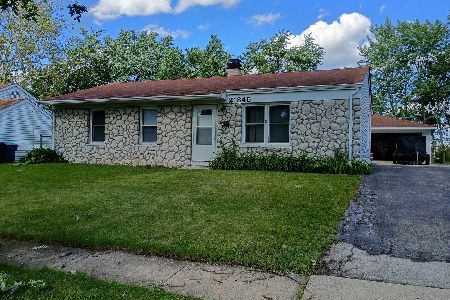
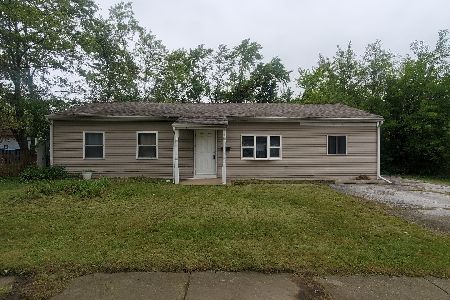
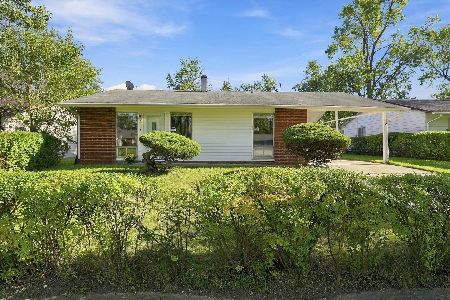
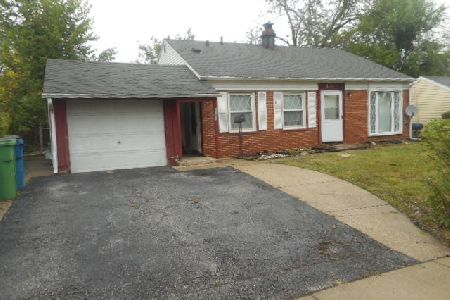
Nearby Sold Comparables



Contact Agent
Listing Provided By
Re/Max 10
