

24026 Oakwood Lane, Kansasville, Wisconsin 53139


$629,900
|
For Sale
|
|
| Status: | Active |
| Sqft: | 2,514 |
| Cost/Sqft: | $251 |
| Beds: | 3 |
| Baths: | 3 |
| Year Built: | 1998 |
| Property Taxes: | $5,381 |
| Days On Market: | 39 |
| Lot Size: | 0,53 |
Description
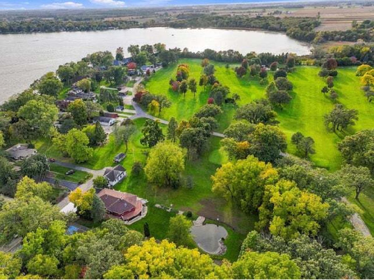
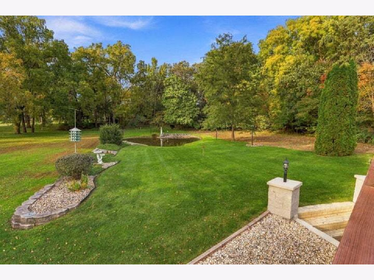
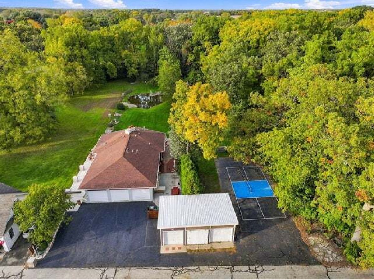
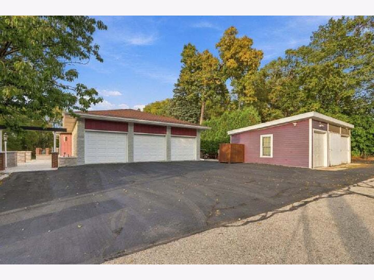
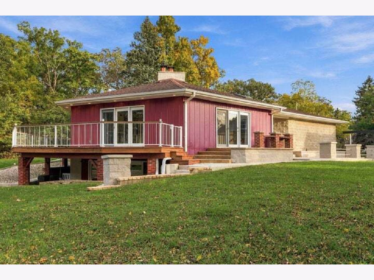
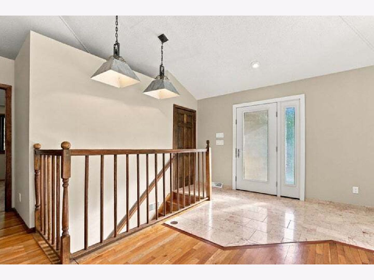
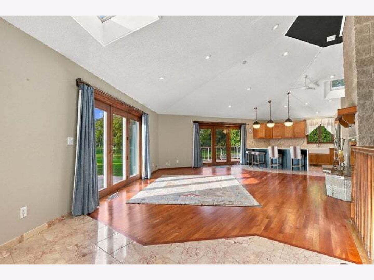
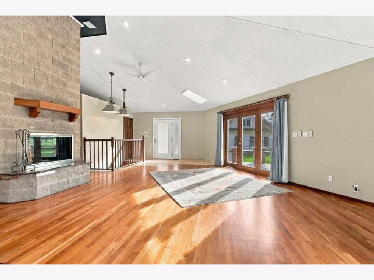
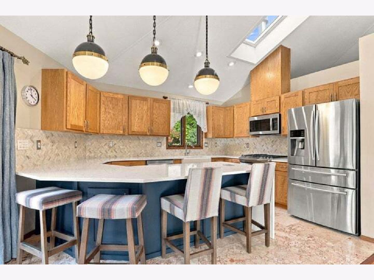
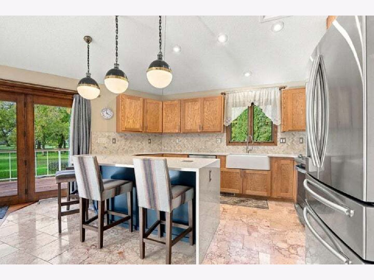
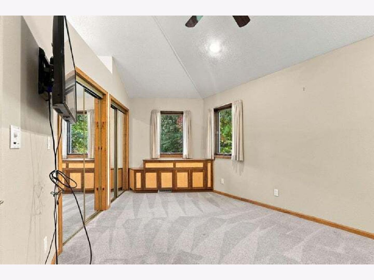
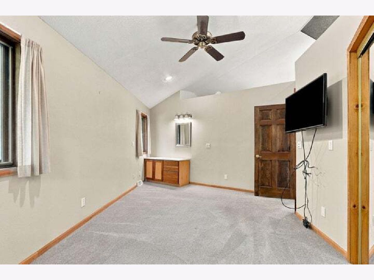
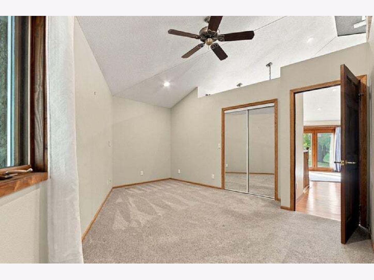
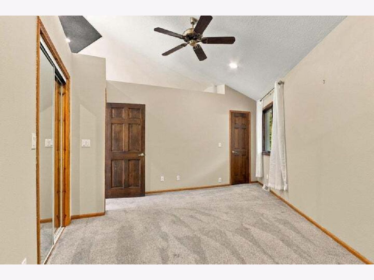
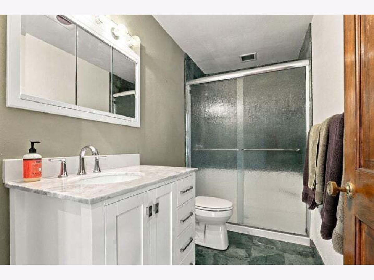
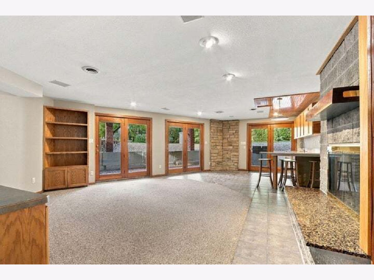
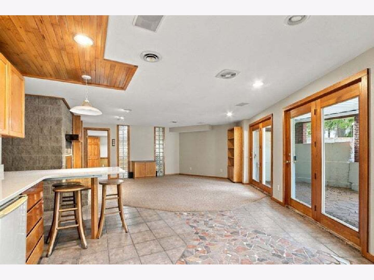
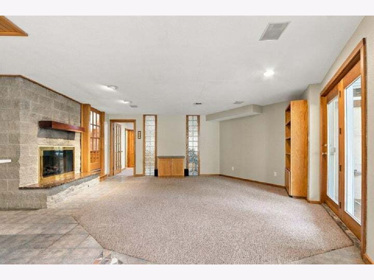
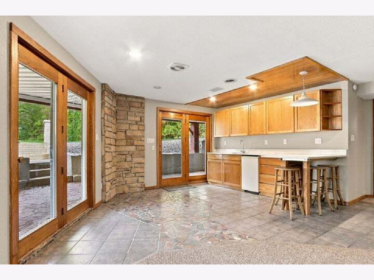
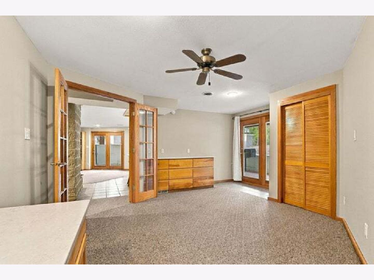
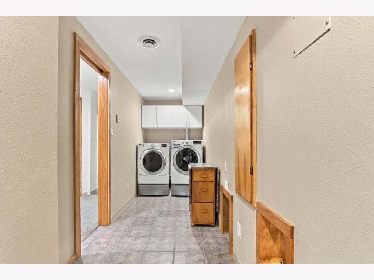
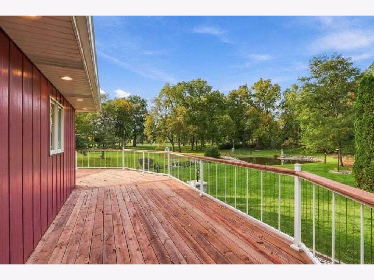
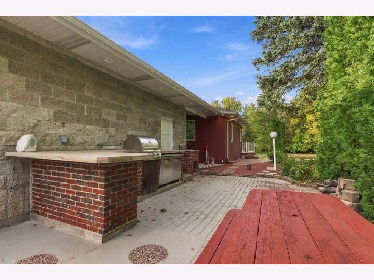
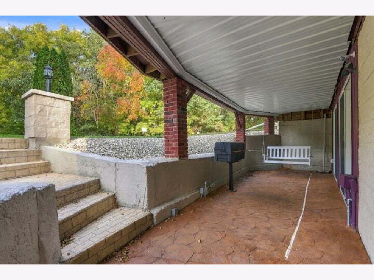
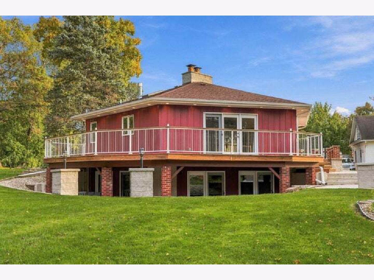
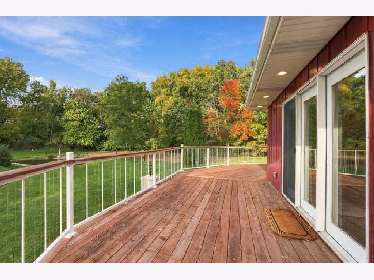
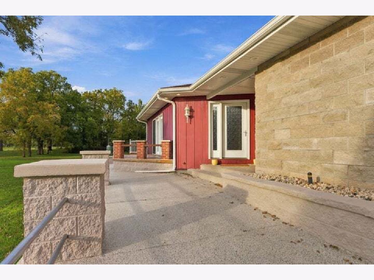
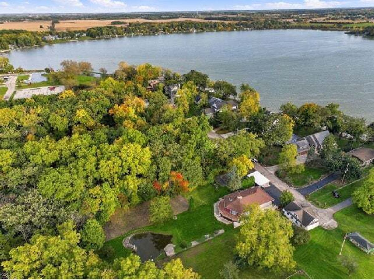
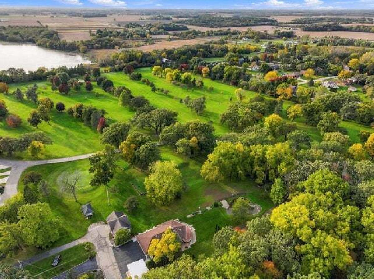
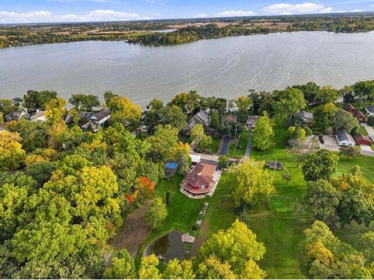
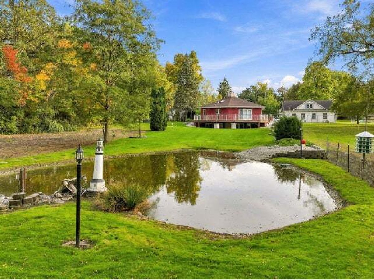
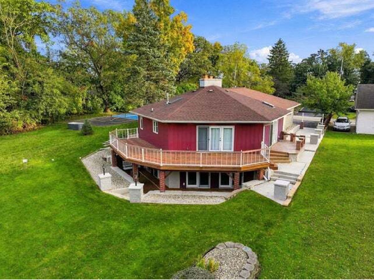
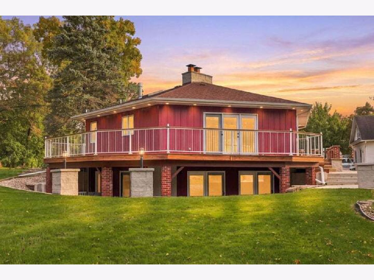
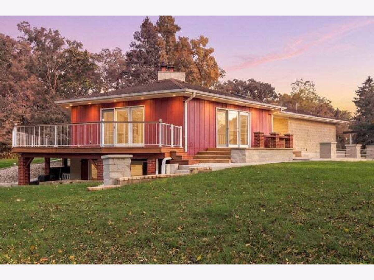
Welcome to a truly unique home in the desirable Pan-Yack community! This distinctive-style home offers 3 bedrooms, 2 full bathrooms, and a 3-car attached garage, ideally located alongside the first tee of the community's 9-hole golf course. Enjoy beautiful golf course and pond views from every window, creating a picturesque backdrop for everyday living. The open-concept main level features vaulted ceilings, wood flooring, a kitchen island, and inviting living spaces perfect for entertaining. Two fireplaces add warmth and character, while the exposed walkout lower level provides additional gathering space with a wet bar, mini kitchen, and convenient access to the outdoors. Enjoy the unique lifestyle of the Pan-Yack community, with convenient access to nearby Eagle Lake!
Property Specifics
| Single Family | |
| — | |
| Ranch | |
| 1998 | |
| Finished, Exterior Entry, Partial Exposure, Rec/Family Area, Walk-Up Access, Full | |
| Aluminum Siding, Steel Siding | |
| Asphalt | |
| — | |
| Yes | |
| 0.53 |
| Other | |
| — | |
| 4285 / Annual | |
| None | |
| Well | |
| Public Sewer | |
| Central Air | |
| Gas | |
| No | |
| 12784590 | |
| 006032022085000 |
Property History
| DATE: | EVENT: | PRICE: | SOURCE: |
|---|---|---|---|
| 13 Oct, 2026 | Listed for sale | $629,900 | MRED MLS |
Room Specifics
Total Bedrooms: 3
Bedrooms Above Ground: 3
Bedrooms Below Ground: 0
Dimensions: 12X15
Floor Type: Carpet
Dimensions: 15X15
Floor Type: Carpet
Dimensions: 17X15
Floor Type: —
Full Bathrooms: 3
Bathroom Amenities: —
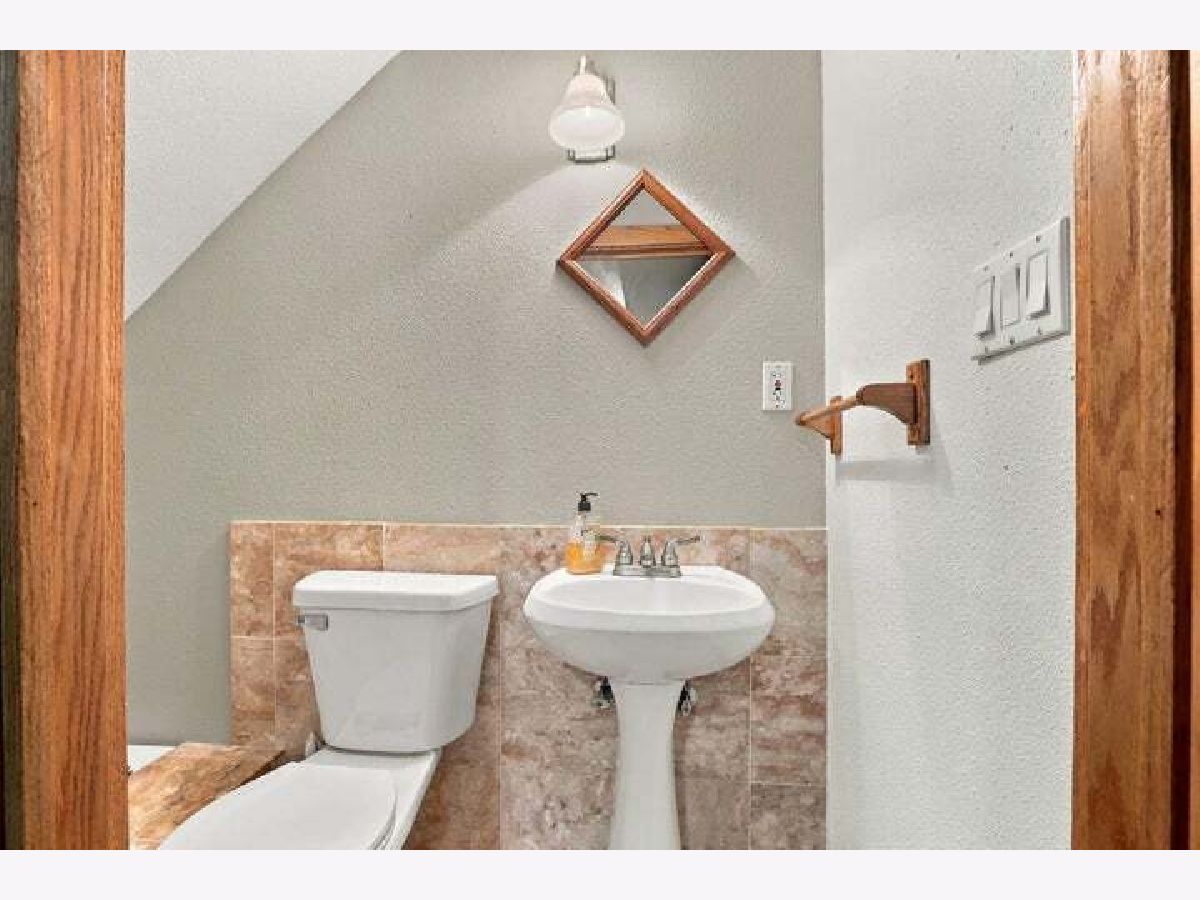
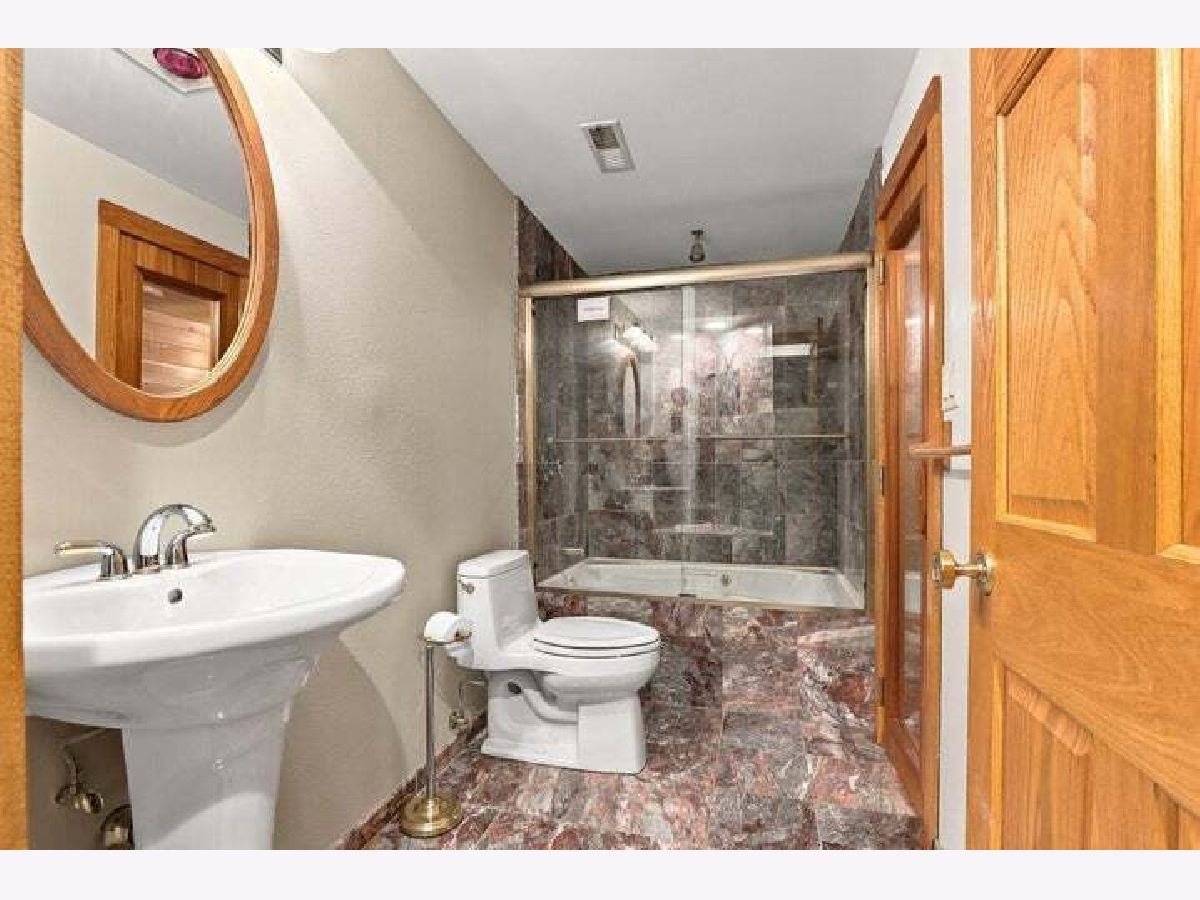
Bathroom in Basement: 1
Dimensions: COMBO
Floor Type: —
Dimensions: 15X11
Floor Type: —
Features: Eating Area-Breakfast Bar, Custom Cabinetry, Granite Counters, Updated Kitchen
Dimensions: 13X9
Floor Type: —
Dimensions: 18X25
Floor Type: Hardwood
Dimensions: 15X11
Floor Type: —
Rooms: No additional rooms
Other Specifics
| 4 | |
| Concrete Perimeter | |
| Asphalt, Garage Owned, Attached, Detached, Driveway, Garage | |
| — | |
| — | |
| Deck, Porch | |
| Outbuilding | |
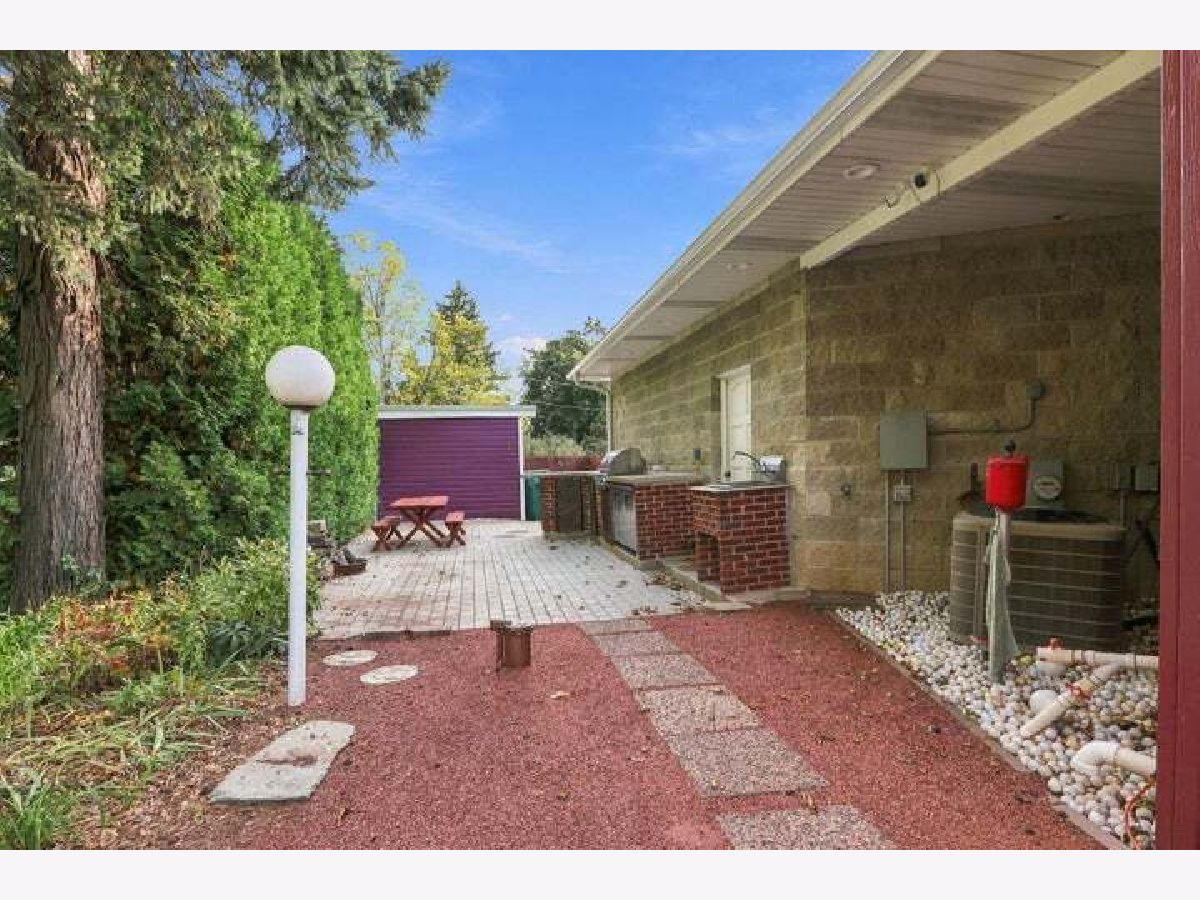
| Outdoor Grill | |
| — | |
| 0 | |
| — | |
| None | |
| — | |
| Range, Microwave, Dishwasher, High End Refrigerator, Stainless Steel Appliance(s) | |
| Not in DB | |
| Tennis Court(s), Lake, Water Rights, Other | |
| — | |
| — |
Tax History
| Year | Property Taxes |
|---|---|
| 2026 | $5,381 |
Contact Agent
Nearby Similar Homes
Nearby Sold Comparables

Contact Agent
Listing Provided By
eXp Realty
