

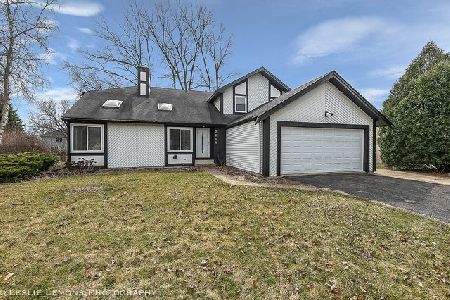
2404 Flambeau Drive, Naperville, Illinois 60564


$559,900
|
For Sale
|
|
| Status: | Contingent |
| Sqft: | 1,859 |
| Cost/Sqft: | $301 |
| Beds: | 3 |
| Baths: | 2 |
| Year Built: | 1987 |
| Property Taxes: | $7,798 |
| Days On Market: | 23 |
| Lot Size: | 0,29 |
Description
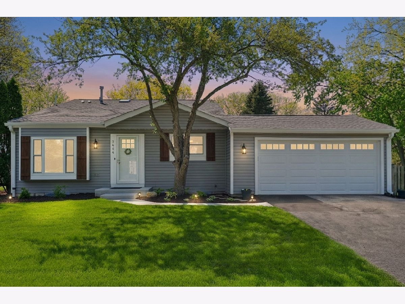
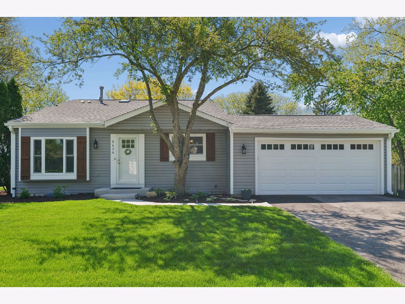
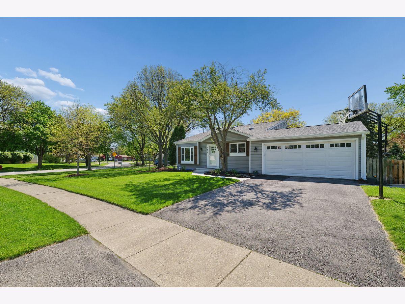
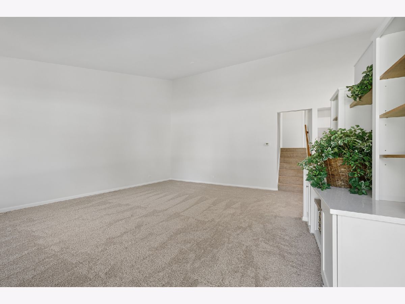
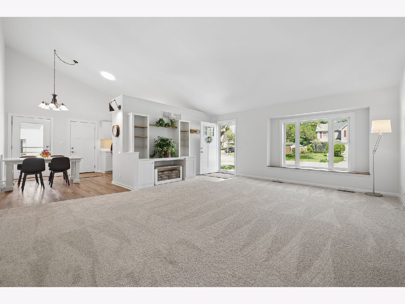
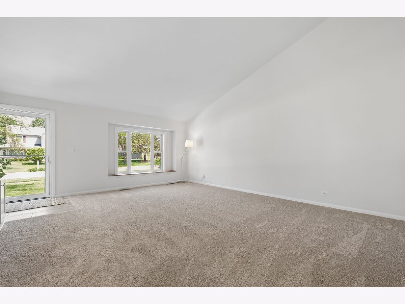
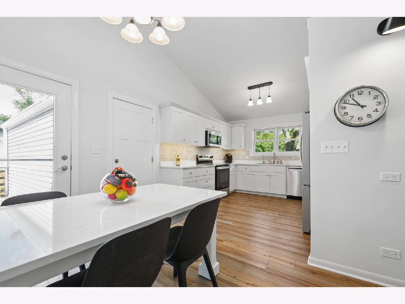
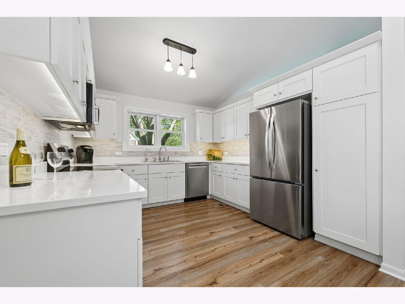
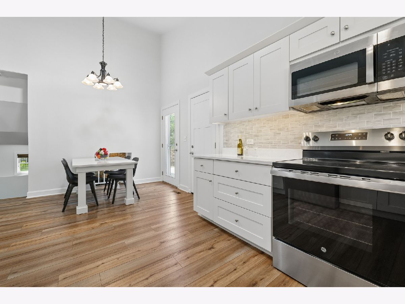
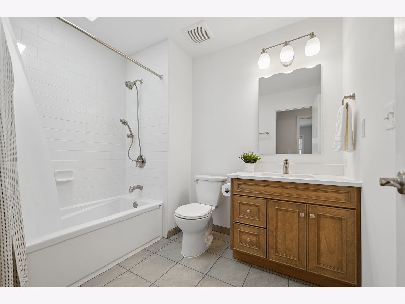
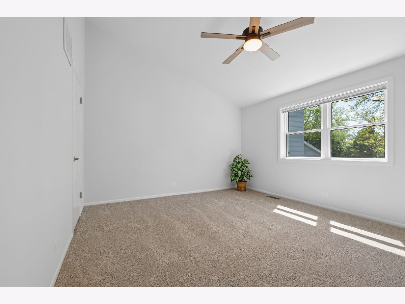
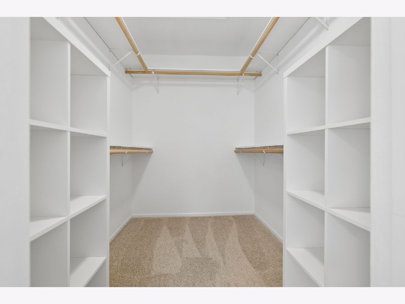
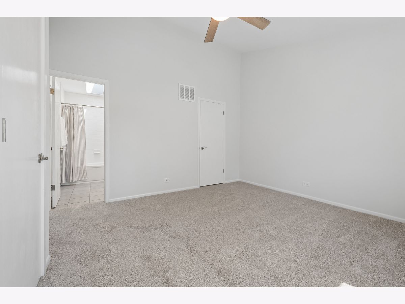
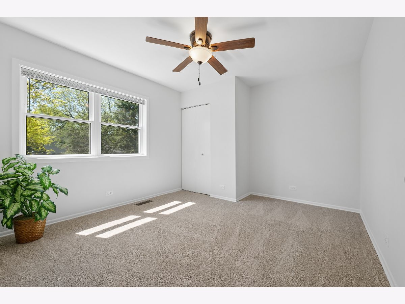
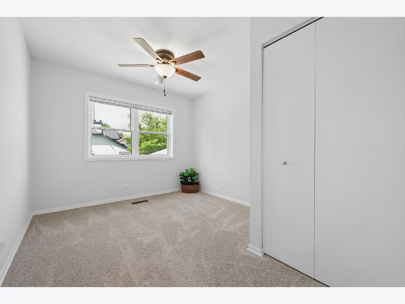
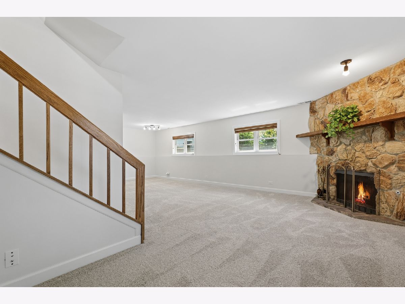
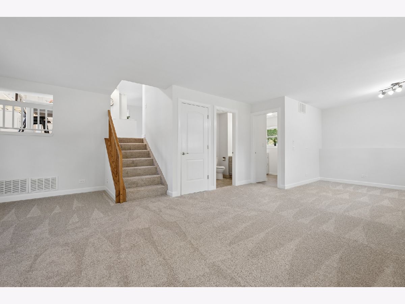
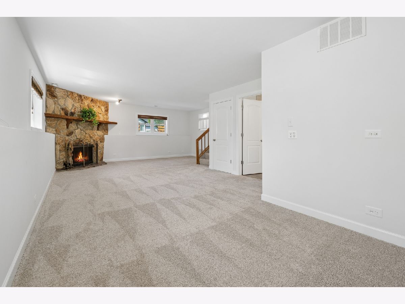
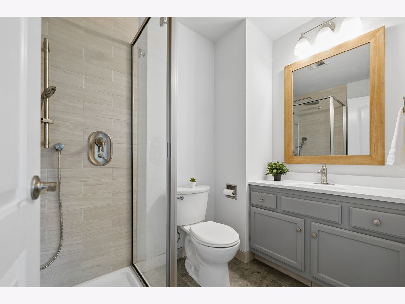
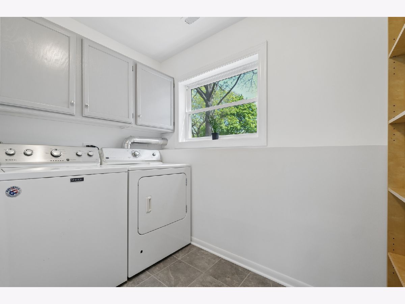
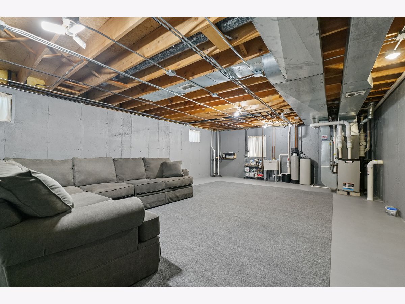
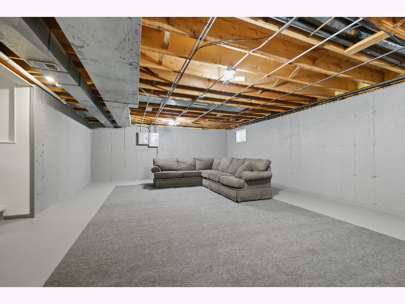
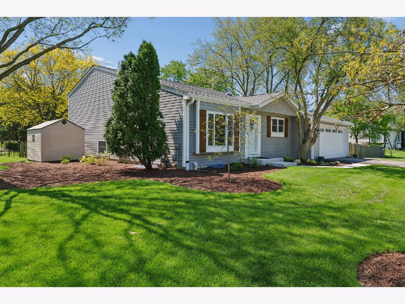
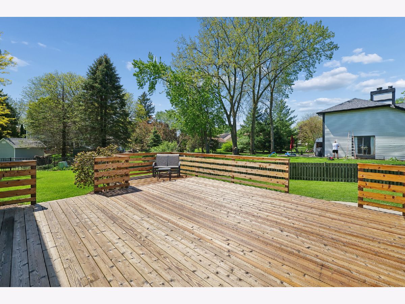
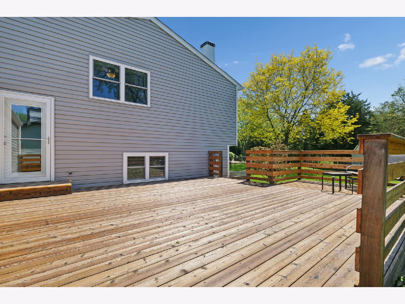
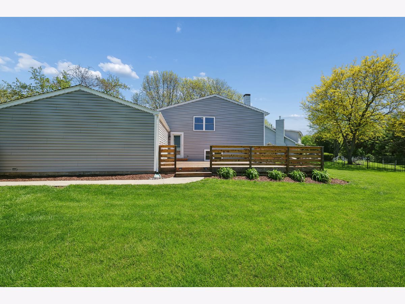
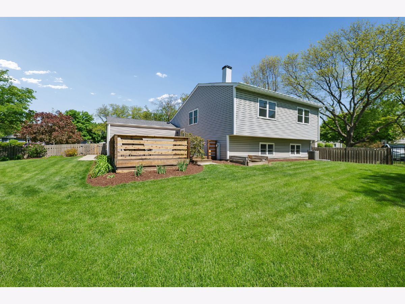
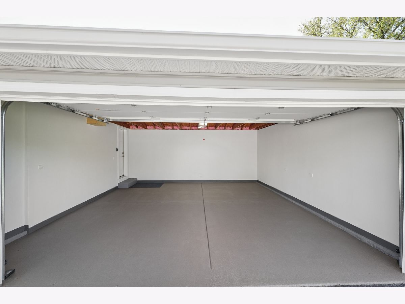
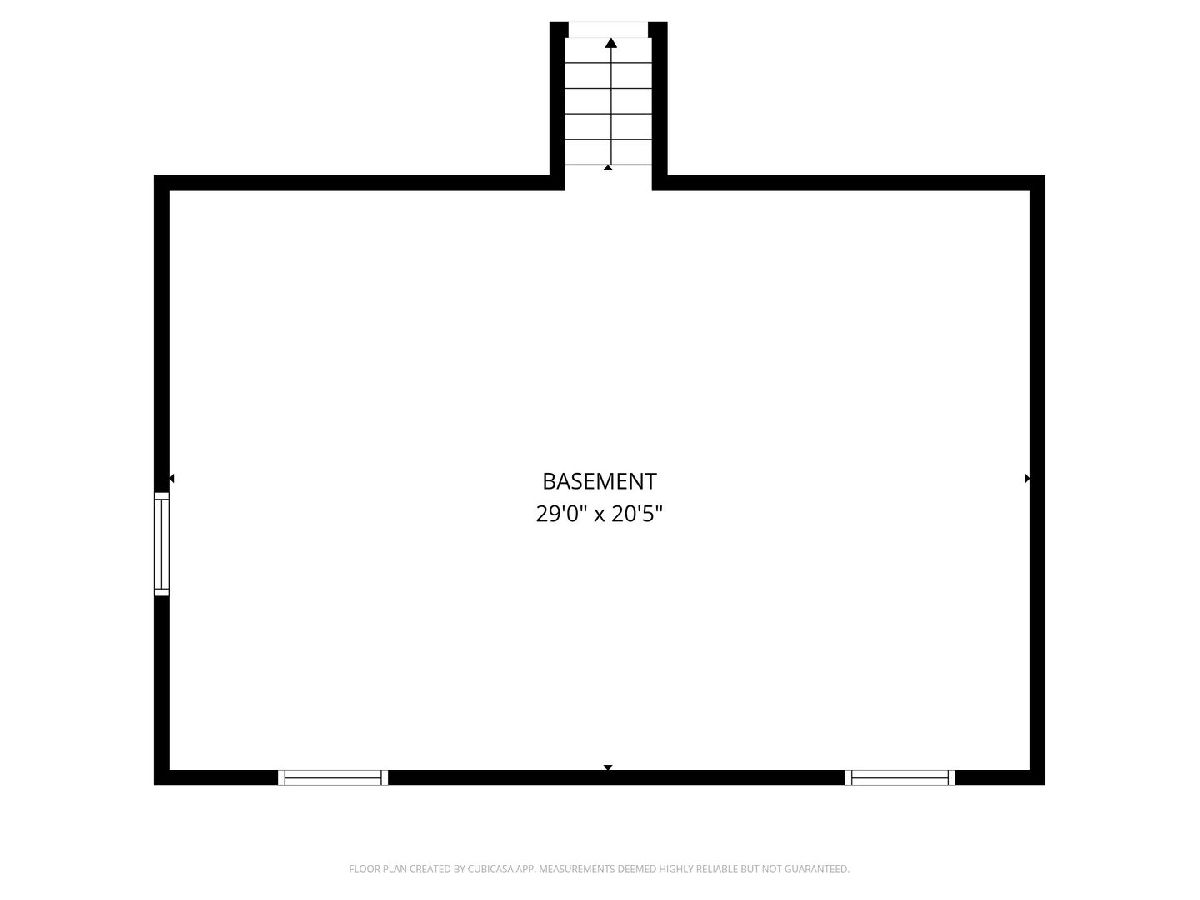
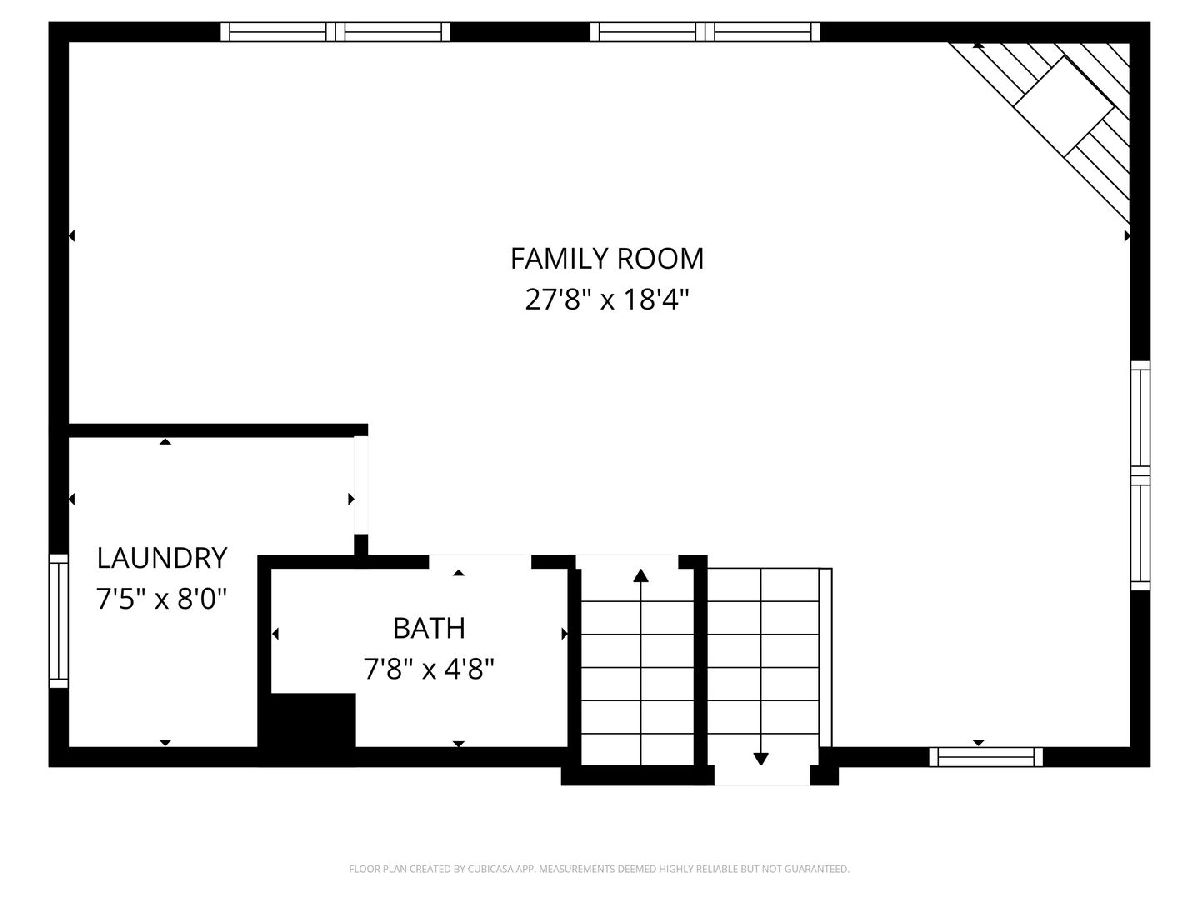
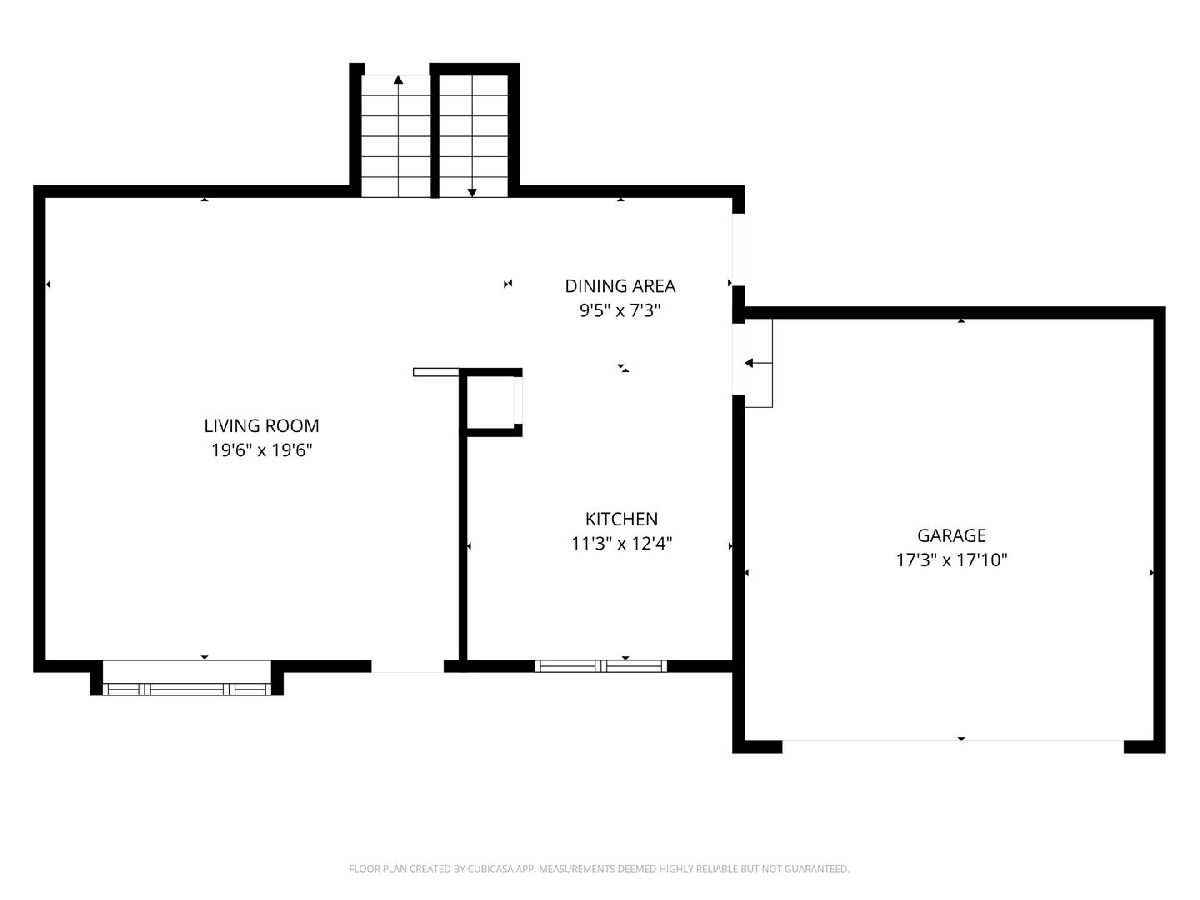
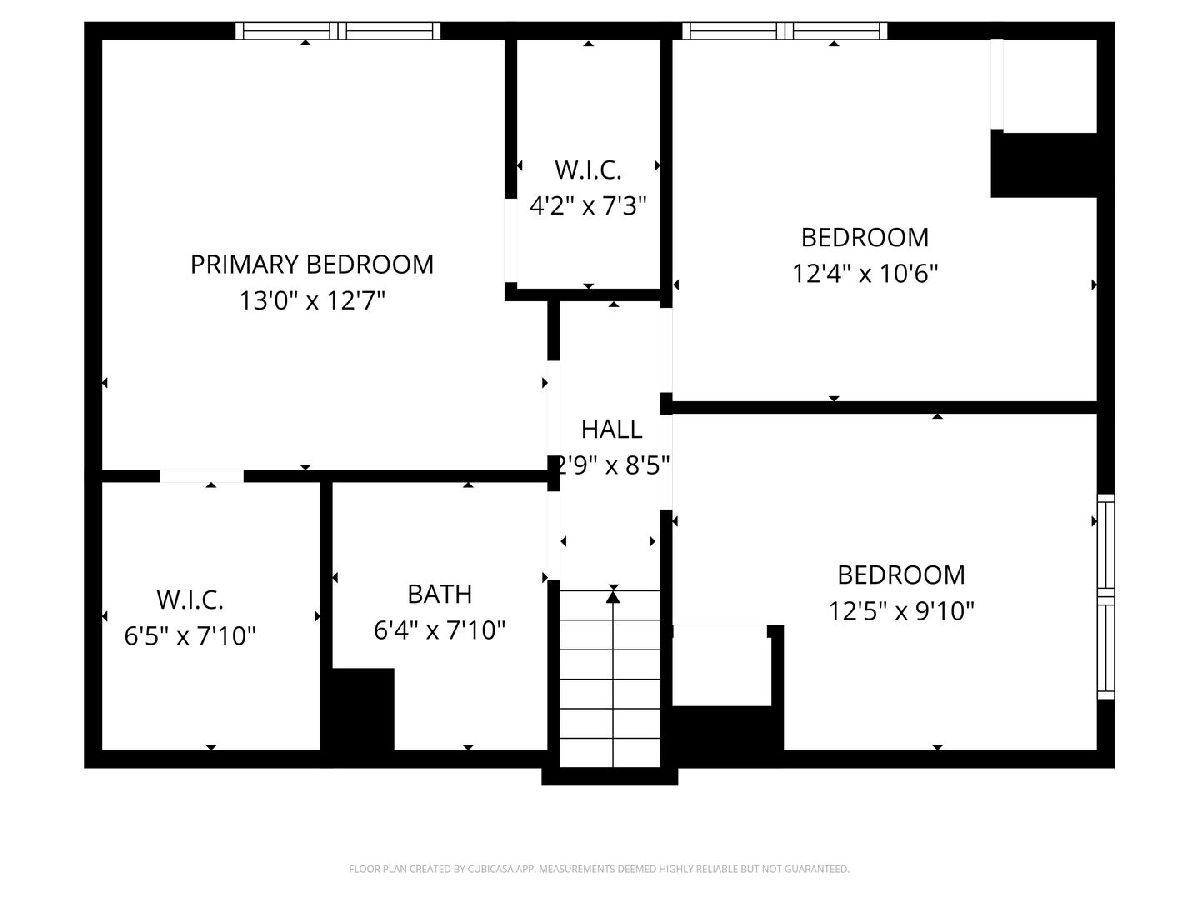
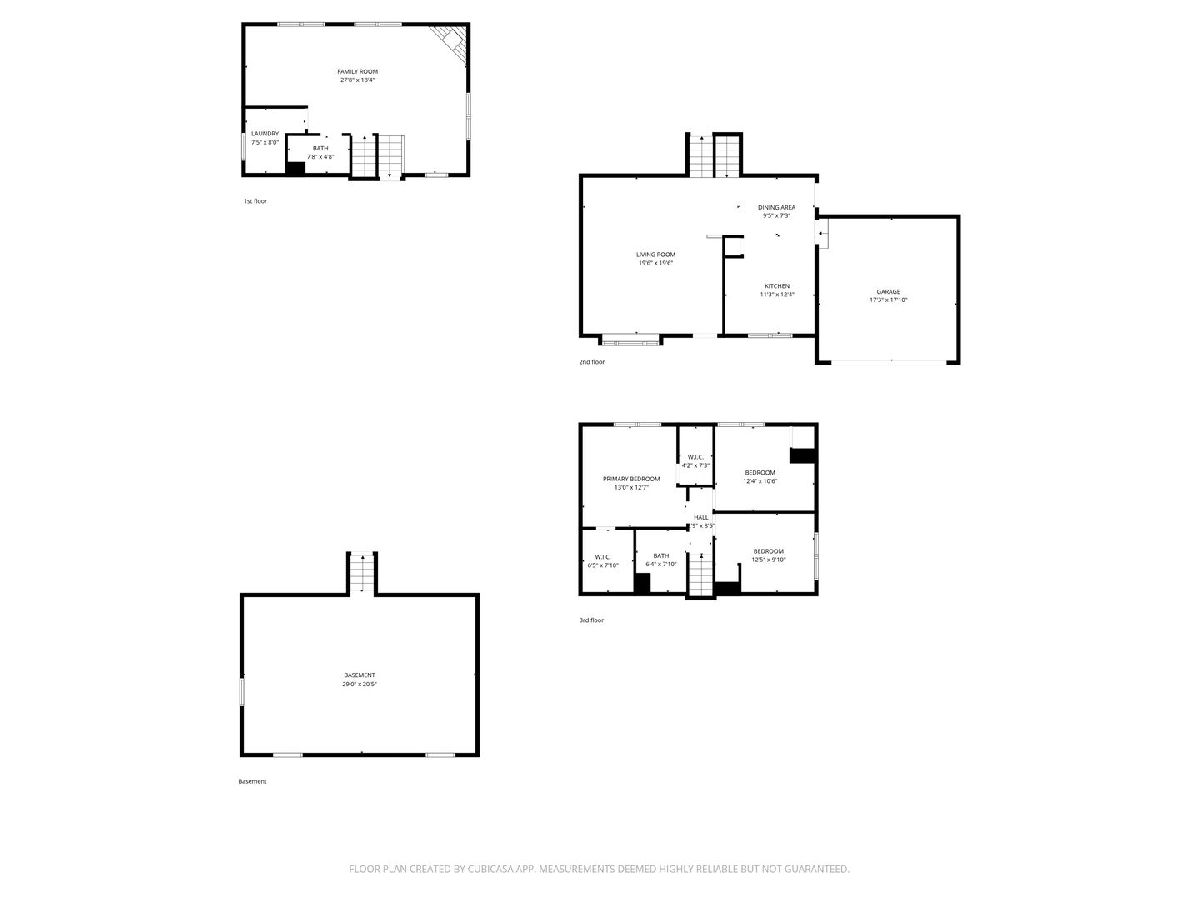
Beautifully updated and ideally located, this Naperville home delivers exceptional space, comfort, and value. Offering approximately 1,859 square feet of living area on a generous 0.29 acre lot, this three bedroom, two bath residence blends modern updates with a highly functional layout designed for everyday living. Step inside to a bright, vaulted living room/dining room filled with natural light and newly installed carpet. The separate eat-in kitchen features custom Brakur cabinetry and Cambria quartz countertops, updated luxury vinyl plank flooring, newer stainless steel appliances, and convenient access to both the garage and the expansive deck - perfect for seamless indoor/outdoor living. Upstairs, you'll find three comfortable bedrooms, including a spacious primary suite with cathedral ceiling and two walk-in closets (one walk-in closet could easily be converted to a private, primary bathroom). The lower level adds even more versatility with a large family room anchored by a cozy fireplace, a full bathroom, and a separate laundry room. An unfinished sub-basement provides outstanding storage or the opportunity to create a home office, gym, or hobby space. Major improvements already completed by the current owners include the roof, gutters, second floor windows, updated bathrooms, and new carpeting throughout the living room/dining room, family room, stairs, and bedrooms - offering peace of mind and move in readiness. Outdoor living shines with an oversized deck overlooking a fenced, landscaped backyard - an ideal setting for entertaining, play, or simply enjoying the natural surroundings. The concrete front stoop and walkway are new as is the garage door and opener. Located near Clow Elementary, Gregory Middle School, and just minutes from Neuqua Valley High School, shopping, dining, parks, and everyday conveniences, this home offers the perfect blend of comfort, updates, and an unbeatable neighborhood setting.
Property Specifics
| Single Family | |
| — | |
| — | |
| 1987 | |
| — | |
| — | |
| No | |
| 0.29 |
| Will | |
| Springbrook Crossing | |
| 0 / Not Applicable | |
| — | |
| — | |
| — | |
| 12638925 | |
| 0701022080140000 |
Nearby Schools
| NAME: | DISTRICT: | DISTANCE: | |
|---|---|---|---|
|
Grade School
Clow Elementary School |
204 | — | |
|
Middle School
Gregory Middle School |
204 | Not in DB | |
|
High School
Neuqua Valley High School |
204 | Not in DB | |
Property History
| DATE: | EVENT: | PRICE: | SOURCE: |
|---|---|---|---|
| 21 Oct, 2016 | Sold | $290,000 | MRED MLS |
| 6 Sep, 2016 | Under contract | $299,000 | MRED MLS |
| — | Last price change | $305,000 | MRED MLS |
| 7 Jul, 2016 | Listed for sale | $314,900 | MRED MLS |
| 16 May, 2026 | Under contract | $559,900 | MRED MLS |
| 6 May, 2026 | Listed for sale | $559,900 | MRED MLS |
Room Specifics
Total Bedrooms: 3
Bedrooms Above Ground: 3
Bedrooms Below Ground: 0
Dimensions: —
Floor Type: —
Dimensions: —
Floor Type: —
Full Bathrooms: 2
Bathroom Amenities: —
Bathroom in Basement: 0
Rooms: —
Basement Description: —
Other Specifics
| 2 | |
| — | |
| — | |
| — | |
| — | |
| 104 X 121X 68 X 120 | |
| — | |
| — | |
| — | |
| — | |
| Not in DB | |
| — | |
| — | |
| — | |
| — |
Tax History
| Year | Property Taxes |
|---|---|
| 2016 | $6,133 |
| 2026 | $7,798 |
Contact Agent
Nearby Similar Homes
Nearby Sold Comparables

Contact Agent
Listing Provided By
Coldwell Banker Realty
