

2405 Finn Court, Plainfield, Illinois 60586


$509,000
|
For Sale
|
|
| Status: | Contingent |
| Sqft: | 0 |
| Cost/Sqft: | — |
| Beds: | 4 |
| Baths: | 4 |
| Year Built: | 1998 |
| Property Taxes: | $8,363 |
| Lot Size: | 0,00 |
Description
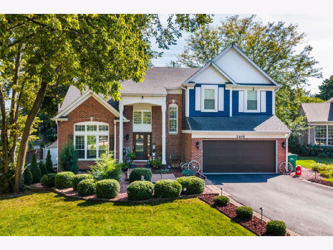
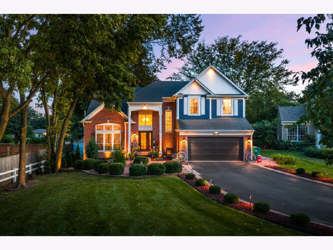
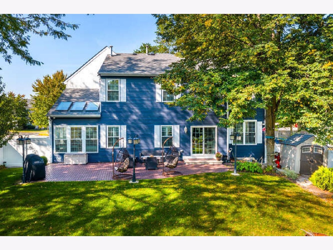
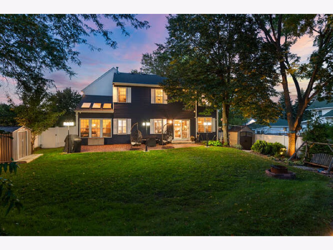
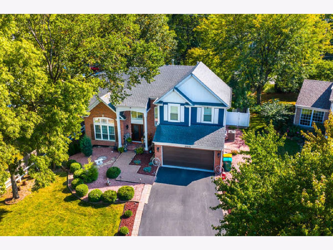
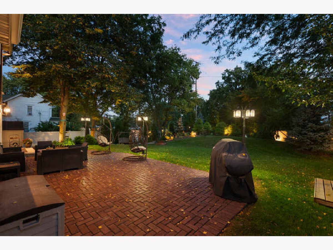
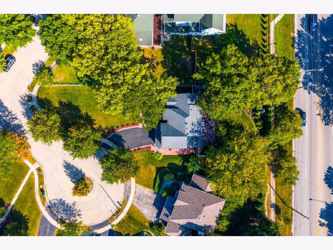
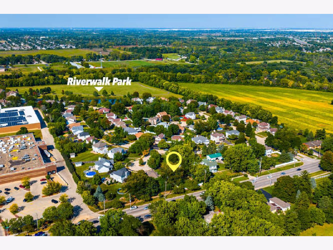
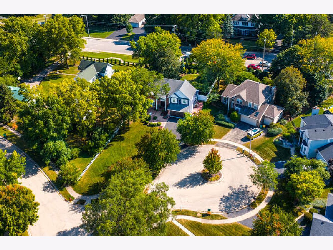
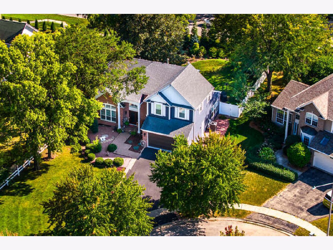
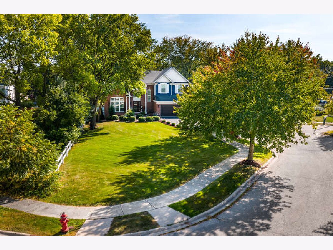
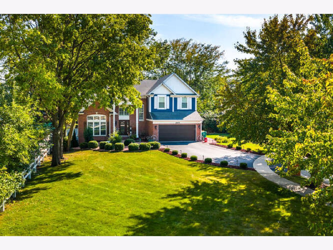
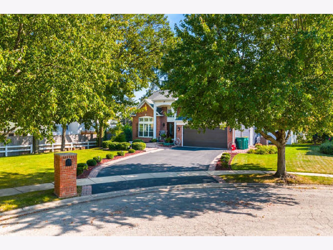
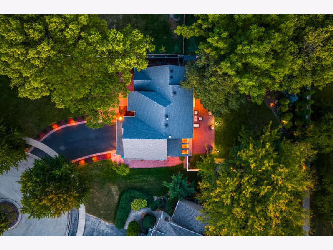
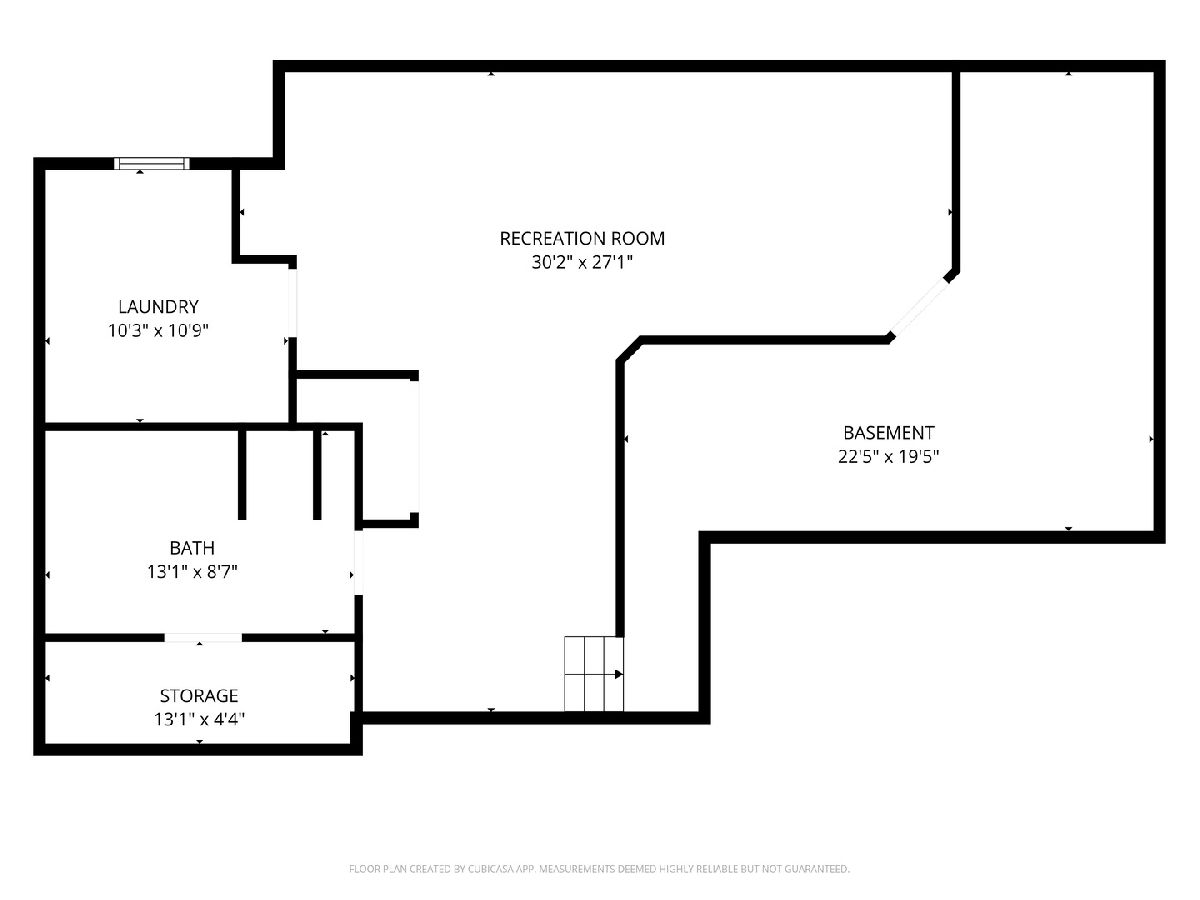
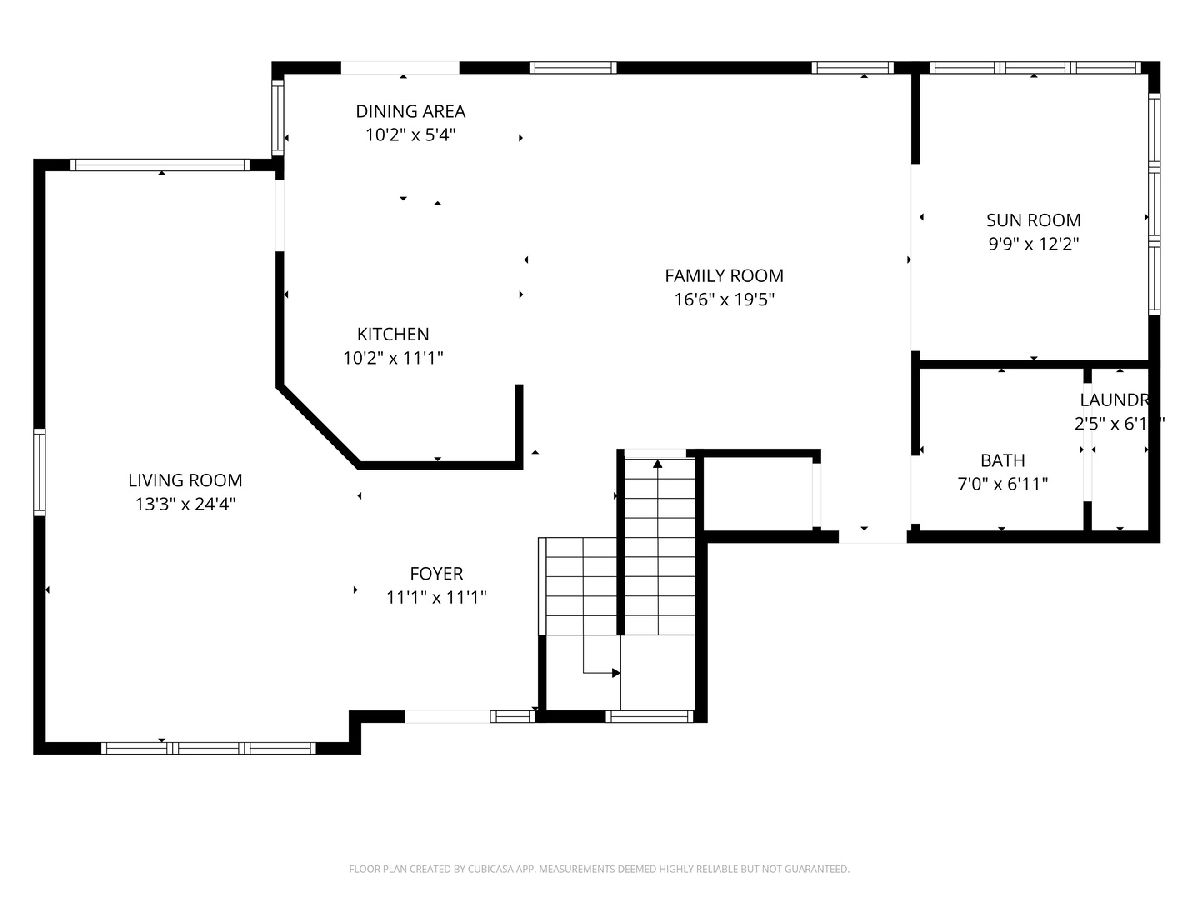
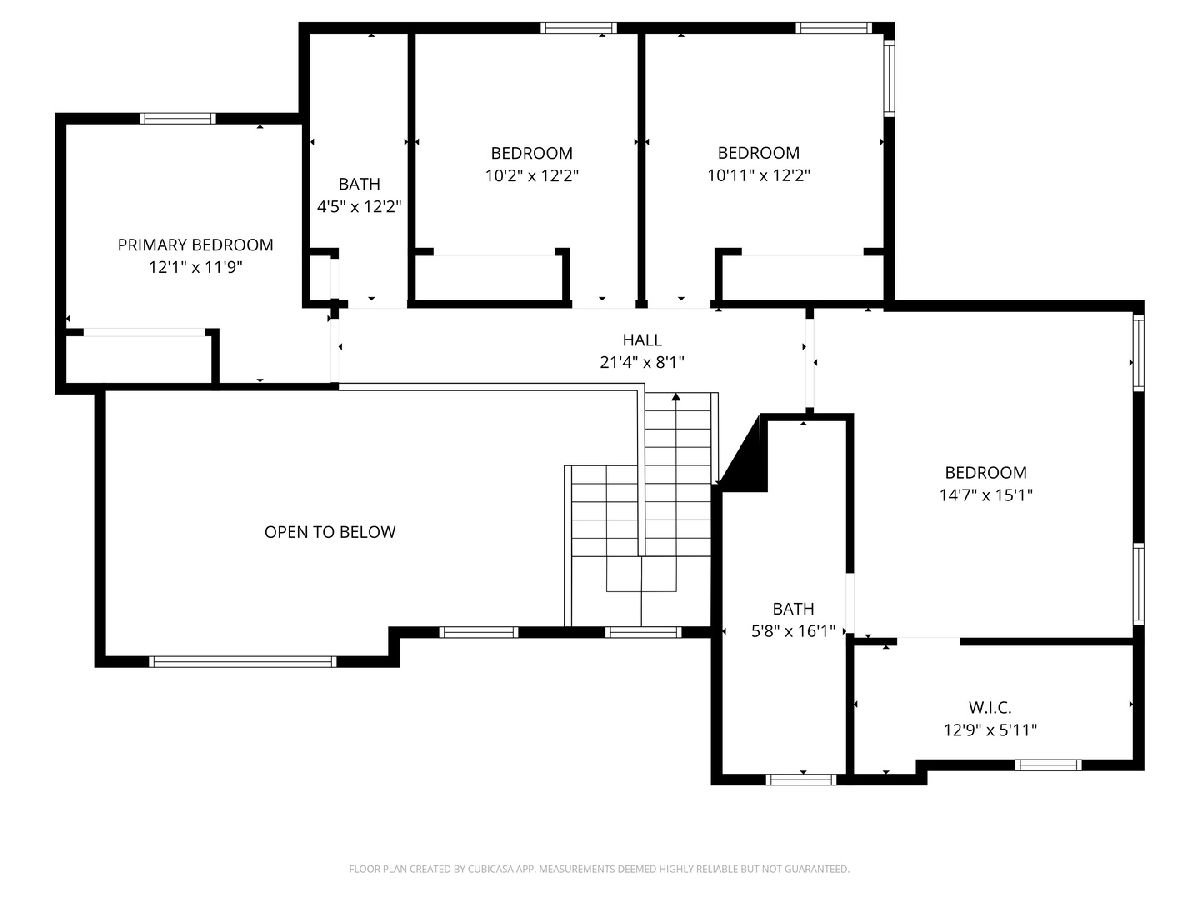
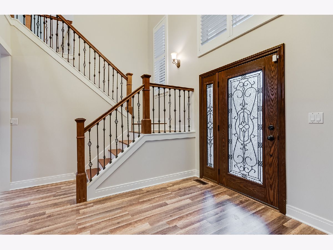
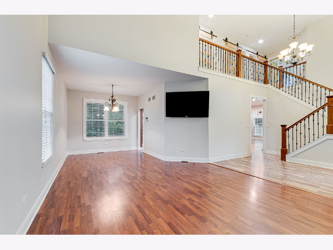
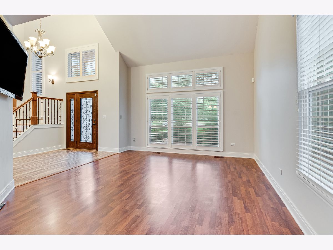
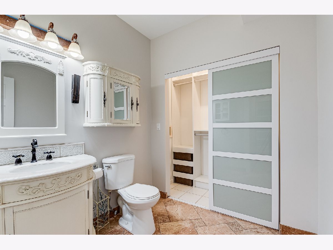
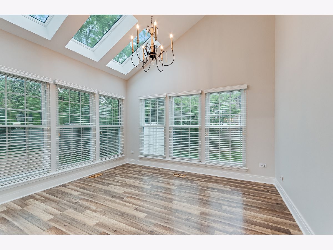
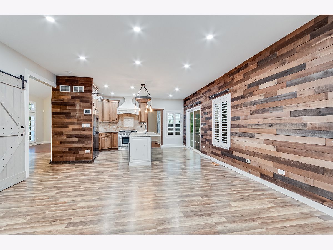
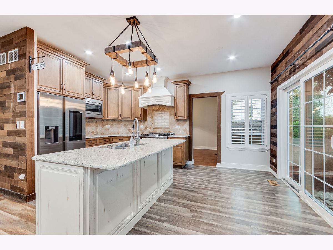
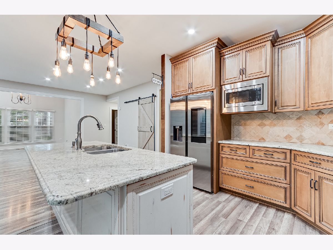
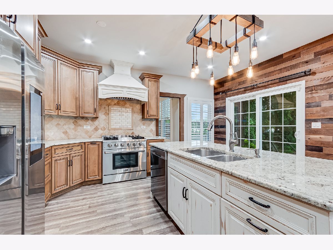
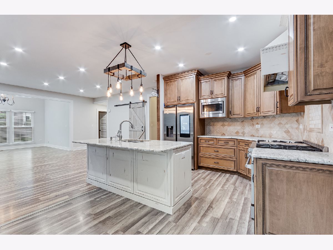
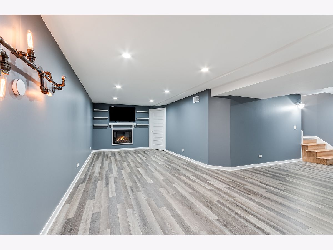
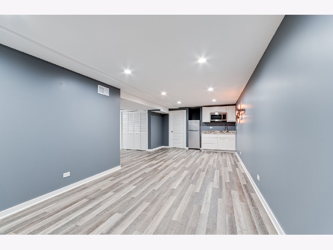
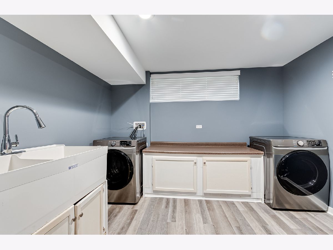
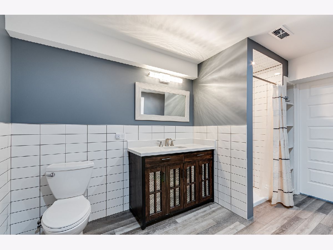
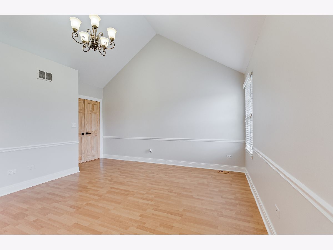
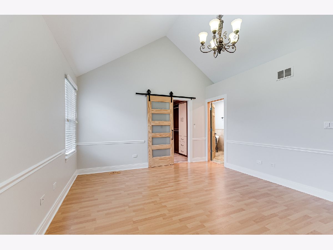
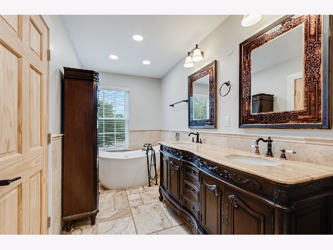
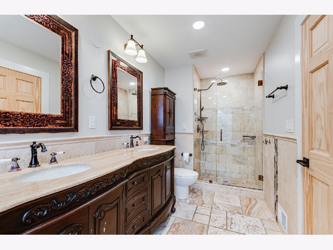
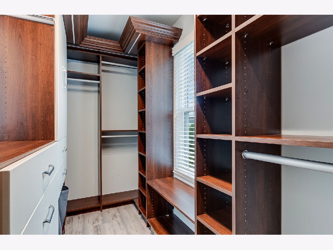
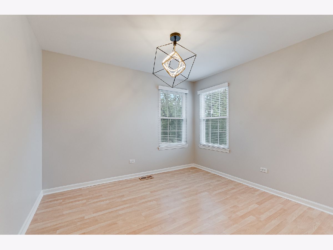
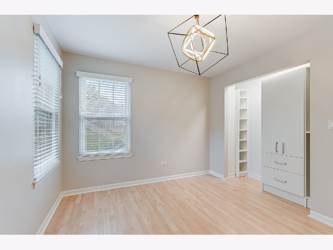
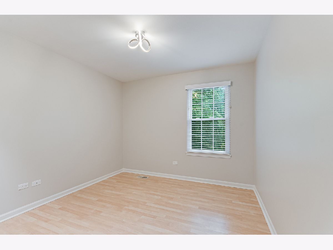
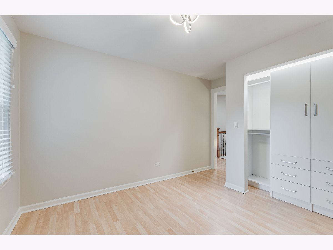
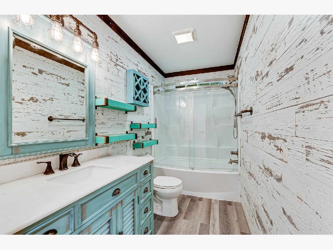
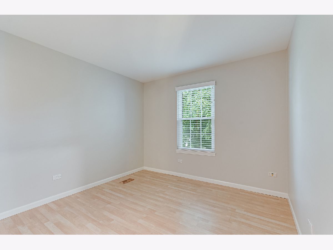
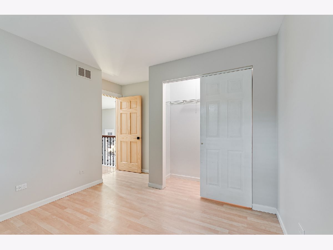
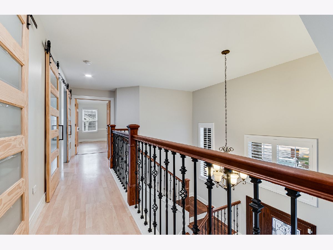
Tucked away on a quiet cul-de-sac in the highly desirable Riverwalk subdivision-without the constraints of an HOA-this spacious and beautifully maintained home offers the perfect blend of comfort, style, and privacy. From the moment you arrive, you'll appreciate the meticulously landscaped yard, complete with professional lighting and a custom paver patio, creating a stunning outdoor setting ideal for relaxing or entertaining. Two outdoor sheds complete storage for lawn and gardening tools. Two car garage has a heater and extra shelving. Step inside to a dramatic two-story entryway that flows seamlessly into a soaring two-story living room filled with natural light. Interior freshly painted throughout. The thoughtfully designed layout features four generously sized bedrooms and 3.5 bathrooms, providing ample space for everyday living and guests alike. The sun room offers a bright and inviting retreat year-round, perfect for morning coffee or unwinding at the end of the day. The vaulted master suite is a true sanctuary, featuring a large walk-in closet and a private en-suite bath complete with a Jacuzzi tub, separate shower, and double vanity. A finished basement expands your living space even further-ideal for a recreation area, home office, or fitness space. Additional highlights include two storage sheds for all your outdoor needs and a location that combines neighborhood charm with convenience. This home truly checks all the boxes-space, style, and a sought-after setting.
Property Specifics
| Single Family | |
| — | |
| — | |
| 1998 | |
| — | |
| SAWYER | |
| No | |
| — |
| Will | |
| Riverwalk | |
| 0 / Not Applicable | |
| — | |
| — | |
| — | |
| 12640376 | |
| 0603273010170000 |
Nearby Schools
| NAME: | DISTRICT: | DISTANCE: | |
|---|---|---|---|
|
Grade School
Bonnie Mcbeth Early Learning Ctr |
202 | — | |
|
Middle School
Timber Ridge Middle School |
202 | Not in DB | |
Room Specifics
Total Bedrooms: 4
Bedrooms Above Ground: 4
Bedrooms Below Ground: 0
Dimensions: —
Floor Type: —
Dimensions: —
Floor Type: —
Dimensions: —
Floor Type: —
Full Bathrooms: 4
Bathroom Amenities: Whirlpool,Separate Shower,Double Sink
Bathroom in Basement: 1
Rooms: —
Basement Description: —
Other Specifics
| 2 | |
| — | |
| — | |
| — | |
| — | |
| 50X100 | |
| — | |
| — | |
| — | |
| — | |
| Not in DB | |
| — | |
| — | |
| — | |
| — |
Contact Agent
Nearby Similar Homes
Nearby Sold Comparables


Contact Agent
Listing Provided By
Homesmart Realty Group IL
