

2405 Iowa Street, West Town, Chicago, Illinois 60622


$799,000
|
For Sale
|
|
| Status: | New |
| Sqft: | 0 |
| Cost/Sqft: | — |
| Beds: | 3 |
| Baths: | 2 |
| Year Built: | 2022 |
| Property Taxes: | $15,766 |
| Days On Market: | 4 |
| Lot Size: | 0,00 |
Description
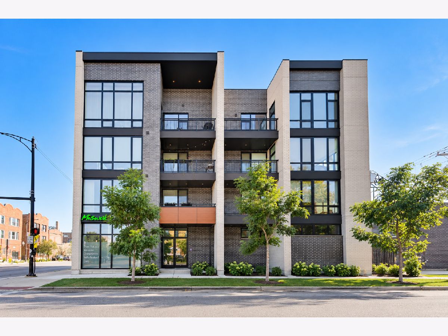
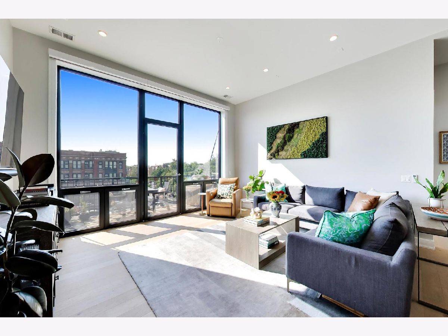
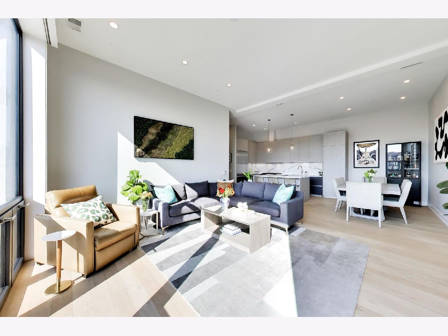
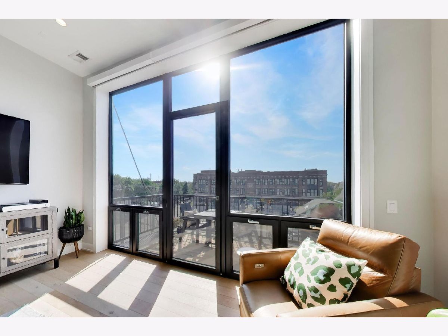
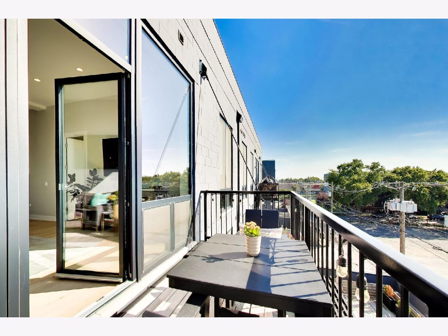
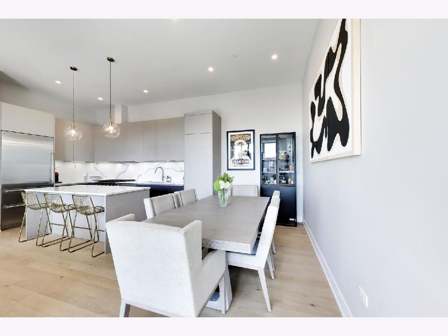
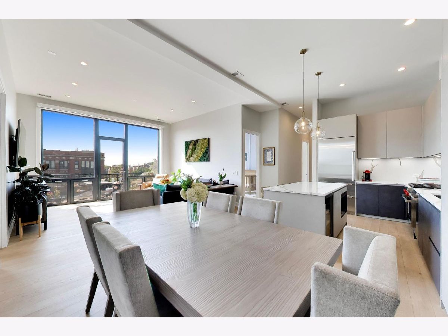
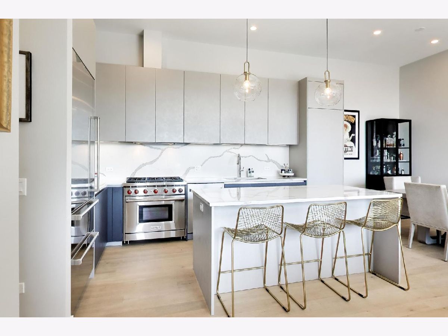
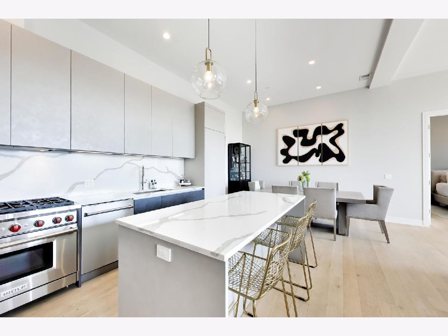
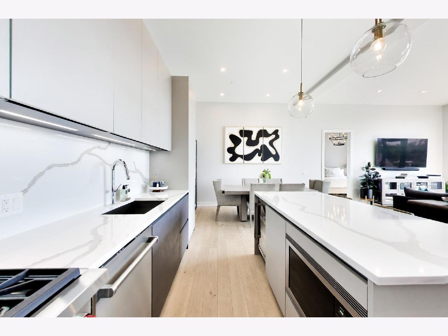
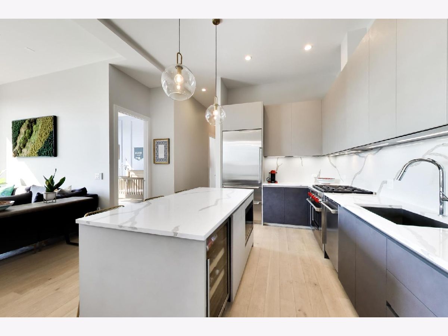
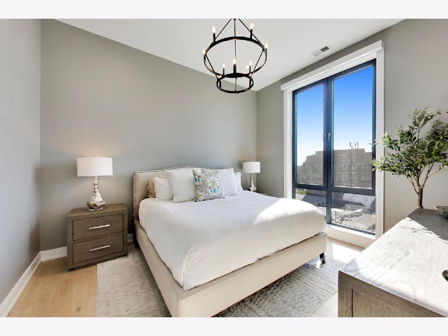
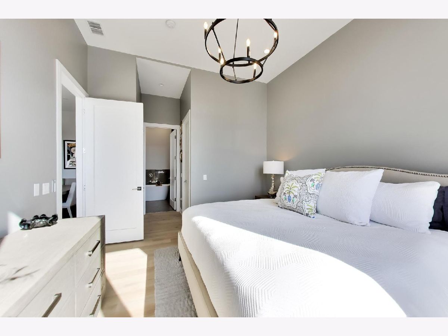
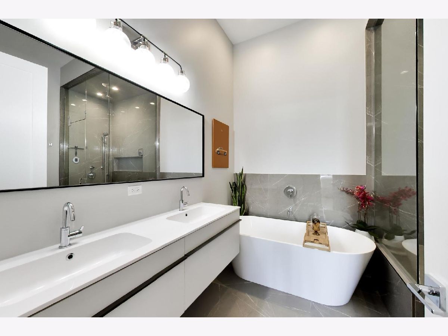
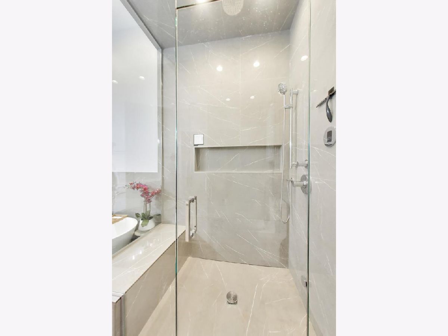
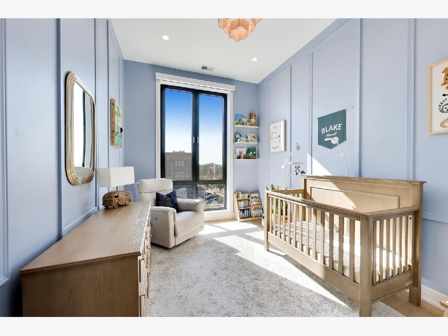
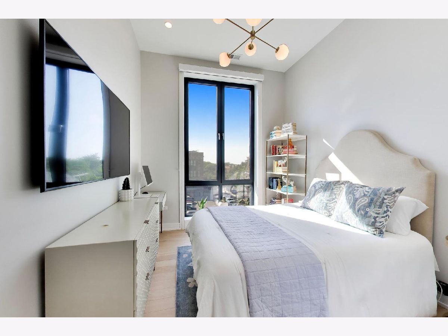
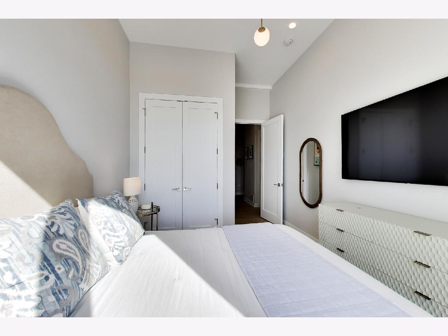
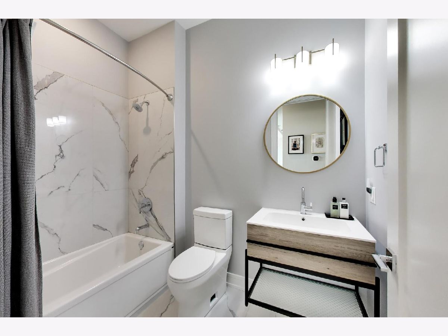
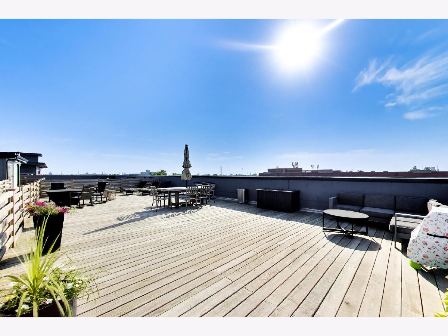
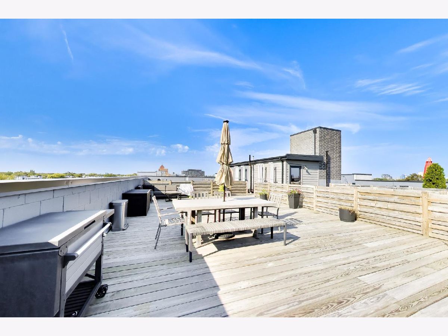
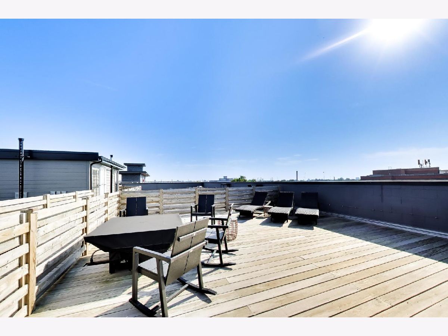
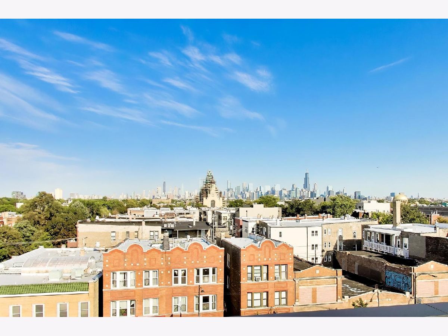
Exceptional penthouse at The Iowan, a boutique elevator building completed in 2022 in the heart of West Town/Ukrainian Village. This beautifully upgraded 3-bedroom, 2-bath home offers floor-to-ceiling windows, a private balcony, massive private rooftop deck with skyline views, and the rare luxury of TWO side-by-side attached garage spaces. The open-concept living and dining space is filled with natural light and anchored by a chef's kitchen featuring Wolf and Sub-Zero appliances, an oversized island, custom pantry, and designer finishes. A smart split-bedroom floor plan provides privacy, with a spacious primary suite featuring dual custom closets and a spa-like bath with heated floors, double vanity, soaking tub, and steam shower. Extensive upgrades include California Closets and Elfa systems in every single closet, designer lighting, motorized shades, & custom window treatments. The show stopping private rooftop deck is accessible by elevator and offers expansive space for dining, lounging, and entertaining against a backdrop of Chicago skyline views. All of this in an unbeatable location near Smith Park, Dark Matter Coffee, Kai Zan, Boeufhaus, and the dining, shopping, and nightlife of Chicago Avenue and Division Street.
Property Specifics
| Condos/Townhomes | |
| 4 | |
| — | |
| 2022 | |
| None | |
| Brick, Glass | |
| Rubber | |
| — | |
| No | |
| — |
| Cook | |
| — | |
| 409 / Monthly | |
| Water, Insurance, Security, Exterior Maintenance, Scavenger, Snow Removal | |
| Lake Michigan, Public | |
| Public Sewer | |
| Central Air | |
| Gas | |
| No | |
| 12792810 | |
| 16014300131014 |
Nearby Schools
| NAME: | DISTRICT: | DISTANCE: | |
|---|---|---|---|
|
Grade School
Chopin Elementary School |
299 | — | |
|
Middle School
Chopin Elementary School |
299 | Not in DB | |
|
High School
Clemente Community Academy Senio |
299 | Not in DB | |
Property History
| DATE: | EVENT: | PRICE: | SOURCE: |
|---|---|---|---|
| 12 Jul, 2022 | Sold | $749,000 | MRED MLS |
| 27 Dec, 2021 | Under contract | $749,000 | MRED MLS |
| 27 Dec, 2021 | Listed for sale | $749,000 | MRED MLS |
| 23 Oct, 2026 | Listed for sale | $799,000 | MRED MLS |
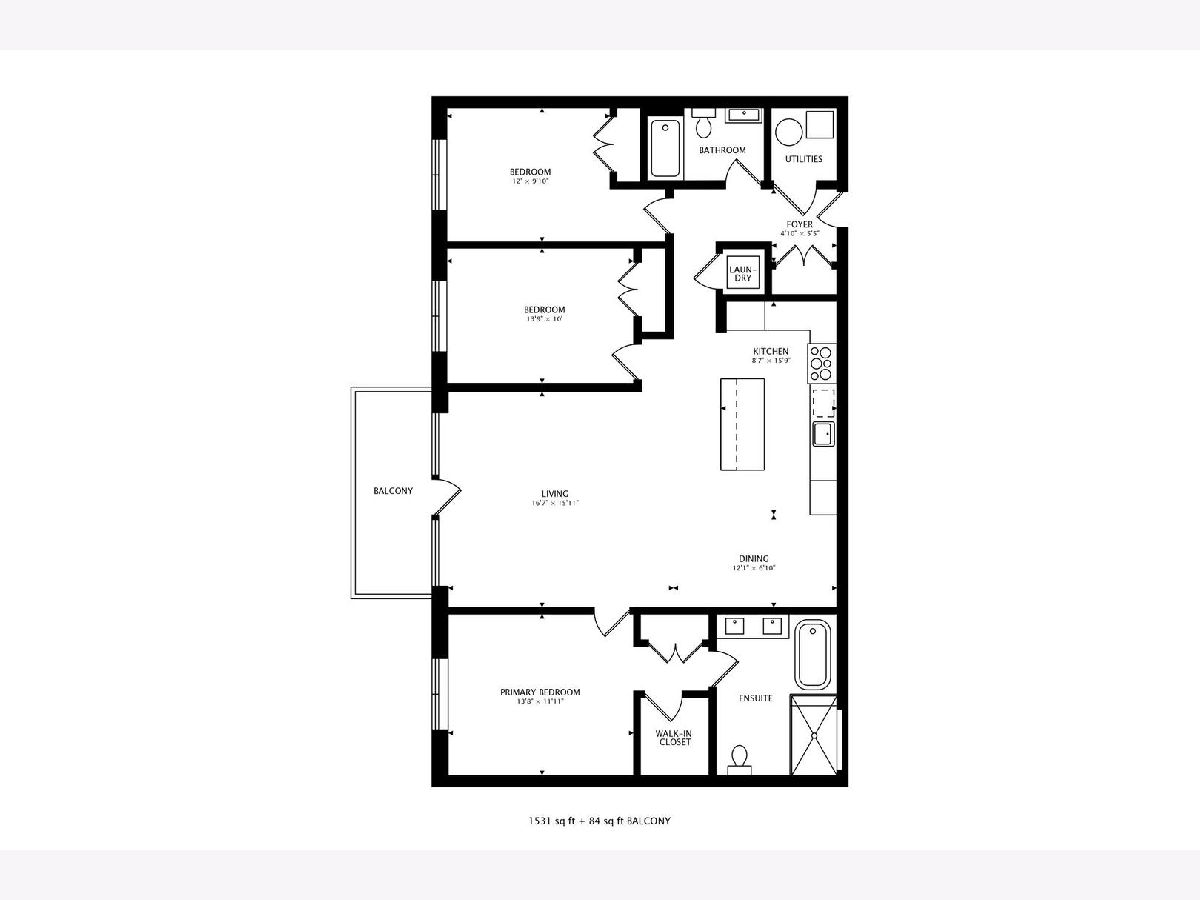
Room Specifics
Total Bedrooms: 3
Bedrooms Above Ground: 3
Bedrooms Below Ground: 0
Dimensions: 15X12
Floor Type: Hardwood
Dimensions: 10X14
Floor Type: Hardwood
Dimensions: 10X12
Floor Type: Hardwood
Full Bathrooms: 2
Bathroom Amenities: Separate Shower, Steam Shower, Soaking Tub
Bathroom in Basement: 0
Dimensions: 7X14
Floor Type: Hardwood
Dimensions: 15X14
Floor Type: Hardwood
Features: Eating Area-Breakfast Bar, Island, SolidSurfaceCounter
Dimensions: 16X14
Floor Type: Hardwood
Rooms: Balcony/Porch/Lanai, Deck, Walk In Closet
Name: Balcony/Porch/Lanai
Dimensions: 6X15
Floor Type: —
Name: Deck
Dimensions: 22X50
Floor Type: —
Name: Walk In Closet
Dimensions: 5X6
Floor Type: —
Other Specifics
| 2 | |
| — | |
| Garage Door Opener, Heated Garage, Garage, Garage Owned, Attached | |
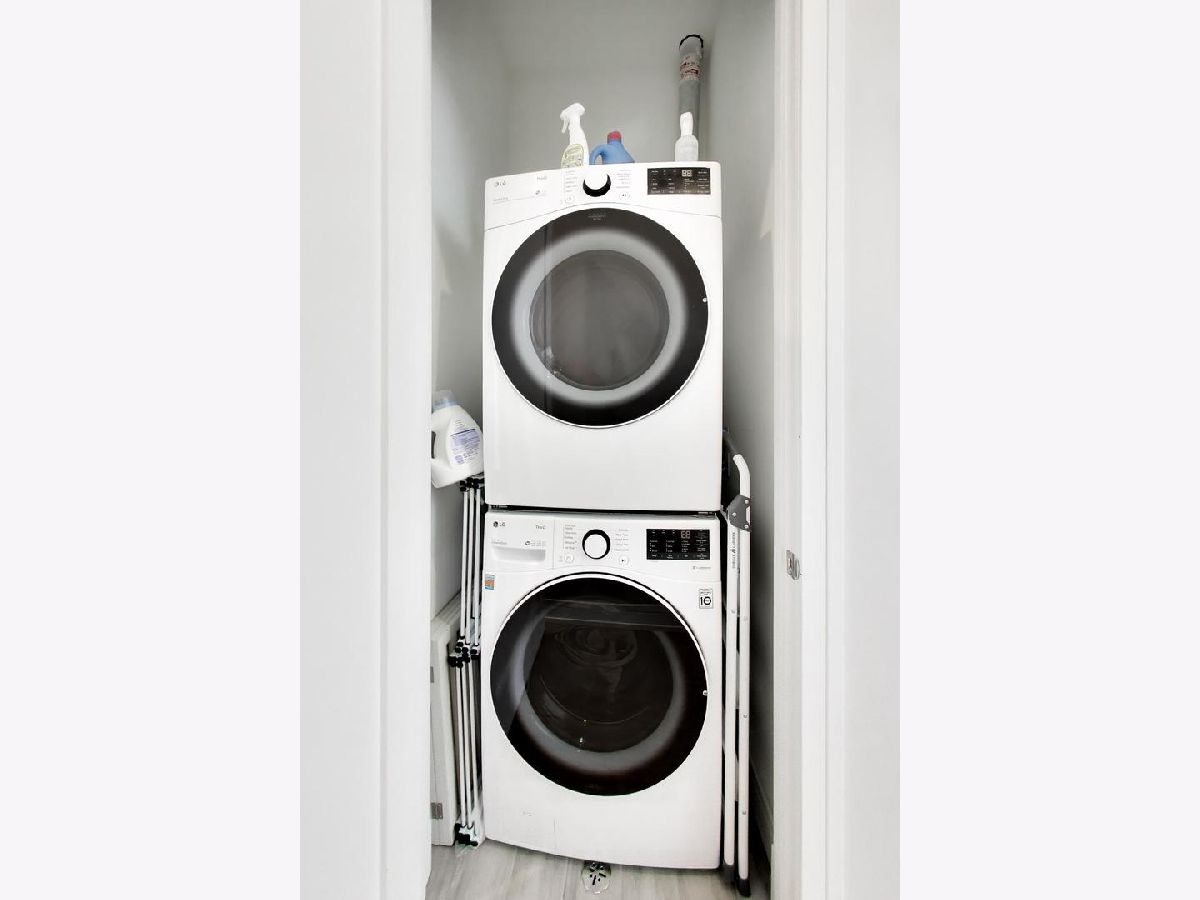
| Main Level, Washer Hookup, Gas Dryer Hookup, In Unit, Laundry Closet | |
| Hardwood | |
| Deck | |
| Balcony, Roof Deck | |
| — | |
| COMMON | |
| — | |
| Full, Double Sink, Tub & Separate Shwr | |
| Walk-In Closet(s) | |
| Range, Microwave, Dishwasher, High End Refrigerator, Washer, Dryer, Disposal, Stainless Steel Appliance(s), Range Hood, Front Controls on Range/Cooktop, Gas Cooktop, Gas Oven, Humidifier | |
| Not in DB | |
| — | |
| Bike Room/Bike Trails, Elevator in Residence, Security Door Lock(s) | |
| — |
Tax History
| Year | Property Taxes |
|---|---|
| 2026 | $15,766 |
Contact Agent
Contact Agent
Listing Provided By
Compass
