

2410 48th Street, Moline, Illinois 61265


$137,000
|
For Sale
|
|
| Status: | Active |
| Sqft: | 824 |
| Cost/Sqft: | $166 |
| Beds: | 2 |
| Baths: | 1 |
| Year Built: | 1950 |
| Property Taxes: | $2,300 |
| Lot Size: | 0,12 |
Description
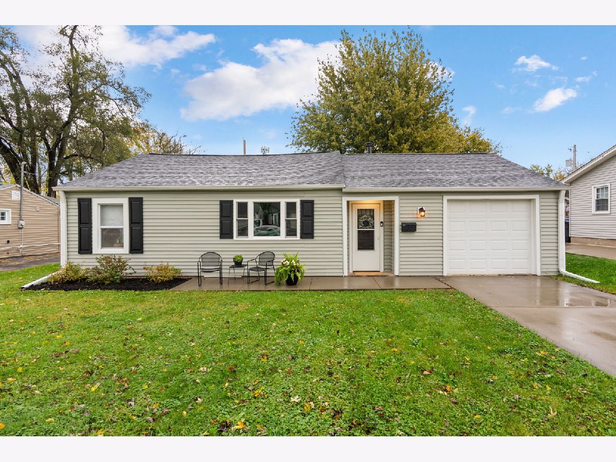
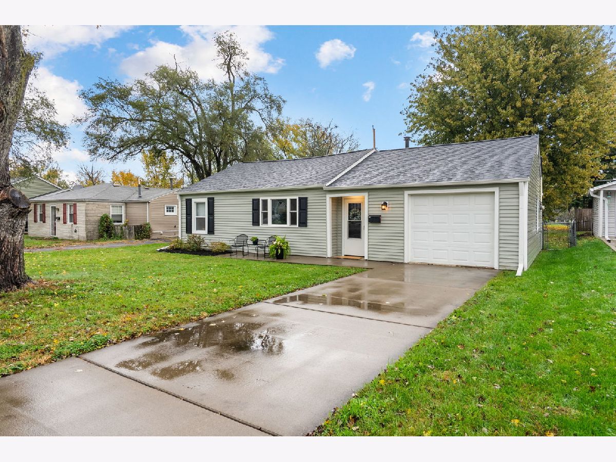
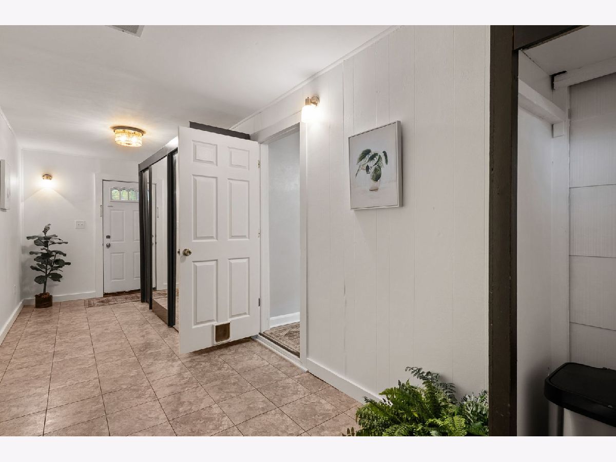
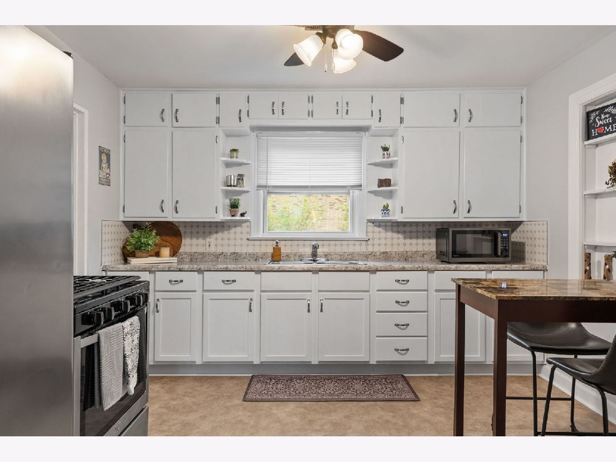
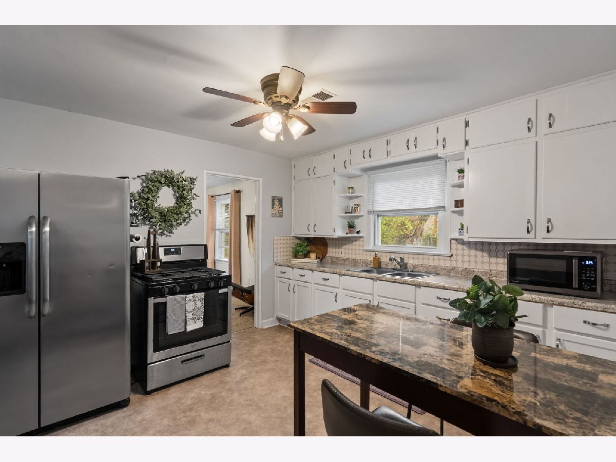
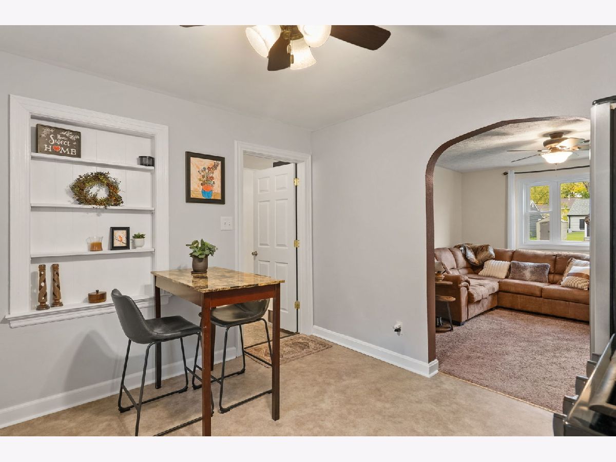
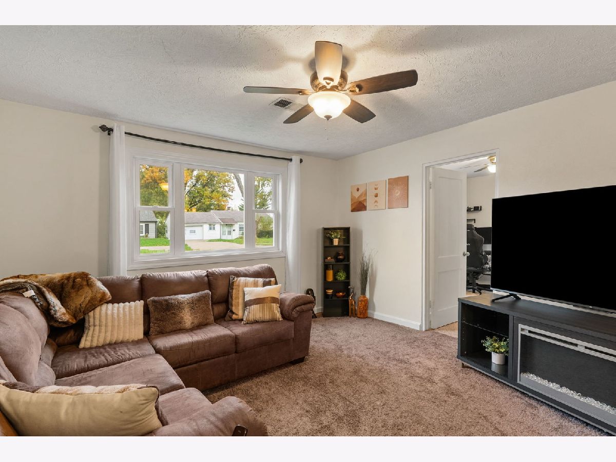
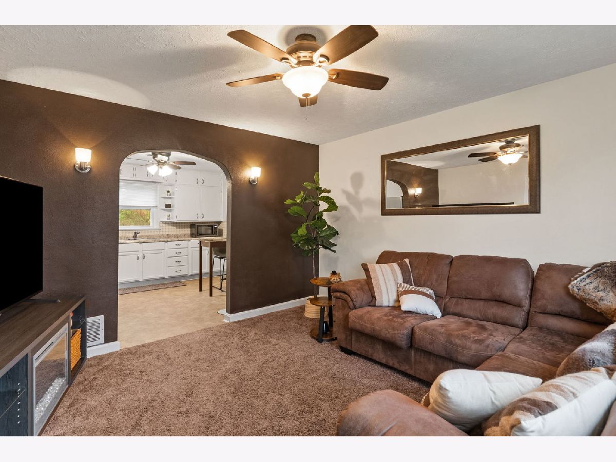
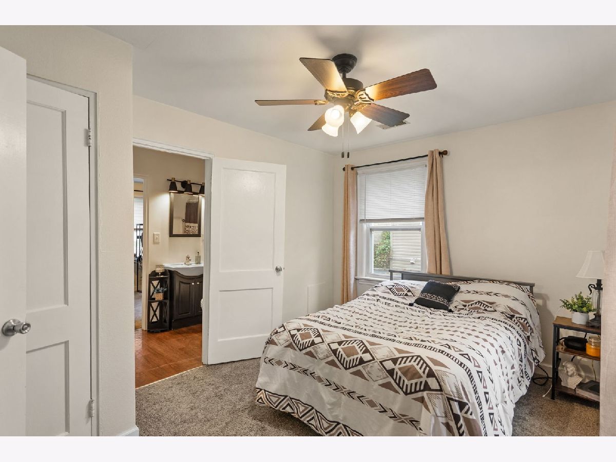
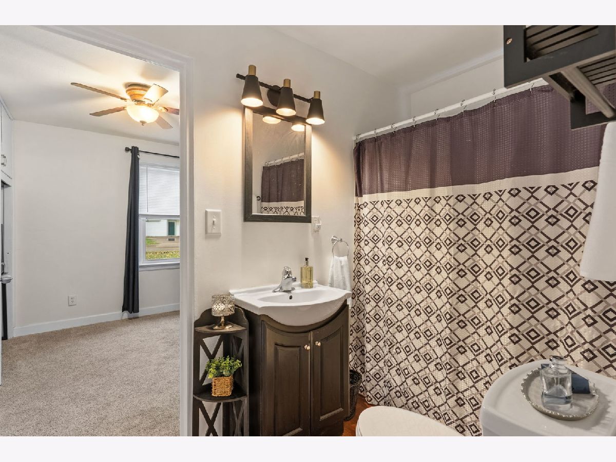
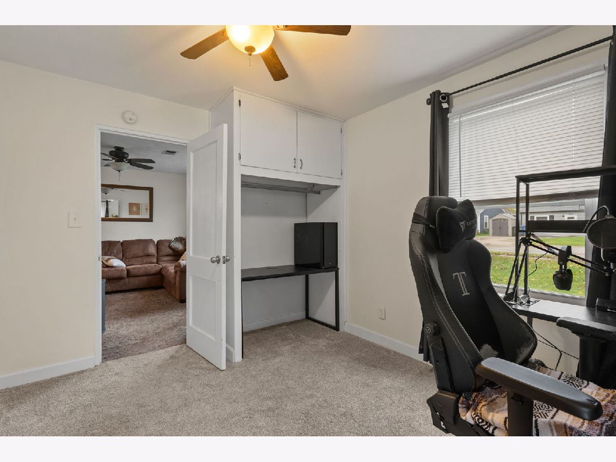
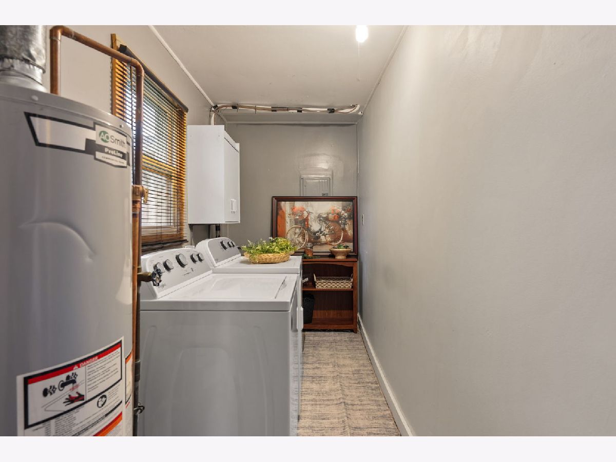
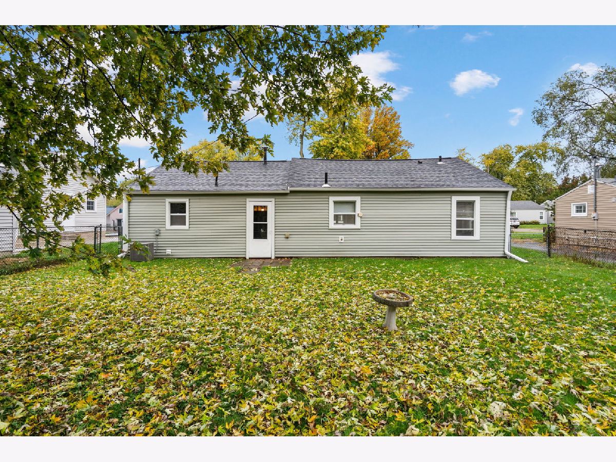
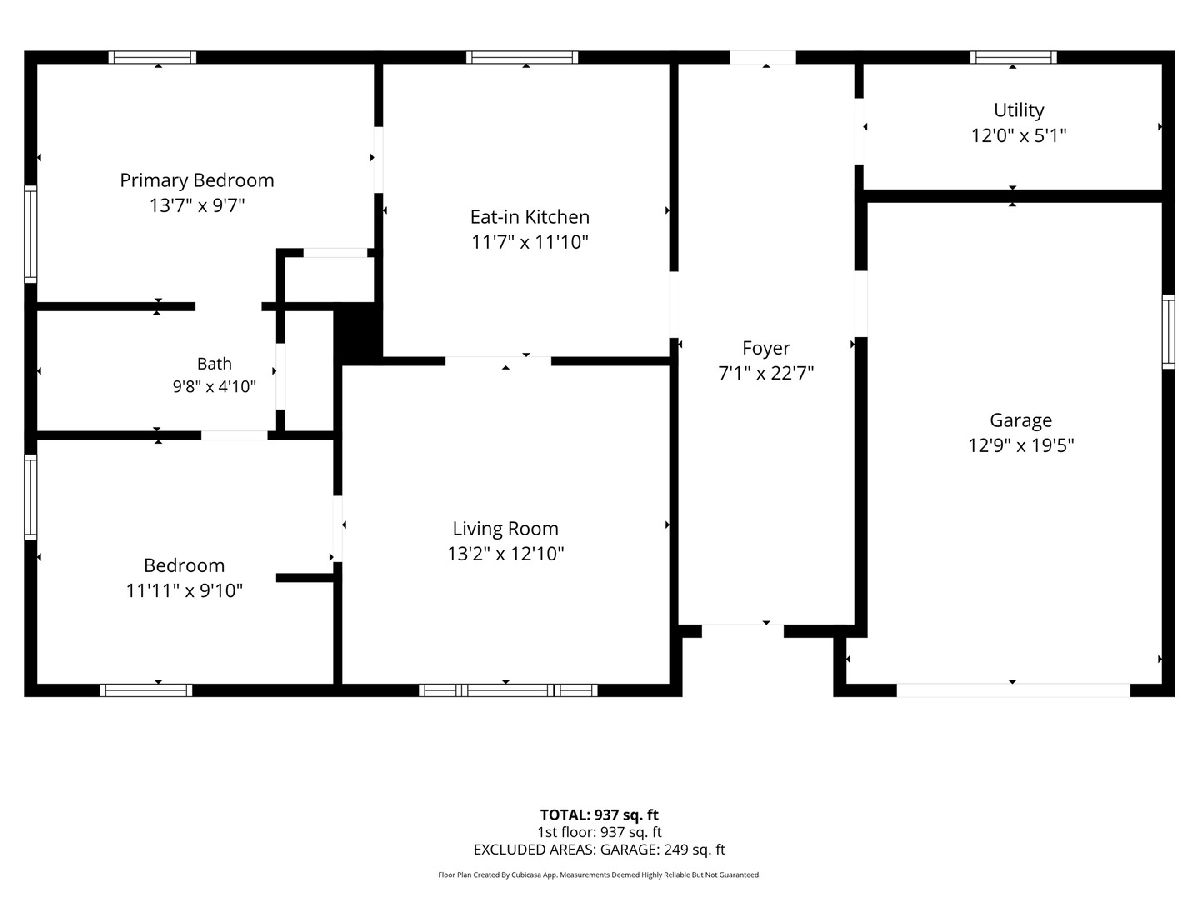
Easy One-Level Living with Updates Throughout! Looking for a home where the big-ticket improvements have already been taken care of? This charming 2-bedroom, 1-bath slab home offers zero-entry living, an attached 1-car garage, and an impressive list of updates completed within the last five years! From the moment you arrive, you'll appreciate the refreshed exterior featuring new siding (2024), roof (2024), updated windows, including a new front window (2024), and added outdoor lighting. Step inside to discover a bright, updated eat-in kitchen and a spacious living room filled with natural light. Fresh professional paint, updated lighting, and ceiling fans throughout give the home a clean, welcoming feel. Both bedrooms offer comfortable living space, and the bathroom has also been updated. One of the standout features is the finished mudroom providing additional usable space and convenient access to the attached garage. You'll also appreciate the separate laundry room, keeping everything easily accessible on one level. Major improvements include a furnace and central air (2022), electrical panel (2020), water heater (2021), roof and siding (2024), and replacement windows. Additional updates include blown-in attic insulation, new drywall and added insulation in the living room and both bedrooms, and exterior lighting. With so many major updates already completed, this home offers the convenience of single-level living without a long list of projects waiting for you. Whether you're looking for less maintenance, a simpler layout, or just a comfortable place to call home, this one is definitely worth a look!
Property Specifics
| Single Family | |
| — | |
| Ranch | |
| 1950 | |
| None | |
| Vinyl Siding | |
| Asphalt | |
| — | |
| No | |
| 0.12 |
| Rock Island | |
| — | |
| — / Not Applicable | |
| None | |
| Public | |
| Public Sewer | |
| Central Air | |
| Gas | |
| 12802073 | |
| 1702309018 |
Property History
| DATE: | EVENT: | PRICE: | SOURCE: |
|---|---|---|---|
| 5 Nov, 2026 | Listed for sale | $137,000 | MRED MLS |
Room Specifics
Total Bedrooms: 2
Bedrooms Above Ground: 2
Bedrooms Below Ground: 0
Dimensions: 10X13
Floor Type: Carpet
Dimensions: 10X12
Floor Type: Carpet
Full Bathrooms: 1
Bathroom Amenities: —
Bathroom in Basement: 0
Dimensions: 11X12
Floor Type: Vinyl
Dimensions: 5X12
Floor Type: Carpet
Dimensions: 13X13
Floor Type: Carpet
Rooms: Mud Room
Name: Mud Room
Dimensions: 7X23
Floor Type: Tile
Other Specifics
| 1 | |
| — | |
| Attached, Garage | |
| — | |
| Carpet | |
| — | |
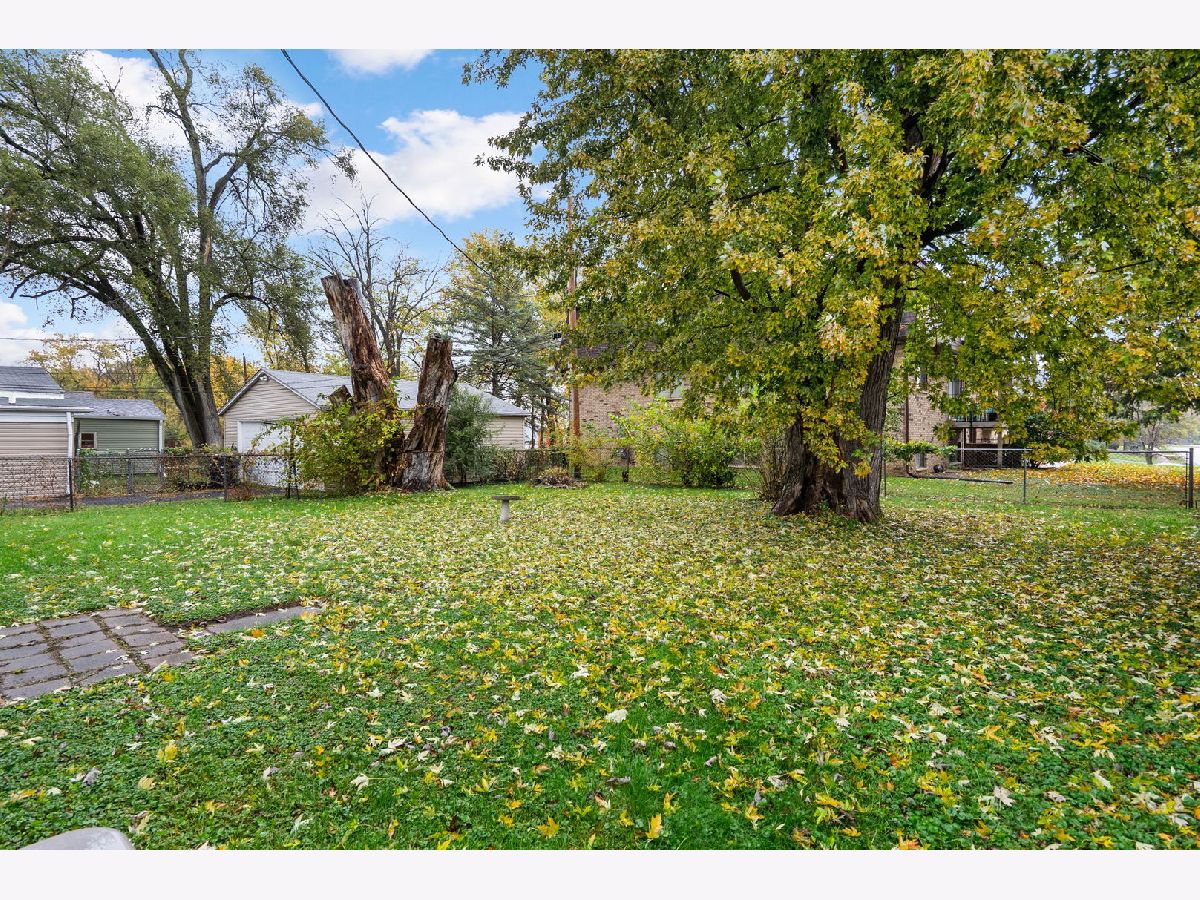
| Fenced, Chain Link | |
| Lighting | |
| Level | |
| — | |
| — | |
| — | |
| Replacement Windows | |
| Range, Refrigerator, Washer, Dryer | |
| Not in DB | |
| Sidewalks | |
| — | |
| — |
Tax History
| Year | Property Taxes |
|---|---|
| 2026 | $2,300 |
Contact Agent
Contact Agent
Listing Provided By
Rainmaker Collective - Real Broker, LLC
