

2411 29 Street, Moline, Illinois 61265


$159,900
|
For Sale
|
|
| Status: | Active |
| Sqft: | 732 |
| Cost/Sqft: | $218 |
| Beds: | 2 |
| Baths: | 1 |
| Year Built: | 1950 |
| Property Taxes: | $0 |
| Days On Market: | 80 |
| Lot Size: | 0,13 |
Description
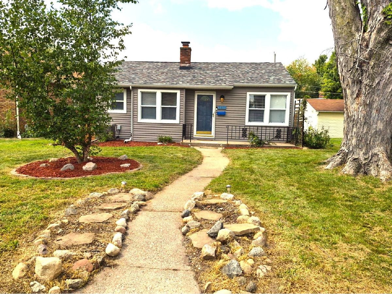
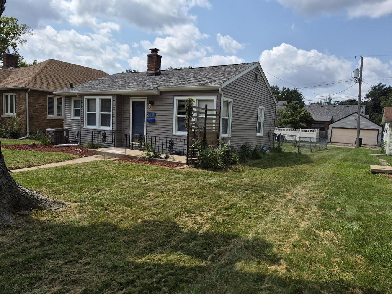
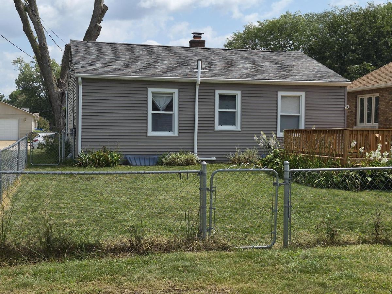
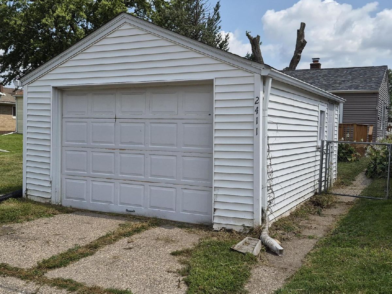
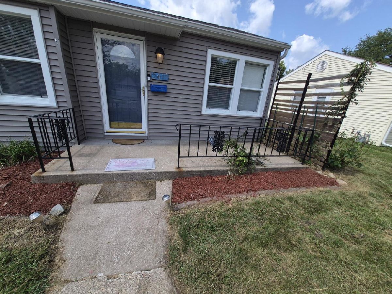
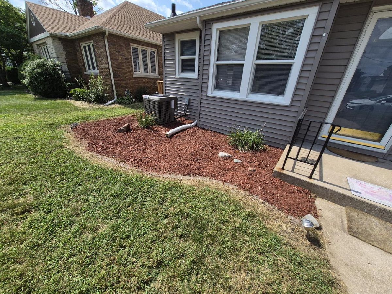
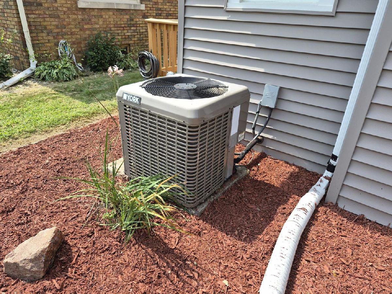
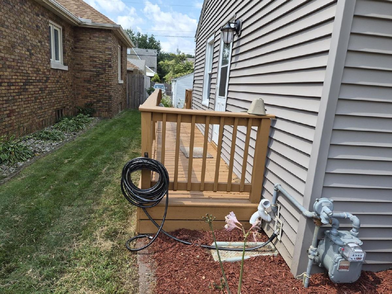
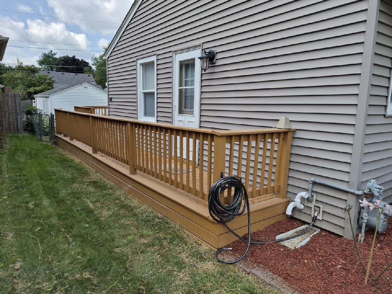
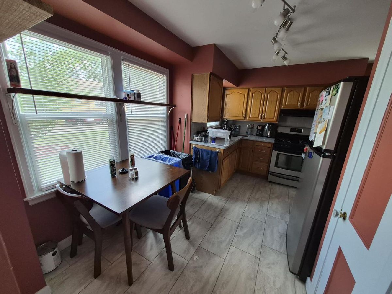
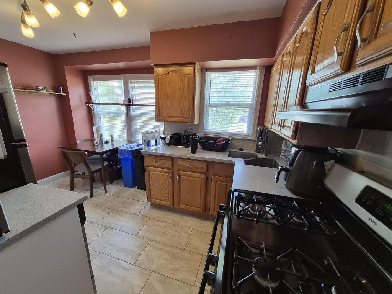
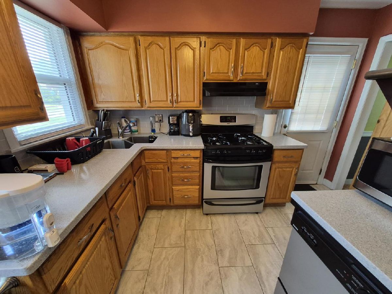
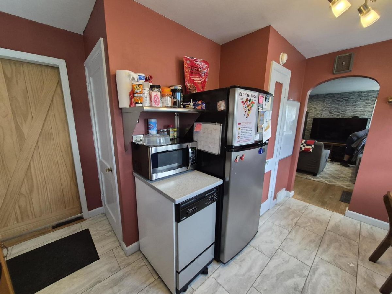
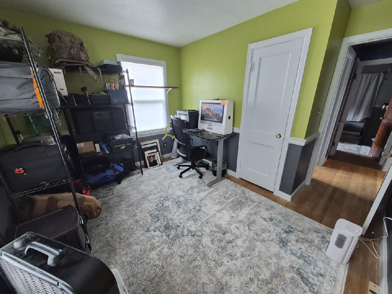
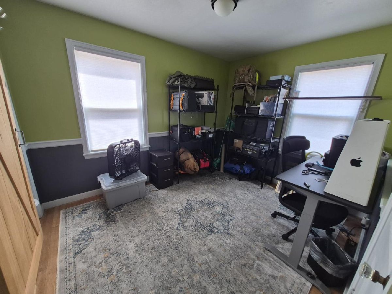
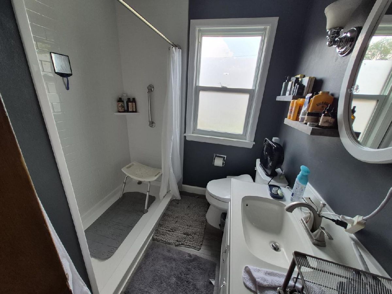
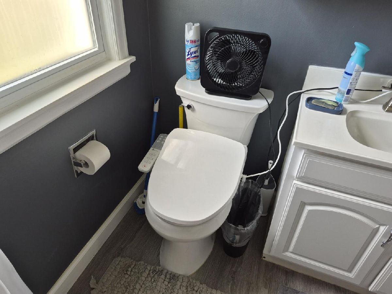
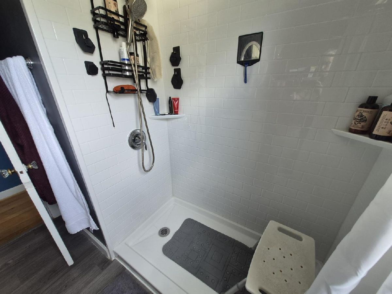
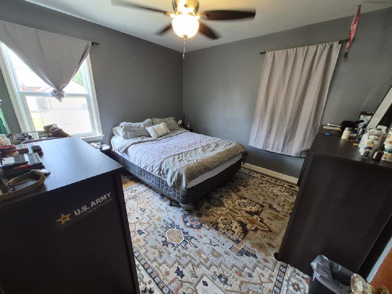
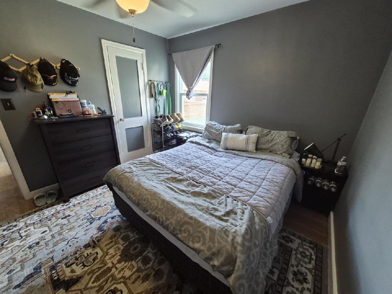
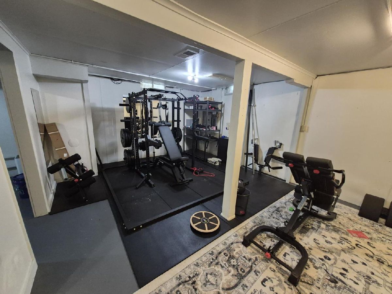
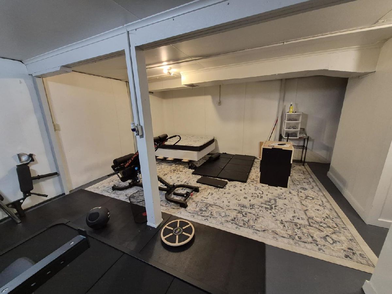
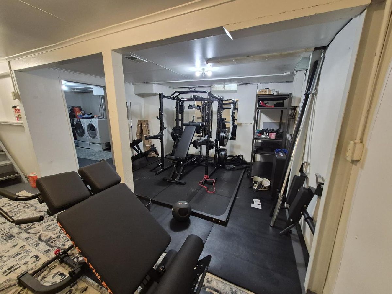
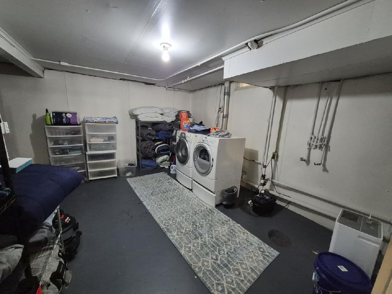
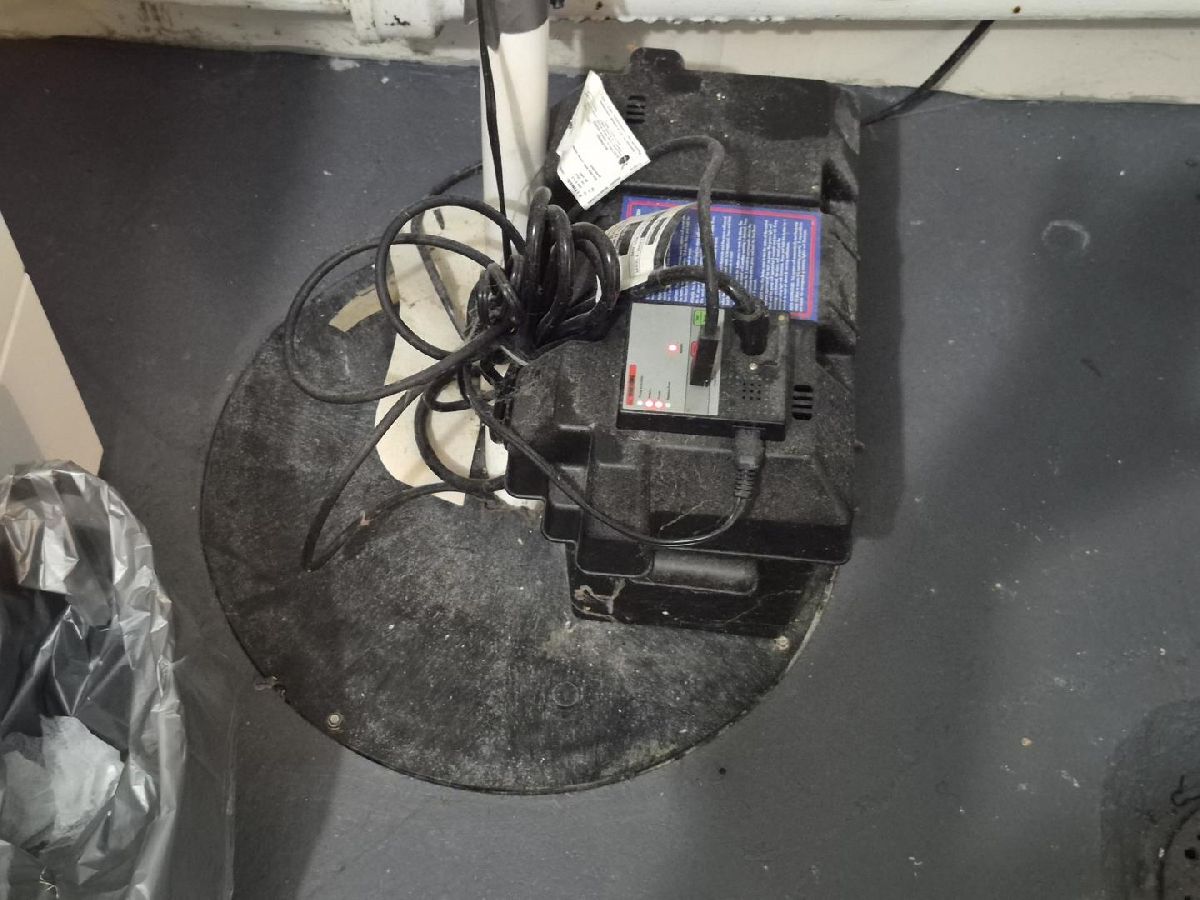
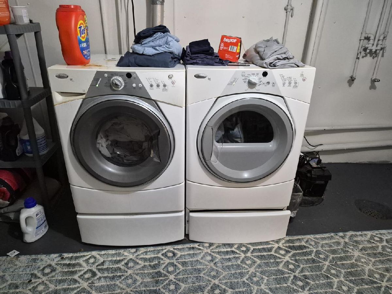
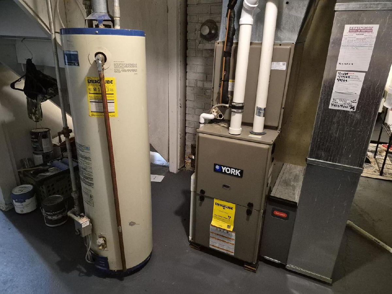
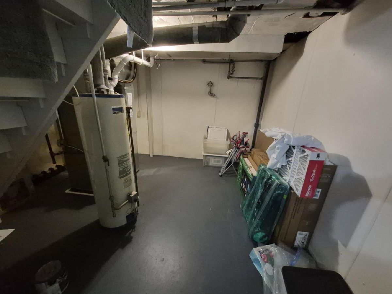
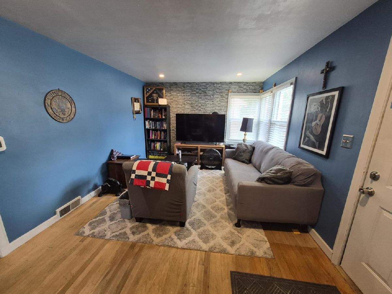
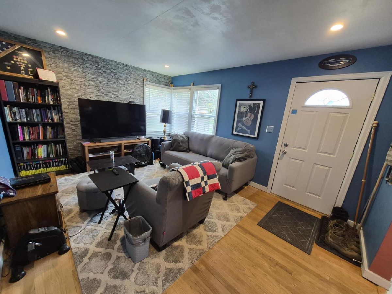
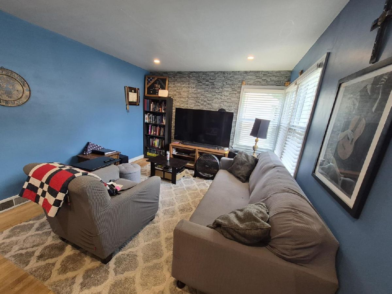
Desirable VILLA PARK offers this 2 BR w/full bsm't & fenced backyard. Cozy Kit w/updated backsplash & disposal. Majority of home has hardwood fls; remodeled bath with walk-in shower w/double shower heads, toilet bidet, flooring. Cute corner Stainless steel corner Kit. sink w/disposal. Partially fin. Full bsmt has been waterproofed w/seller saying even w/10" recent rains "not a drop of water". Family room in basement is just right for relaxing ; Battery backup for sump; Radon Mitigation system already installed; All appls stay; York Furnace 4-17-19 w/Honeywell Air Filter; gutter leaf filter Jan. '25; Energy efficient Core Storm door 4-9-04; Wrap deck to fenced back yard which is professionally landscaped; front porch. VERY nice home.
Property Specifics
| Single Family | |
| — | |
| Ranch | |
| 1950 | |
| Partially Finished, Storage Space, Full | |
| 732 (286 finished) | |
| Vinyl Siding | |
| Asphalt | |
| — | |
| No | |
| 0.13 |
| Rock Island | |
| Villa Park | |
| — / Not Applicable | |
| None | |
| Public | |
| Public Sewer | |
| Central Air | |
| Natural Gas, Forced Air | |
| 12744175 | |
| 1704407042 |
Nearby Schools
| NAME: | DISTRICT: | DISTANCE: | |
|---|---|---|---|
|
Grade School
Roosevelt Elementary |
40 | — | |
|
Middle School
Woodrow Wilson Middle School |
40 | Not in DB | |
|
High School
Moline High School |
40 | Not in DB | |
Property History
| DATE: | EVENT: | PRICE: | SOURCE: |
|---|---|---|---|
| — | Last price change | $168,999 | MRED MLS |
| 26 Aug, 2026 | Listed for sale | $168,999 | MRED MLS |
Room Specifics
Total Bedrooms: 2
Bedrooms Above Ground: 2
Bedrooms Below Ground: 0
Dimensions: 10X11
Floor Type: —
Dimensions: 11X8
Floor Type: —
Full Bathrooms: 1
Bathroom Amenities: Separate Shower, Accessible Shower, Bidet, No Tub
Bathroom in Basement: 0
Dimensions: 11X13
Floor Type: Vinyl
Features: Eating Area-Table Space
Dimensions: 15X10
Floor Type: Other
Dimensions: 11X14
Floor Type: Hardwood
Dimensions: 15X22
Floor Type: Other
Rooms: Utility Room-Lower Level
Name: Utility Room-Lower Level
Dimensions: 11X12
Floor Type: Other
Other Specifics
| 1 | |
| Block | |
| Gravel, Garage Owned, Detached, Garage | |
| Gas Dryer Hookup | |
| Hardwood | |
| Deck | |
| Fenced | |
| — | |
| Level | |
| 50x117 | |
| — | |
| None | |
| 1st Floor Bedroom | |
| Range, Refrigerator, Washer, Dryer, Gas Oven | |
| Not in DB | |
| Street Lights | |
| — | |
| — |
Tax History
| Year | Property Taxes |
|---|
Contact Agent
Contact Agent
Listing Provided By
RE/MAX Country Crossroads
