

24130 Pheasant Chase Drive, Plainfield, Illinois 60544


$510,000
|
For Sale
|
|
| Status: | Active |
| Sqft: | 2,632 |
| Cost/Sqft: | $194 |
| Beds: | 4 |
| Baths: | 4 |
| Year Built: | 1992 |
| Property Taxes: | $8,958 |
| Days On Market: | 92 |
| Lot Size: | 0,34 |
Description
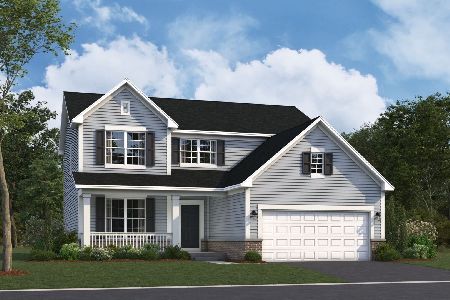
Beautifully maintained 5-bedroom, 3.5-bath home situated on a desirable corner lot, offering over 2,600 square feet of comfortable living space. The main level features an updated kitchen completed in 2021 with granite countertops, ceramic tile flooring, and stainless-steel appliances, including the oven and microwave. The open-concept kitchen flows seamlessly into the family room, highlighted by a cozy fireplace and updated recessed can lighting (2021). Hardwood flooring (2021) enhances the formal living and dining rooms, while the updated half bathroom (2021) adds both style and convenience. Upstairs, you'll find generously sized bedrooms, including a spacious primary suite with a private bath. The finished basement provides additional living space with a fifth bedroom, a full bathroom, and a large recreation area perfect for guests, a home office, or entertaining. Additional updates include a new garage door opener/motor (2021). Enjoy the front deck, spacious yard, and the added curb appeal and openness of a corner lot. Conveniently located near parks, schools, shopping, dining, and major commuter routes. Move-in ready and ready for its next owners!
Property Specifics
| Single Family | |
| — | |
| Traditional | |
| 1992 | |
| Finished, Egress Window, Full | |
| Vinyl Siding | |
| Asphalt | |
| — | |
| No | |
| 0.34 |
| Will | |
| Quail Run | |
| — / Not Applicable | |
| None | |
| Lake Michigan | |
| Public Sewer | |
| Central Air | |
| Natural Gas, Forced Air | |
| No | |
| 12715571 | |
| 0603042010120000 |
Nearby Schools
| NAME: | DISTRICT: | DISTANCE: | |
|---|---|---|---|
|
Grade School
Eagle Pointe Elementary School |
202 | — | |
|
Middle School
Heritage Grove Middle School |
202 | Not in DB | |
|
High School
Plainfield North High School |
202 | Not in DB | |
Property History
| DATE: | EVENT: | PRICE: | SOURCE: |
|---|---|---|---|
| 30 Dec, 2016 | Sold | $250,000 | MRED MLS |
| 19 Nov, 2016 | Under contract | $254,500 | MRED MLS |
| — | Last price change | $259,900 | MRED MLS |
| 28 Oct, 2016 | Listed for sale | $259,900 | MRED MLS |
| — | Last price change | $519,000 | MRED MLS |
| 27 Jul, 2026 | Listed for sale | $519,990 | MRED MLS |


Room Specifics
Total Bedrooms: 5
Bedrooms Above Ground: 4
Bedrooms Below Ground: 1
Dimensions: 16X16
Floor Type: Carpet
Dimensions: 15X12
Floor Type: Carpet
Dimensions: 15X12
Floor Type: Carpet
Dimensions: 15X10
Floor Type: Carpet
Full Bathrooms: 4
Bathroom Amenities: —
Bathroom in Basement: 1
Dimensions: 14X12
Floor Type: Hardwood
Dimensions: 20X17
Floor Type: Ceramic Tile
Features: Eating Area-Table Space, Pantry-Butler, Pantry-Closet, Granite Counters, Updated Kitchen
Dimensions: 7X7
Floor Type: Ceramic Tile
Dimensions: 15X13
Floor Type: Hardwood
Dimensions: 19X14
Floor Type: Ceramic Tile
Rooms: Bedroom 5
Name: Bedroom 5
Dimensions: 10X13
Floor Type: —
Other Specifics
| 2 | |
| Concrete Perimeter | |
| Asphalt, Garage Door Opener, Attached, Garage | |
| Upper Level | |
| Hardwood | |
| Patio | |
| Shed(s) | |
| — | |
| — | |
| 14931 | |
| — | |
| Full, Double Sink, Shower Only | |
| Vaulted Ceiling(s), Walk-In Closet(s), Granite Counters, Separate Dining Room | |
| Range, Microwave, Dishwasher, Refrigerator, Washer, Dryer, Stainless Steel Appliance(s) | |
| Not in DB | |
| Park, Curbs, Sidewalks, Street Lights, Street Paved | |
| — | |
| Gas Log, Gas Starter |
Tax History
| Year | Property Taxes |
|---|---|
| 2016 | $6,187 |
| — | $8,958 |
Contact Agent
Nearby Similar Homes

Nearby Sold Comparables



Contact Agent
Listing Provided By
HomeSmart Connect LLC
