

24135 Lake Shore Drive, Manhattan, Illinois 60442


$789,900
|
For Sale
|
|
| Status: | Active |
| Sqft: | 3,674 |
| Cost/Sqft: | $215 |
| Beds: | 5 |
| Baths: | 5 |
| Year Built: | 2007 |
| Property Taxes: | $17,003 |
| Lot Size: | 0,50 |
Description
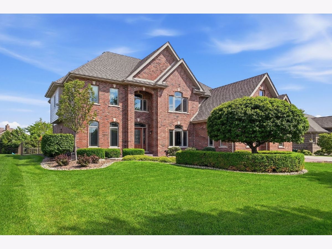
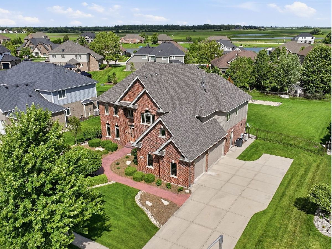
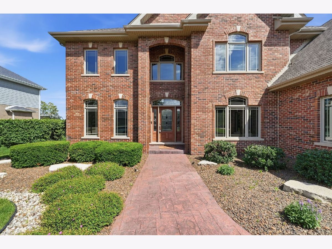
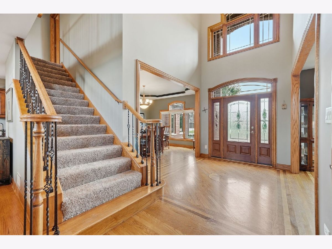
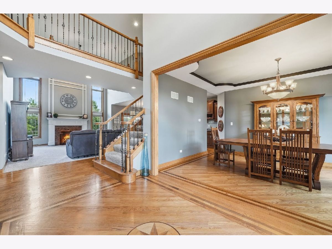
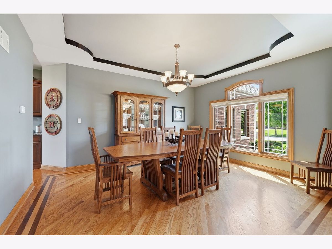
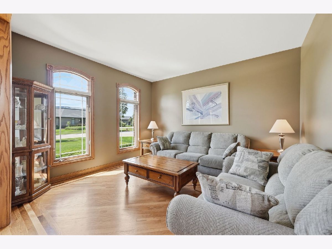
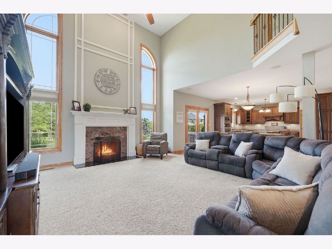
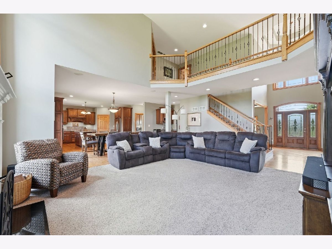
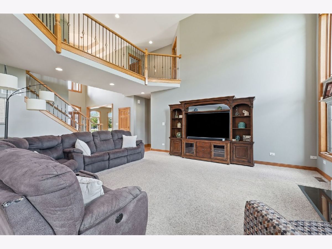
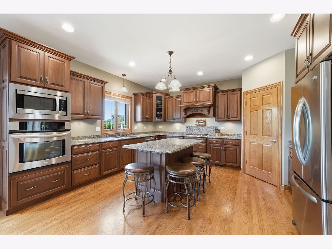
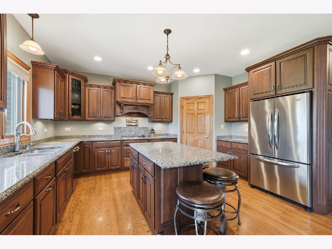
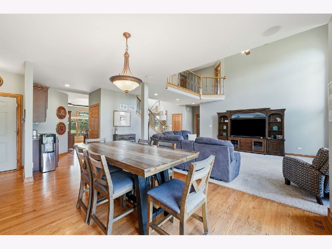
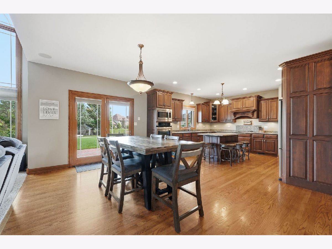
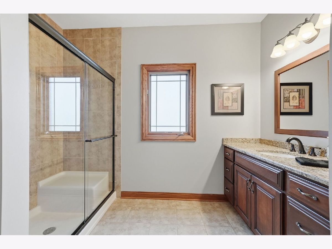
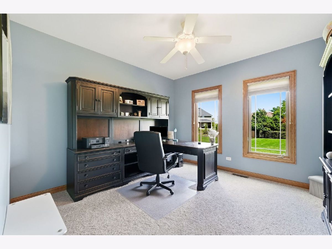
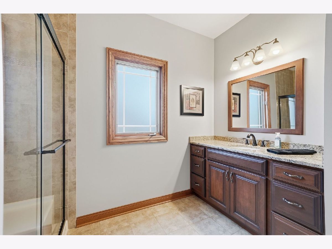
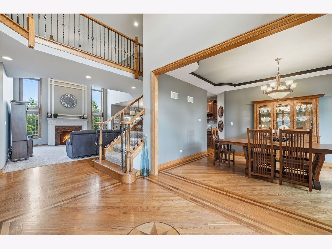
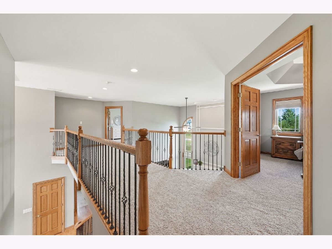
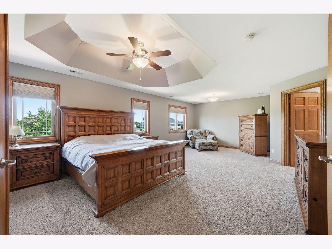
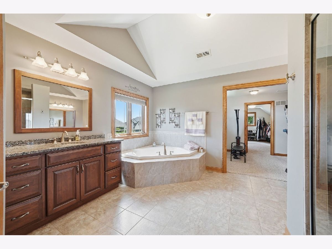
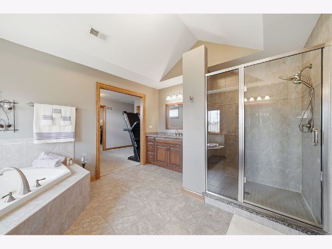
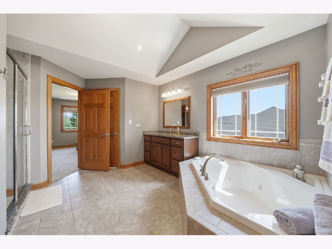
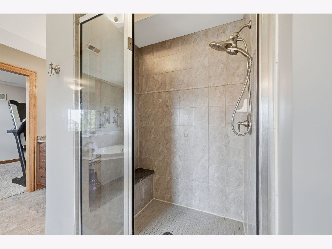
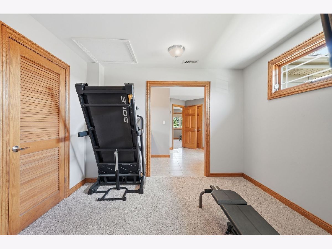
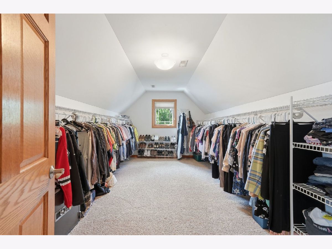
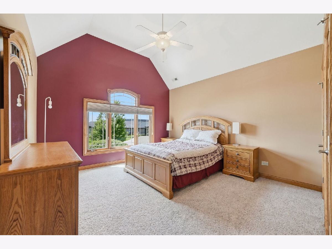
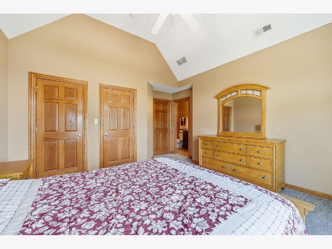
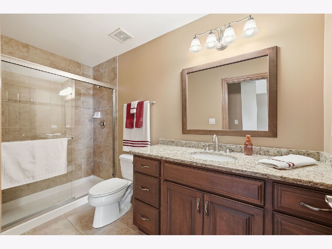
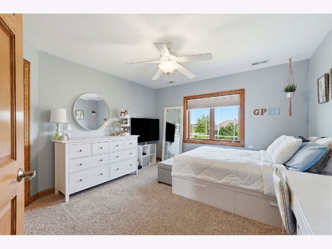
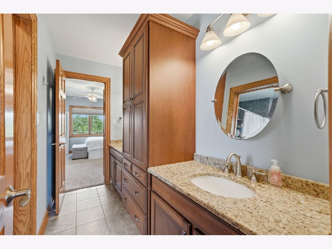
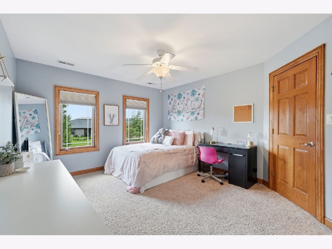
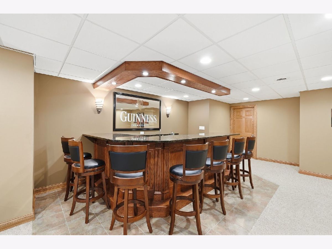
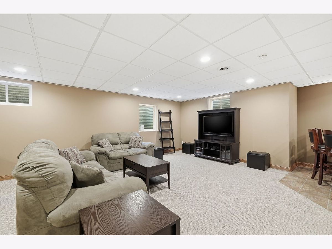
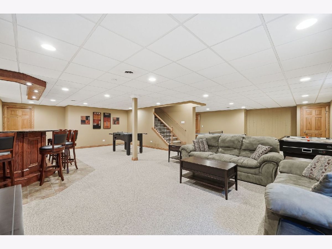
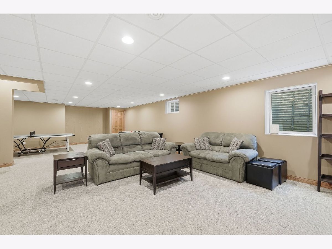
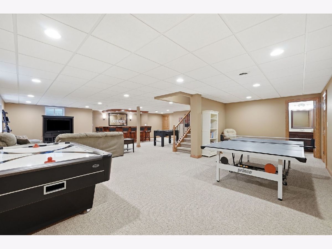
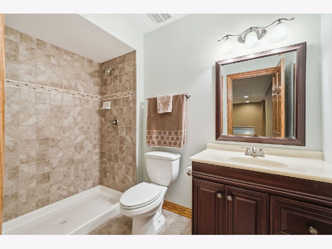
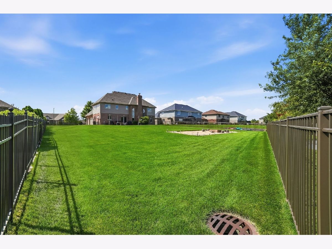
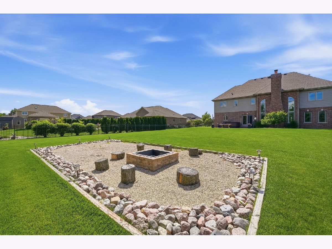
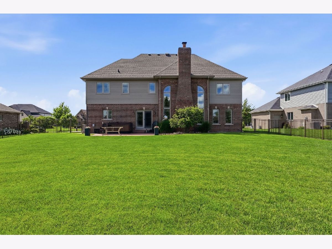
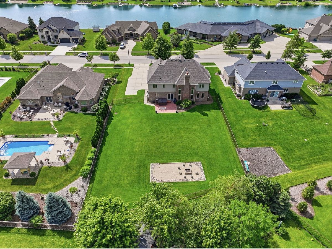
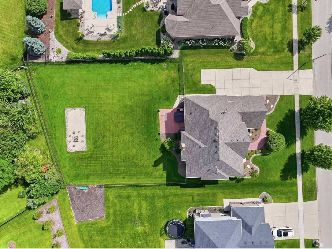
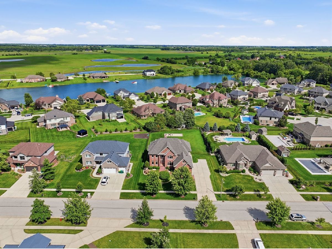
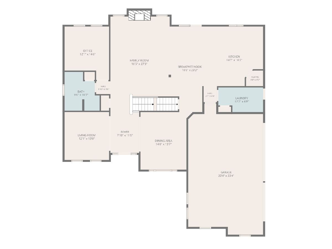
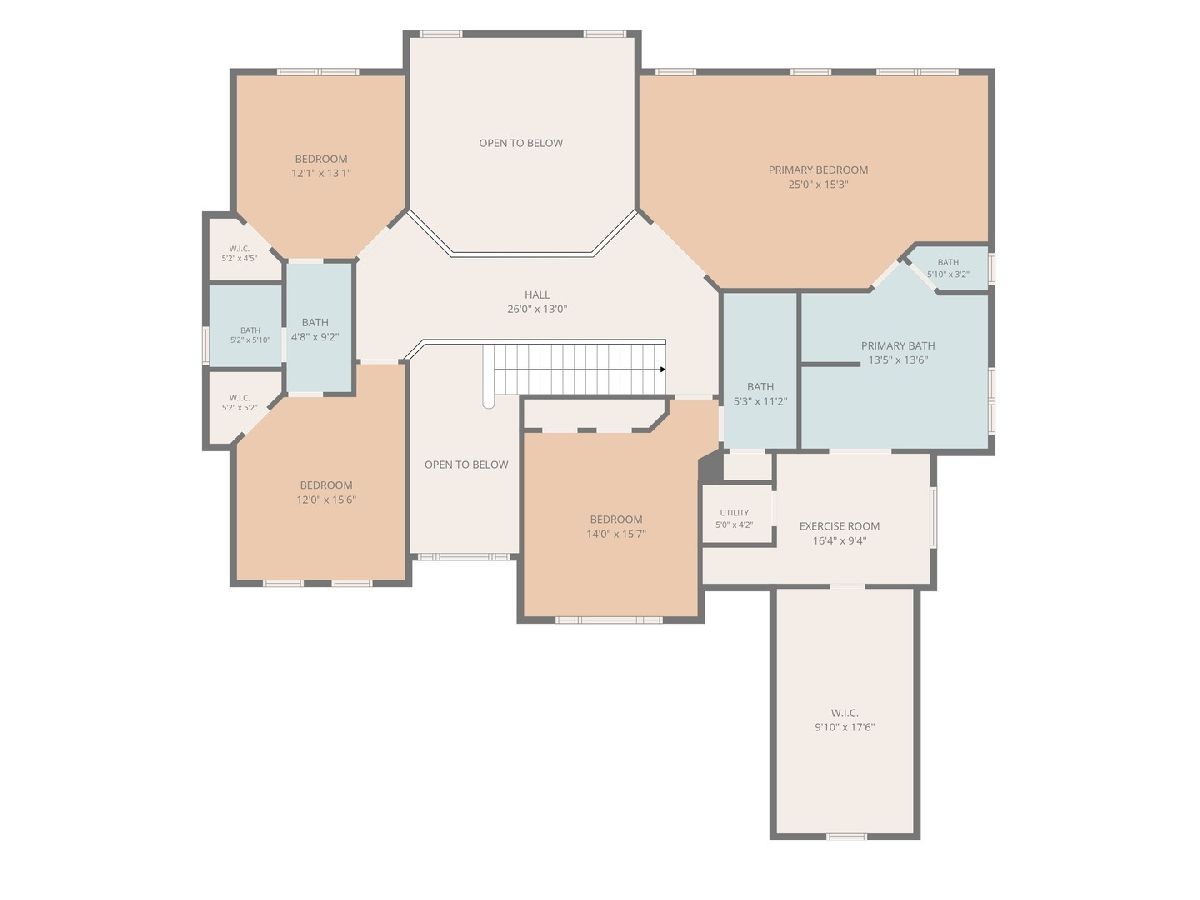
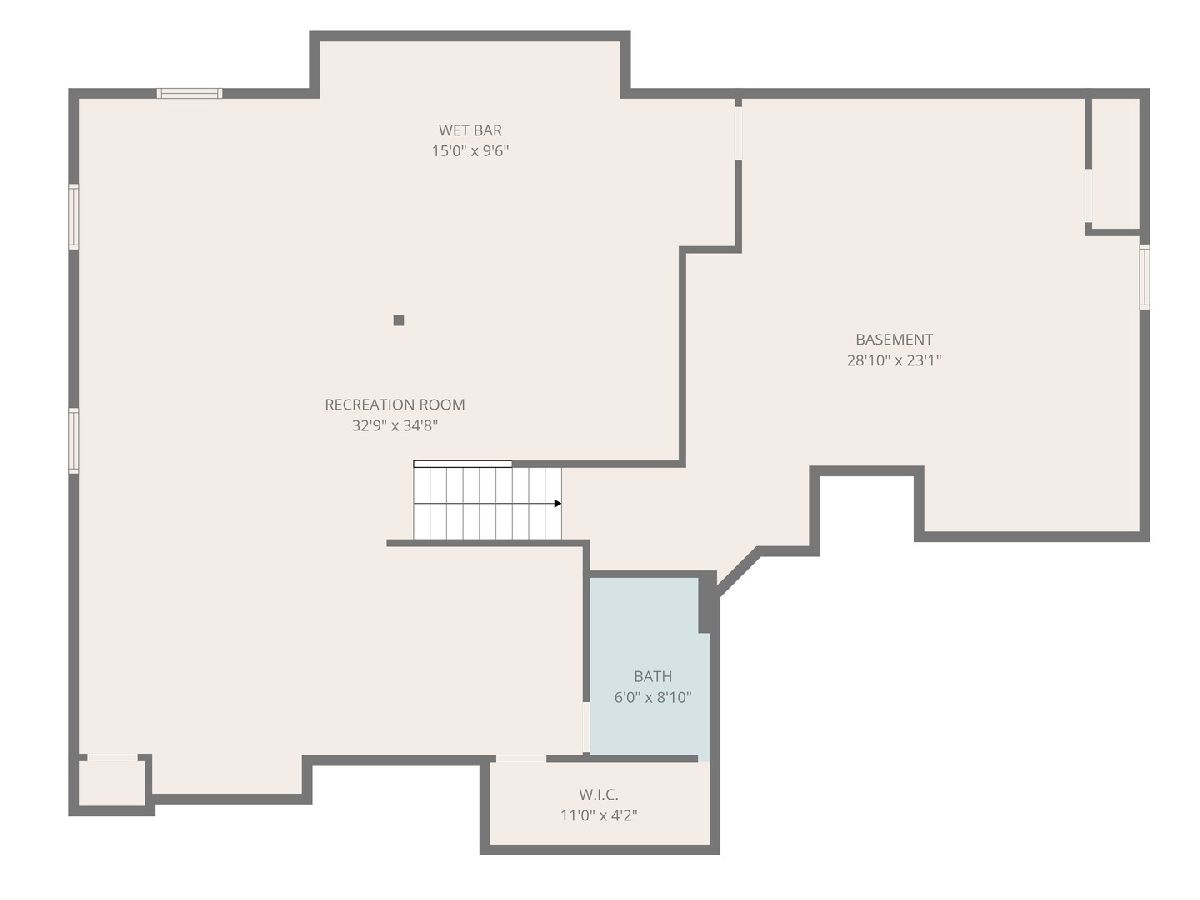
Welcome to your half-acre Sunset Lakes oasis! This custom-built brick 2-story is 3,674 sq ft above grade - and with the finished basement, you're looking at a whopping 4,989 total sq ft of pure "wow." 5BR/5BA including a retreat-style primary suite with luxury bath, oversized walk-in closet & private flex room fit for a queen (or king!). BR #2 has its own en-suite, while BRs 3 & 4 share a Jack-and-Jill - everyone gets their own space. Step into the soaring 2-story foyer & family room with a custom fireplace, dramatic 9' & 18' ceilings, and gorgeous hardwood floors with custom inlays. The chef's kitchen is a showstopper - Amish maple cabinetry, granite countertops, a center island made for gathering, walk-in pantry & stainless appliances (and that same stunning maple & granite carries throughout the home!). Main level also offers a 5th bedroom or home office WITH its own full bath right next door - perfect for generational living, guests, or work-from-home flexibility. Head downstairs to the finished basement where the party lives - a custom oak L-shaped wet bar, granite counters & a spacious rec room with an extra stove and full refrigerator, making it an entertainer's dream (hello, game day headquarters!). Outside: heated 3-car side-load garage, oversized concrete driveway & a fully fenced yard with gas hookup, ready for your next cookout. This home is LOADED - dual-zone HVAC, sprinkler system, central vac, Jeld-Wen windows & more. Plus a brand NEW ROOF (4/26) and fresh siding (6/26) - this one's truly move-in ready. Who needs to live ON the lake when you've got your own half-acre_paradise?
Property Specifics
| Single Family | |
| — | |
| — | |
| 2007 | |
| — | |
| — | |
| No | |
| 0.5 |
| Will | |
| Sunset Lakes | |
| 0 / Not Applicable | |
| — | |
| — | |
| — | |
| 12687214 | |
| 1412102060130000 |
Nearby Schools
| NAME: | DISTRICT: | DISTANCE: | |
|---|---|---|---|
|
Grade School
Wilson Creek School |
114 | — | |
|
High School
Lincoln-way West High School |
210 | Not in DB | |
Room Specifics
Total Bedrooms: 5
Bedrooms Above Ground: 5
Bedrooms Below Ground: 0
Dimensions: —
Floor Type: —
Dimensions: —
Floor Type: —
Dimensions: —
Floor Type: —
Dimensions: —
Floor Type: —
Full Bathrooms: 5
Bathroom Amenities: Whirlpool,Separate Shower,Double Sink
Bathroom in Basement: 1
Rooms: —
Basement Description: —
Other Specifics
| 3 | |
| — | |
| — | |
| — | |
| — | |
| 100 X 187 X 103 X 214 | |
| — | |
| — | |
| — | |
| — | |
| Not in DB | |
| — | |
| — | |
| — | |
| — |
Contact Agent
Contact Agent
Listing Provided By
Better Homes & Gardens Real Estate
