

2415 13th Street, Silvis, Illinois 61282


$255,000
|
For Sale
|
|
| Status: | Contingent |
| Sqft: | 1,306 |
| Cost/Sqft: | $195 |
| Beds: | 2 |
| Baths: | 2 |
| Year Built: | 2022 |
| Property Taxes: | $6,651 |
| Days On Market: | 31 |
| Lot Size: | 0,00 |
Description
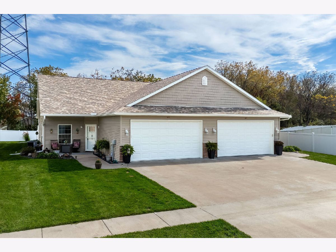
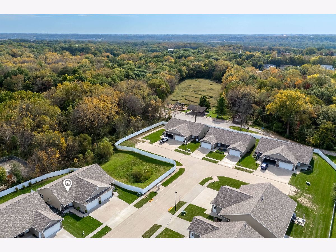
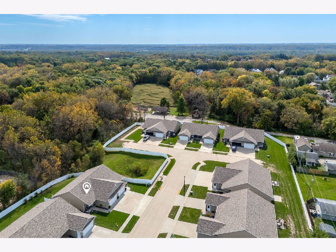
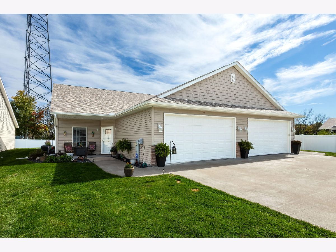
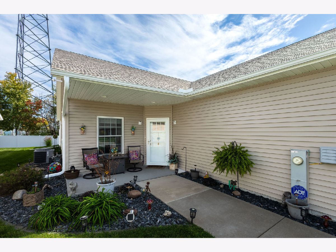
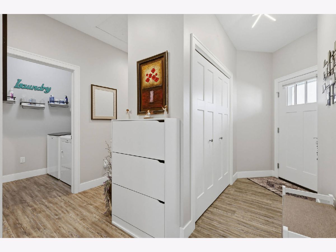
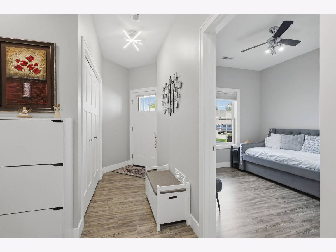
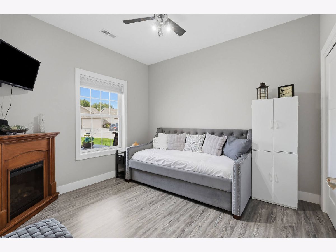
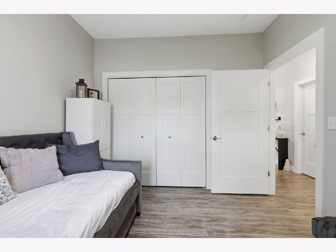
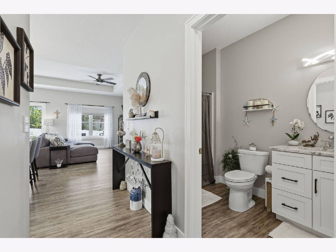
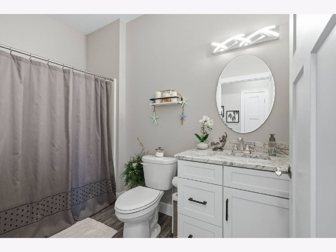
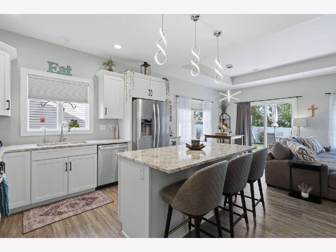
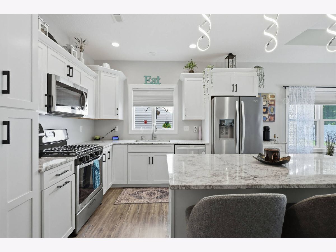
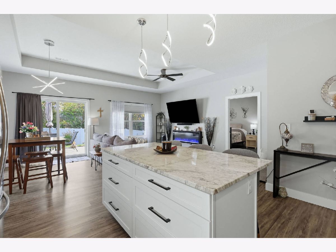
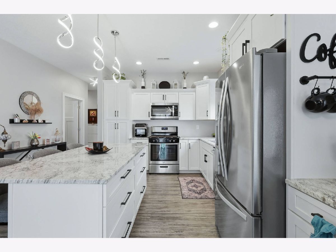
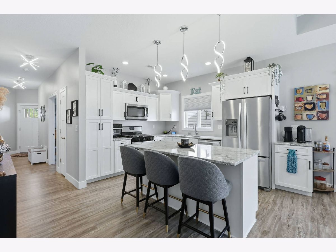
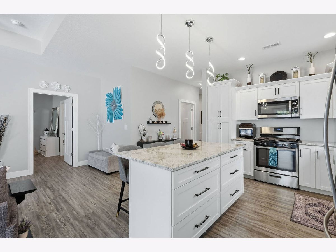
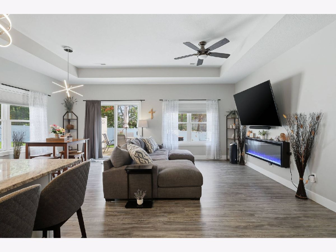
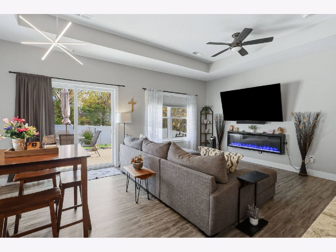
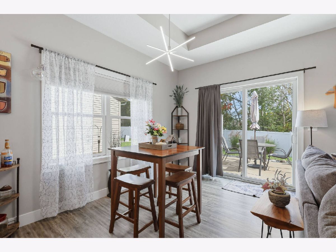
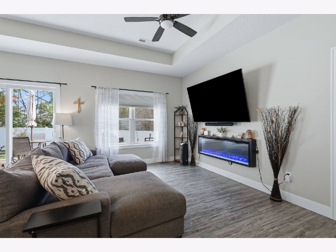
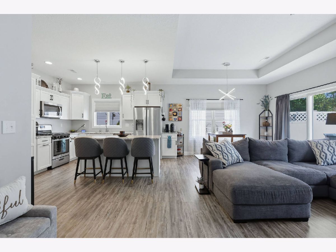
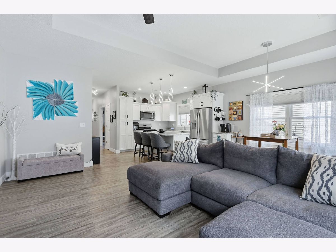
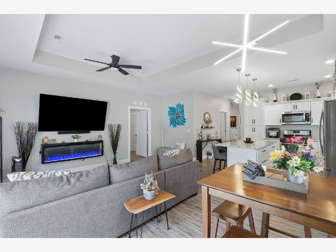
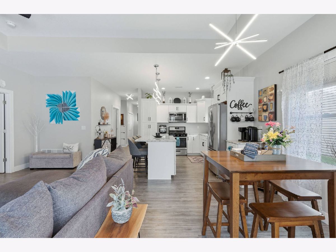
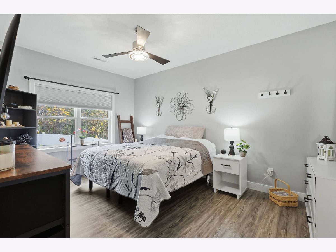
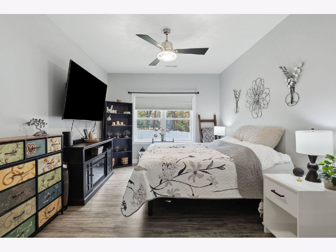
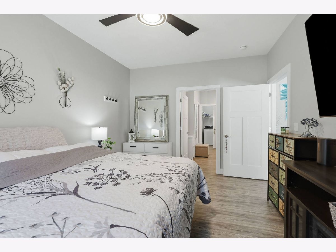
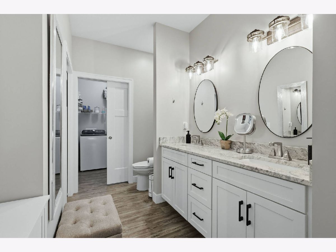
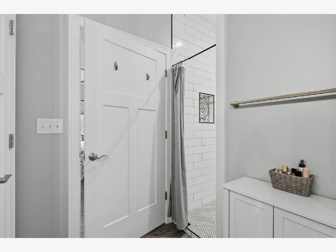
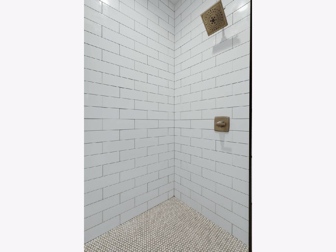
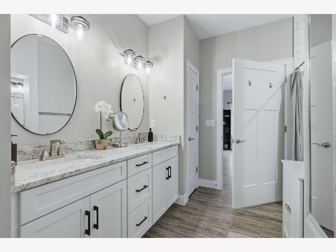
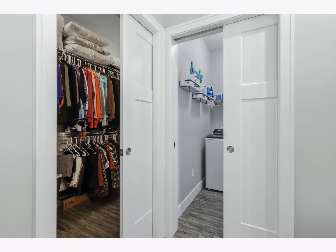
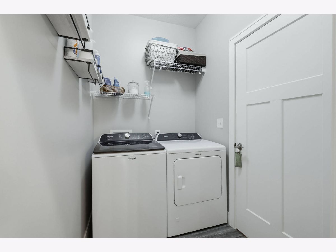
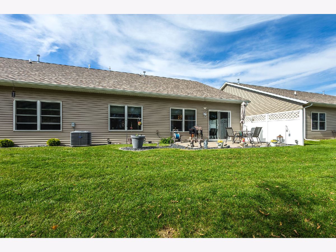
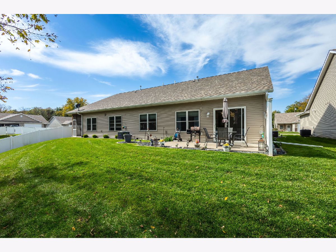
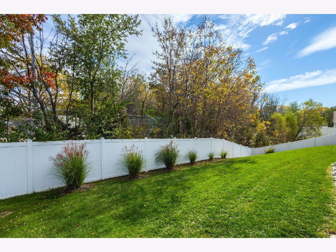
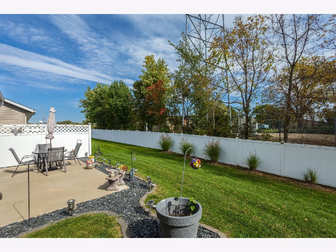
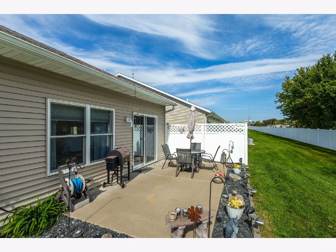
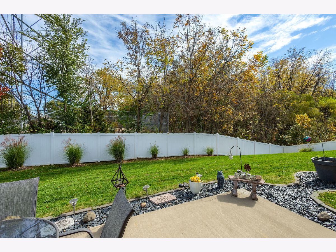
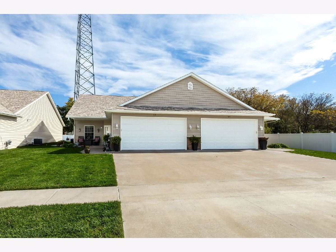
Enjoy like-new living in this beautiful 2022 zero-entry ranch villa tucked away on a private cul-de-sac, just minutes from shopping, the hospital and top local restaurants! This 2 bedroom, 2 full bath home features a stylish kitchen with granite countertops, a large island and a convenient coffee bar. The spacious primary suite offers a large walk-in closet and private bath with a tiled walk-in shower and dual vanities. Loaded with upgrades, including custom lighting, tray ceiling, additional windows, cellular blinds, storm door and a reverse osmosis system. Enjoy convenient, step-free access from the attached two-car garage, complete with an EV charger and overhead storage racks. All appliances and an electric fireplace with customizable color options are included. Outside, enjoy beautiful landscaping and an extended patio with privacy screen, plus new downspouts in 2026. An added bonus is private gated access to Phipps Prairie Park, featuring a playground, nature walk, and hiking trails. Modern, move-in ready and designed for easy living!
Property Specifics
| Condos/Townhomes | |
| 1 | |
| — | |
| 2022 | |
| None | |
| Vinyl Siding | |
| — | |
| — | |
| No | |
| — |
| Rock Island | |
| Park Place Villas | |
| 85 / Monthly | |
| Lawn Care, Snow Removal | |
| Public | |
| Public Sewer | |
| Central Air | |
| Gas | |
| No | |
| 12783702 | |
| 1808113029 |
Property History
| DATE: | EVENT: | PRICE: | SOURCE: |
|---|---|---|---|
| 23 Oct, 2026 | Under contract | $255,000 | MRED MLS |
| 14 Oct, 2026 | Listed for sale | $255,000 | MRED MLS |
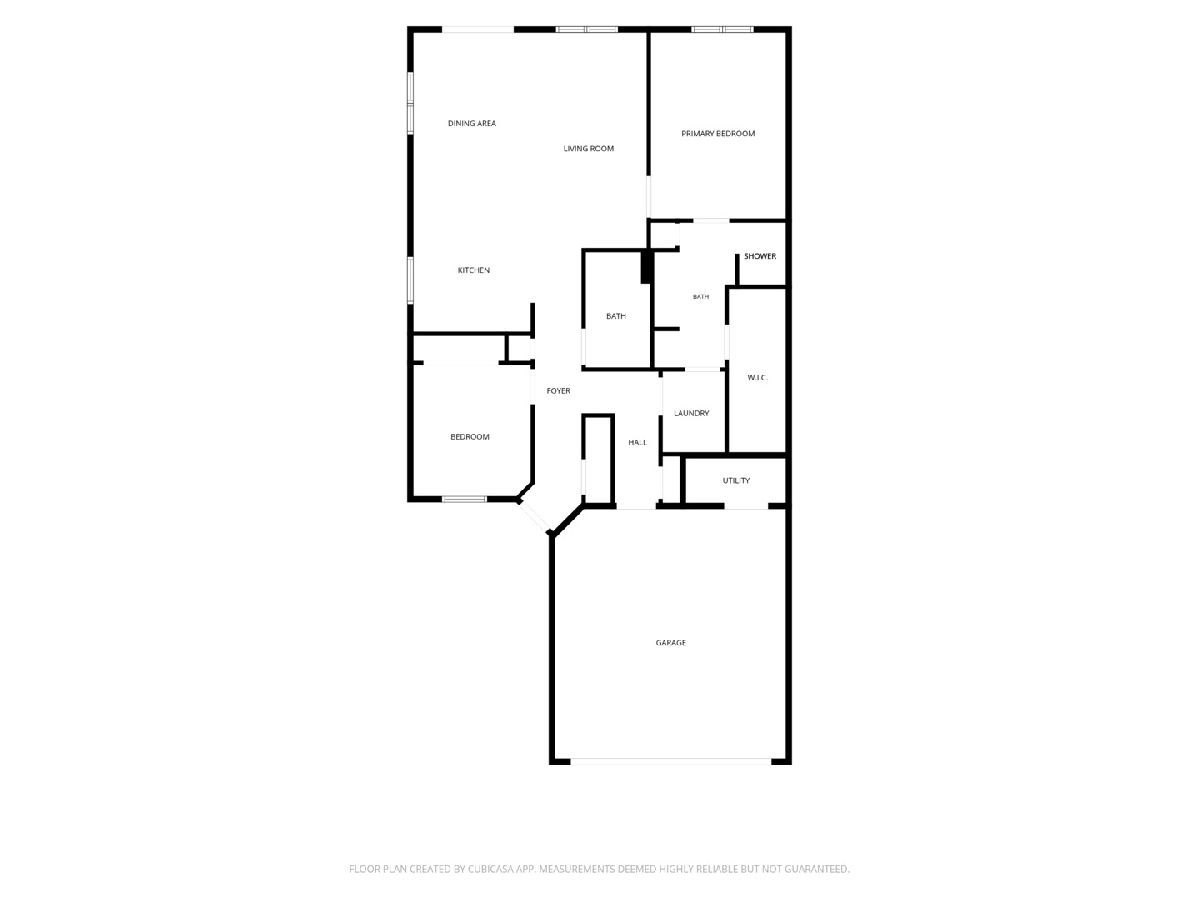
Room Specifics
Total Bedrooms: 2
Bedrooms Above Ground: 2
Bedrooms Below Ground: 0
Dimensions: 11X15
Floor Type: Luxury Vinyl
Dimensions: 10X11
Floor Type: Luxury Vinyl
Full Bathrooms: 2
Bathroom Amenities: Double Sink
Bathroom in Basement: 0
Dimensions: 10X13
Floor Type: Luxury Vinyl
Dimensions: 10X11
Floor Type: Luxury Vinyl
Features: Island, Granite Counters
Dimensions: 5X6
Floor Type: Luxury Vinyl
Dimensions: 9X18
Floor Type: Luxury Vinyl
Rooms: No additional rooms
Other Specifics
| 2 | |
| — | |
| Concrete, Garage Door Opener, Electric Vehicle Charging Station(s), Attached, Garage | |
| In Unit | |
| — | |
| Patio | |
| Door Width 32 Inches or More, Hall Width 36 Inches or More, Pocket Door(s), Lever Door Handles, No Interior Steps | |
| — | |
| Cul-De-Sac, Level | |
| 40 x 125 | |
| — | |
| Full, Double Sink, Shower Only | |
| Walk-In Closet(s) | |
| Range, Microwave, Dishwasher, Refrigerator, Washer, Dryer, Disposal, Water Purifier Owned | |
| Not in DB | |
| — | |
| — | |
| — |
Tax History
| Year | Property Taxes |
|---|---|
| 2026 | $6,651 |
Contact Agent
Nearby Similar Homes
Nearby Sold Comparables


Contact Agent
Listing Provided By
Ruhl&Ruhl REALTORS Bettendorf
