

24158 Cree Drive, Channahon, Illinois 60410


$524,900
|
For Sale
|
|
| Status: | Active |
| Sqft: | 3,200 |
| Cost/Sqft: | $164 |
| Beds: | 3 |
| Baths: | 3 |
| Year Built: | 1994 |
| Property Taxes: | $10,502 |
| Lot Size: | 0,00 |
Description
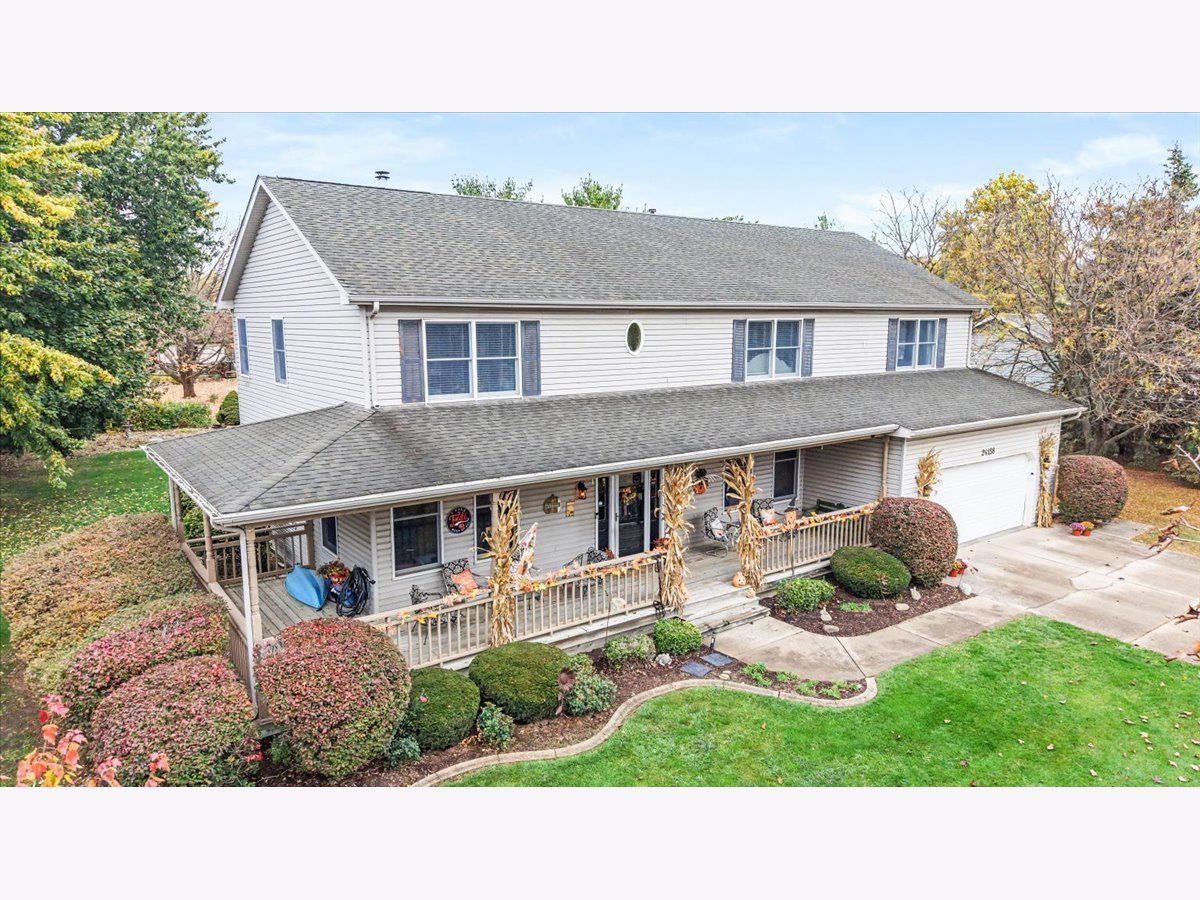
Welcome to a rare opportunity in the highly sought-after Cherokee Ridge Subdivision of Channahon! Proudly offered by its original owner, this custom-built residence offers an estimated 3,200 square feet of beautifully designed living space, showcasing quality construction, pride of ownership, and the kind of thoughtful features that make a house truly feel like home. From the moment you arrive, the wraparound front porch sets the tone, offering timeless charm and the perfect place to enjoy your morning coffee or unwind at the end of the day. Step inside and discover a home designed for both comfortable everyday living and memorable entertaining. This home offers an ideal balance of space, functionality, and comfort. The full basement expands your living and entertainment possibilities. Thoughtful measurements were taken as it has been plumbed for a bathroom as well as an additional fireplace. Even better, the basement is protected by a Perma-Seal waterproofing system with transferrable warranty, offering added peace of mind for years to come. The outdoor living experience is equally impressive! Your backyard retreat features an above-ground swimming pool and hot tub, creating the perfect setting for summer celebrations, relaxing weekends, and evenings spent entertaining family and friends. The pride of ownership extends well beyond appearances. Major mechanical systems have been professionally maintained on a yearly basis, and a radon mitigation system is already in place, reflecting the care and attention this home has received throughout its ownership. Custom-built, exceptionally cared for, and thoughtfully equipped, this is more than a home-it's a lifestyle opportunity in one of Channahon's desirable neighborhoods. Homes with this combination of custom construction, original-owner pride, extensive living space, and exceptional amenities don't come along every day. Don't miss your opportunity to make this home your own!
Property Specifics
| Single Family | |
| — | |
| — | |
| 1994 | |
| Unfinished, Full | |
| Vinyl Siding | |
| Asphalt | |
| — | |
| No | |
| — |
| Will | |
| Cherokee Ridge | |
| — / Not Applicable | |
| None | |
| Public | |
| Septic Tank | |
| Central Air | |
| Gas | |
| No | |
| 12798374 | |
| 0410082030130000 |
Nearby Schools
| NAME: | DISTRICT: | DISTANCE: | |
|---|---|---|---|
|
High School
Minooka Community High School |
111 | Not in DB | |
Some photos of this home have been virtually staged.


Room Specifics
Total Bedrooms: 3
Bedrooms Above Ground: 3
Bedrooms Below Ground: 0
Dimensions: 12X20
Floor Type: Carpet
Dimensions: 13X19
Floor Type: Carpet
Dimensions: 12X15
Floor Type: Carpet
Full Bathrooms: 3
Bathroom Amenities: Whirlpool, Separate Shower
Bathroom in Basement: 0
Dimensions: 10X13
Floor Type: Carpet
Dimensions: 15X25
Floor Type: Hardwood
Features: Eating Area-Table Space, Island
Dimensions: 7X15
Floor Type: Hardwood
Dimensions: 17X27
Floor Type: Carpet
Rooms: Office, Theatre Room
Name: Office
Dimensions: 10X12
Floor Type: Hardwood
Name: Theatre Room
Dimensions: 20X23
Floor Type: Carpet
Other Specifics
| 2.5 | |
| Concrete Perimeter | |
| Concrete, Garage Door Opener, Garage Owned, Attached, Garage | |
| Main Level, Gas Dryer Hookup | |
| Hardwood, Carpet, Wood | |
| — | |
| Invisible | |
| Above Ground | |
| Hot Tub, Fire Pit | |
| — | |
| 85 x 157 | |
| Pull Down Stair | |
| Full | |
| Vaulted Ceiling(s), Walk-In Closet(s), High Ceilings, Open Floorplan, Separate Dining Room | |
| Range, Microwave, Dishwasher, Refrigerator, Washer, Dryer | |
| Not in DB | |
| — | |
| — | |
| Wood Burning, Gas Log |
Contact Agent
Contact Agent
Listing Provided By
Coldwell Banker Real Estate Group
