

2417 Salceda Drive, Northbrook, Illinois 60062


$550,000
|
For Sale
|
|
| Status: | Contingent |
| Sqft: | 2,200 |
| Cost/Sqft: | $250 |
| Beds: | 2 |
| Baths: | 2 |
| Year Built: | 1975 |
| Property Taxes: | $7,865 |
| Days On Market: | 12 |
| Lot Size: | 0,00 |
Description
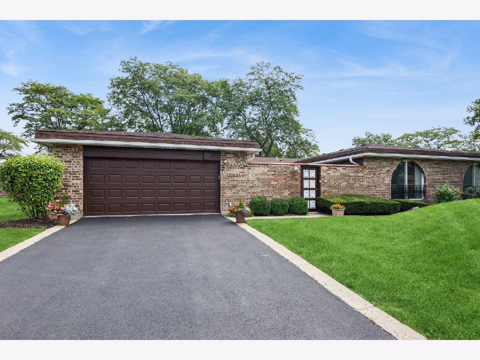
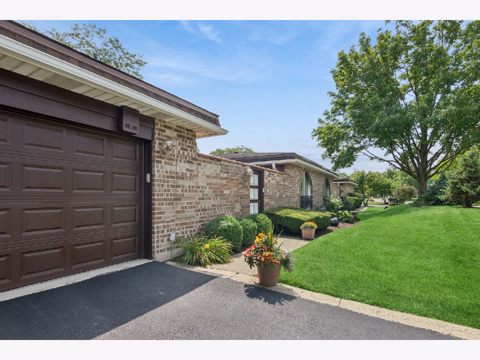
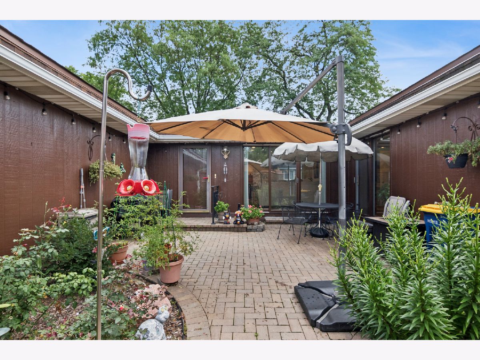
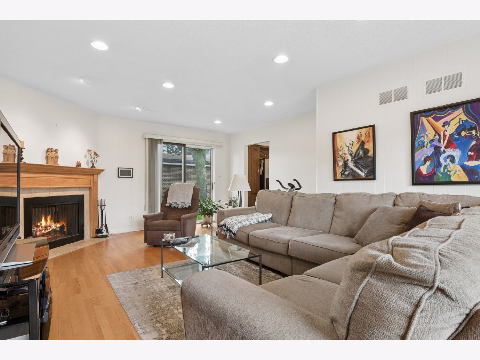
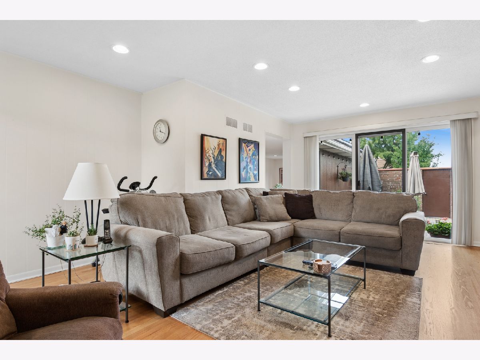
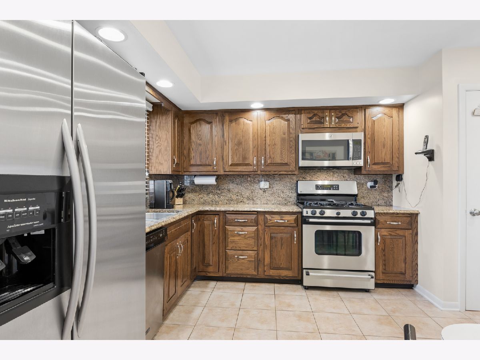
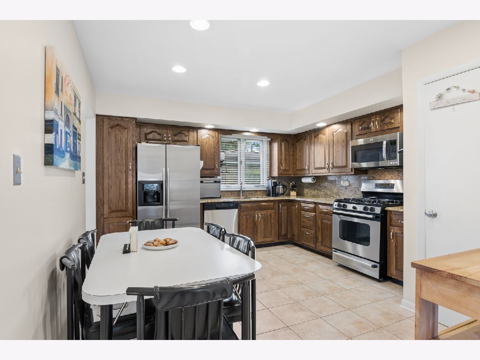
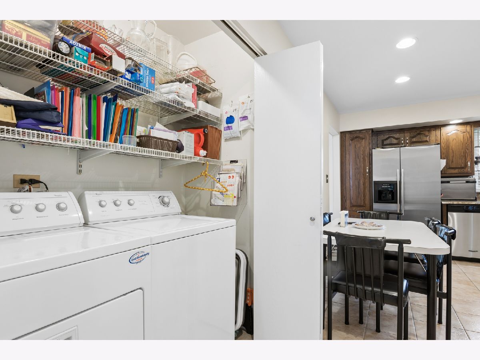
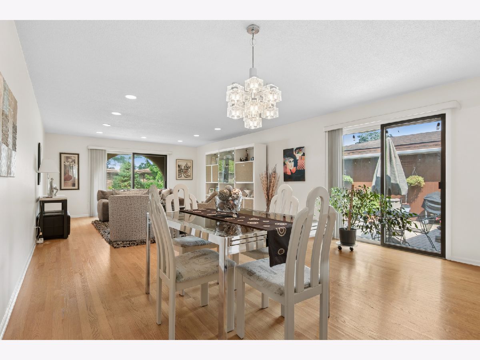
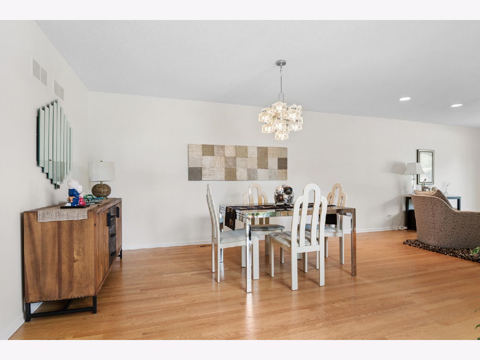
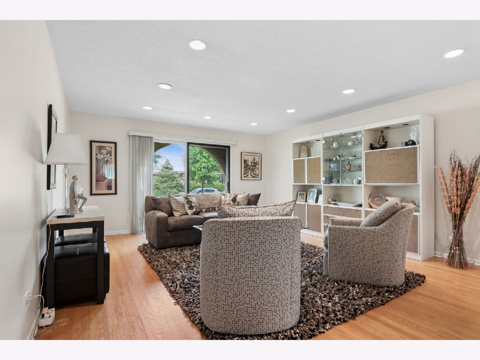
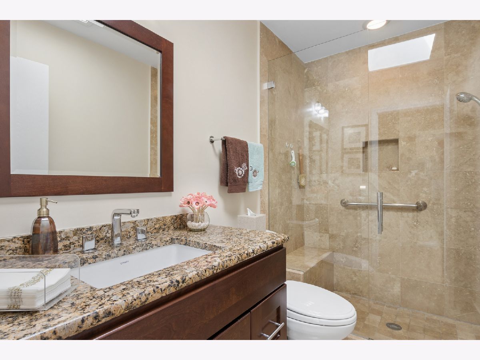
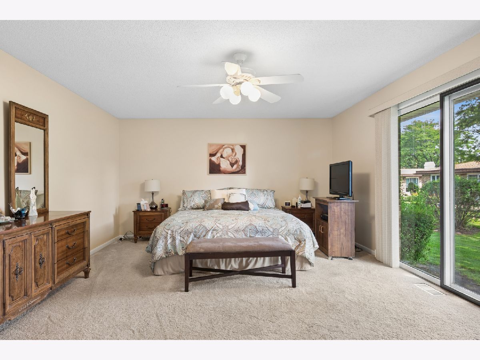
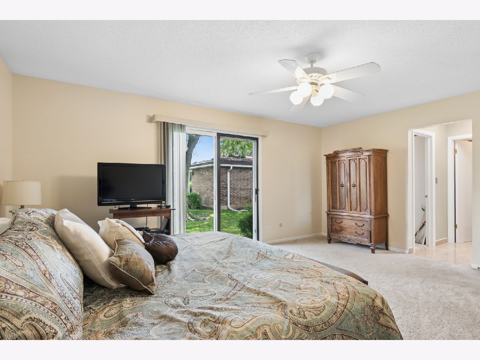
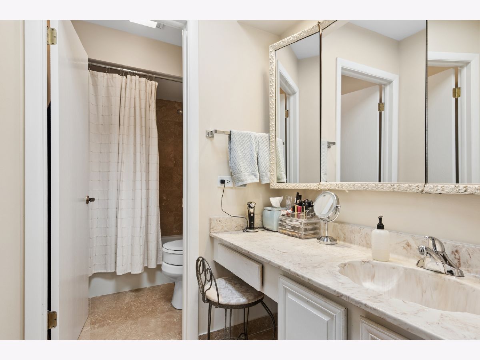
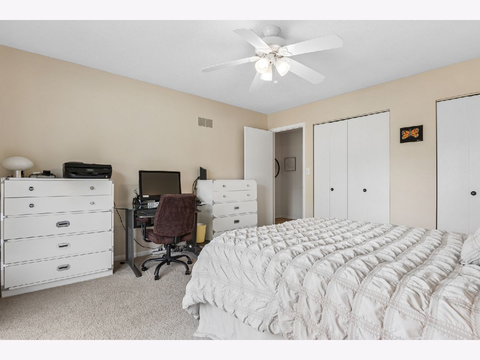
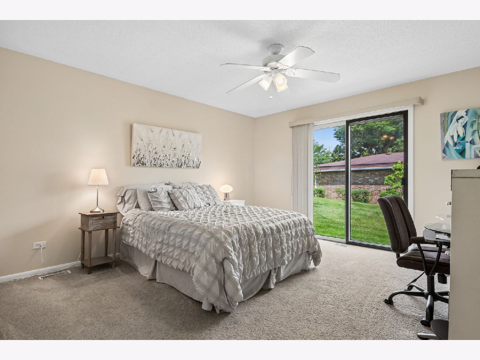
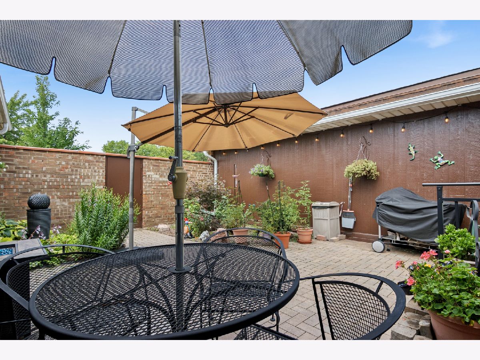
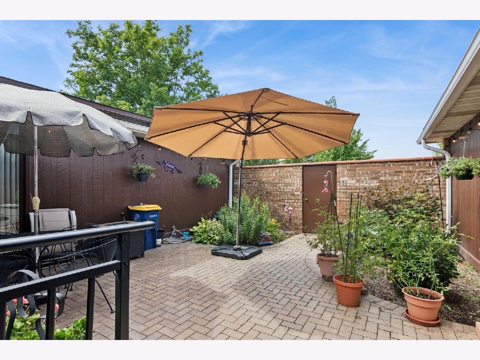
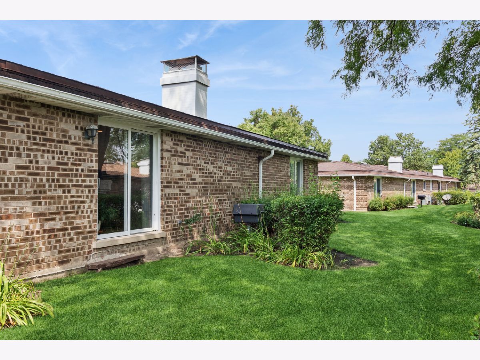
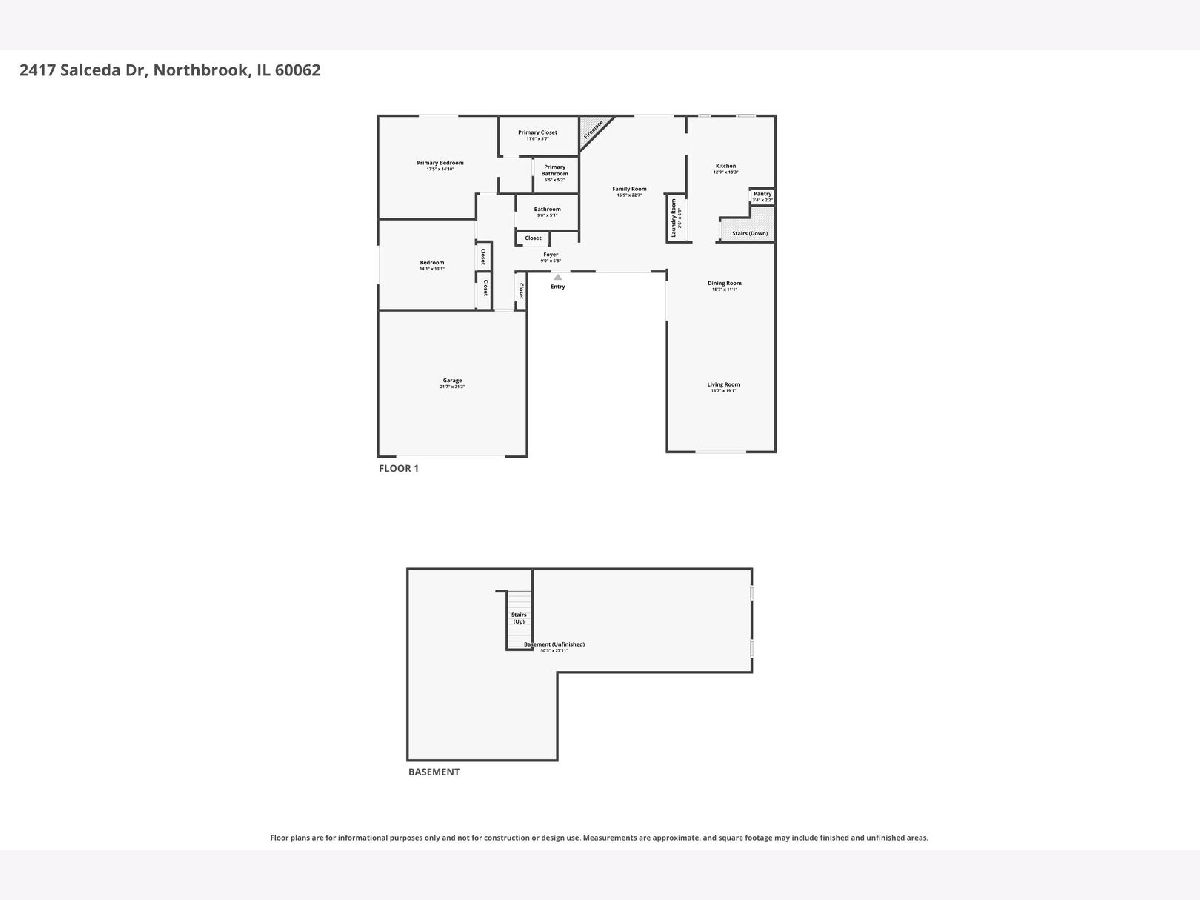
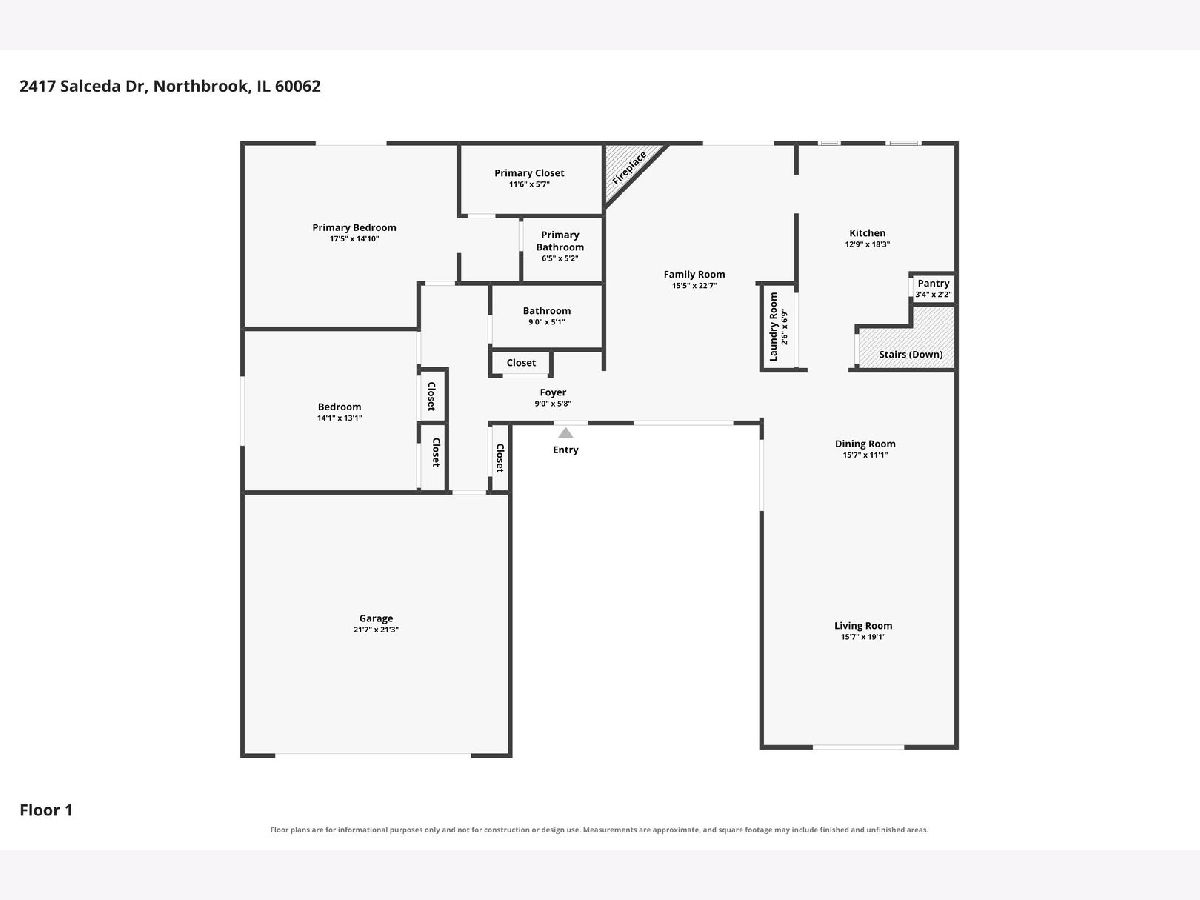
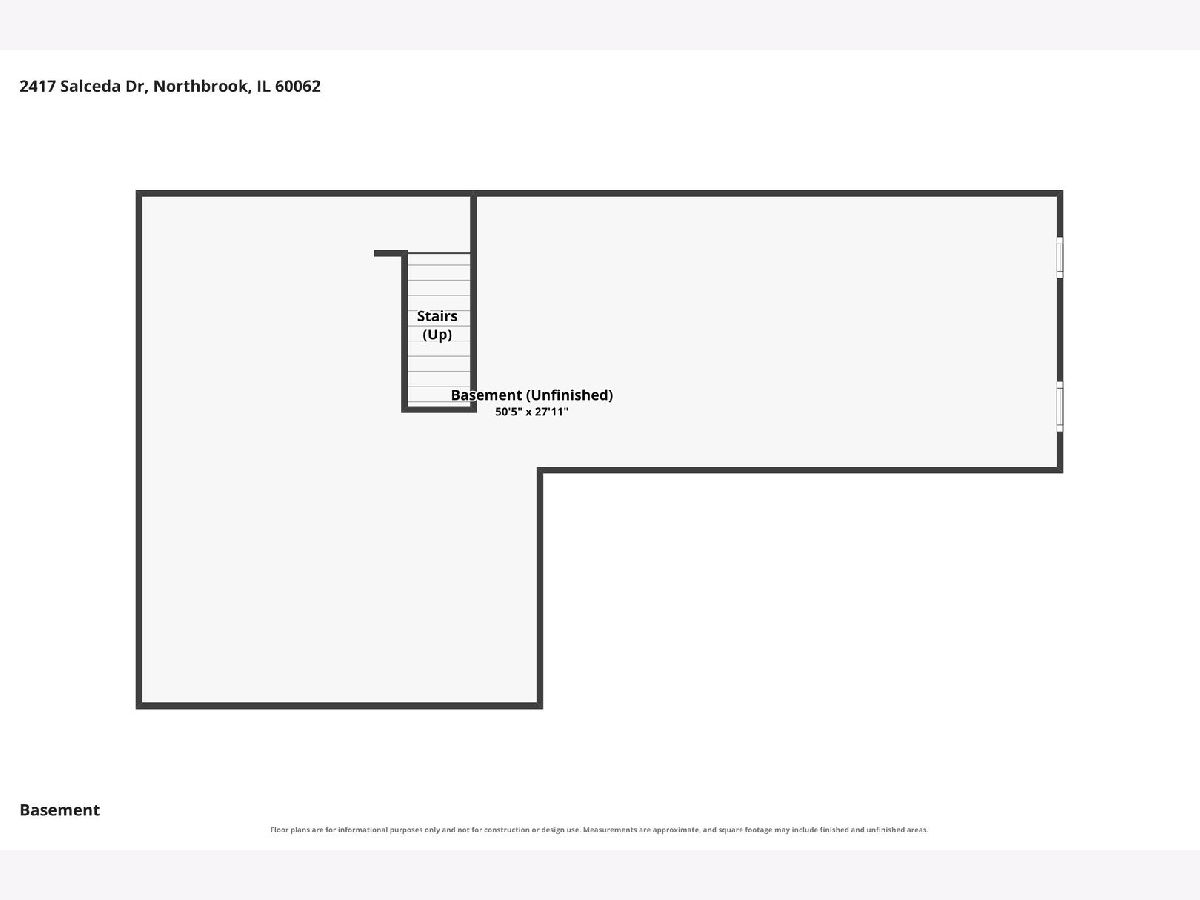
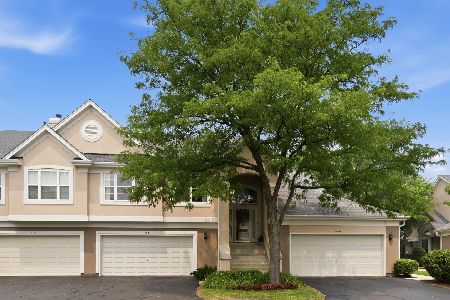
Discover this hidden gem in the sought-after Villas Salceda! This charming 2-bedroom, 2-bath Ranch Villa has a private courtyard entrance, and a spacious 2.5-car attached garage, with a basement. Step into the welcoming foyer and experience an expansive living area spanning 2,200 sq ft. Unwind in the inviting Family Room, complete with a cozy remote-controlled gas fireplace. The updated eat-in kitchen showcases beautiful granite countertops and backsplash, stainless steel appliances, pantry and a convenient 1st floor Laundry. Enjoy the elegance of gleaming hardwood floors throughout, enhanced by recessed lighting, skylights and sliding doors. The Living/Dining Area is an entertainer's dream, and seamlessly opens through slider's into the lovely courtyard. The primary suite boasts a generously sized customized walk-in closet, along with a separate bath and sink area-perfect for your morning routine! The second bedroom is roomy and conveniently situated across from the fully remodeled second bathroom, which includes a walk-in shower with seamless glass doors. The Association covers this maintenance-free living community with all exterior upkeep, including roof, garage door painting, lawn care, and snow removal. Ideally located within the highly rated District 30/225, you'll appreciate the convenience of nearby transportation options including I-294 and the train, as well as excellent shopping and dining opportunities close to The Glen and downtown Northbrook. This Ranch Villa is more than just a home- it is a lifestyle choice that combines comfort, convenience, and modern living! Home is offered as-is.
Property Specifics
| Condos/Townhomes | |
| 1 | |
| — | |
| 1975 | |
| — | |
| ranch townhouse | |
| No | |
| — |
| Cook | |
| Villas Salceda | |
| 648 / Monthly | |
| — | |
| — | |
| — | |
| 12728594 | |
| 04212000511054 |
Nearby Schools
| NAME: | DISTRICT: | DISTANCE: | |
|---|---|---|---|
|
Grade School
Wescott Elementary School |
30 | — | |
|
Middle School
Maple School |
30 | Not in DB | |
|
High School
Glenbrook North High School |
225 | Not in DB | |
Property History
| DATE: | EVENT: | PRICE: | SOURCE: |
|---|---|---|---|
| 25 Aug, 2026 | Under contract | $550,000 | MRED MLS |
| 21 Aug, 2026 | Listed for sale | $550,000 | MRED MLS |
Room Specifics
Total Bedrooms: 2
Bedrooms Above Ground: 2
Bedrooms Below Ground: 0
Dimensions: —
Floor Type: —
Full Bathrooms: 2
Bathroom Amenities: Separate Shower
Bathroom in Basement: 0
Rooms: —
Basement Description: —
Other Specifics
| 2 | |
| — | |
| — | |
| — | |
| — | |
| common | |
| — | |
| — | |
| — | |
| — | |
| Not in DB | |
| — | |
| — | |
| — | |
| — |
Tax History
| Year | Property Taxes |
|---|---|
| 2026 | $7,865 |
Contact Agent
Nearby Similar Homes
Nearby Sold Comparables


Contact Agent
Listing Provided By
Baird & Warner
