

2417 Thornwood Drive, Lindenhurst, Illinois 60046


$384,900
|
For Sale
|
|
| Status: | Active |
| Sqft: | 2,193 |
| Cost/Sqft: | $176 |
| Beds: | 5 |
| Baths: | 2 |
| Year Built: | 1976 |
| Property Taxes: | $8,227 |
| Lot Size: | 0,21 |
Description
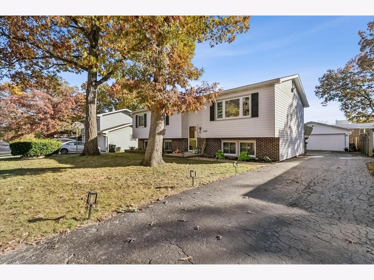
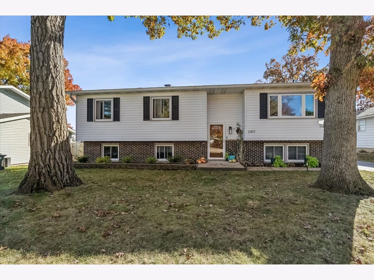
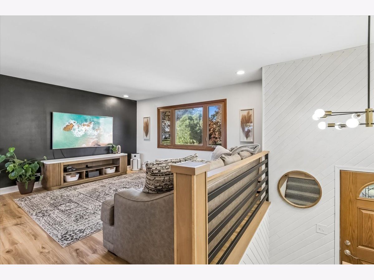
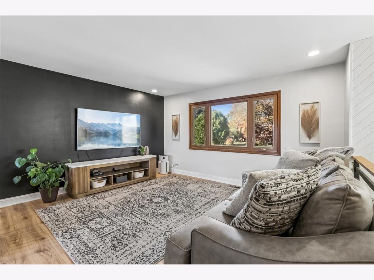
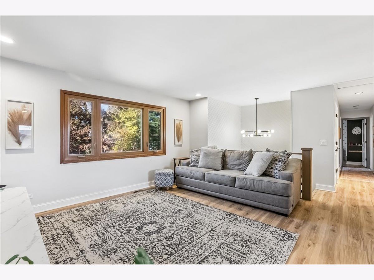
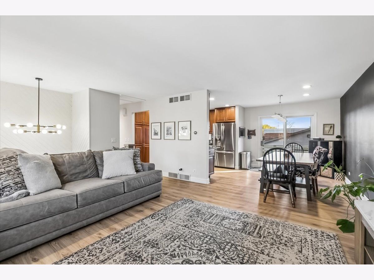
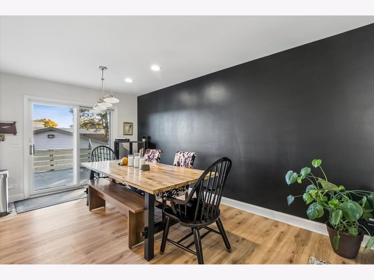
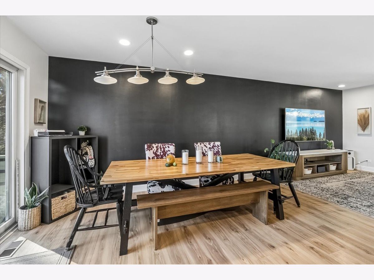
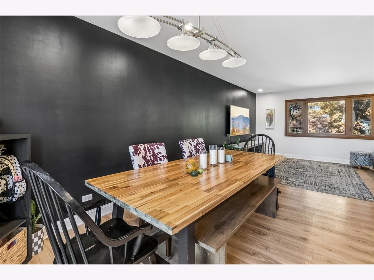
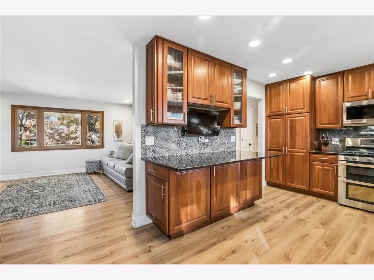
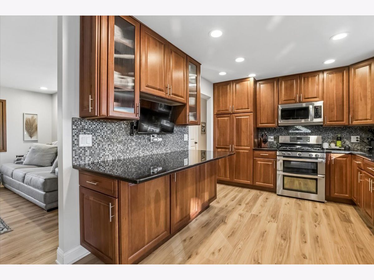
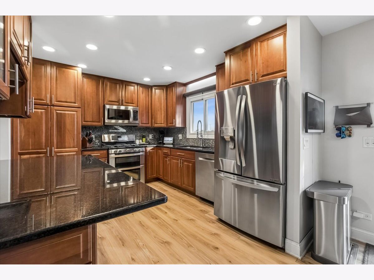
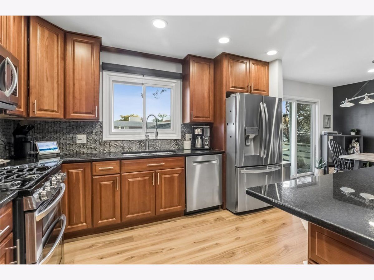
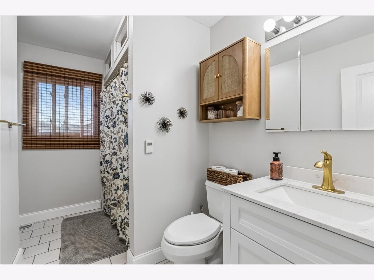
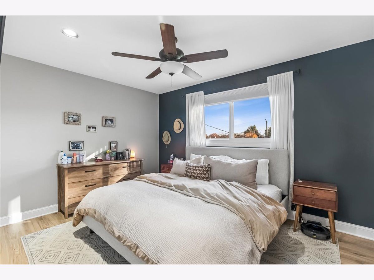
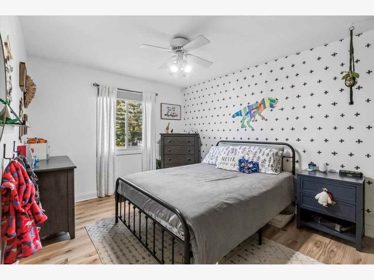
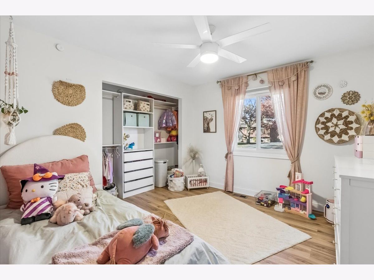
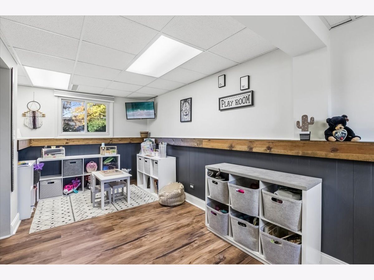
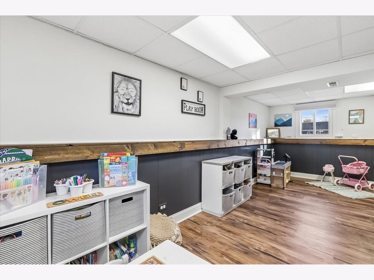
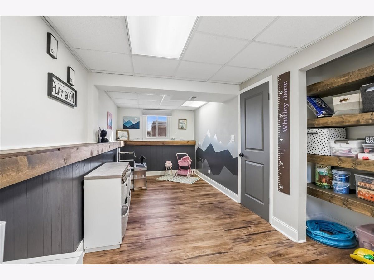
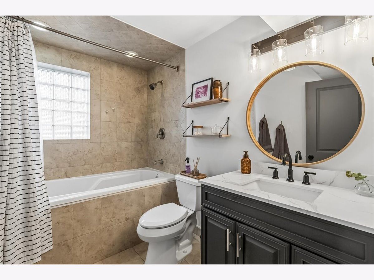
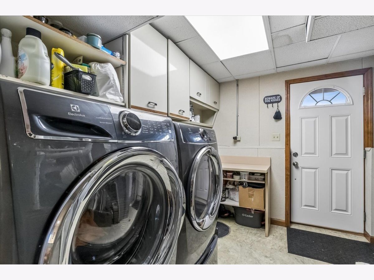
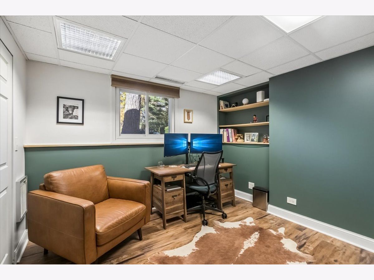
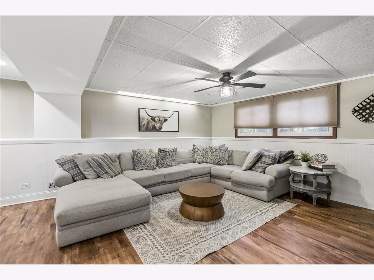
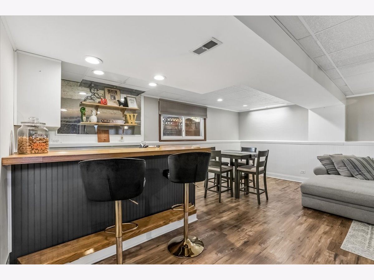
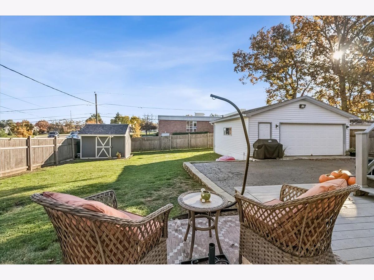
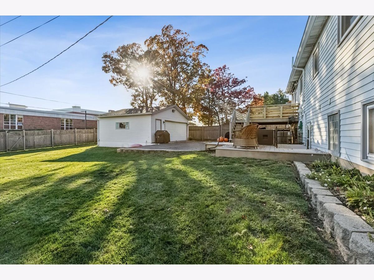
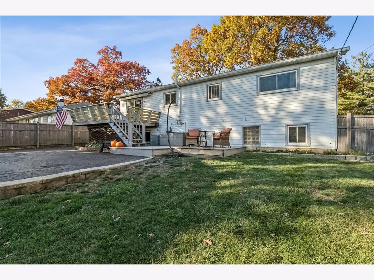
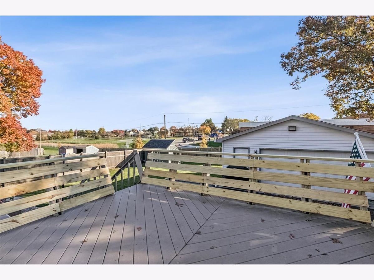
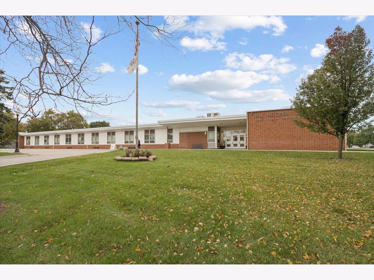
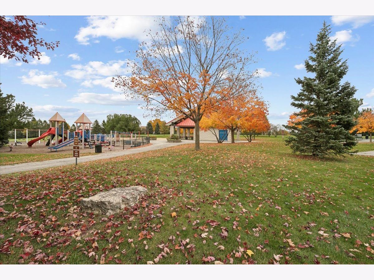
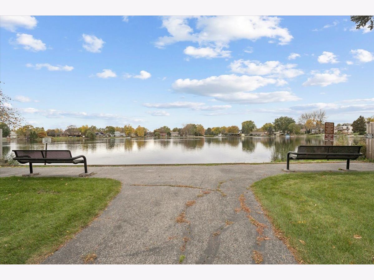
Discover your new sanctuary in this chic 5-bedroom raised ranch that perfectly blends contemporary updates with neighborhood appeal. The main floor features an elegant, renovated kitchen with premium cabinetry, newer SS appliances, granite counters, and three airy bedrooms. Downstairs, you will find a fully finished level complete with two versatile bedrooms-ideal for a home office or playroom, full bath w/jetted tub, laundry/utility room and exterior access. The expansive family room features a built-in wet bar, making it an entertainer's dream. Step outside to a vast, fenced-in backyard that includes a detached 2.5 car garage and storage shed. Positioned right near B.J. Hooper Elementary, this home provides exceptional proximity to Lindenhurst's charming lakes, community beaches, and the picturesque trails of McDonald and Hastings Woods. With Millennium Park just moments away, this turn-key home is ready for you to enjoy the holiday season. LV Elementary Schools & Lakes High School! Schedule your tour of this outstanding property today!
Property Specifics
| Single Family | |
| — | |
| Step Ranch | |
| 1976 | |
| Finished, Exterior Entry, Full, Daylight | |
| Vinyl Siding, Brick | |
| Asphalt | |
| RAISED RANCH | |
| No | |
| 0.21 |
| Lake | |
| — | |
| 0 / Not Applicable | |
| None | |
| Public | |
| Public Sewer | |
| Central Air | |
| Gas, Forced Air | |
| No | |
| 12798532 | |
| 06011070570000 |
Nearby Schools
| NAME: | DISTRICT: | DISTANCE: | |
|---|---|---|---|
|
Grade School
B J Hooper Elementary School |
41 | — | |
|
Middle School
Peter J Palombi School |
41 | Not in DB | |
|
High School
Lakes Community High School |
117 | Not in DB | |
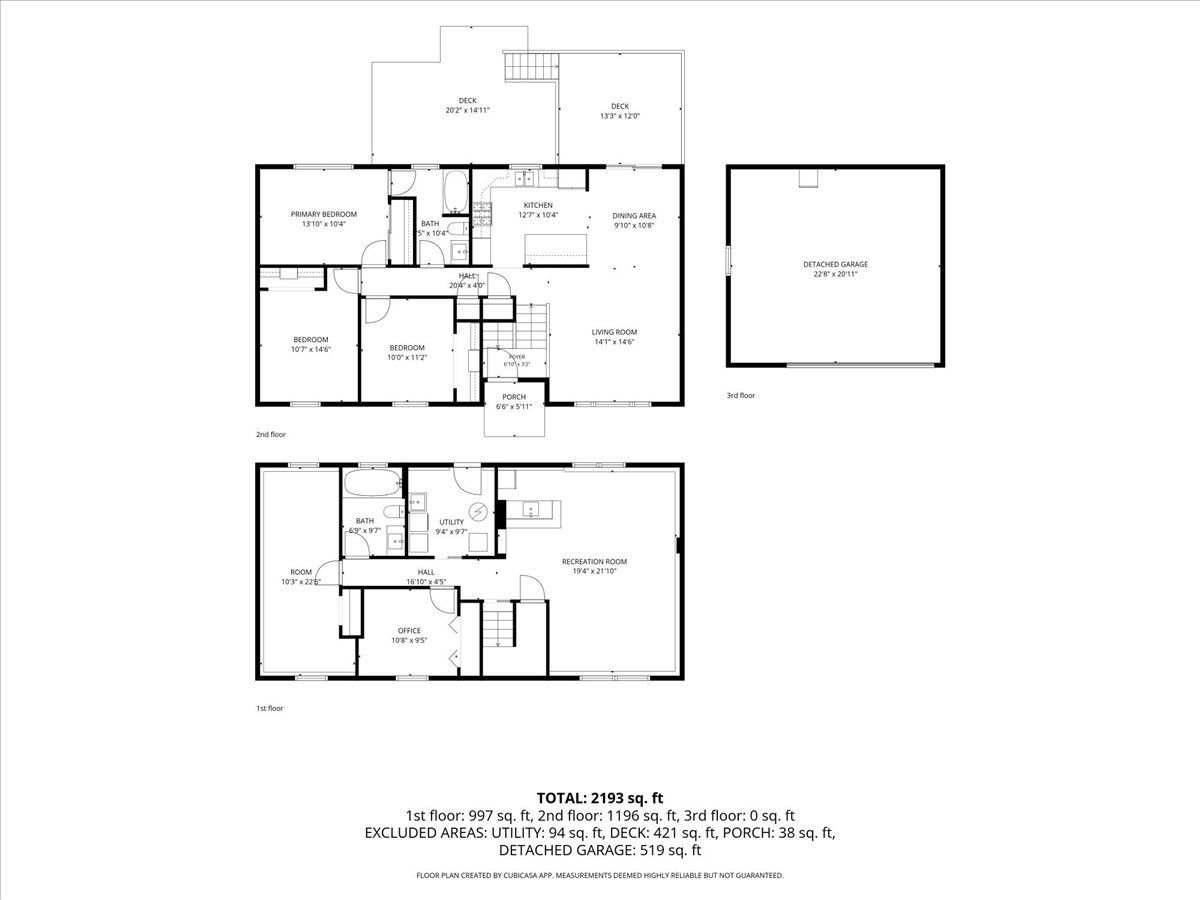
Room Specifics
Total Bedrooms: 5
Bedrooms Above Ground: 5
Bedrooms Below Ground: 0
Dimensions: 14X10
Floor Type: Luxury Vinyl
Dimensions: 11X15
Floor Type: Luxury Vinyl
Dimensions: 10X11
Floor Type: Luxury Vinyl
Dimensions: 10X22
Floor Type: —
Full Bathrooms: 2
Bathroom Amenities: Whirlpool
Bathroom in Basement: 1
Dimensions: 10X10
Floor Type: Luxury Vinyl
Dimensions: 13X10
Floor Type: Luxury Vinyl
Features: Eating Area-Breakfast Bar, Pantry-Butler, Granite Counters, Updated Kitchen
Dimensions: 9X10
Floor Type: Vinyl
Dimensions: 14X15
Floor Type: Luxury Vinyl
Dimensions: 20X22
Floor Type: —
Rooms: Office, Bedroom 5
Name: Office
Dimensions: 10X9
Floor Type: Carpet
Name: Bedroom 5
Dimensions: 11X10
Floor Type: —
Other Specifics
| 2.5 | |
| Concrete Perimeter | |
| Asphalt, Garage Door Opener, Garage Owned, Detached, Garage | |
| Gas Dryer Hookup | |
| — | |
| Deck | |
| Fenced | |
| Shed(s) | |
| — | |
| — | |
| 70X130 | |
| — | |
| — | |
| Wet Bar, 1st Floor Bedroom, 1st Floor Full Bath | |
| Range, Microwave, Dishwasher, Refrigerator, Washer, Dryer, Stainless Steel Appliance(s) | |
| Not in DB | |
| Park, Tennis Court(s), Lake, Water Rights, Street Lights, Street Paved | |
| — | |
| — |
Contact Agent
Contact Agent
Listing Provided By
Fulton Grace Realty
