

2419 Lake Avenue, Wilmette, Illinois 60091


$1,475,000
|
For Sale
|
|
| Status: | Active |
| Sqft: | 3,500 |
| Cost/Sqft: | $421 |
| Beds: | 4 |
| Baths: | 4 |
| Year Built: | 1968 |
| Property Taxes: | $2,538 |
| Lot Size: | 0,00 |
Description
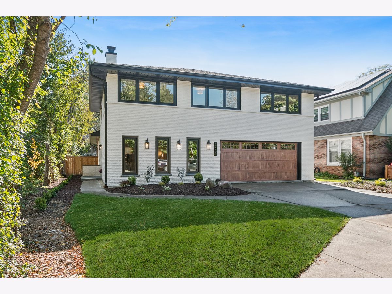
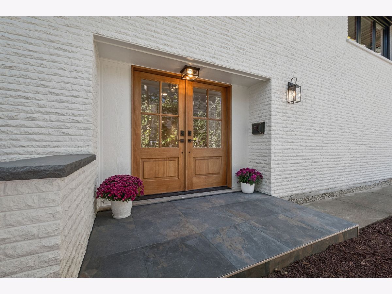
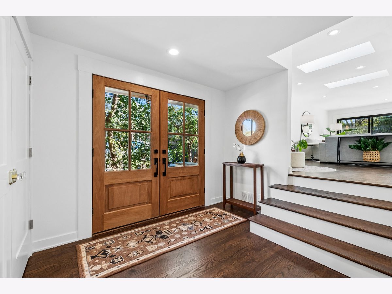
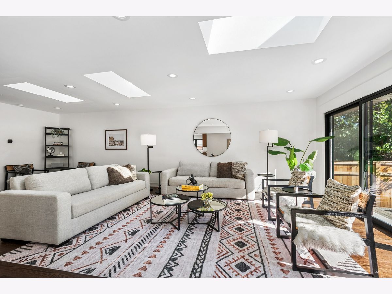
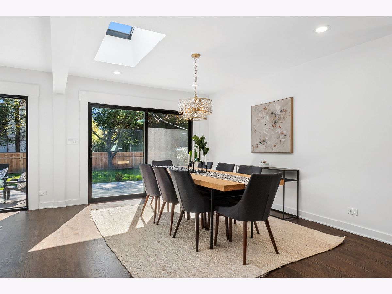
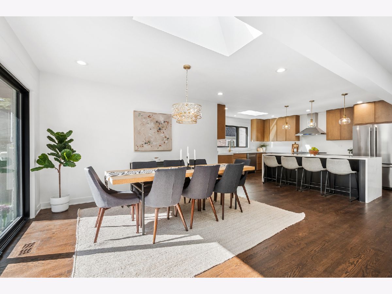
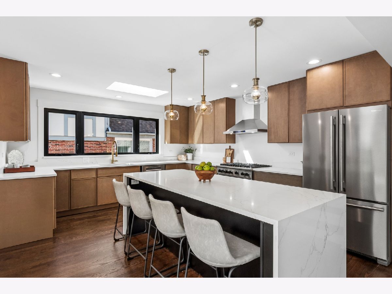
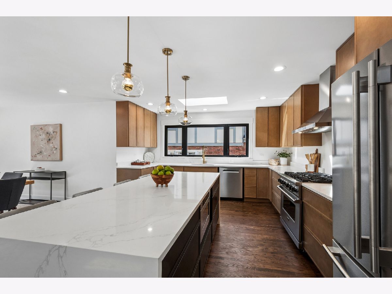
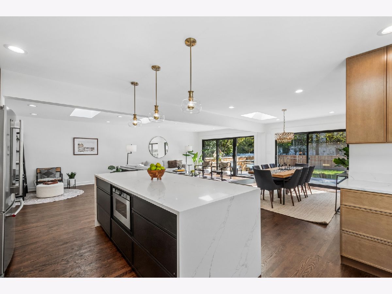
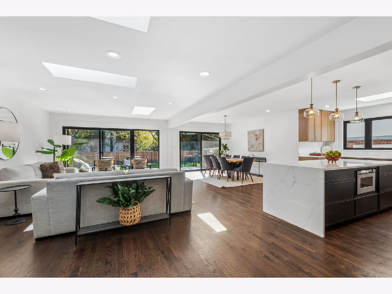
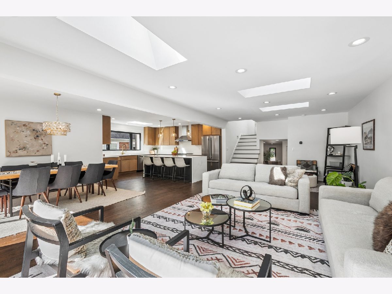
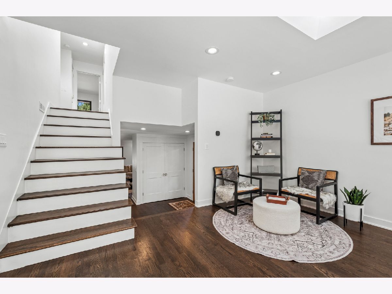
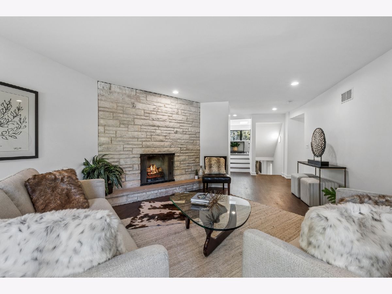
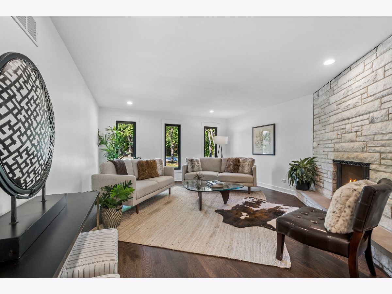
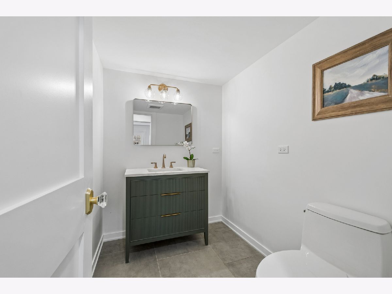
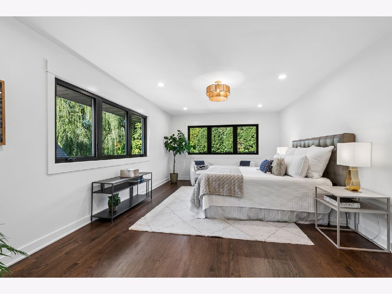
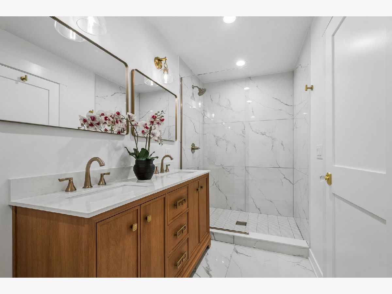
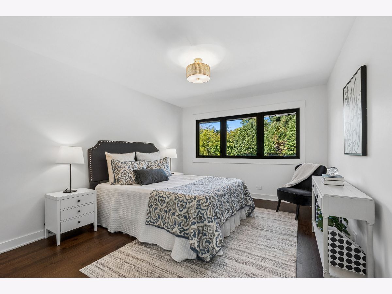
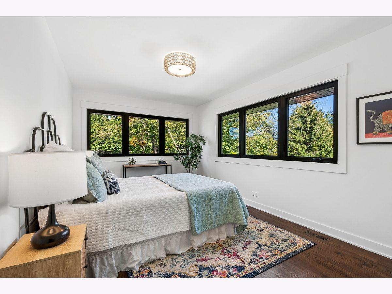
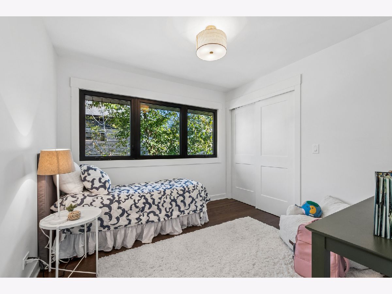
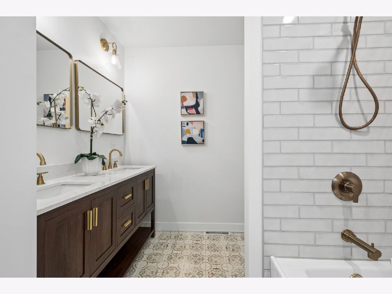
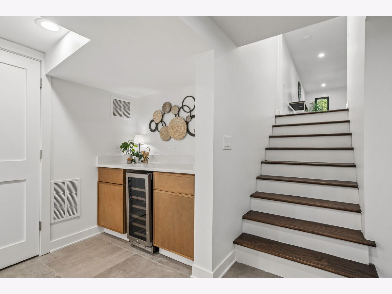
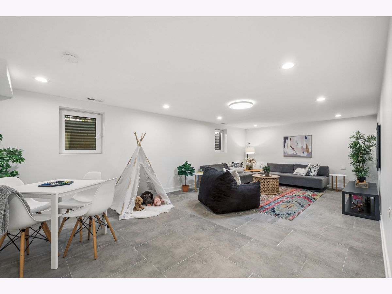
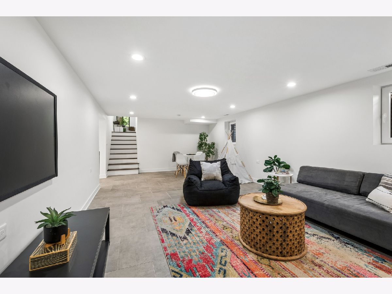
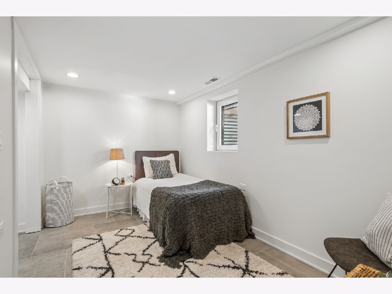
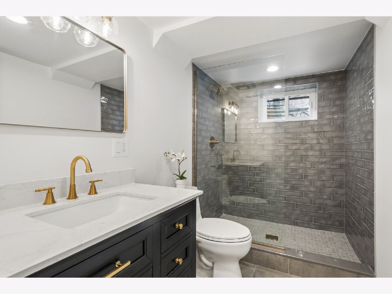
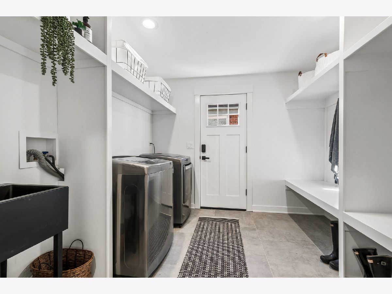
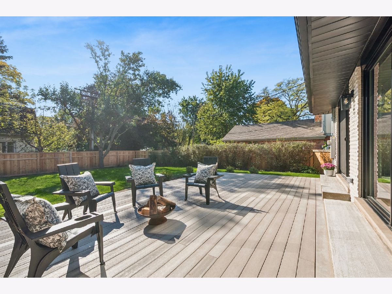
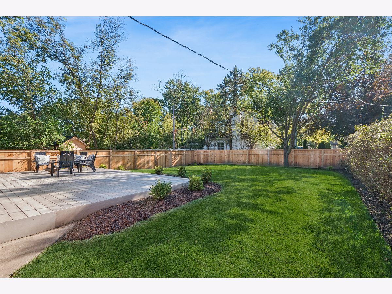
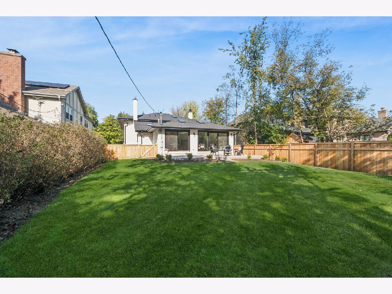
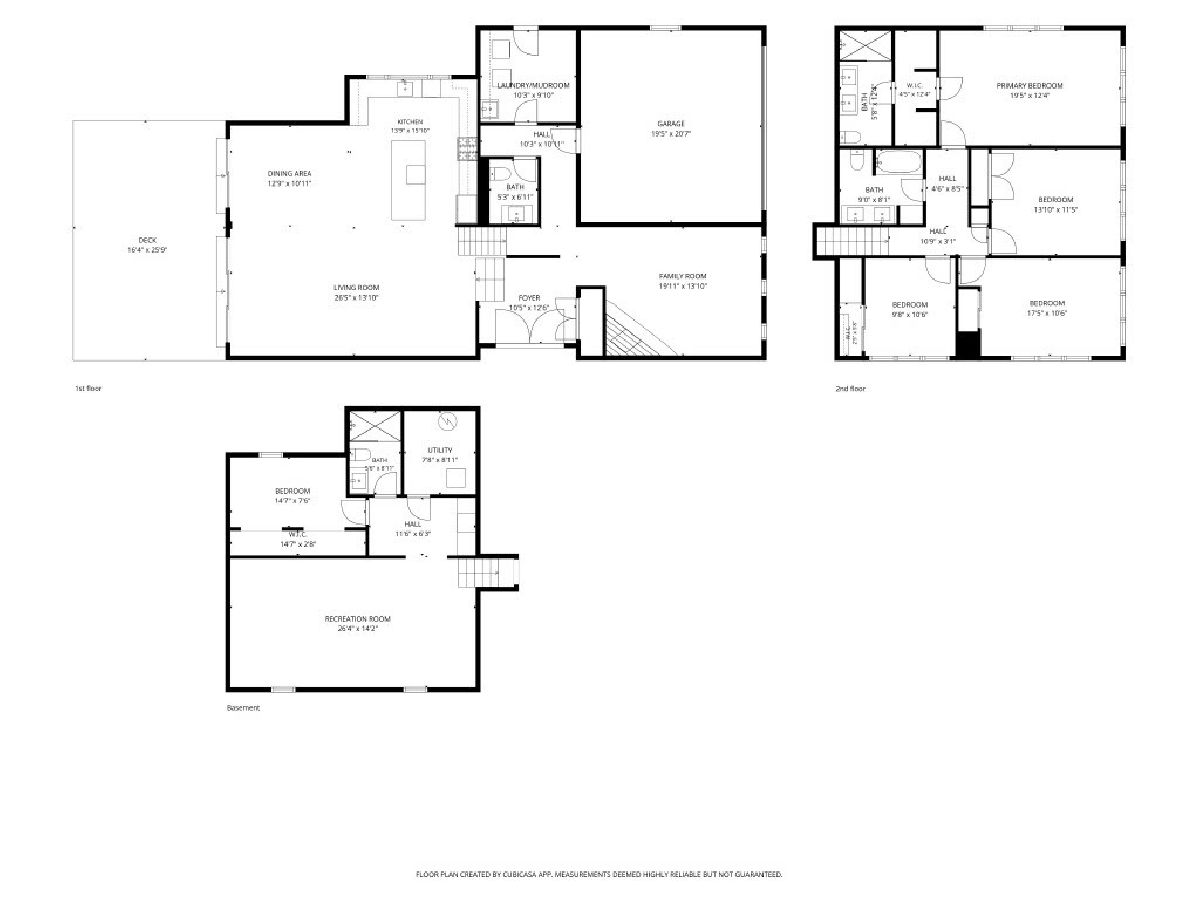
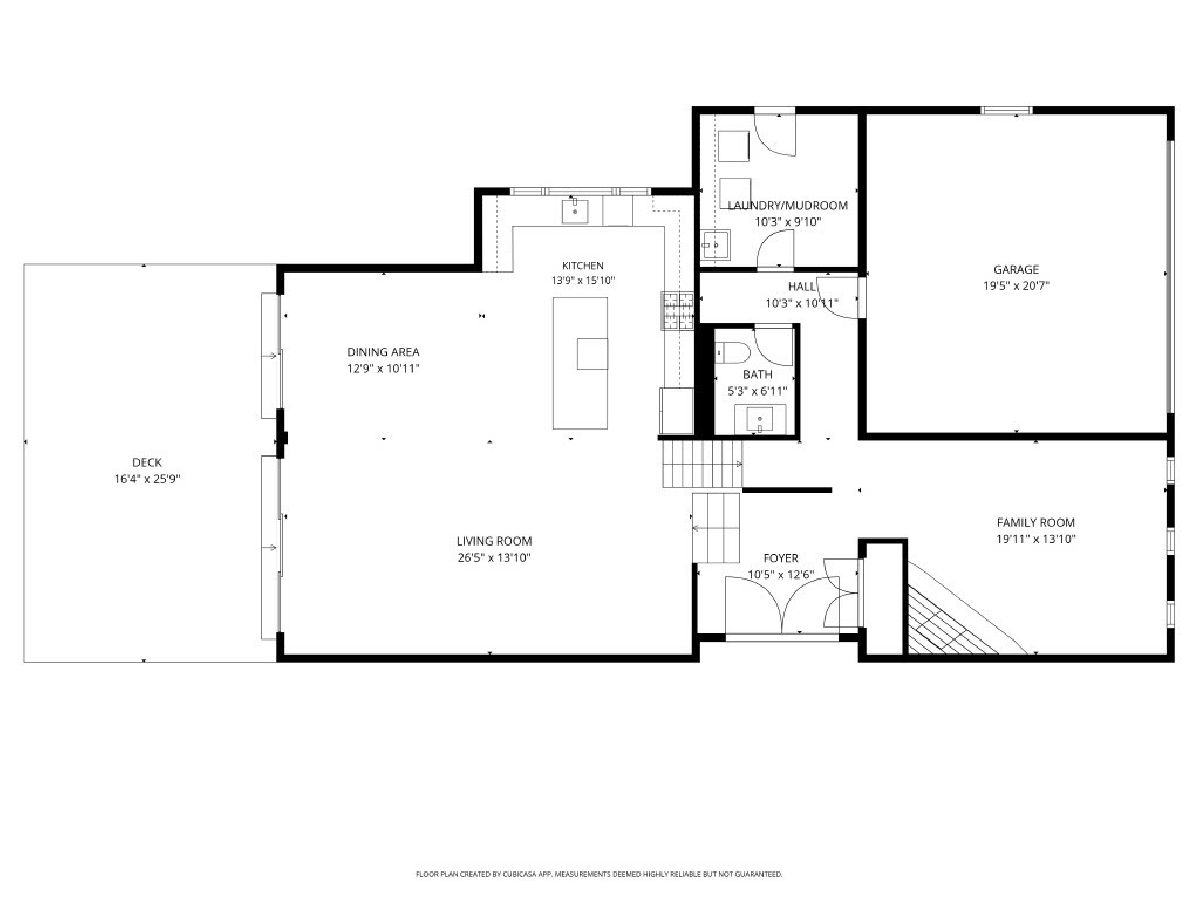
Experience modern luxury in this meticulous 5-bedroom, 3.5-bathroom gut-rehabbed move-in ready home in Wilmette. Boasting four levels of light-filled living, this unique residence perfectly balances high-end design with functional everyday space. Step into the inviting first-level entry, featuring a large family room anchored by the striking stone-surround wood-burning fireplace featuring a gas line upgrade, a half bathroom, and custom mudroom and laundry combo with direct access to the attached two-car garage. Just a short flight up, the spectacular second-level open-concept main living space is illuminated by gleaming hardwood floors and six stunning skylights. Here, a well-appointed kitchen offers plenty of space for home chefs showcasing a Quartz waterfall eat-in island, custom cabinetry, and premium stainless steel appliances including a 36-inch 6-burner Viking range, KitchenAid refrigerator, Bosch dishwasher, and Sharp drawer microwave. Sliding glass doors lead from this main level directly to an outdoor oasis featuring a sizable deck and a private, newly fenced-in backyard perfect for summer barbecues or a cozy fall fire pit. The third level serves as a private retreat, offering a primary suite with double closets and a bright, updated double-vanity ensuite with a step-in shower. This level features three additional spacious bedrooms and a second full bathroom, also complete with a double vanity and a shower/tub combo. The expansive fourth lower level adds incredible versatility with its spacious recreation room, custom dry bar with a built-in wine fridge, plus a fifth bedroom, and a third full bathroom perfect for guests or as an au pair suite. High-value mechanical updates include a new roof, new plumbing, 200-amp electrical, high-efficiency HVAC (Ruud furnace & GE Heat Pump/AC) and a 220V EV charger outlet in the garage. Located in highly sought-after neighborhood with unbeatable proximity to the Metra, I-94, shopping, dining, and top award-winning schools including Harper Elementary, Highcrest Middle, Wilmette Junior High, and New Trier High School. Schedule your tour today!
Property Specifics
| Single Family | |
| — | |
| Split Level | |
| 1968 | |
| 2026 | |
| Finished, Egress Window, Rec/Family Area, Full | |
| Brick | |
| Asphalt | |
| — | |
| No | |
| — |
| Cook | |
| — | |
| — / Not Applicable | |
| None | |
| Public | |
| Public Sewer | |
| Central Air | |
| Gas, Forced Air | |
| No | |
| 12789463 | |
| 05322010760000 |
Nearby Schools
| NAME: | DISTRICT: | DISTANCE: | |
|---|---|---|---|
|
Grade School
Harper Elementary School |
39 | — | |
|
Middle School
Wilmette Junior High School |
39 | Not in DB | |
|
High School
New Trier Twp H.s. Northfield/wi |
203 | Not in DB | |
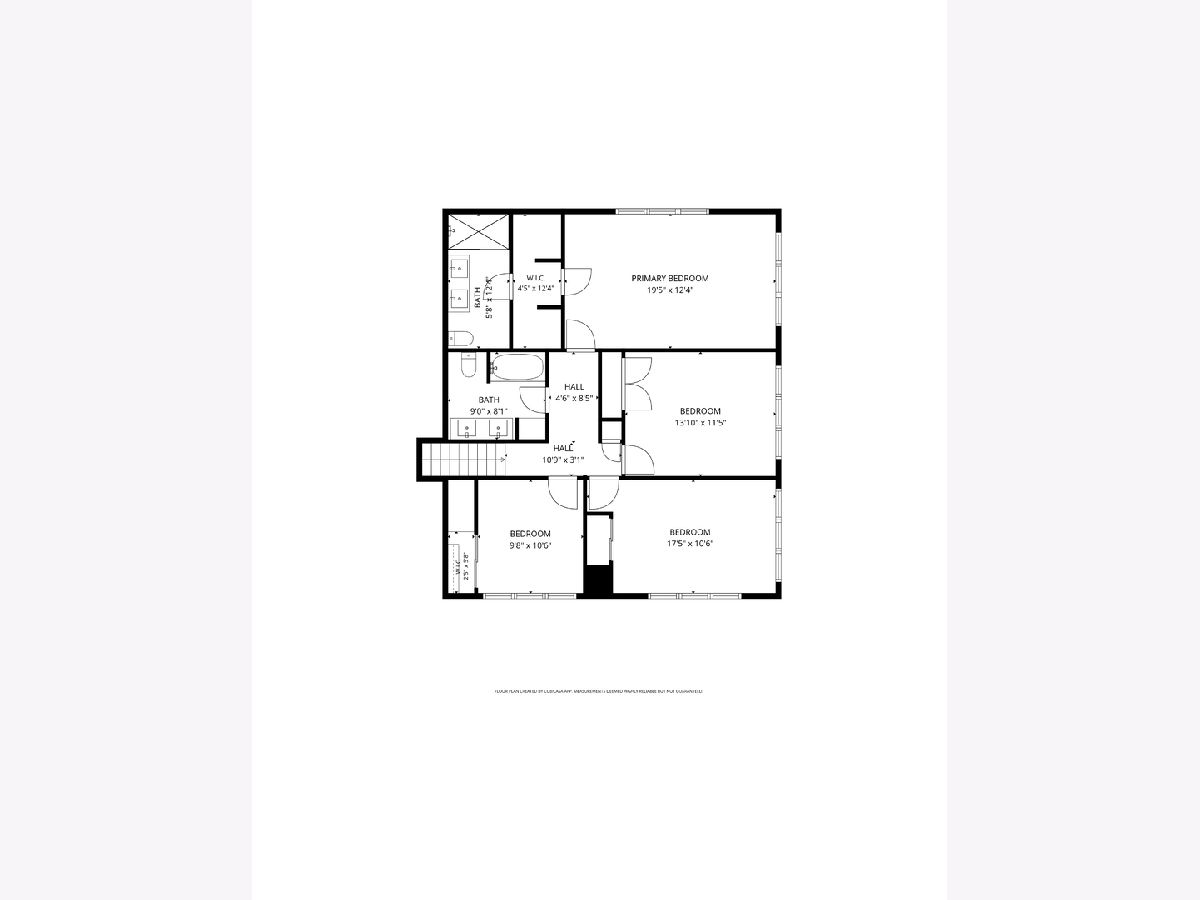
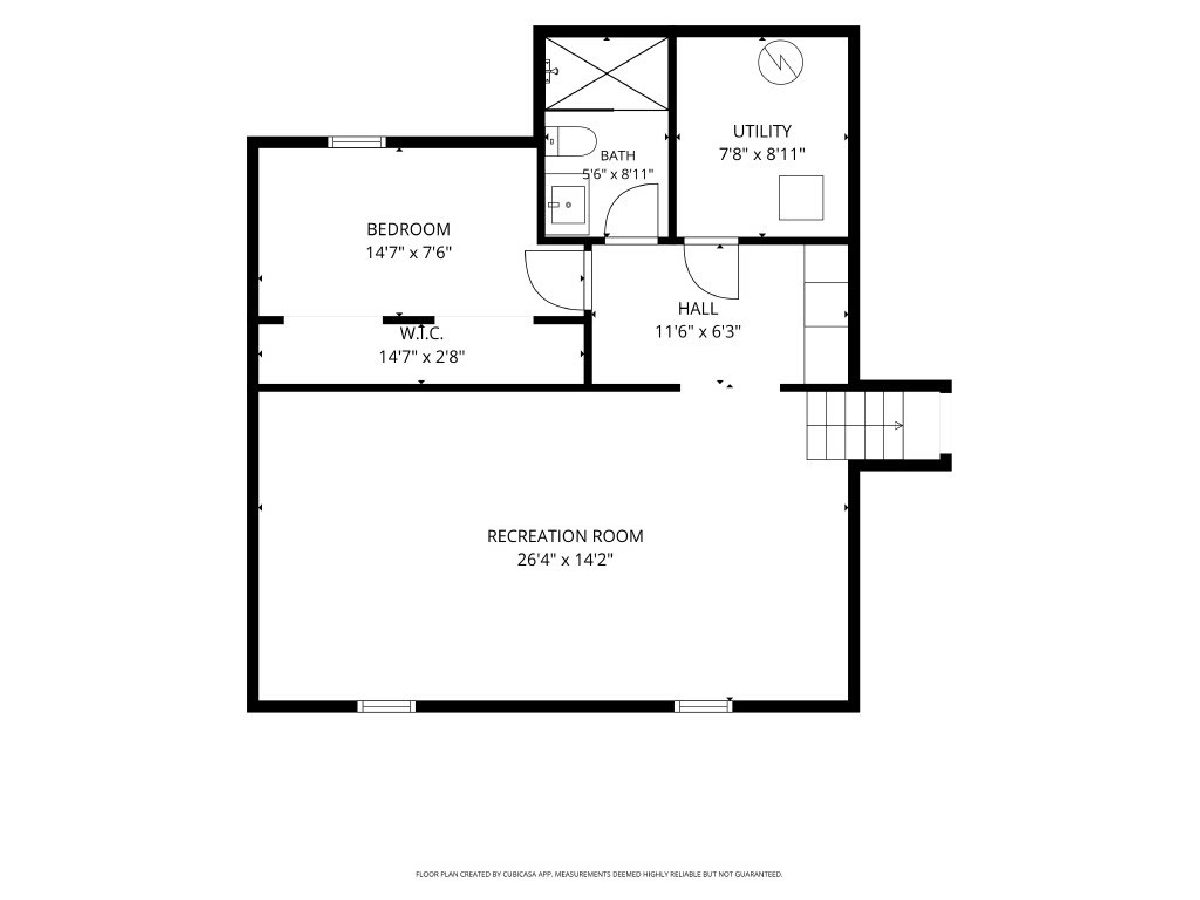
Room Specifics
Total Bedrooms: 5
Bedrooms Above Ground: 4
Bedrooms Below Ground: 1
Dimensions: 19X12
Floor Type: Hardwood
Dimensions: 14X11
Floor Type: Hardwood
Dimensions: 17X10
Floor Type: Hardwood
Dimensions: 11X10
Floor Type: Hardwood
Full Bathrooms: 4
Bathroom Amenities: Double Sink
Bathroom in Basement: 1
Dimensions: 13X11
Floor Type: Hardwood
Dimensions: 16X14
Floor Type: Hardwood
Features: Island, Custom Cabinetry, Updated Kitchen
Dimensions: 10X10
Floor Type: Tile
Dimensions: 26X14
Floor Type: Hardwood
Dimensions: 20X14
Floor Type: Hardwood
Rooms: Utility Room-Lower Level, Bedroom 5, Recreation Room, Foyer, Mud Room, Deck, Walk In Closet
Name: Utility Room-Lower Level
Dimensions: 9X8
Floor Type: Other
Name: Bedroom 5
Dimensions: 15X10
Floor Type: Tile
Name: Recreation Room
Dimensions: 26X14
Floor Type: Tile
Name: Foyer
Dimensions: 13X10
Floor Type: Hardwood
Name: Mud Room
Dimensions: 10X10
Floor Type: Tile
Name: Deck
Dimensions: 26X16
Floor Type: —
Name: Walk In Closet
Dimensions: 12X4
Floor Type: Hardwood
Other Specifics
| 2 | |
| Concrete Perimeter | |
| Concrete, Garage Door Opener, Garage Owned, Attached, Garage | |
| Main Level, In Unit, Sink | |
| Hardwood | |
| Deck | |
| — | |
| — | |
| 148x53 | |
| — | |
| Full, Double Sink, Shower Only | |
| Dry Bar, Walk-In Closet(s) | |
| Range, Microwave, Dishwasher, High End Refrigerator, Washer, Dryer, Disposal, Stainless Steel Appliance(s), Wine Refrigerator, Range Hood, Humidifier | |
| Not in DB | |
| Park, Curbs, Street Lights, Street Paved | |
| — | |
| Gas Log, Gas Starter |
Contact Agent
Nearby Similar Homes
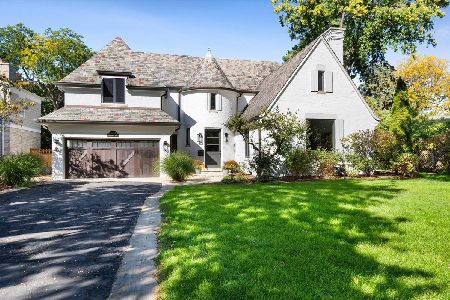
Nearby Sold Comparables
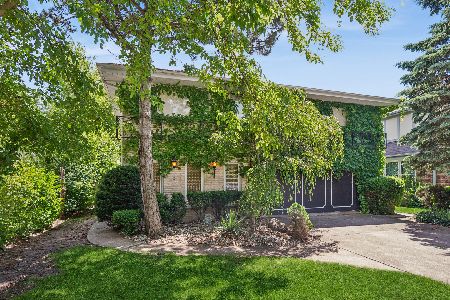


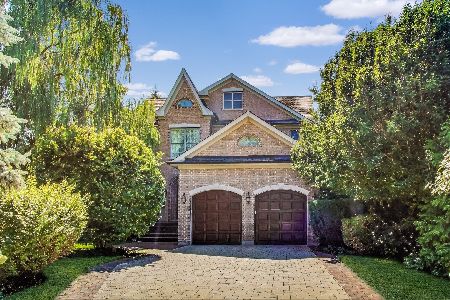
Contact Agent
Listing Provided By
Baird & Warner
