

242 Bedford Lane, Volo, Illinois 60073


$425,000
|
For Sale
|
|
| Status: | Active |
| Sqft: | 2,308 |
| Cost/Sqft: | $184 |
| Beds: | 4 |
| Baths: | 3 |
| Year Built: | 2014 |
| Property Taxes: | $1,854 |
| Days On Market: | 13 |
| Lot Size: | 0,19 |
Description
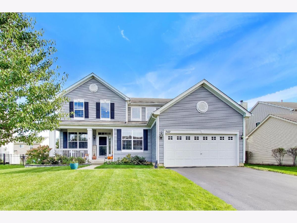
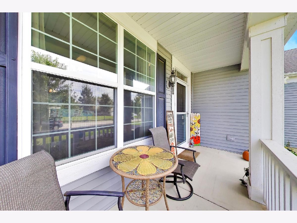
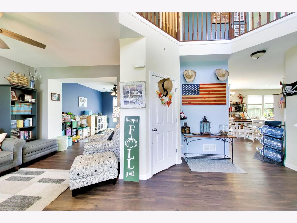
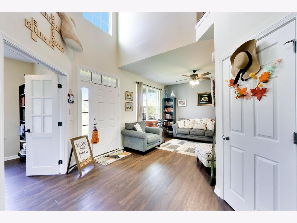
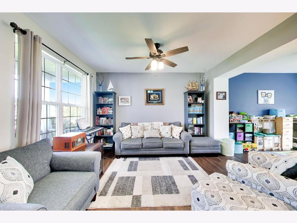
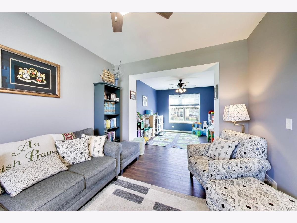
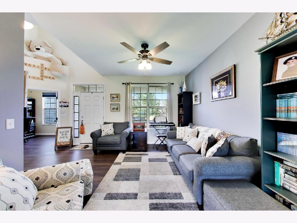
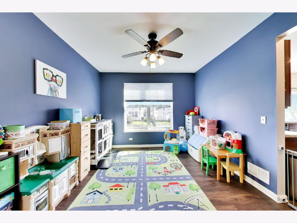
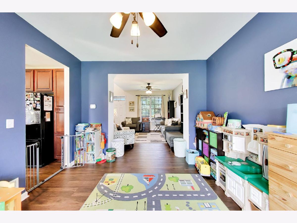
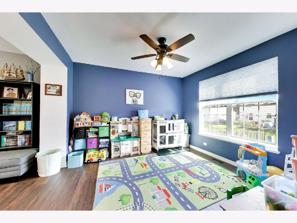
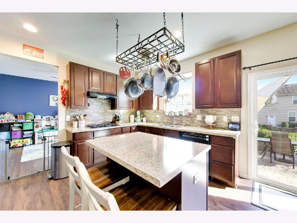
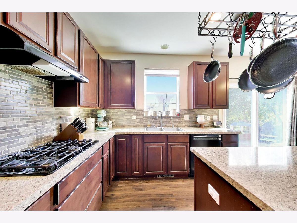
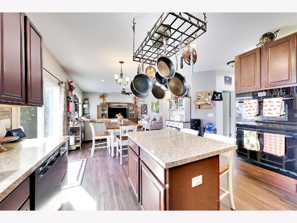
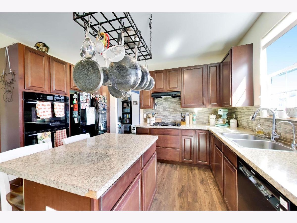
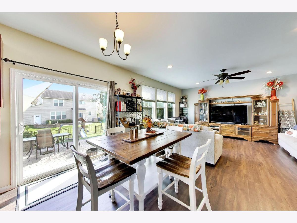
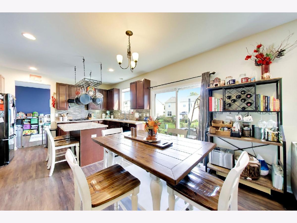
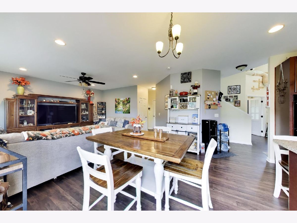
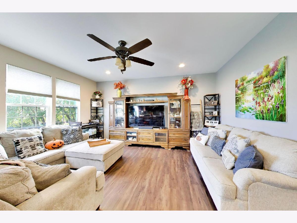
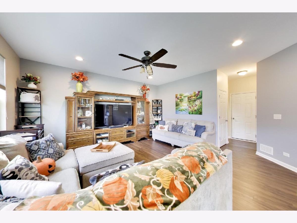
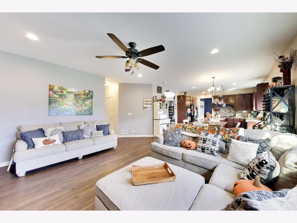
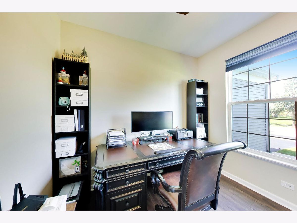
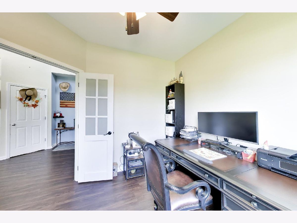
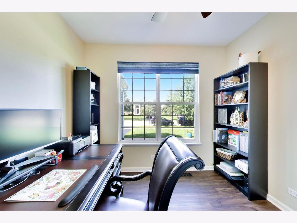
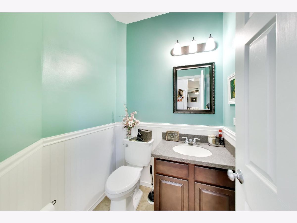
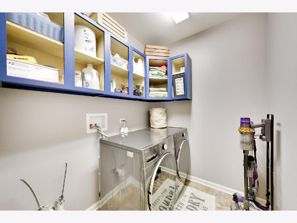
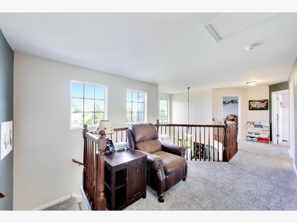
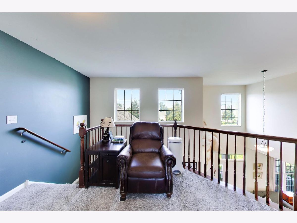
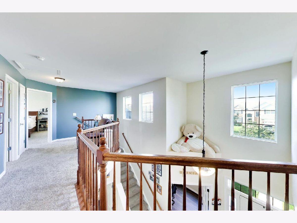
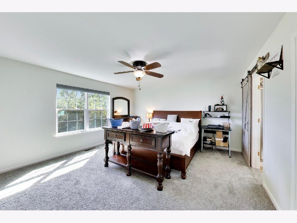
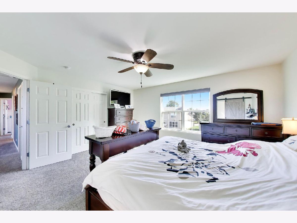
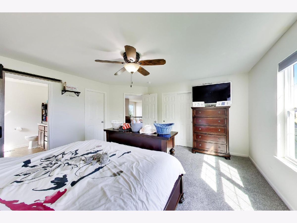
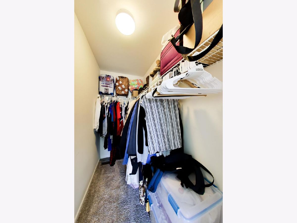
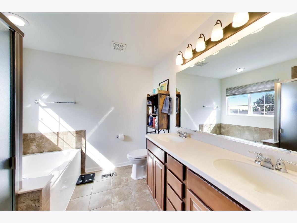
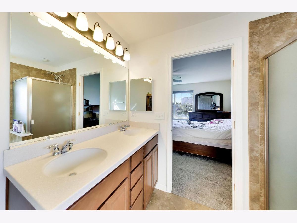
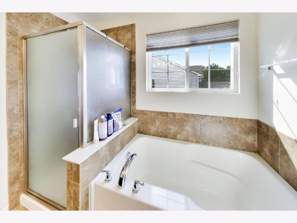
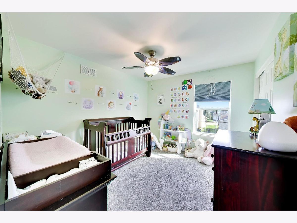
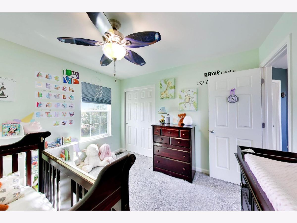
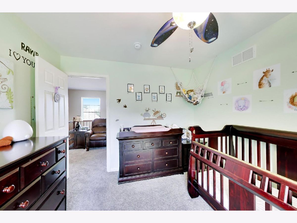
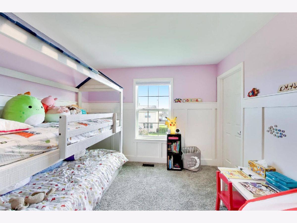
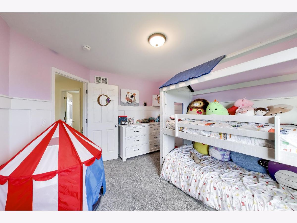
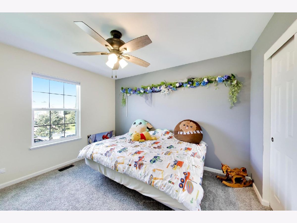
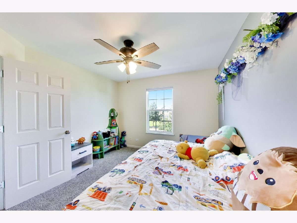
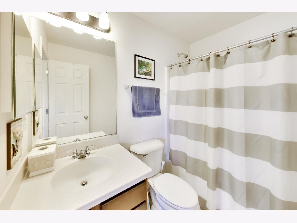
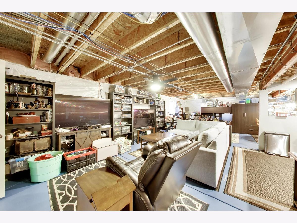
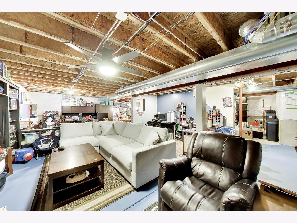
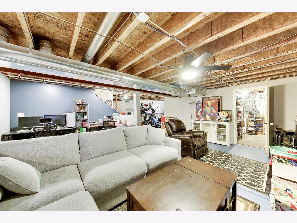
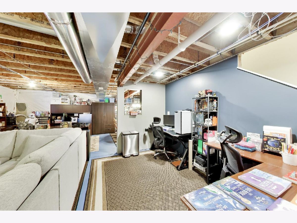
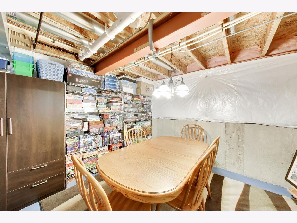
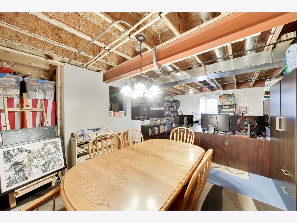
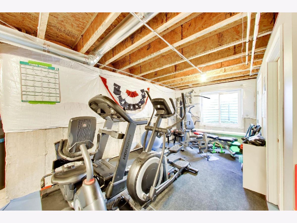
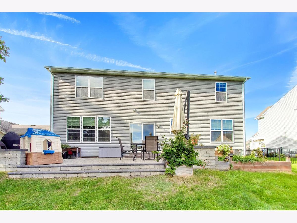
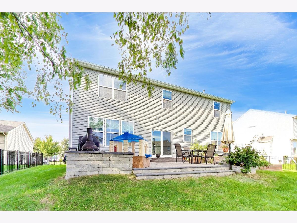
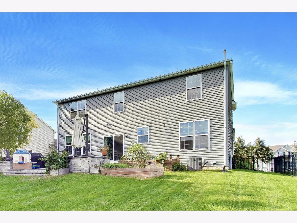
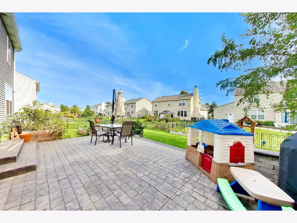
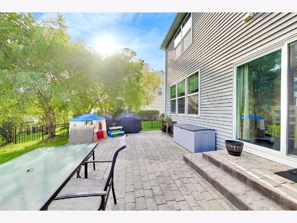
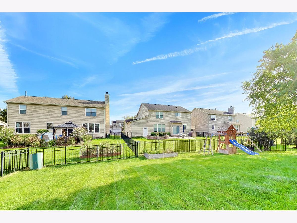
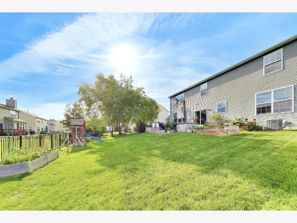
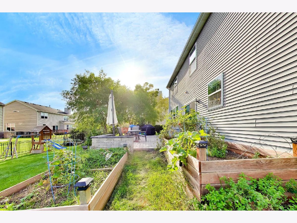
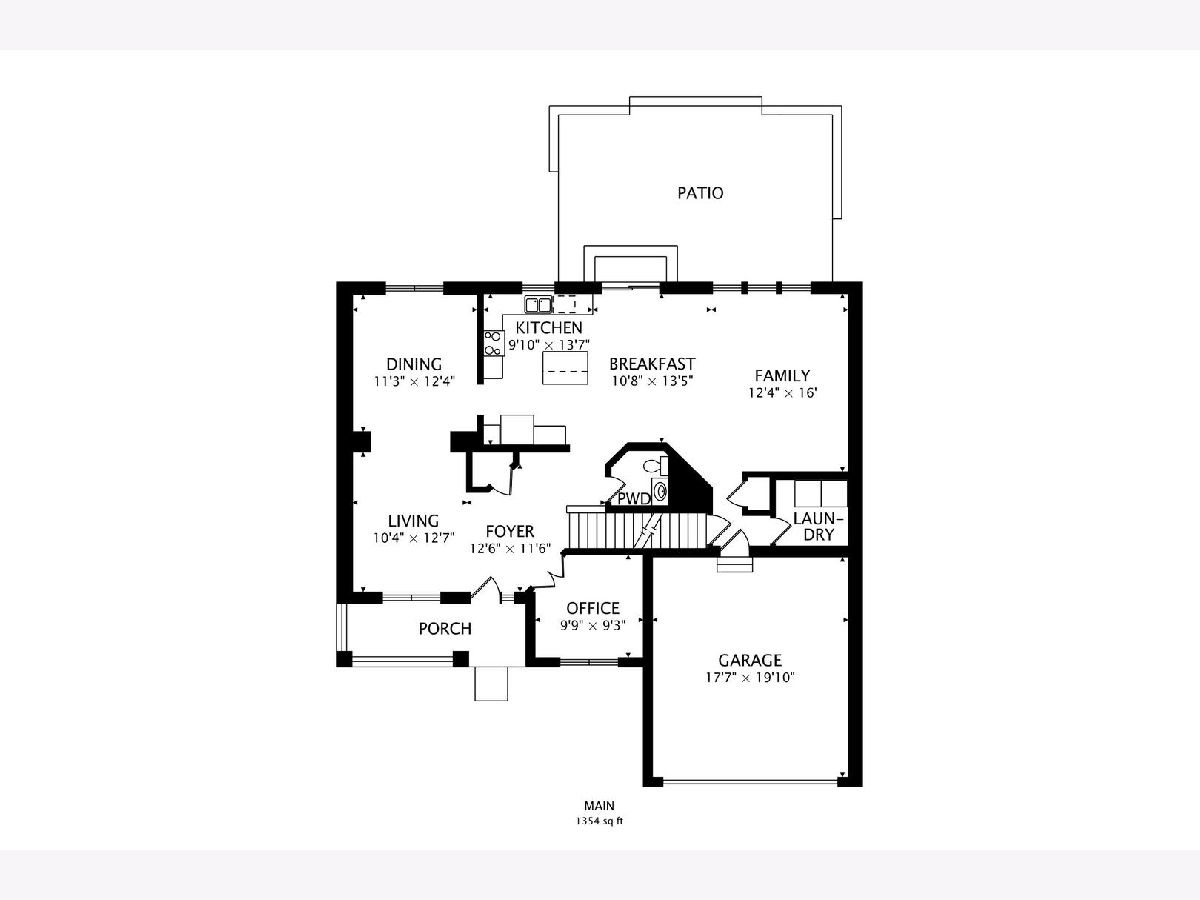
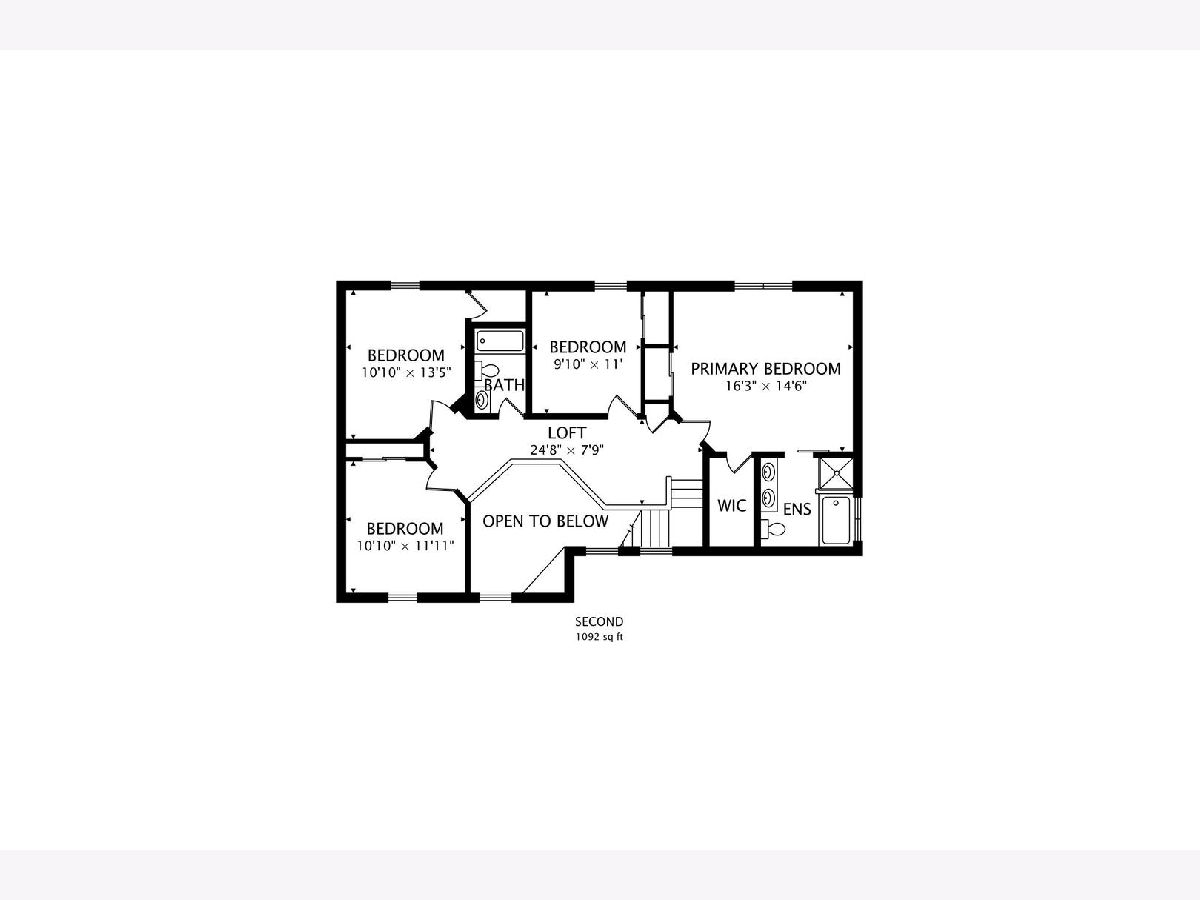
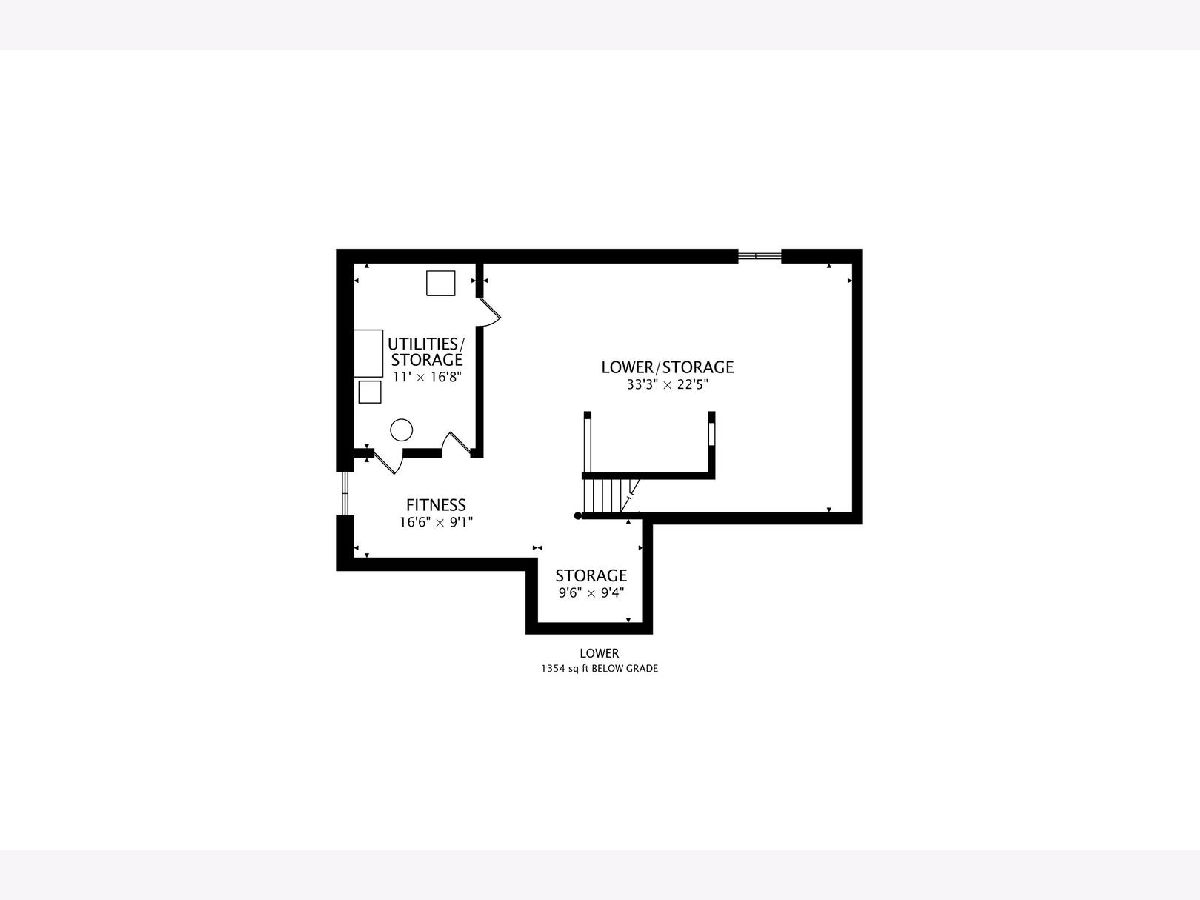
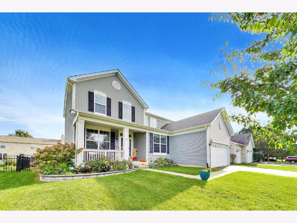
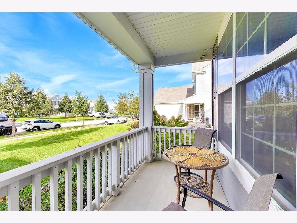
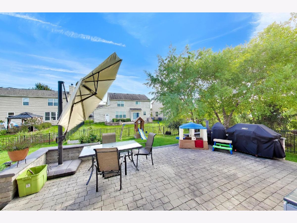
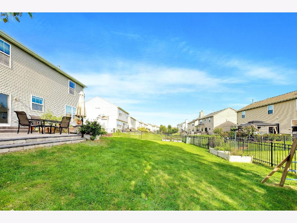
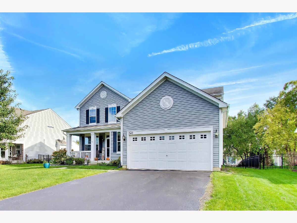
Welcome to your new home! This beautifully appointed 4-bedroom, 2.5-bath home offers spacious living, thoughtful updates, and room to grow. A bright two-story foyer welcomes you into a well-designed main level featuring a French-doored office, living room, dining room, kitchen with breakfast area, family room, and convenient laundry room. The spacious primary suite offers a relaxing retreat with a deep soaking tub, separate shower, and walk-in closet. Three additional bedrooms provide flexibility for family, guests, hobbies, or work-from-home needs. The full basement offers abundant space for recreation, hobbies, storage, or future living areas, with a bathroom rough-in ready for customization. Outside, enjoy a beautiful stamped-concrete patio and attractive garden beds-perfect for entertaining or relaxing throughout the seasons. Thoughtful technology and water-quality upgrades include a whole-house reverse osmosis system with purified water at the kitchen sink and a dedicated line to the refrigerator ice maker, Cat-6 internet line updates, and Govee lighting for customizable seasonal ambiance. Located in a welcoming community with a beautiful local park and convenient access to area amenities and recreation. A wonderful combination of space, comfort, functionality, and thoughtful features-this is truly a home designed for both everyday family life and celebration! Make it yours today!
Property Specifics
| Single Family | |
| — | |
| — | |
| 2014 | |
| — | |
| — | |
| No | |
| 0.19 |
| Lake | |
| Lancaster Falls | |
| 40 / Monthly | |
| — | |
| — | |
| — | |
| 12771760 | |
| 09022020040000 |
Nearby Schools
| NAME: | DISTRICT: | DISTANCE: | |
|---|---|---|---|
|
Grade School
Robert Crown Elementary School |
118 | — | |
|
Middle School
Wauconda Middle School |
118 | Not in DB | |
|
High School
Wauconda Comm High School |
118 | Not in DB | |
Property History
| DATE: | EVENT: | PRICE: | SOURCE: |
|---|---|---|---|
| 1 Dec, 2014 | Sold | $234,880 | MRED MLS |
| 22 Apr, 2014 | Under contract | $217,990 | MRED MLS |
| 21 Apr, 2014 | Listed for sale | $217,990 | MRED MLS |
| — | Last price change | $450,000 | MRED MLS |
| 30 Sep, 2026 | Listed for sale | $450,000 | MRED MLS |
Room Specifics
Total Bedrooms: 4
Bedrooms Above Ground: 4
Bedrooms Below Ground: 0
Dimensions: —
Floor Type: —
Dimensions: —
Floor Type: —
Dimensions: —
Floor Type: —
Full Bathrooms: 3
Bathroom Amenities: Separate Shower,Double Sink
Bathroom in Basement: 0
Rooms: —
Basement Description: —
Other Specifics
| 2 | |
| — | |
| — | |
| — | |
| — | |
| 75x125 | |
| Unfinished | |
| — | |
| — | |
| — | |
| Not in DB | |
| — | |
| — | |
| — | |
| — |
Tax History
| Year | Property Taxes |
|---|---|
| — | $1,854 |
Contact Agent
Contact Agent
Listing Provided By
@properties Christie's International Real Estate
