

242 Lincoln Street, Batavia, Illinois 60510


$349,900
|
For Sale
|
|
| Status: | Contingent |
| Sqft: | 1,391 |
| Cost/Sqft: | $252 |
| Beds: | 2 |
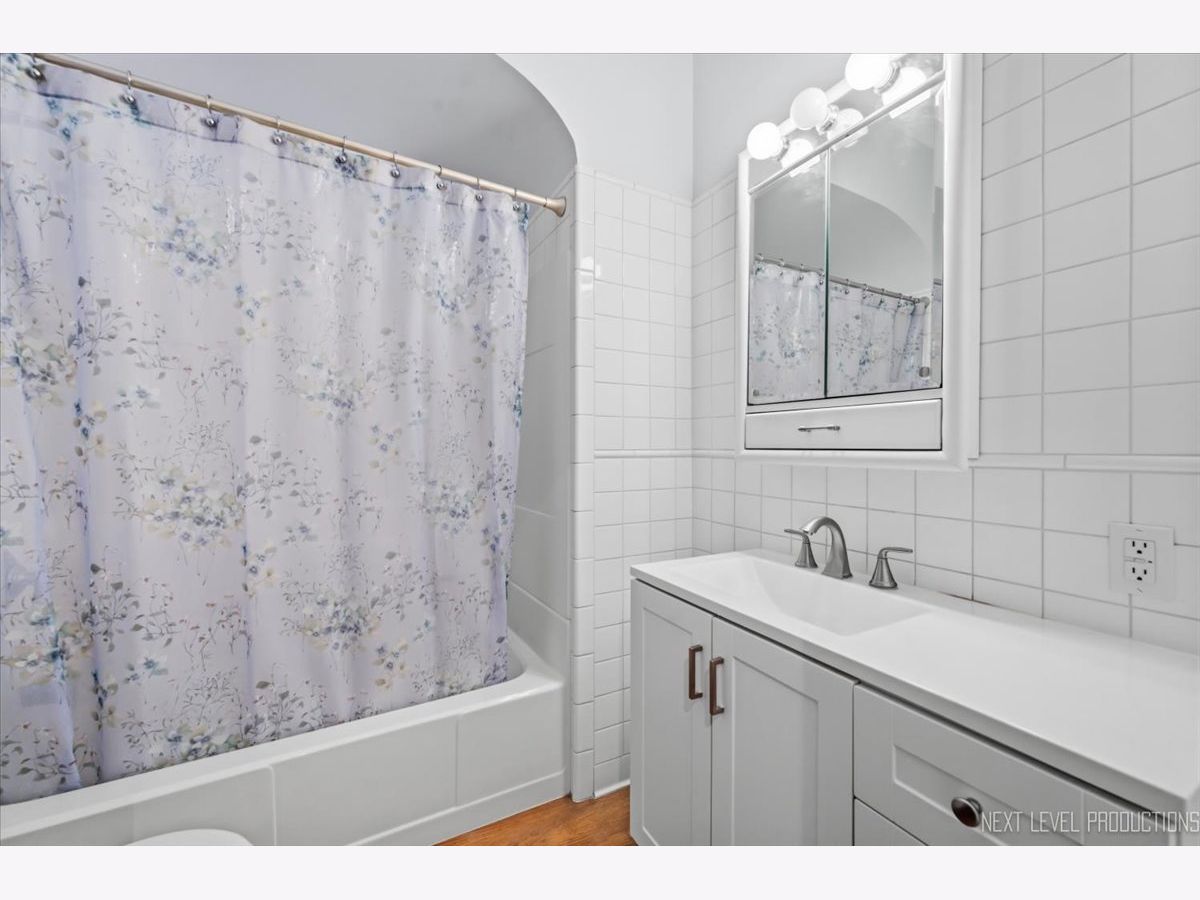
| Baths: | 2 |
| Year Built: | 1930 |
| Property Taxes: | $5,162 |
| Lot Size: | 0,20 |
Description
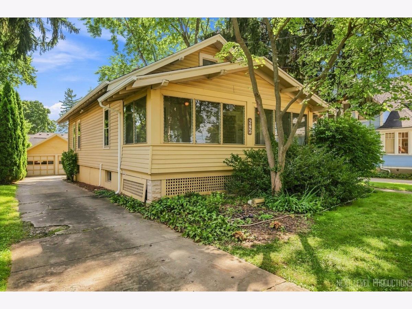
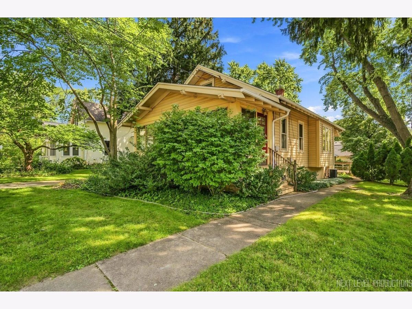
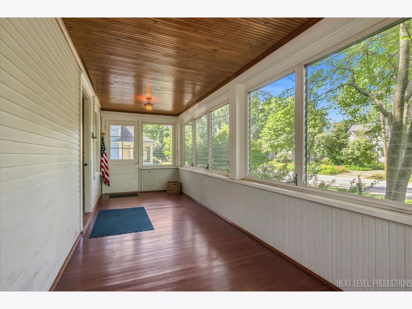
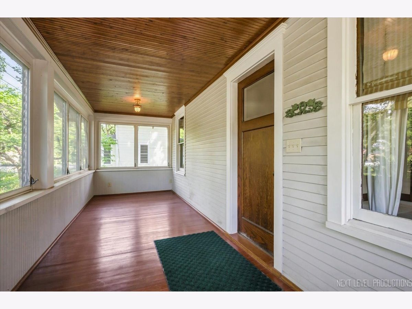
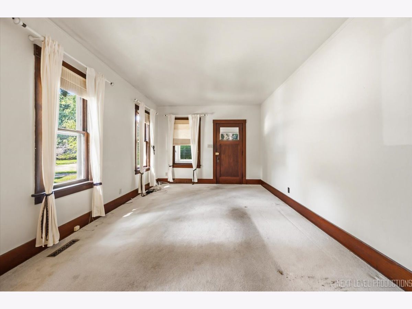
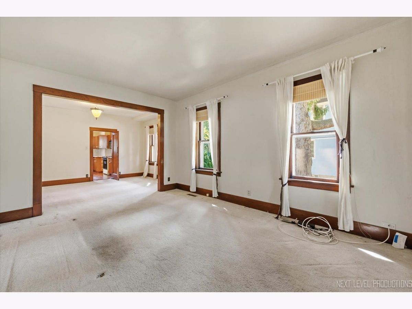
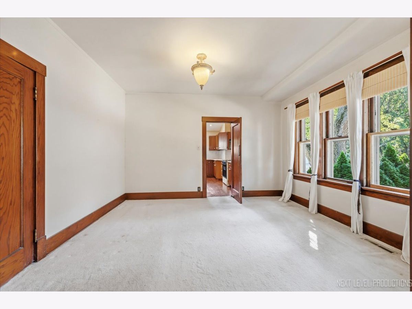
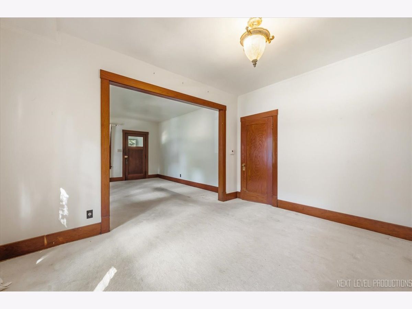
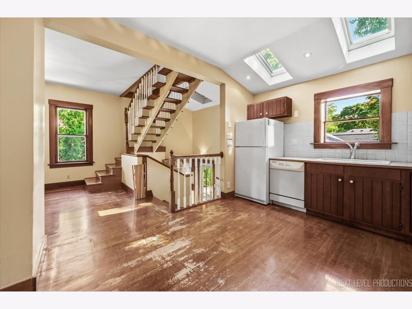
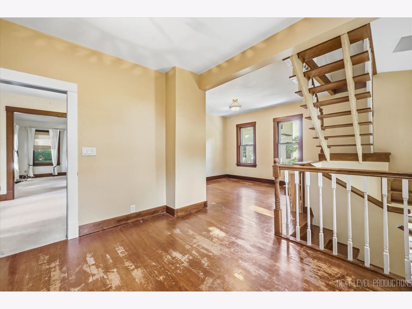
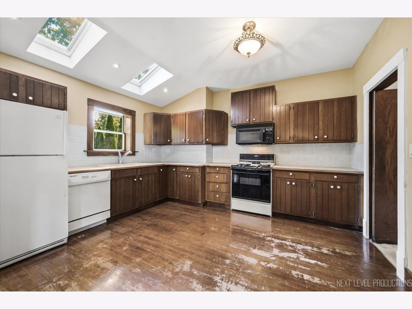
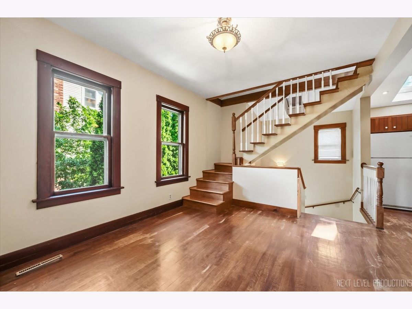
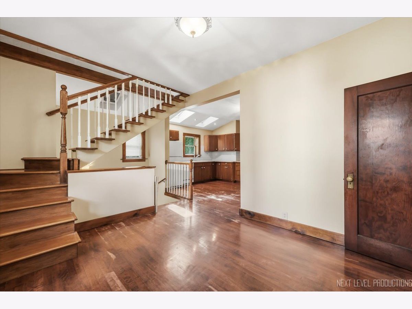
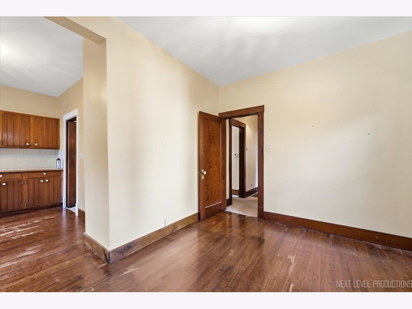
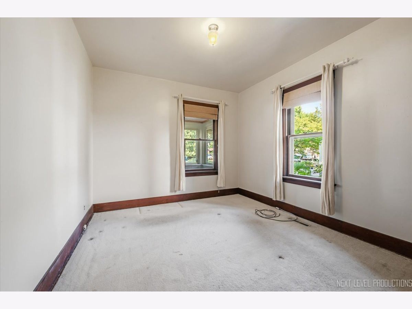
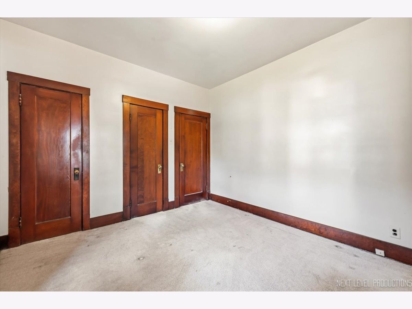
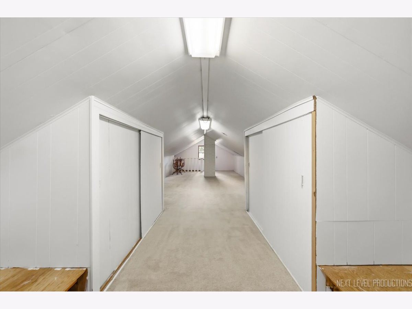
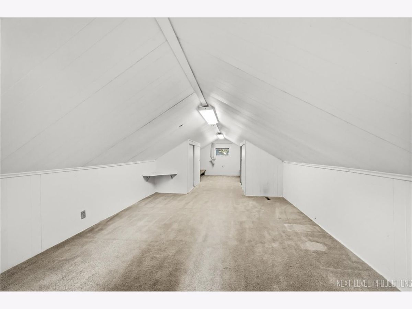
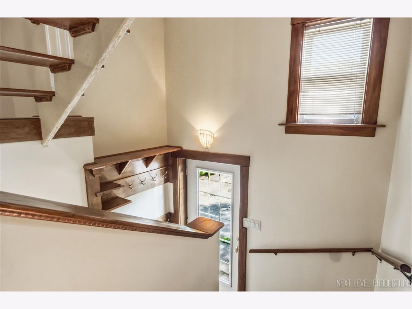
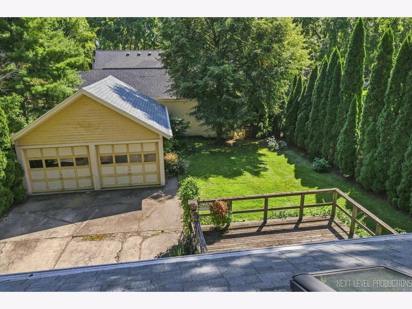
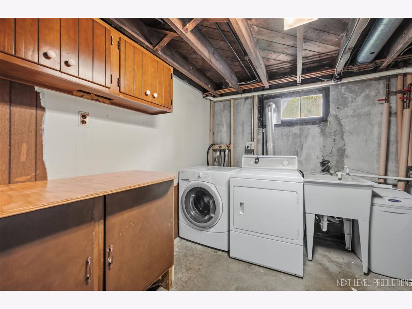
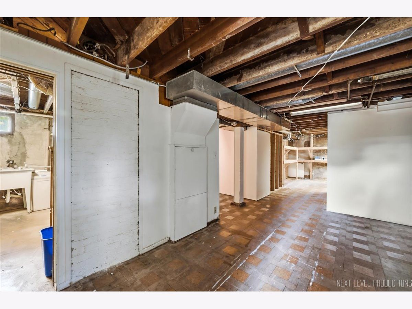
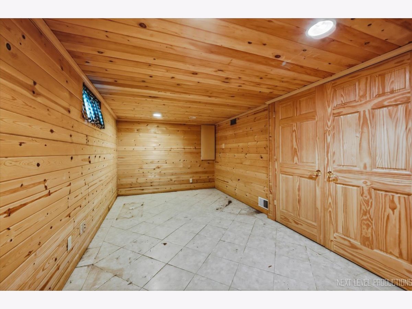
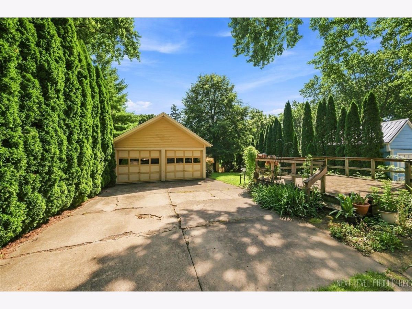
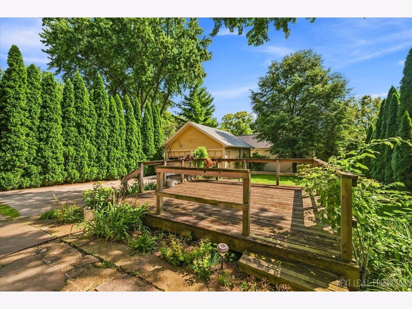
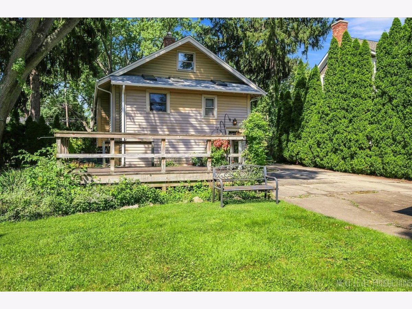
Welcome to this charming bungalow nestled in one of Batavia's most desirable neighborhoods, offering an ideal combination of character, location, and potential. Enjoy the convenience of being close to town, shopping, schools, parks, and everyday amenities while living in a welcoming residential setting. A standout feature is the wonderful front porch, currently enjoyed as a three-season room-a perfect spot to relax, read, or enjoy your morning coffee. The backyard offers a deck for outdoor entertaining and relaxing. Inside, the home offers plenty of opportunity to make it your own, oak trim and doors throughout, Oak narrow plank 3/8" thick hardwood flooring under the carpet on the first floor. The second floor has excellent potential for creating a spacious primary suite, particularly with the addition of a dormer to expand the usable living space. The basement is dry, highly usable, and provides another bedroom, and valuable additional space for recreation, hobbies, storage, or future finishing. The home is very similar to a Sears kit home and could be the one called the Winona, see additional information for Sears flyer and floor plan. With its great location, classic bungalow character, inviting three-season porch, backyard deck, usable basement, and exciting second-floor potential, this is an excellent opportunity to create your ideal home in a sought-after neighborhood. Come see the possibilities!
Property Specifics
| Single Family | |
| — | |
| — | |
| 1930 | |
| — | |
| — | |
| No | |
| 0.2 |
| Kane | |
| — | |
| — / Not Applicable | |
| — | |
| — | |
| — | |
| 12734932 | |
| 1222129003 |
Nearby Schools
| NAME: | DISTRICT: | DISTANCE: | |
|---|---|---|---|
|
Grade School
H C Storm Elementary School |
101 | — | |
|
Middle School
Sam Rotolo Middle School Of Bat |
101 | Not in DB | |
|
High School
Batavia Sr High School |
101 | Not in DB | |
Room Specifics
Total Bedrooms: 3
Bedrooms Above Ground: 2
Bedrooms Below Ground: 1
Dimensions: —
Floor Type: —
Dimensions: —
Floor Type: —
Full Bathrooms: 2
Bathroom Amenities: —
Bathroom in Basement: 1
Rooms: —
Basement Description: —
Other Specifics
| 2 | |
| — | |
| — | |
| — | |
| — | |
| 75x140 | |
| — | |
| — | |
| — | |
| — | |
| Not in DB | |
| — | |
| — | |
| — | |
| — |
Contact Agent
Contact Agent
Listing Provided By
Real Broker LLC
